

Description
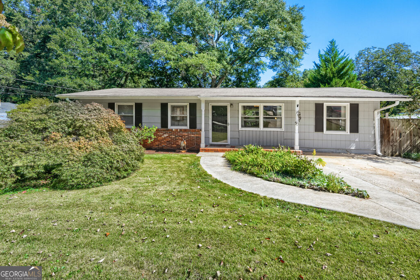
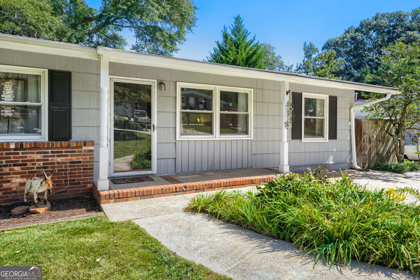
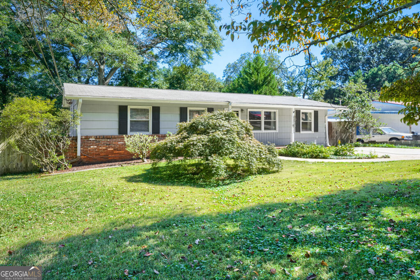
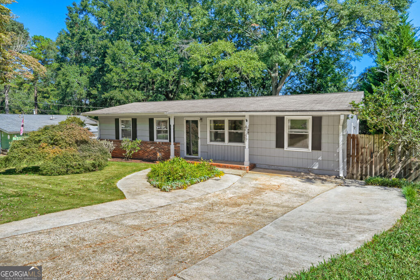
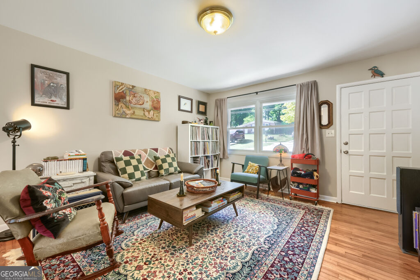
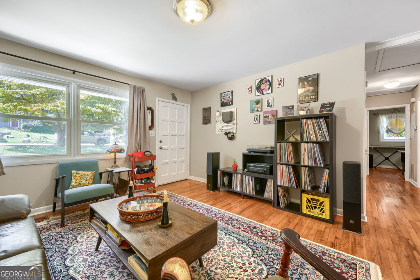
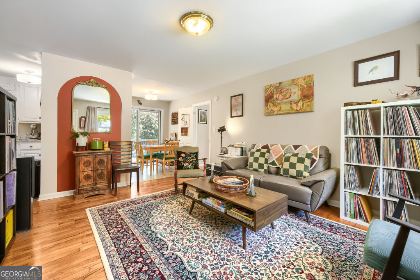
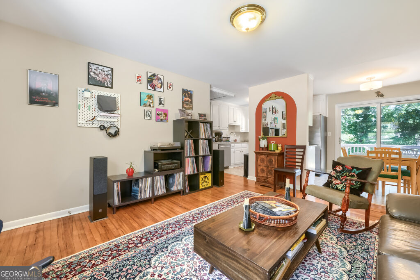
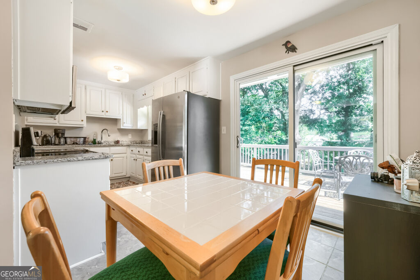
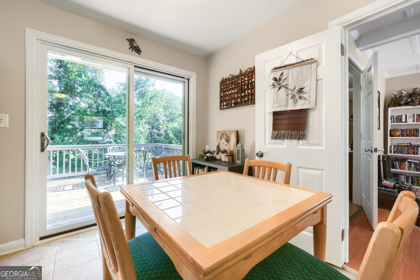
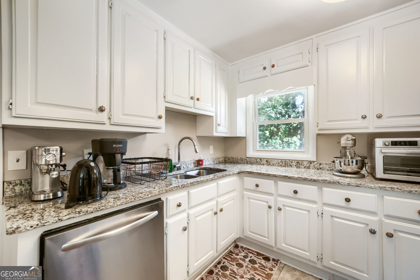
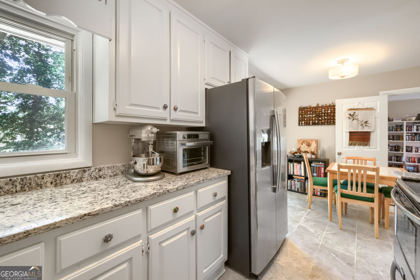
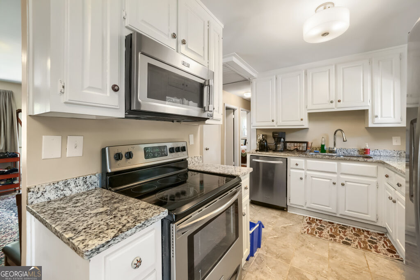
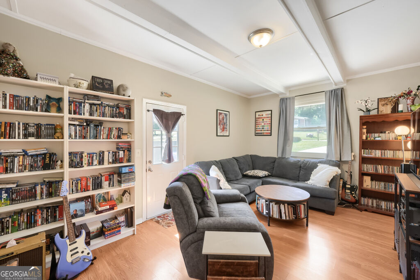
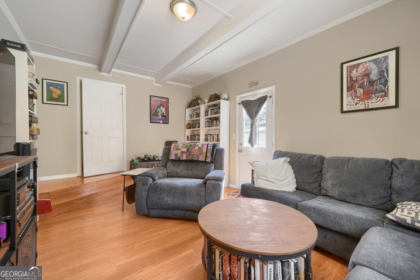
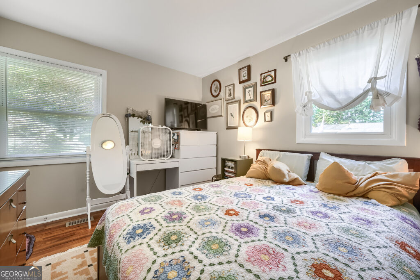
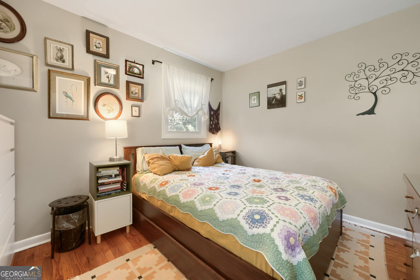
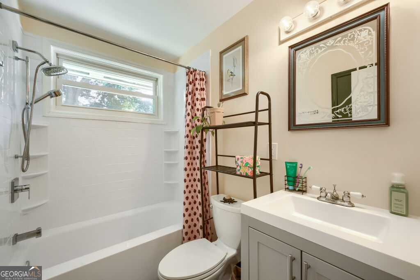
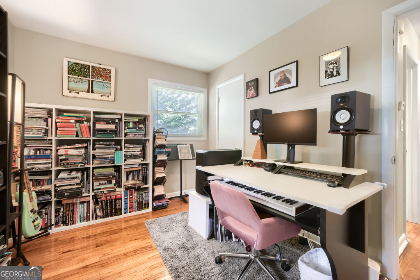
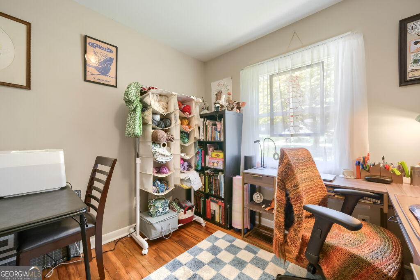
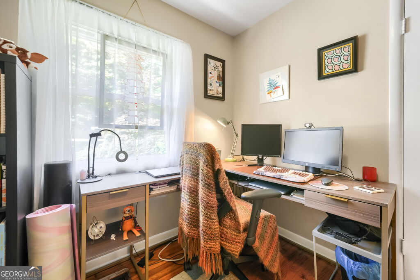
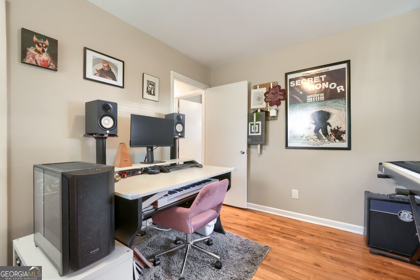
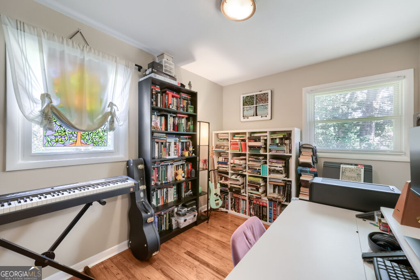
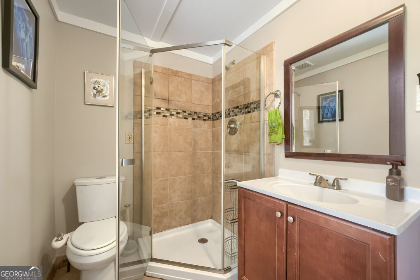
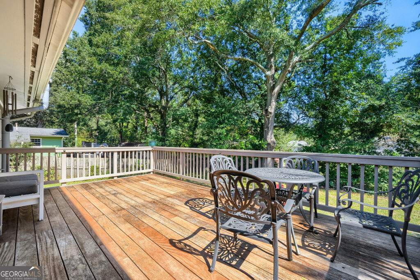
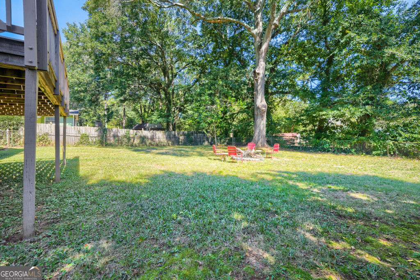
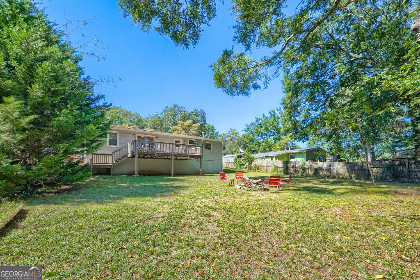
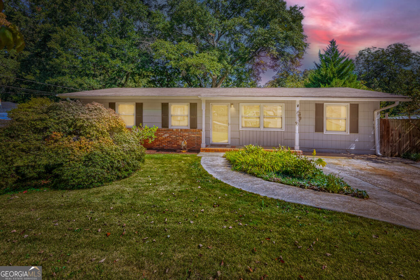
Welcome home to this delightful 4-bedroom, 2-bathroom gem nestled in Venetian Estates! This lovely home is located close to the Stone Mountain Path and has beautiful, mature landscaping. Painted inside and out with a charming two-tone color palette, this inviting home is full of warmth and ready for its next chapter. The lovely kitchen features granite countertops, stainless steel appliances, and a cozy dining area perfect for morning coffee or gathering around the table. With views into the living room and easy access to the oversized back deck, and a beautiful Davis sliding door, the layout makes everyday living and entertaining a breeze. The primary suite offers a peaceful retreat with its own private bathroom, while three additional cozy bedrooms and a second, newly renovated full bath are thoughtfully situated on the opposite side of the home. Whether you're enjoying a quiet evening indoors or hosting friends on the deck, this sweet home offers comfort, charm, and room to make wonderful memories. The spacious primary bedroom is currently enjoyed as a generous den, offering wonderful flexibility to create a comfortable retreat, bonus living space, or inviting primary suite to suit your needs. Come fall in love!
Details
| MLS # | 10869847 |
|---|---|
| Listing Type | For Sale |
| Style | House |
| Sub-Type | Resale |
| Status | Active |
| Year | 1959 |
| Days On Site | 13 |
| Listing Provided By | Chapman Hall Realtors | Melanie Shaw |
Features
| Bed(s) | 4 |
|---|---|
| Bath(s) | 2 Total |
| SQ Feet | 1,152 |
| Story(s) | 1 |
| Acreage | 0.22 |
Interior
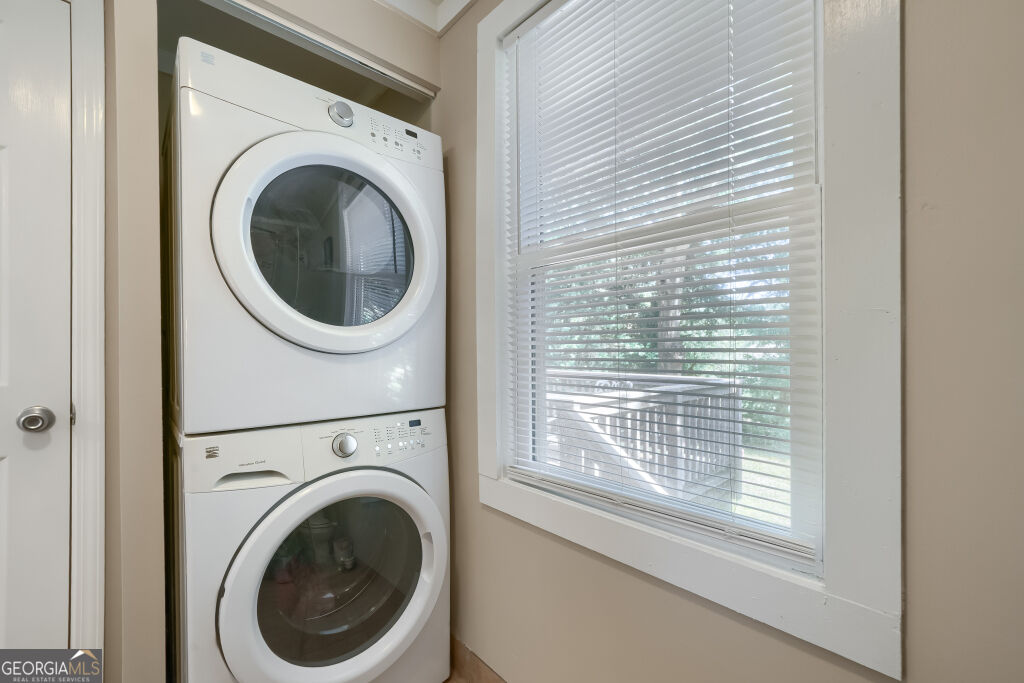
| Appliances | Dishwasher, Disposal, Dryer, Electric Water Heater, Ice Maker, Microwave, Range, Refrigerator, Stainless Steel Appliance(s), Washer |
|---|---|
| Interior Features | Master On Main Level, Split Bedroom Plan |
| Cooling | Central Air |
| Cooling Yes / No | Yes |
| Heating | Central |
| Heating Yes / No | Yes |
| Fireplace Yes / No | No |
| Fireplaces Total | 0 |
| Laundry Features | Other |
Exterior
| Lot Features | Other |
|---|---|
| Construction Materials | Other |
| Roof | Composition |
Parking
| Attached Garage Yes / No | No |
|---|---|
| Garage Yes / No | No |
| Parking Features | Off Street, Parking Pad |
| Open Parking Yes / No | Yes |
Utilities
| Utilities | Cable Available |
|---|---|
| Sewer | Public Sewer |
Taxes
| Tax Annual Amount | 4926 |
|---|---|
| Tax Year | 2025 |
Location
| Community Features | None |
|---|
Area Information
| State | GA |
|---|---|
| County | DeKalb |
| City | Clarkston |
| Zip Code | 30021 |
| Area | DeKalb |
| Community Name | Venetian Estates |
| School District | Druid Hills |
| Elementary School | McLendon |
| High School | Druid Hills |
| Listing VS Median (in Venetian Estates) | |
Price: $345,000 low | high Med: $345,000 sqft: 1,152 low | high Med: 1,152 $ / sqft: $299 low | high Med: $299 On site: 13 low | high Med: 13 | |
Market Activity 30021
Request a showing
Request a showing
Contact
Learn More About This Property

Alicia Appling
Coldwell Banker Upchurch Realty
Smart Home Certified, Accredited Buyer Representative, Senior Real Estate Specialist, Certified Residential Specialist, Certified Relocation Residential Specialist, Certified Luxury Home Marketing Specialist, Graduate, REALTOR Institute (706) 202-5033alicia@aliciaappling.com| State | GA |
|---|---|
| County | DeKalb |
| City | Clarkston |
| Zip Code | 30021 |
| Area | DeKalb |
| Community Name | Venetian Estates |
| School District | Druid Hills |
| Elementary School | McLendon |
| High School | Druid Hills |
| Listing VS Median (in Venetian Estates) | |
Price: $345,000 low | high Med: $345,000 sqft: 1,152 low | high Med: 1,152 $ / sqft: $299 low | high Med: $299 On site: 13 low | high Med: 13 | |
 | $275,000923 Verdi WayClarkston, GA 30021 |
 | $285,000923 Verdi WayClarkston, GA 30021 |