829 Riverwalk Manor Drive,Dallas, GA 30132
Dallas, GA 30132

Description
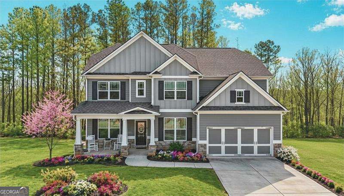
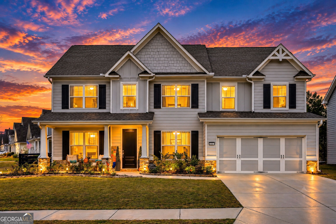
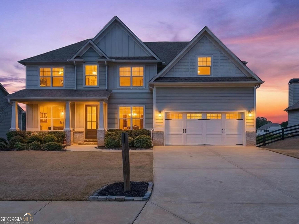
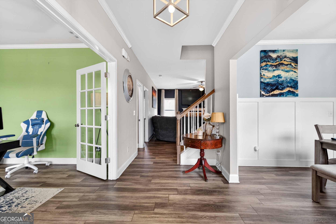
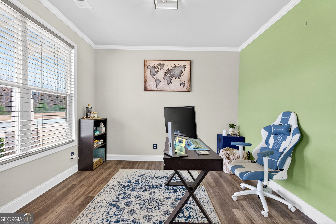
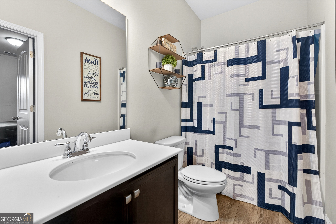
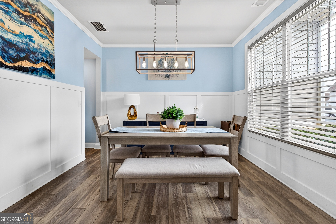
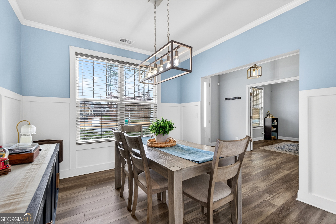
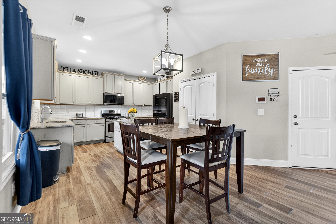
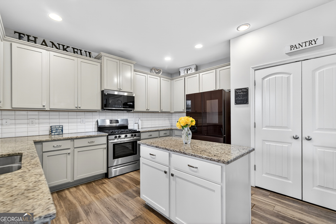
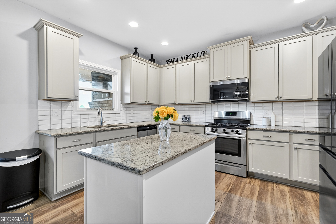
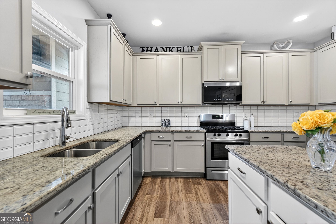
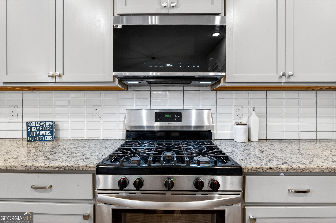
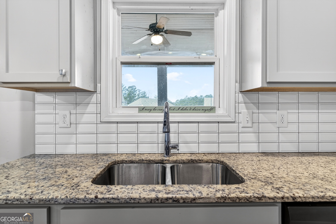
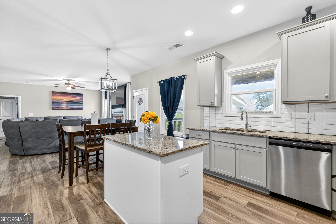
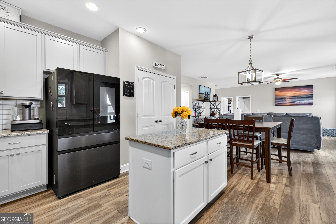
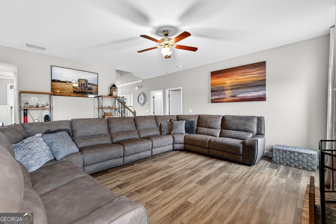
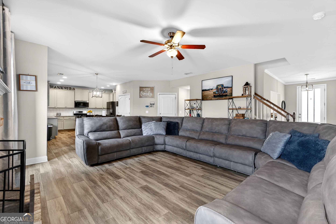
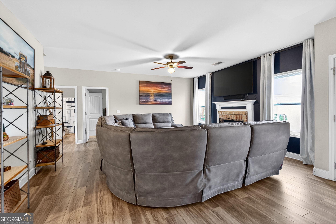
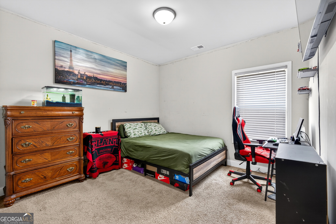
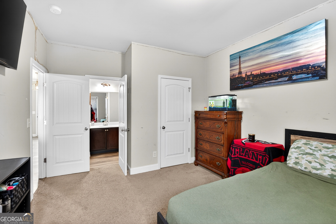
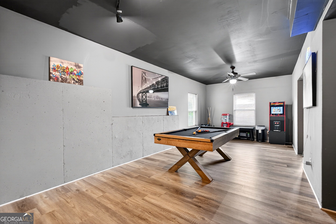
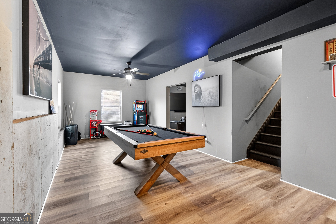
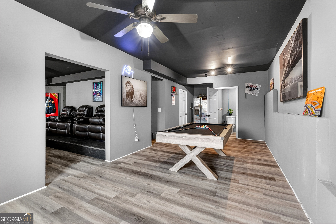
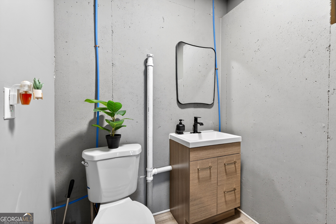
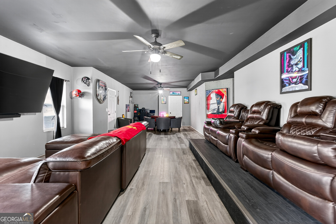
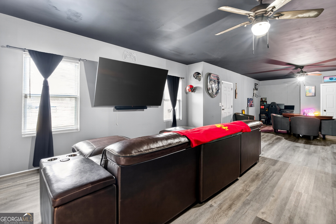
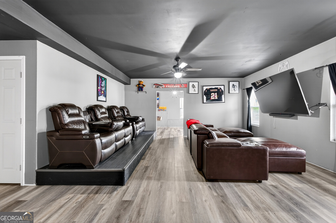
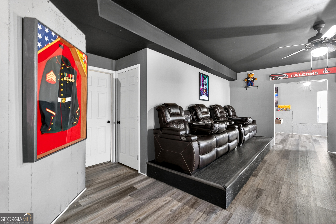
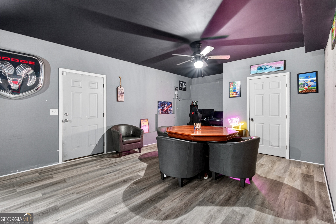
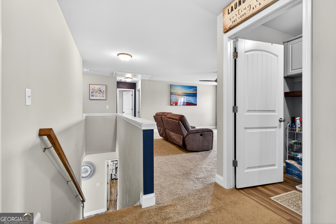
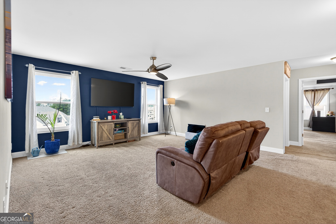
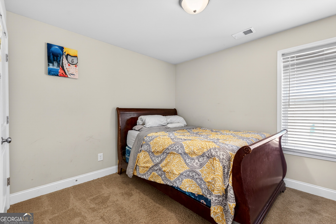
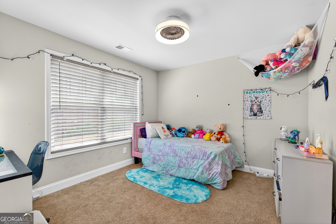
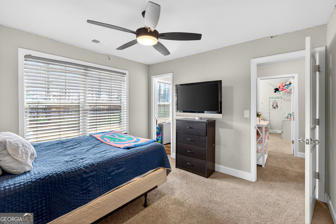
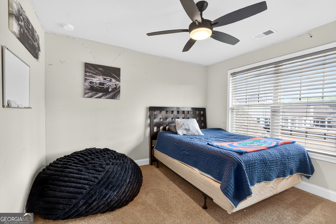
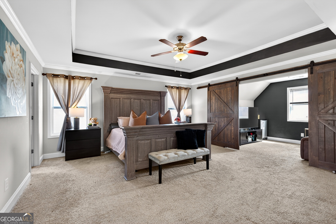
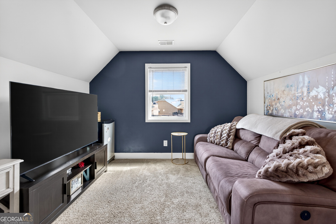
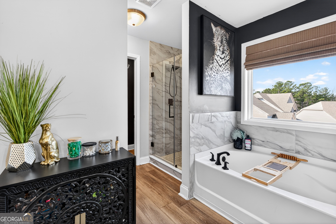
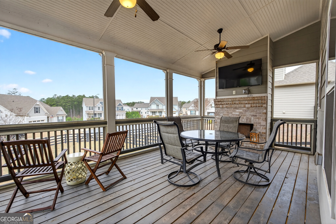
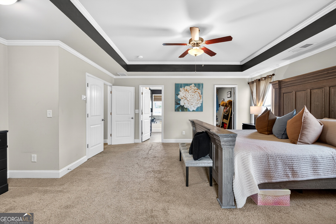
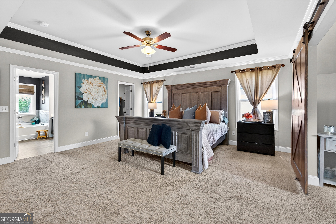
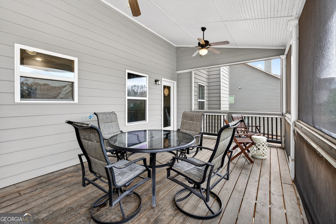
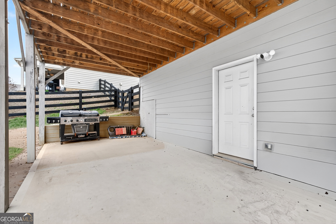
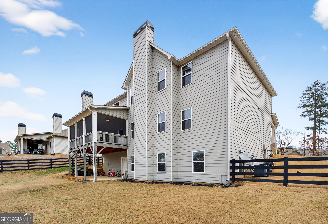
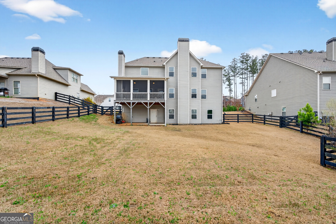
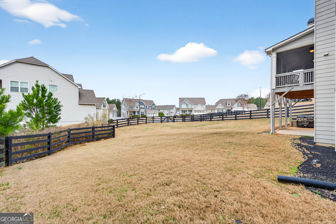
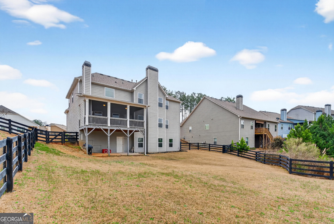
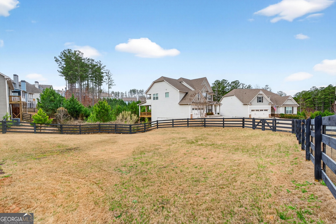
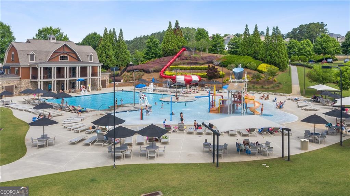
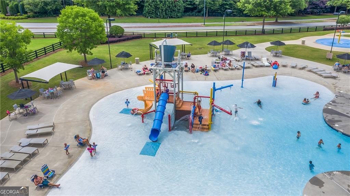
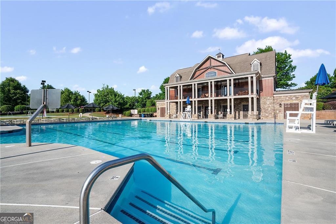
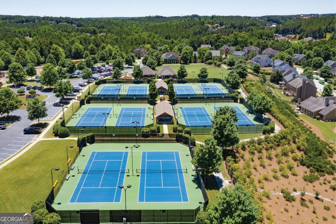
INCREDIBLE BUYER INCENTIVE: Seller will contribute $10,000 towards closing costs with an accepted full price offer!!!! Welcome to this stunning executive home in the sought-after Riverwalk Manor section of Seven Hills! One of the few homes in the community with a large LEVEL BACKYARD, FINISHED BASEMENT, and an ASSUMABLE 2.75% interest rate VA LOAN!!!! Offering beautiful views and an exceptional floor plan designed for both comfort and entertaining, this home checks off all the boxes! The main level features gleaming hardwood floors, an open-concept layout, and a gourmet kitchen with granite countertops and tile backsplash overlooking the spacious living areas. A guest bedroom suite on the main provides ideal flexibility for visitors or multigenerational living. Upstairs, the primary suite with sitting area creates a private retreat, complemented by an additional loft space perfect for a home office or lounge. The finished basement includes a versatile flex room with endless possibilities for recreation, fitness, or additional living space. The backyard oasis provides ample space for a garden area, pool, playground, fire pit, whatever suites your needs! There is plenty of yard space! Enjoy resort-style community amenities that make Seven Hills one of the area's most desirable neighborhoods. Schedule your tour today! Say YES to the address!!
Details
| MLS # | 10700037 |
|---|---|
| Listing Type | For Sale |
| Style | House |
| HOA Dues | $875 |
| Sub-Type | Resale |
| Status | Active |
| Year | 2018 |
| Days On Site | 240 |
| Listing Provided By | Community-Wide Realty Group | Aba Simmons |
Features
| Bed(s) | 5 |
|---|---|
| Bath(s) | 4 Total |
| SQ Feet | 4,421 |
| Basement | Y |
| Story(s) | 2 |
| Acreage | 0.25 |
Interior
| Appliances | Dishwasher, Disposal, Double Oven, Dryer, Microwave, Range, Refrigerator, Stainless Steel Appliance(s), Washer |
|---|---|
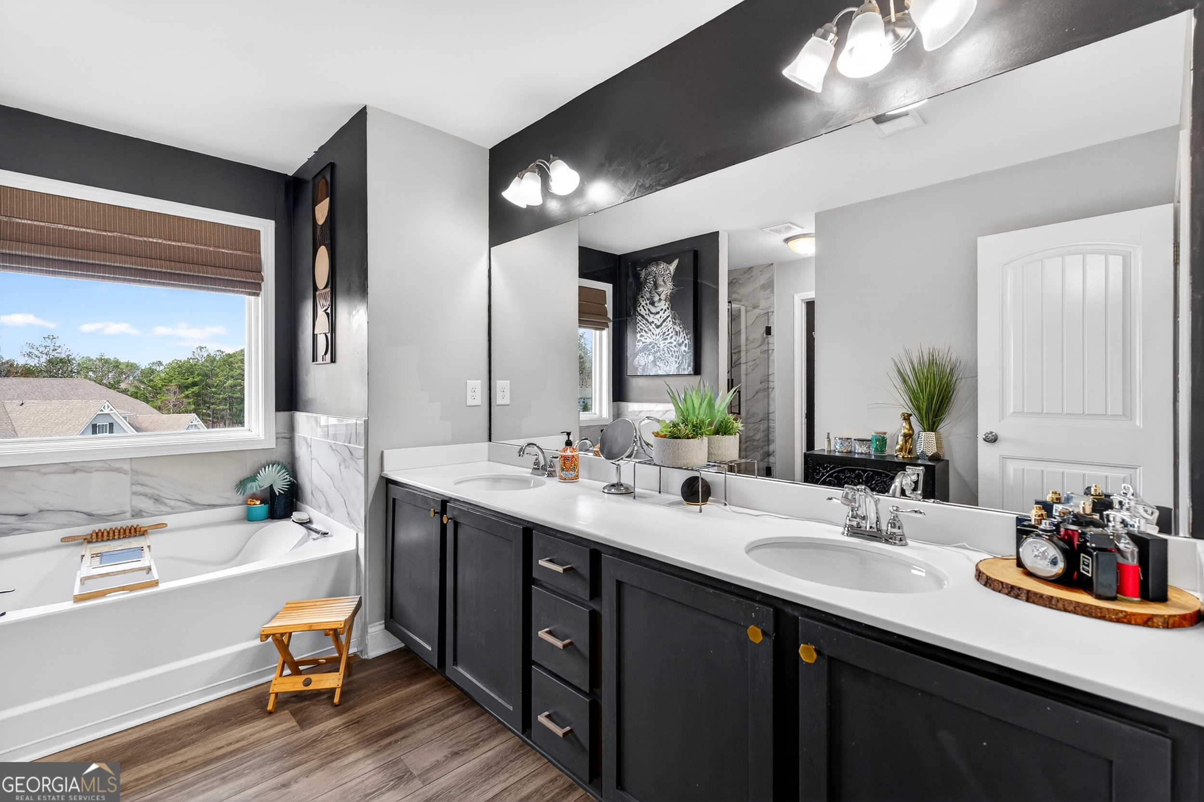
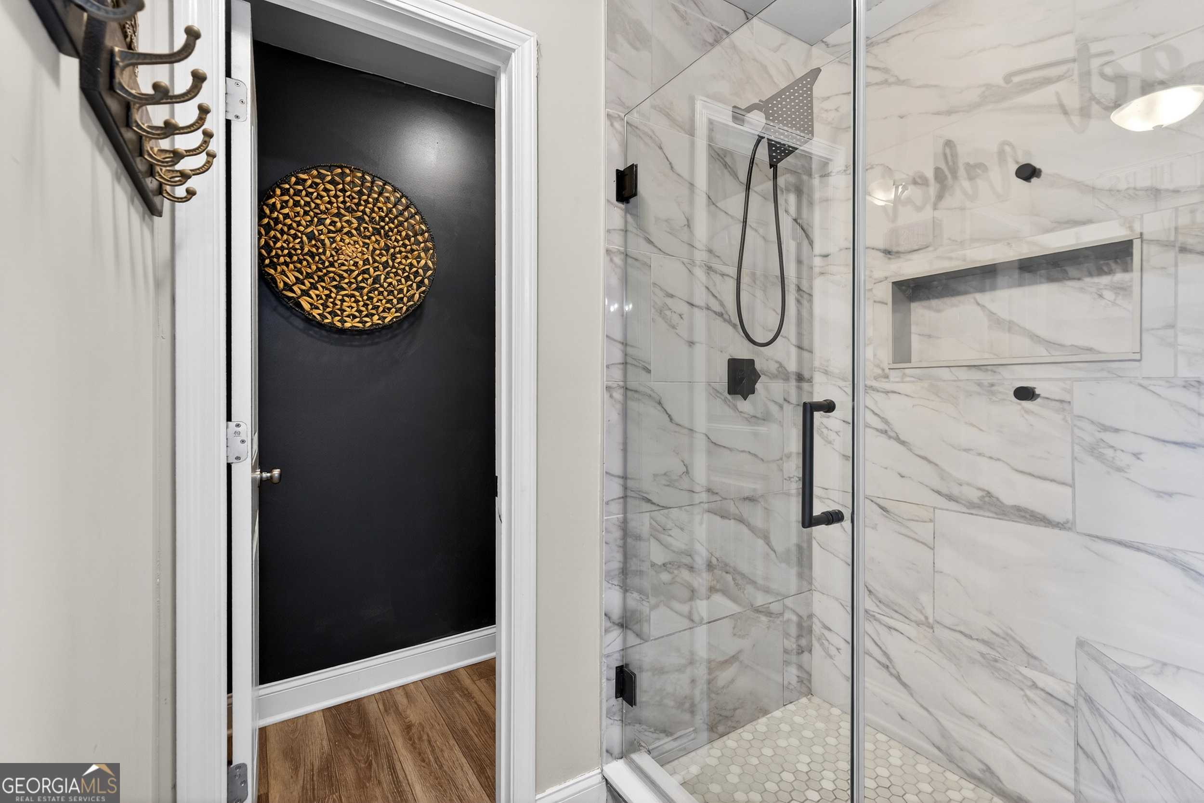
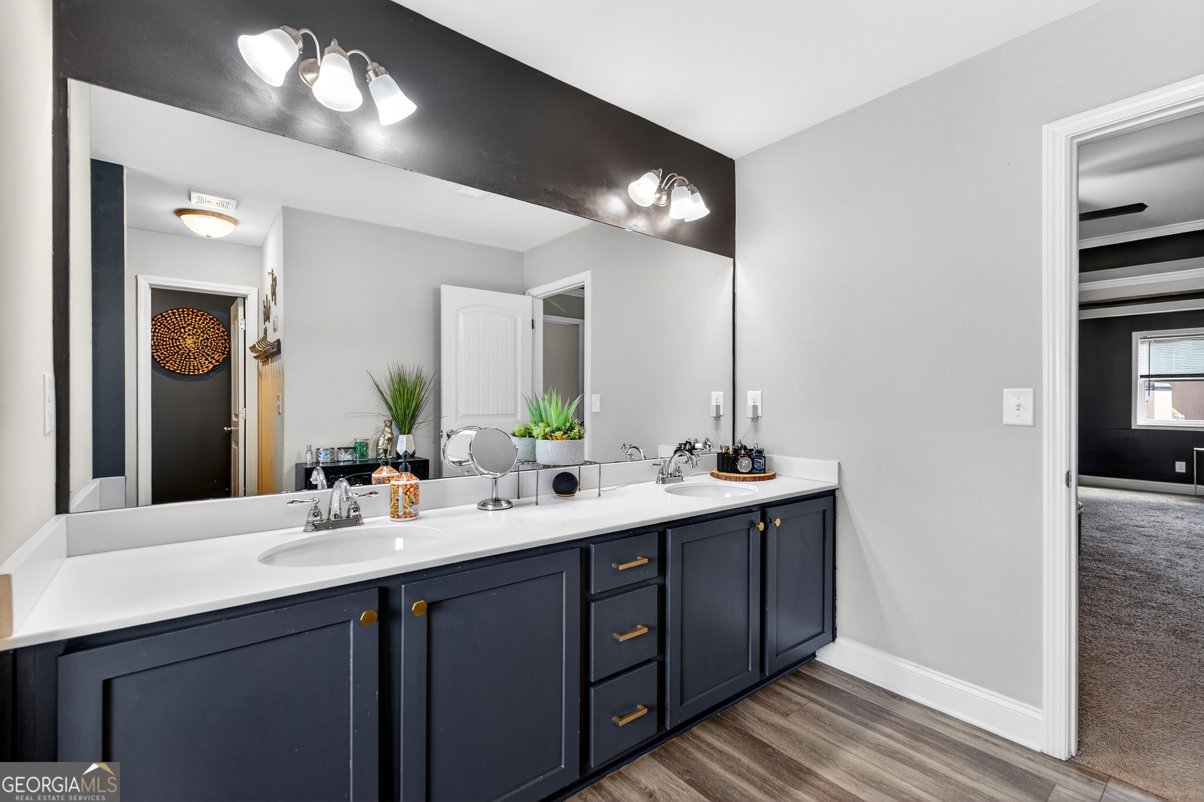
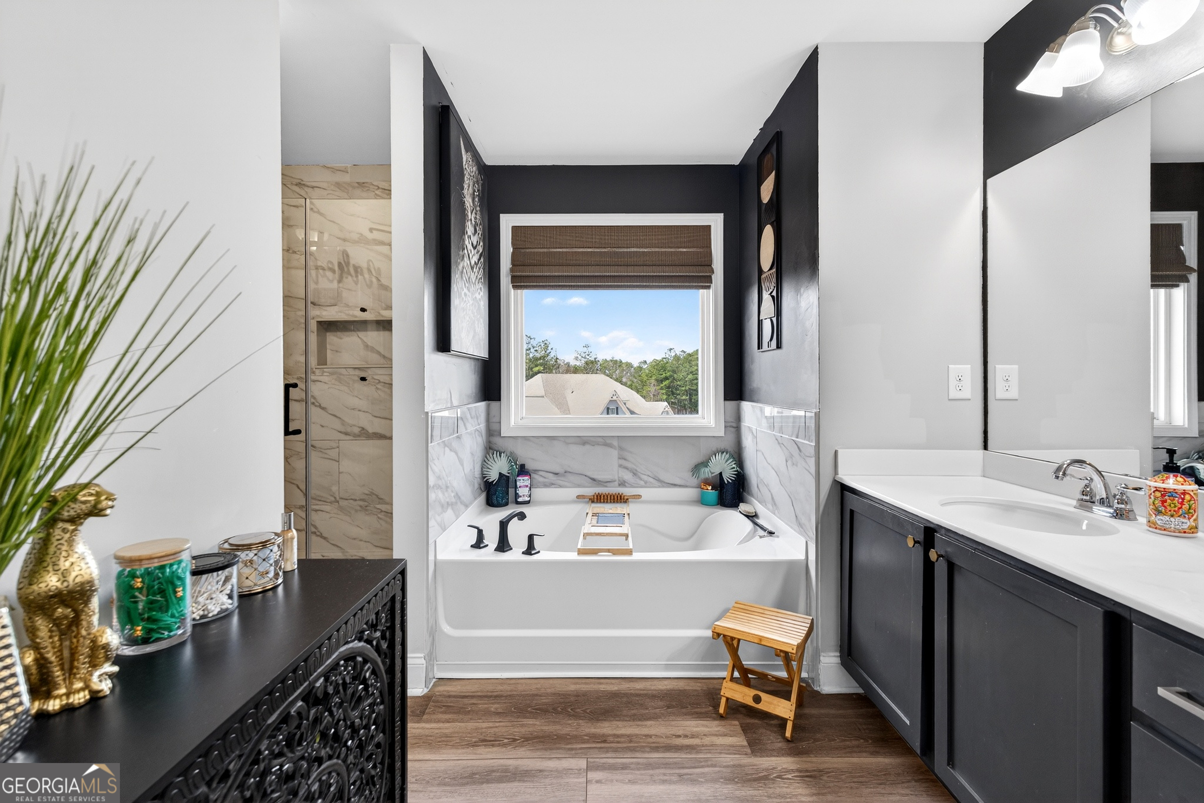
| Interior Features | Double Vanity, High Ceilings, Separate Shower, Soaking Tub, Tile Bath, Entrance Foyer, Walk-In Closet(s) |
| Cooling | Ceiling Fan(s), Central Air |
| Cooling Yes / No | Yes |
| Heating | Central, Natural Gas |
| Heating Yes / No | Yes |
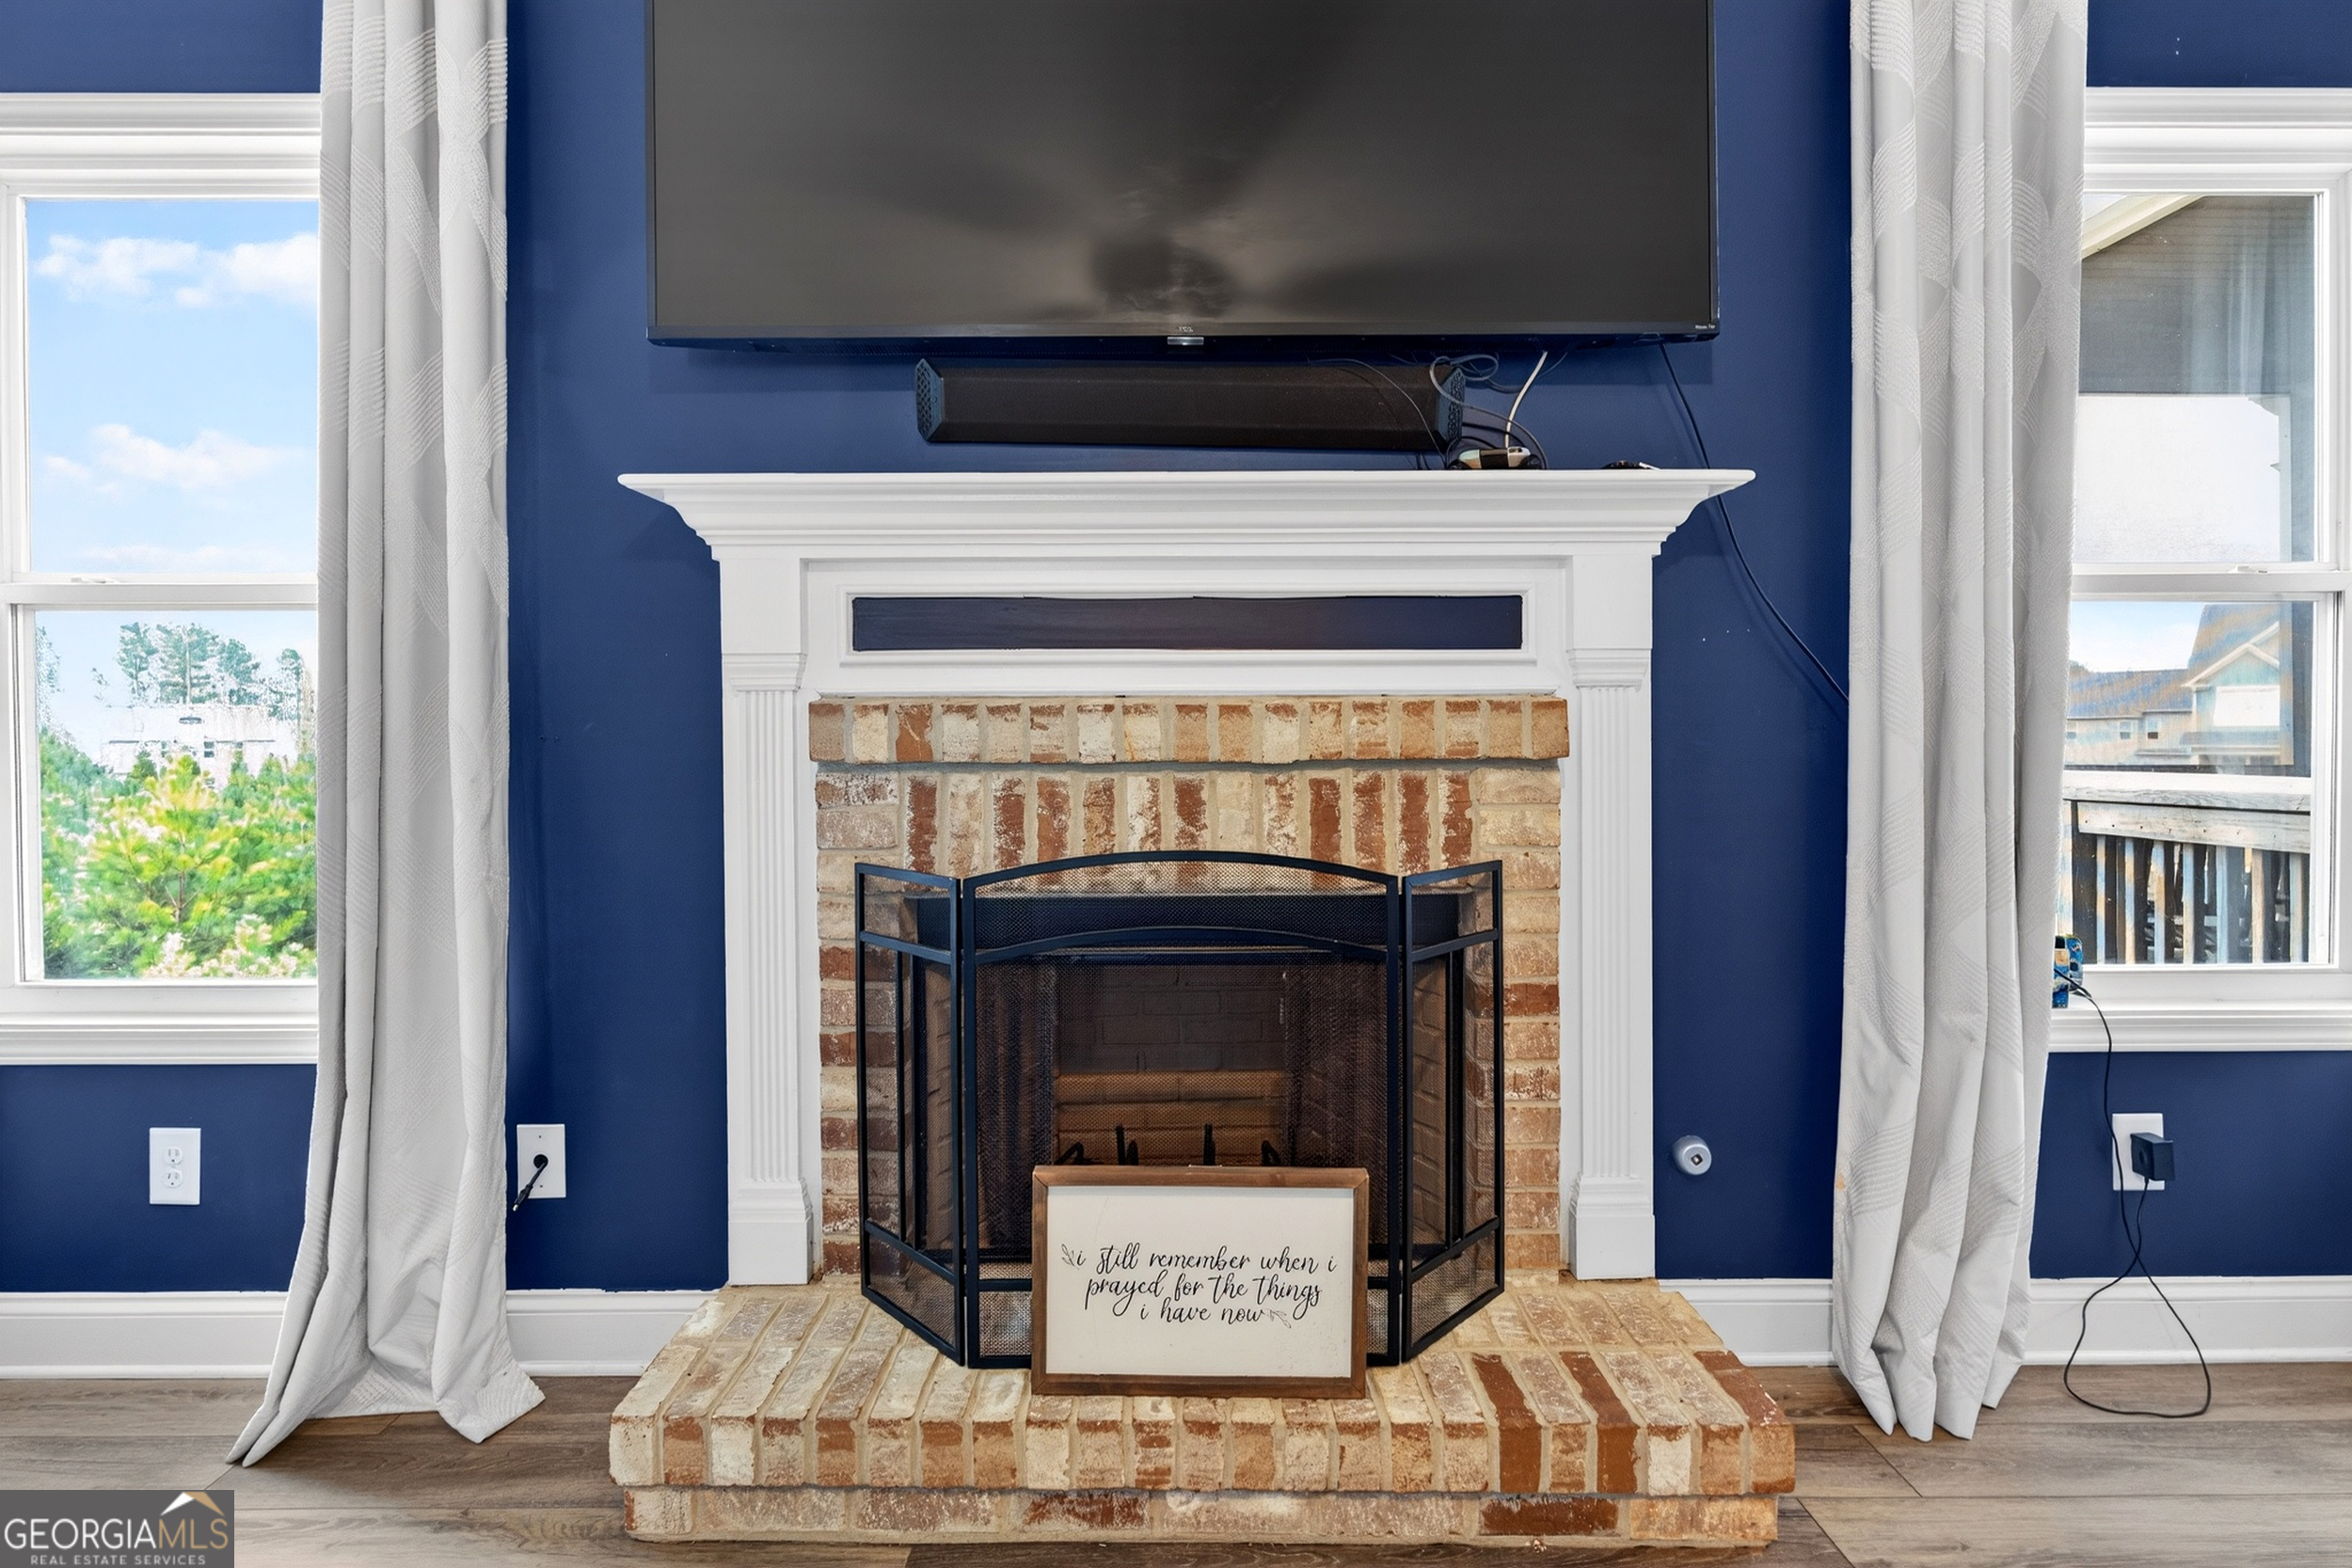
| Fireplace Yes / No | Yes |
| Fireplaces Total | 0 |
| Fireplace Features | Family Room, Gas Starter |
| Window Features | Double Pane Windows |
| Room Kitchen Features | Breakfast Area, Kitchen Island, Pantry |
| Room Dining Room Features | Seats 12+, Separate Room |
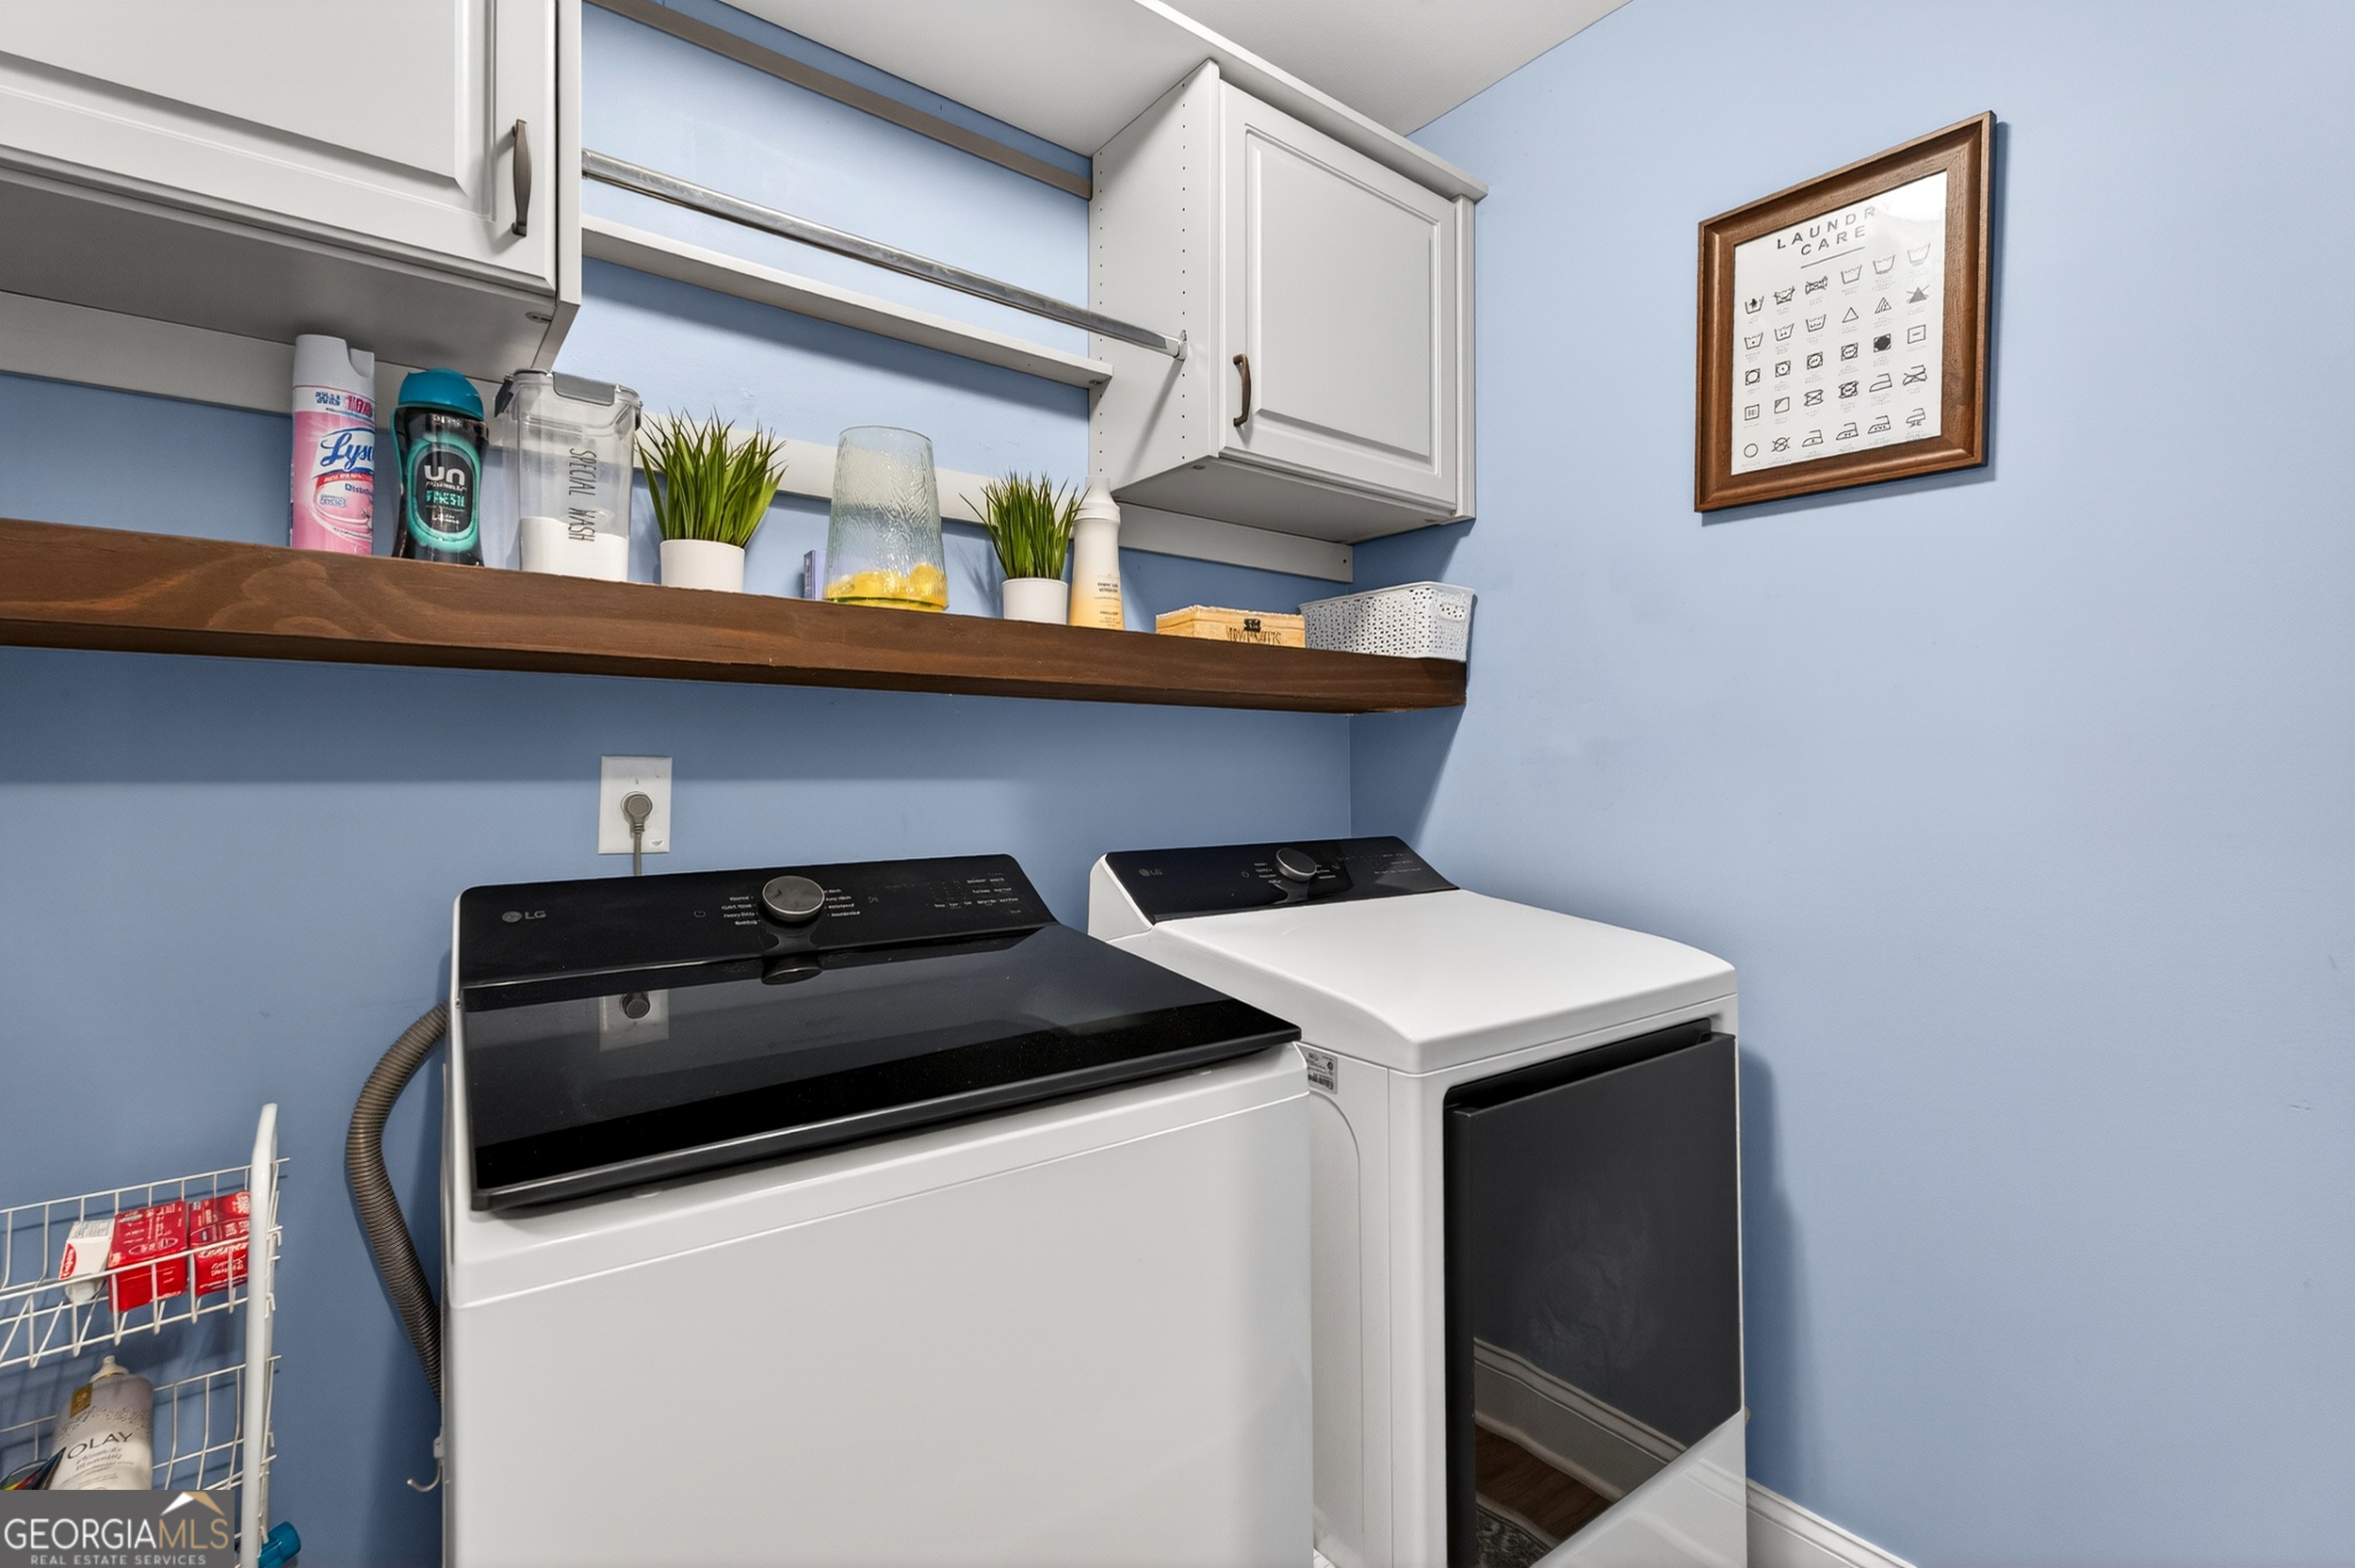
| Laundry Features | In Hall, Upper Level |
Exterior
| Lot Features | Level |
|---|---|
| Construction Materials | Brick |
| Roof | Composition |
| Patio And Porch Features | Deck, Patio, Porch, Screened |
Parking
| Attached Garage Yes / No | Yes |
|---|---|
| Garage Yes / No | Yes |
| Parking Features | Garage, Attached |
Utilities
| Utilities | Cable Available, Electricity Available, High Speed Internet, Natural Gas Available, Phone Available, Underground Utilities, Water Available |
|---|---|
| Sewer | Public Sewer |
Taxes
| Tax Annual Amount | 4649.75 |
|---|---|
| Tax Year | 24 |
Location
| Community Features | Park, Playground, Pool, Sidewalks, Walk To Schools, Near Shopping |
|---|
Area Information
| State | GA |
|---|---|
| County | Paulding |
| City | Dallas |
| Zip Code | 30132 |
| Area | Paulding |
| Community Name | Seven Hills |
| School District | North Paulding |
| Elementary School | Shelton |
| High School | North Paulding |
| Listing VS Median (in Seven Hills) | |
Price: $575,000 low | high Med: $485,000 sqft: 4,421 low | high Med: 3,478 $ / sqft: $130 low | high Med: $139 On site: 240 low | high Med: 101 | |
Market Activity 30132
Request a showing
Request a showing
Contact
Learn More About This Property

Alicia Appling
Coldwell Banker Upchurch Realty
Smart Home Certified, Accredited Buyer Representative, Senior Real Estate Specialist, Certified Residential Specialist, Certified Relocation Residential Specialist, Certified Luxury Home Marketing Specialist, Graduate, REALTOR Institute (706) 202-5033alicia@aliciaappling.com| State | GA |
|---|---|
| County | Paulding |
| City | Dallas |
| Zip Code | 30132 |
| Area | Paulding |
| Community Name | Seven Hills |
| School District | North Paulding |
| Elementary School | Shelton |
| High School | North Paulding |
| Listing VS Median (in Seven Hills) | |
Price: $575,000 low | high Med: $485,000 sqft: 4,421 low | high Med: 3,478 $ / sqft: $130 low | high Med: $139 On site: 240 low | high Med: 101 | |