8280 Sentinae Chase Drive,Roswell, GA 30076
Roswell, GA 30076

Description
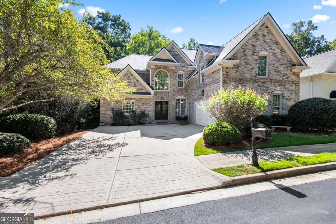
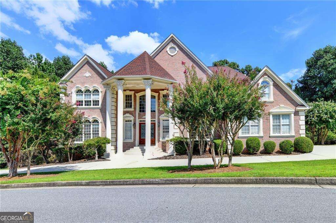
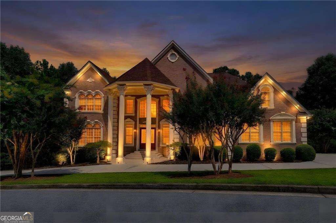
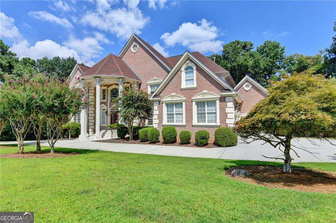
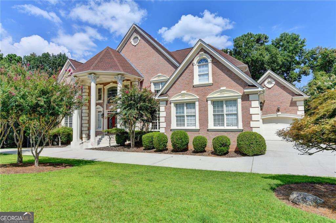
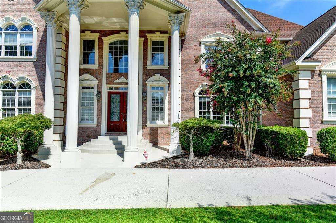
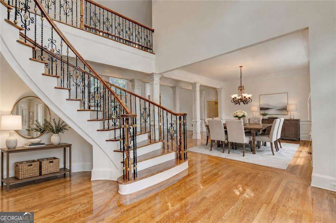
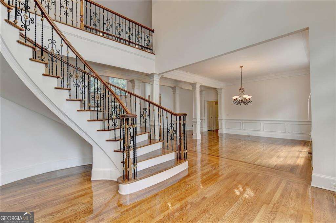
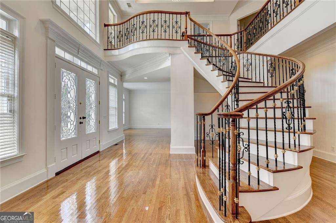
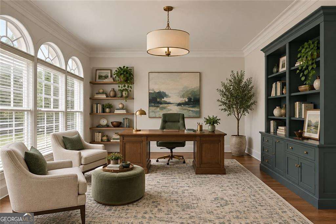
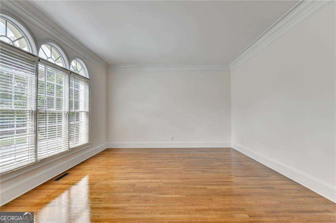
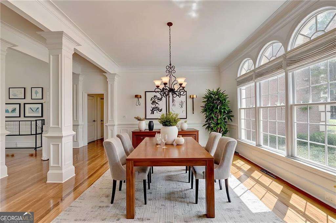
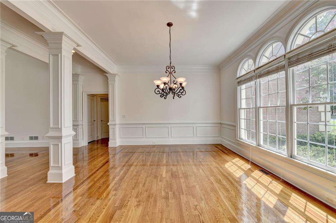
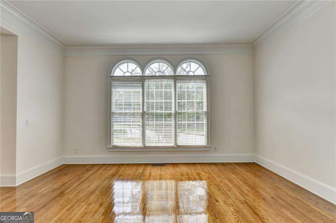
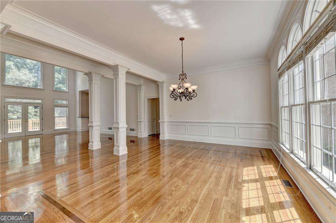
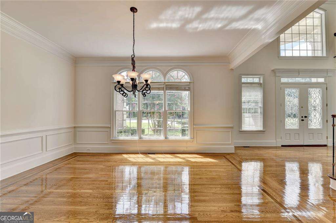
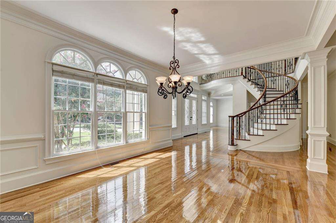
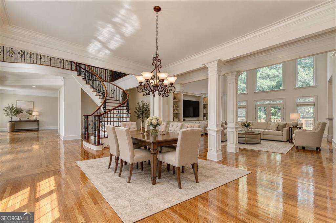
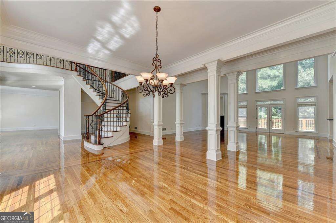
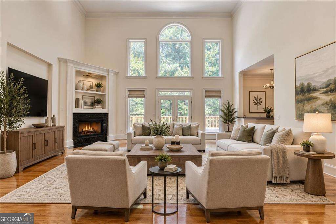
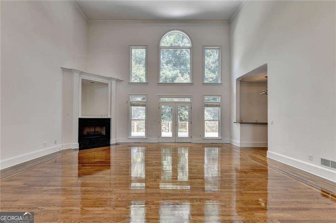
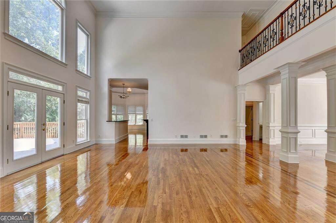
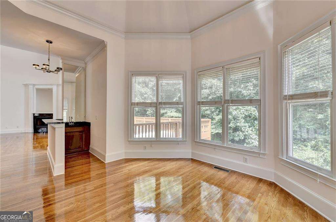
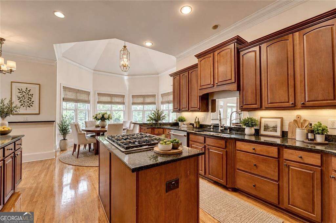
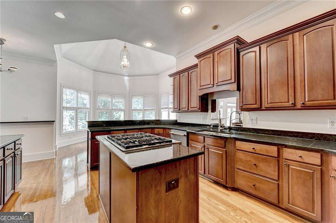
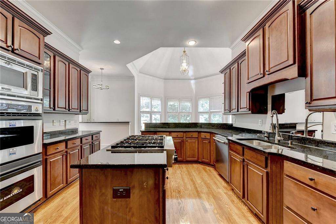
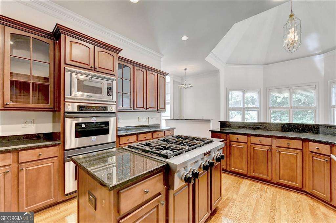
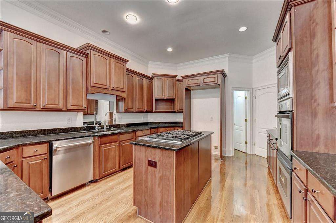
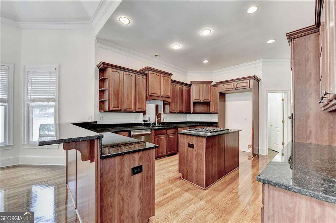
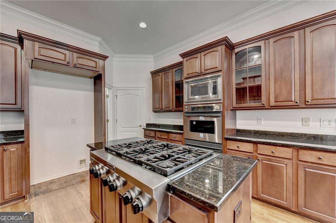
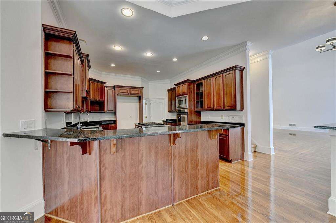
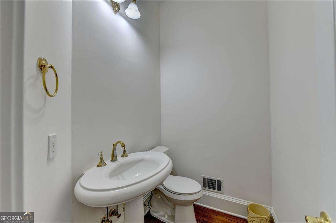
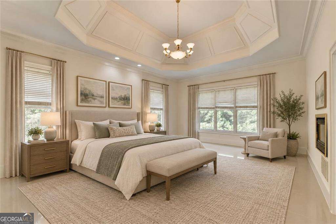
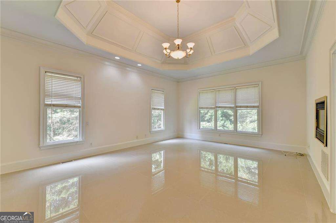
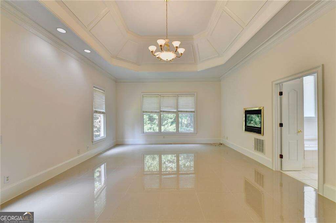
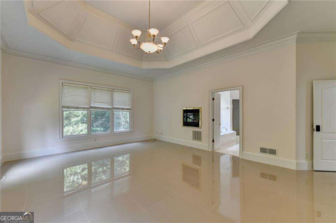
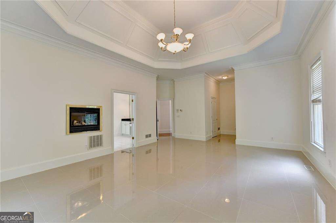
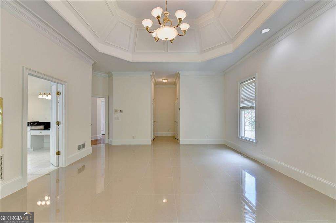
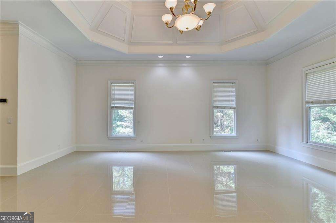
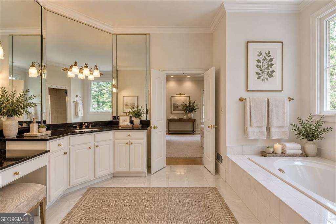
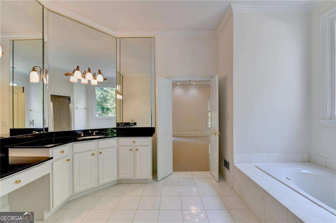
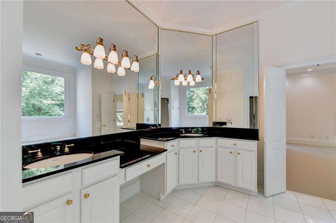
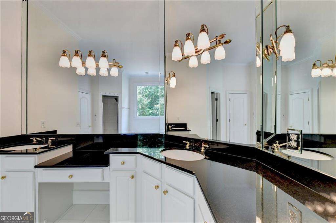
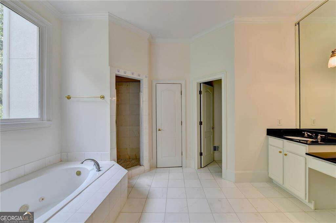
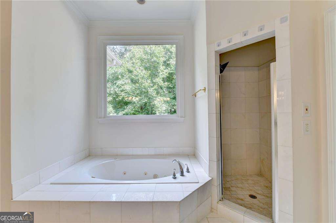
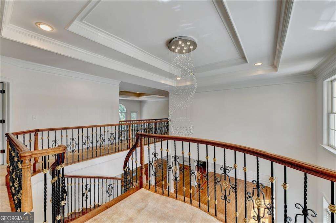
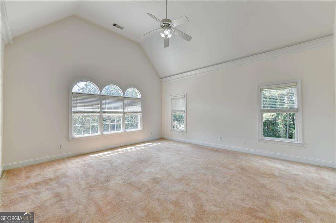
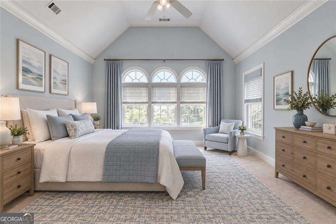
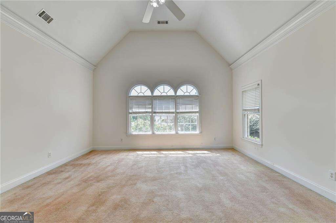
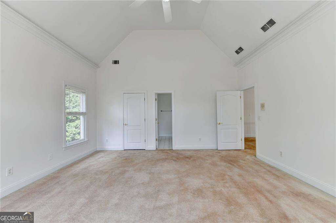
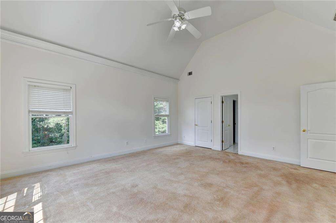
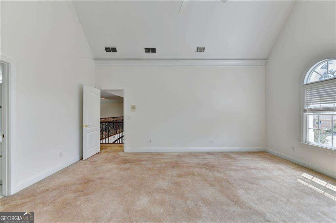
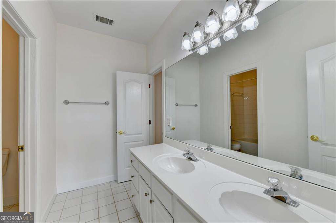
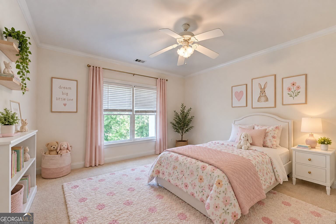
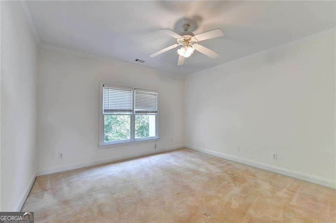
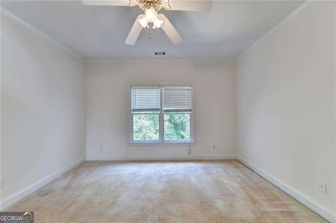
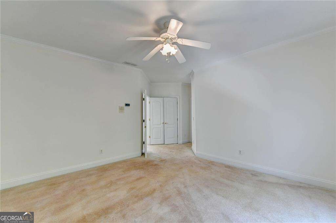
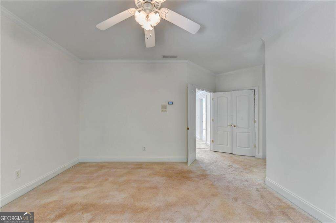
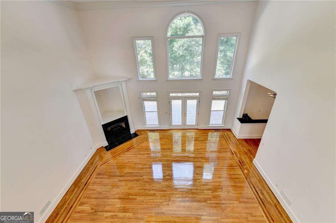
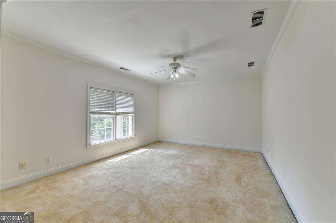
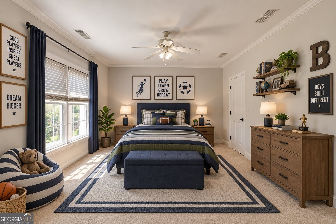
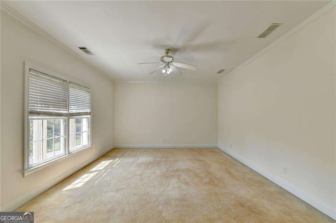
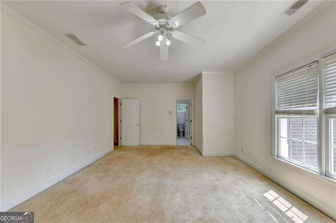
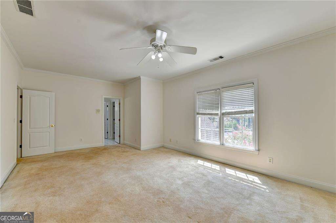
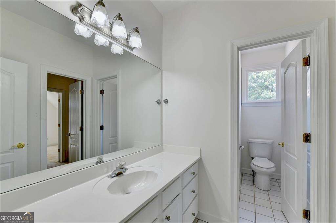
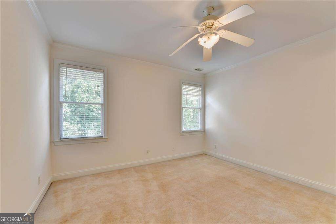
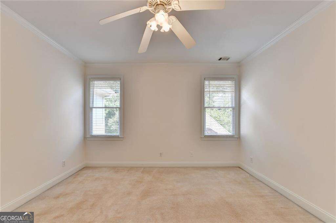
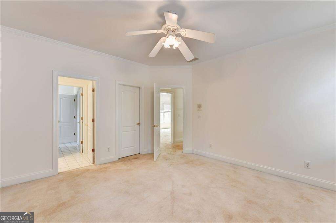
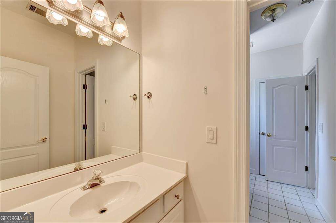
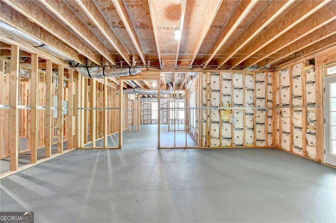
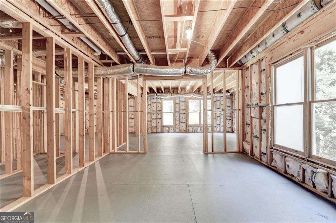
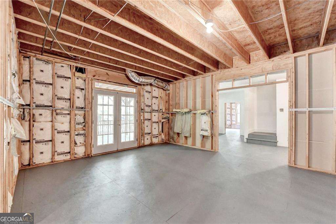
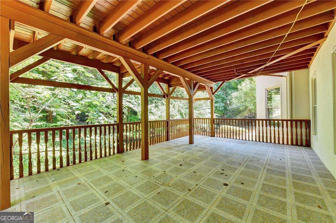
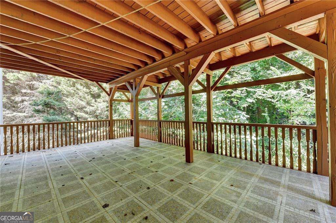
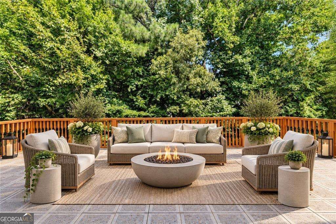
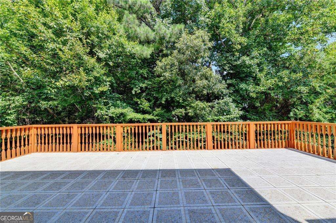
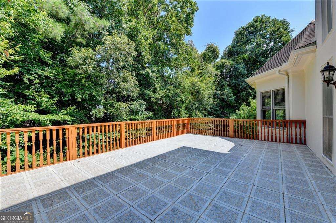
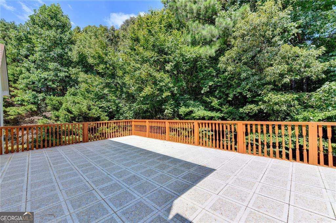
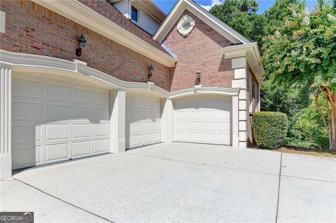
Welcome to 8280 Sentinae Chase Drive, an impressive executive estate situated on a lush 0.87-acre private lot in Roswell's sought-after Sentinel on the River neighborhood. Spanning over 5,100 square feet of meticulously designed living space, this traditional home offers four spacious bedrooms, four full bathrooms, and one half bath. The main level features light-filled living areas, rich hardwood flooring, and cozy fireplaces, creating an effortless flow for both day-to-day living and formal entertaining. At the heart of the home, the expansive kitchen provides seamless access to gathering spaces, while large windows bring in peaceful views of the surrounding tree-lined lot. Upstairs, the luxurious primary suite serves as a true retreat, complete with a spa-inspired bath and generous closet space. Additional well-appointed bedrooms offer comfort and flexibility for guests, a dedicated home office, or a media room. Step outside to your private outdoor sanctuary, ideal for relaxing or hosting gatherings amidst serene, natural surroundings. Complete with an attached three-car garage and a full basement offering limitless potential for customization, this home blends timeless architectural detail with everyday convenience. Located just minutes from historic Downtown Roswell, top-rated Fulton County schools, scenic Chattahoochee River parks, and convenient shopping and dining, this property offers executive living at its finest.
Details
| MLS # | 10846624 |
|---|---|
| Listing Type | For Sale |
| Style | House |
| HOA Dues | $1,800 |
| Sub-Type | Resale |
| Status | Active |
| Year | 2001 |
| Days On Site | 35 |
| Listing Provided By | Keller Williams Realty Atl. Partners | Kathy Starks |
Features
| Bed(s) | 4 |
|---|---|
| Bath(s) | 5 Total |
| SQ Feet | 5,122 |
| Basement | Y |
| Acreage | 0.87 |
Interior
| Appliances | Dishwasher, Disposal, Double Oven, Microwave, Other |
|---|---|
| Interior Features | Double Vanity, Rear Stairs, Tray Ceiling(s) |
| Cooling | Ceiling Fan(s), Central Air |
| Cooling Yes / No | Yes |
| Heating | Central |
| Heating Yes / No | Yes |
| Fireplace Yes / No | Yes |
| Fireplaces Total | 2 |
| Fireplace Features | Master Bedroom |
| Window Features | Double Pane Windows |
| Room Kitchen Features | Breakfast Area, Breakfast Room, Kitchen Island, Pantry |
| Room Dining Room Features | Seats 12+ |
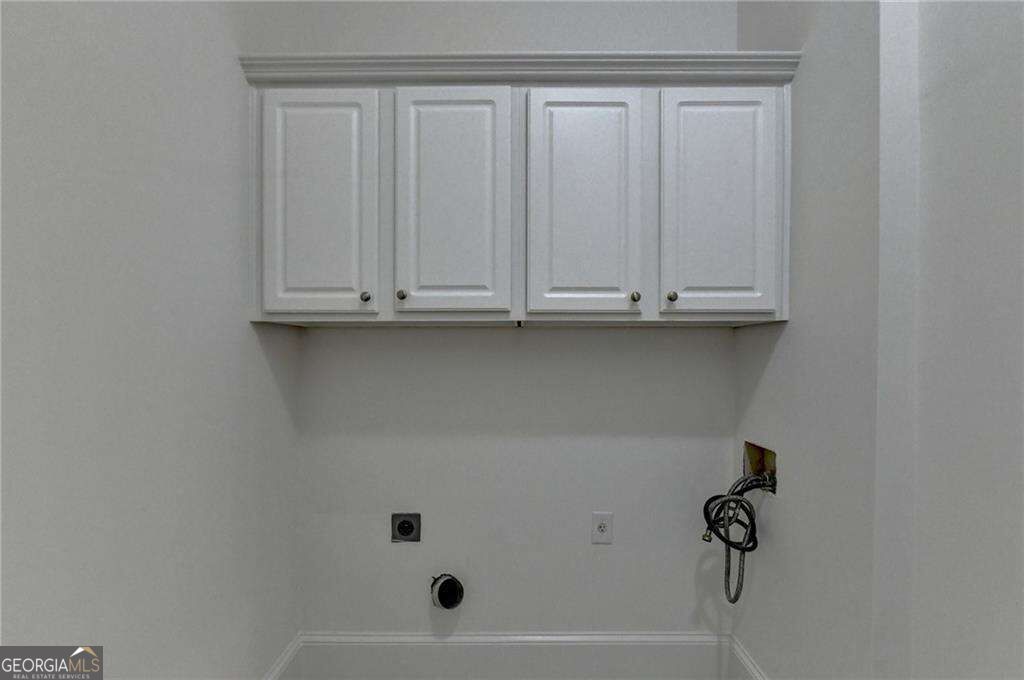
| Laundry Features | Other |
Exterior
| Exterior Features | Other |
|---|---|
| Lot Features | Private |
| Construction Materials | Brick, Other |
| Roof | Composition |
| Patio And Porch Features | Deck |
| Security Features | Smoke Detector(s) |
Parking
| Attached Garage Yes / No | Yes |
|---|---|
| Garage Yes / No | Yes |
| Parking Features | Garage, Attached, Kitchen Level, Side/Rear Entrance |
Utilities
| Utilities | Cable Available, Electricity Available, High Speed Internet, Natural Gas Available, Sewer Available, Water Available |
|---|---|
| Sewer | Public Sewer |
Taxes
| Tax Annual Amount | 7376 |
|---|---|
| Tax Year | 2025 |
Location
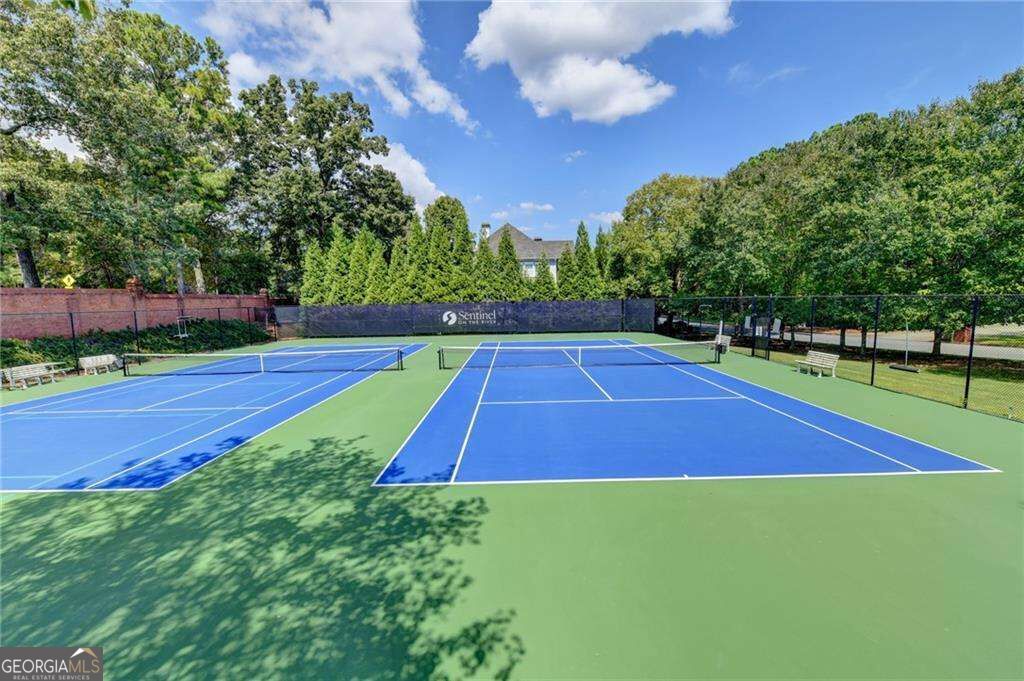
| Community Features | Clubhouse, Pool, Tennis Court(s), Walk To Schools, Near Shopping |
|---|
Area Information
| State | GA |
|---|---|
| County | Fulton |
| City | Roswell |
| Zip Code | 30076 |
| Area | Fulton |
| Community Name | Sentinel |
| School District | Centennial |
| Elementary School | River Eves |
| High School | Centennial |
| Listing VS Median (in Sentinel) | |
Price: $1,274,000 low | high Med: $1,274,000 sqft: 5,122 low | high Med: 5,122 $ / sqft: $249 low | high Med: $249 On site: 35 low | high Med: 35 | |
Market Activity 30076
Request a showing
Request a showing
Contact
Learn More About This Property

Alicia Appling
Coldwell Banker Upchurch Realty
Smart Home Certified, Accredited Buyer Representative, Senior Real Estate Specialist, Certified Residential Specialist, Certified Relocation Residential Specialist, Certified Luxury Home Marketing Specialist, Graduate, REALTOR Institute (706) 202-5033alicia@aliciaappling.com| State | GA |
|---|---|
| County | Fulton |
| City | Roswell |
| Zip Code | 30076 |
| Area | Fulton |
| Community Name | Sentinel |
| School District | Centennial |
| Elementary School | River Eves |
| High School | Centennial |
| Listing VS Median (in Sentinel) | |
Price: $1,274,000 low | high Med: $1,274,000 sqft: 5,122 low | high Med: 5,122 $ / sqft: $249 low | high Med: $249 On site: 35 low | high Med: 35 | |