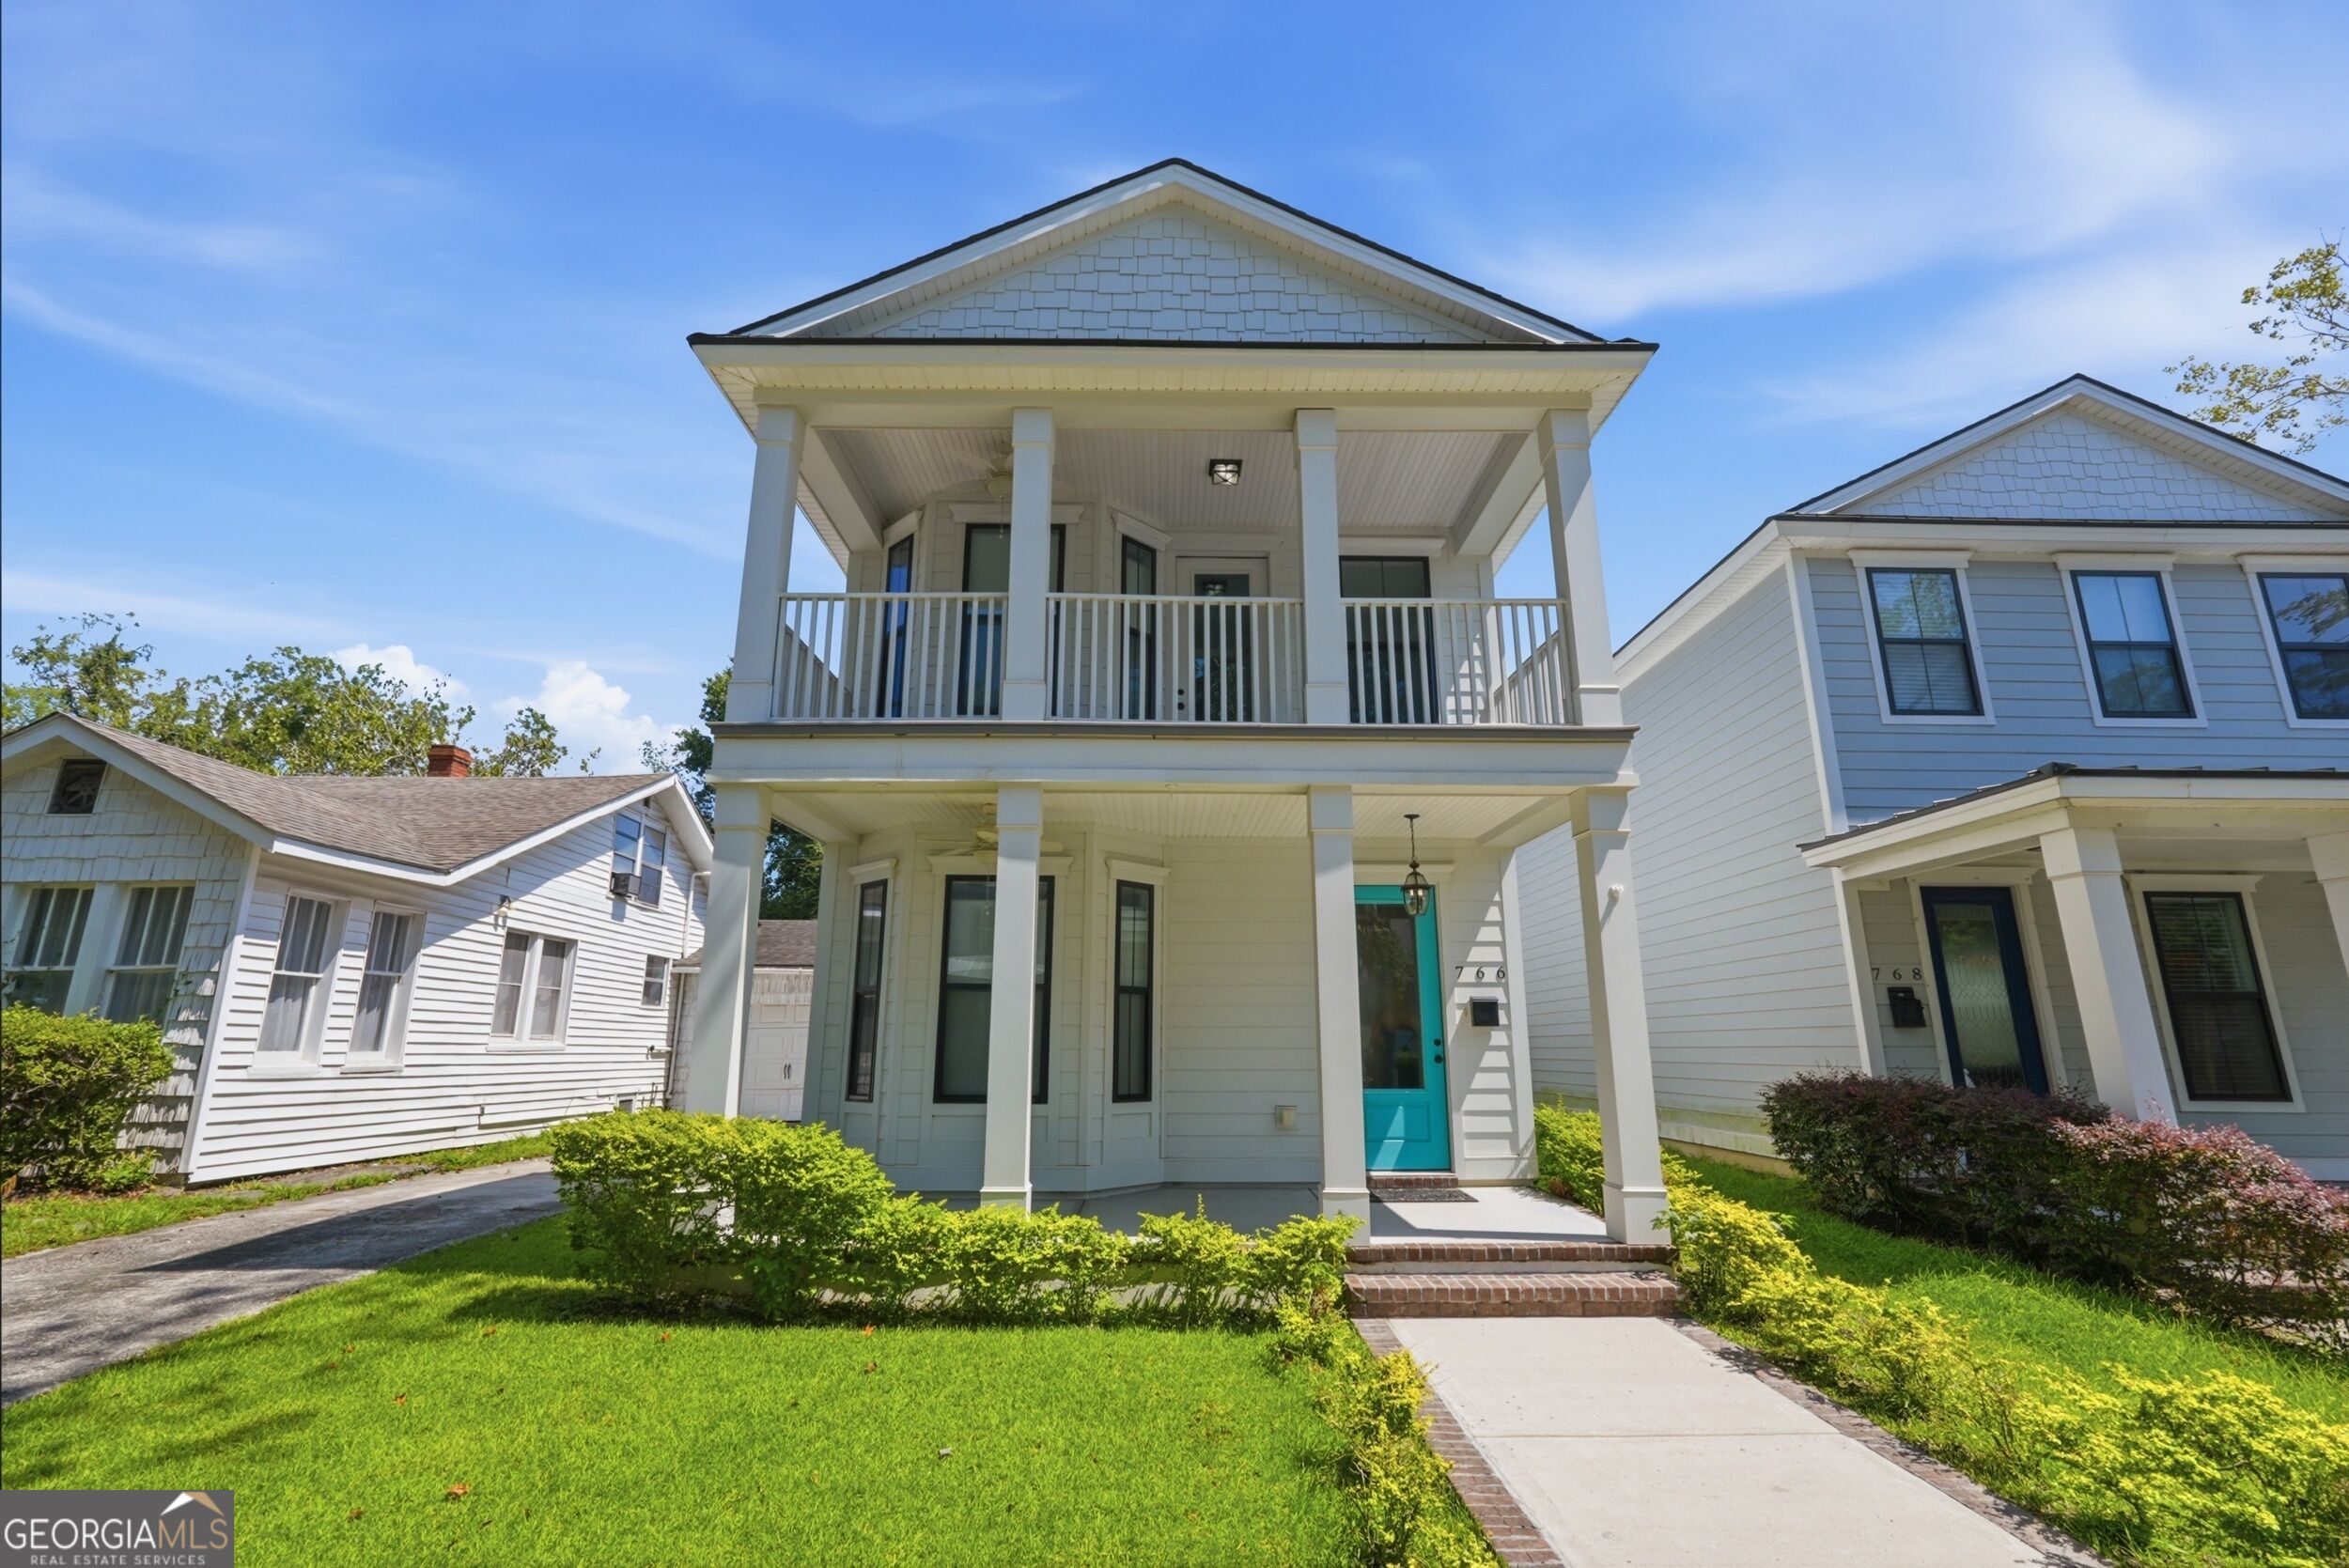
In-Person: 10/25 2:00 PM - 4:00 PM
822 E Anderson Street,Savannah, GA 31401
Savannah, GA 31401

Description
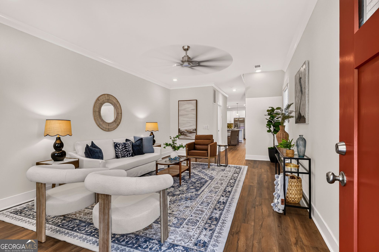
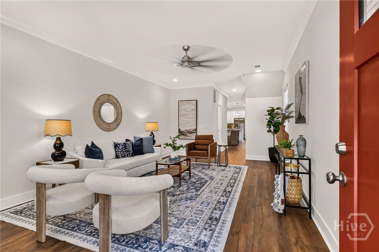
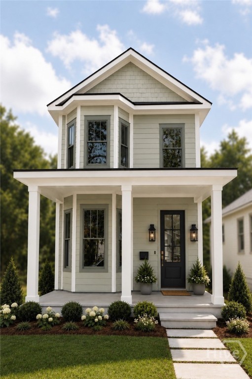
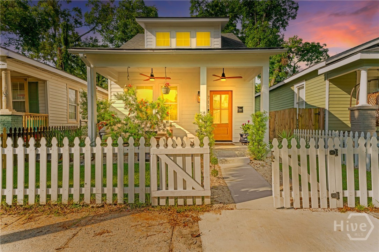
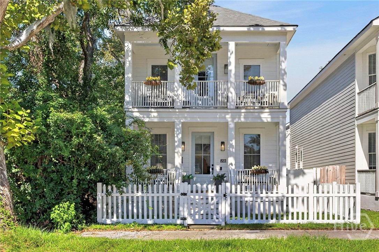
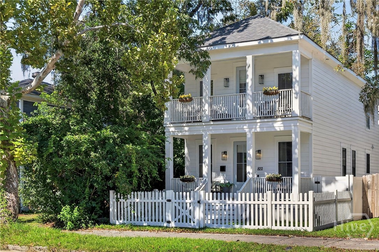
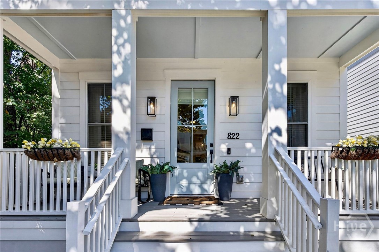
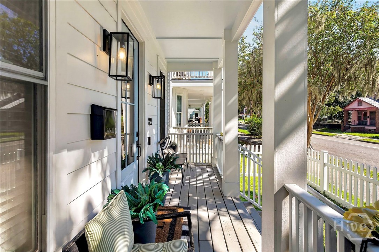
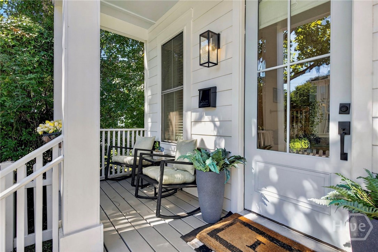
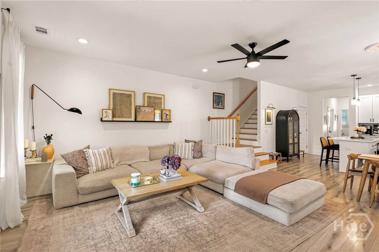
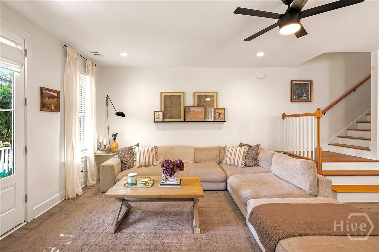
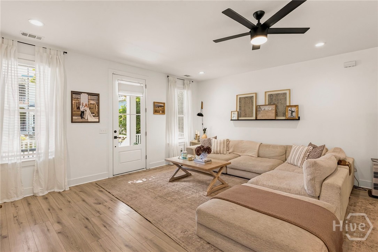
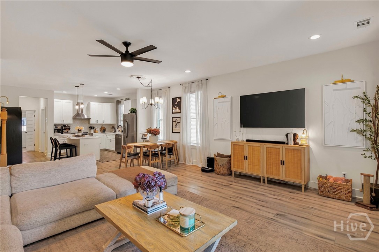
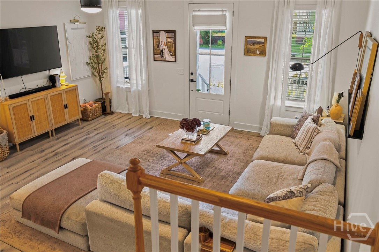
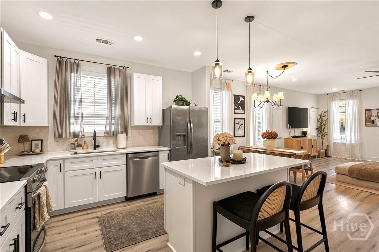
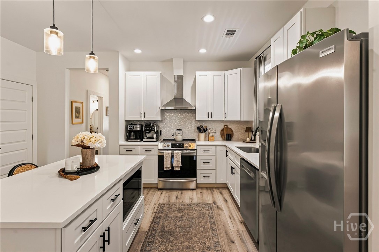
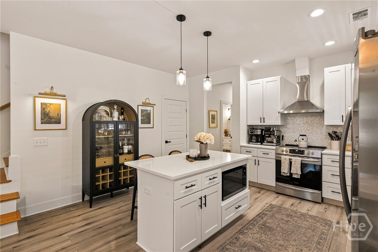
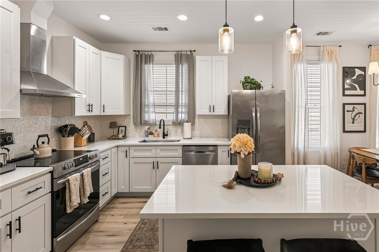
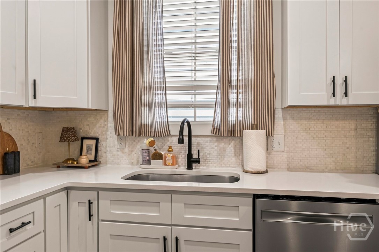
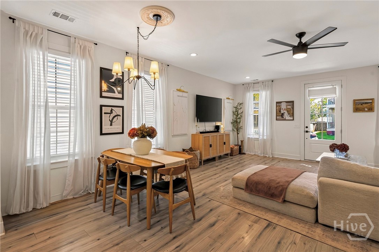
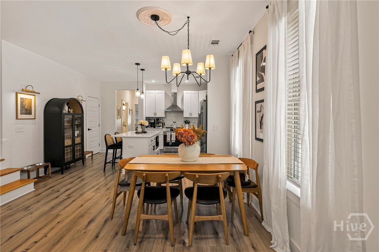
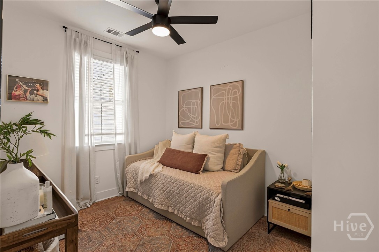
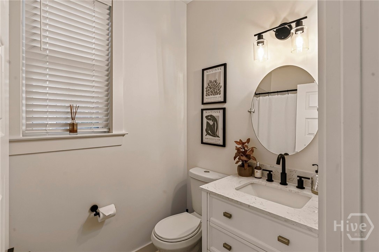
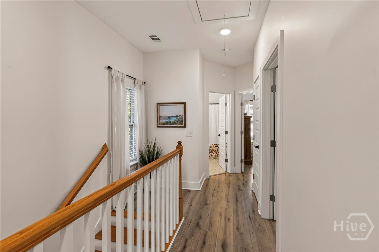
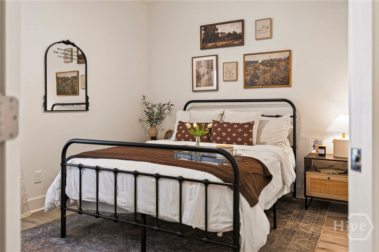
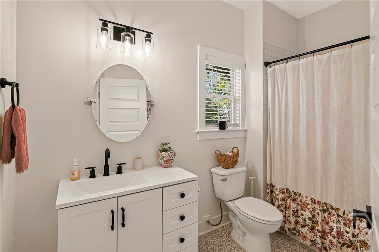
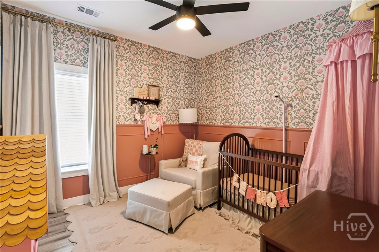
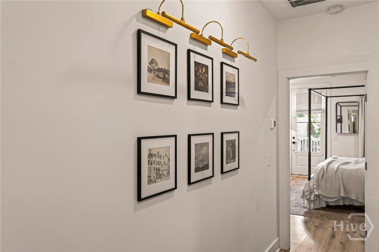
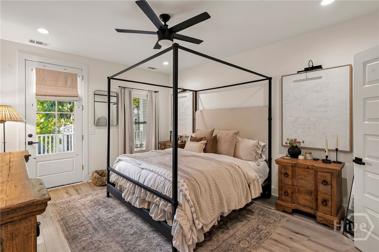
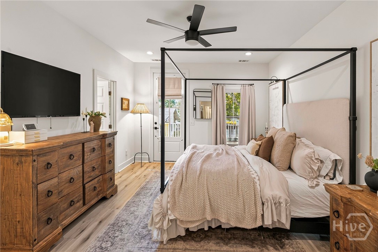
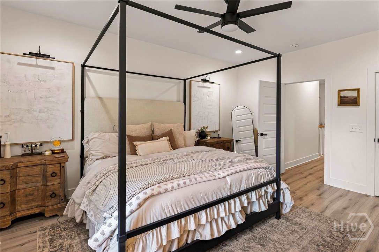
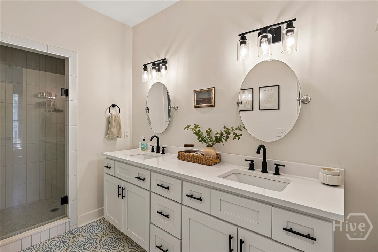
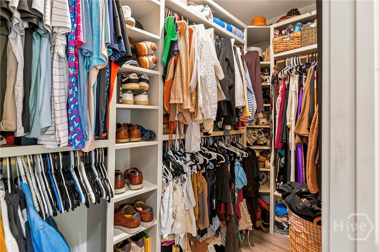
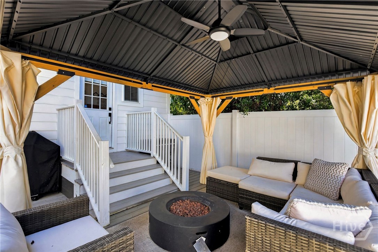
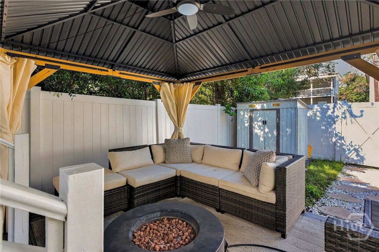
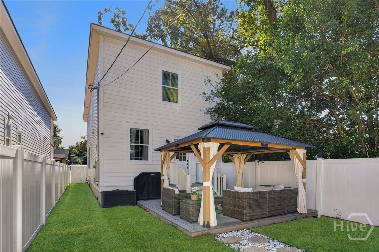
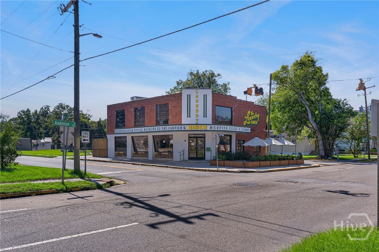
Prepare to fall in LOVE! This Charleston-inspired home has all the curb appeal you could ask for with double front porches, a classic white picket fence, beautiful surrounding trees and a welcoming stone walkway. Built just a few years ago, this 4-bedroom, 3-full-bathroom home has been elevated with thoughtful owner upgrades that give it personality beyond its years. The layout offers a guest bedroom and full bathroom on the main level, with three additional bedrooms and two full bathrooms upstairs. A custom kitchen backsplash, upgraded lighting with decorative ceiling medallions and custom closet systems are just a few of the details that make everyday living feel special. The backyard is an extension of the home, complete with a composite deck, privacy fencing and a charming gazebo to enjoy for those warm Savannah evenings. Alley access provides two off-street parking spaces for added convenience. But what truly makes 822 E Anderson special is the lifestyle! Picture slow mornings with coffee on the front porch, friends gathered for game nights and evenings with a glass of wine under the gazebo. Beyond your front gate, enjoy Saturdays strolling the Forsyth Farmers' Market or an impromptu late-night banana pudding milkshake just down the street at The Laundry Diner. With welcoming neighbors, beautiful established trees and a growing collection of local businesses nearby, there's always something new to discover. For added peace of mind, a transferable 2-10 Home Buyers Warranty and termite bond are included. Lovingly maintained, thoughtfully upgraded and filled with charm, come fall in love for yourself!
Details
| MLS # | SA366264 |
|---|---|
| Listing Type | For Sale |
| Style | House |
| Sub-Type | Resale |
| Status | Active |
| Year | 2021 |
| Days On Site | 13 |
| Listing Provided By | Real Broker, LLC | Nicole Williams |
Features
| Bed(s) | 4 |
|---|---|
| Bath(s) | 3 Total |
| SQ Feet | 1,824 |
| Story(s) | 2 |
| Zoning | Single Family |
| Acreage | 0.08 |
| Property View | Panoramic |
Interior
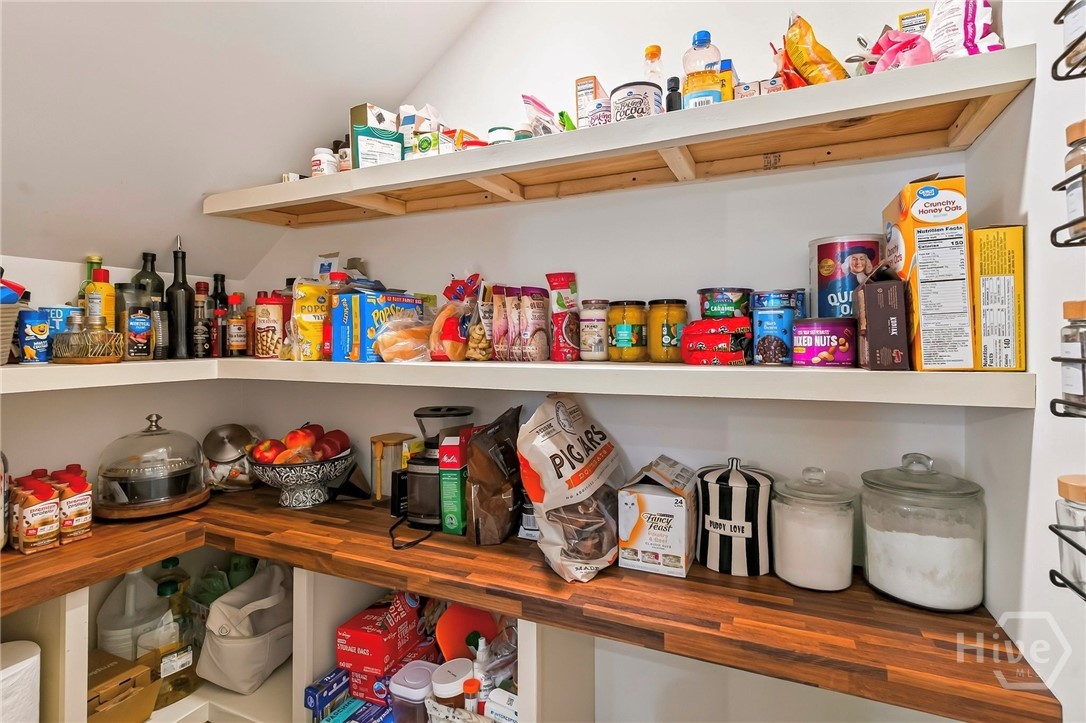
| Interior Features | Ceiling Fan(s), Double Vanity, High Ceilings, Kitchen Island, Primary Suite, Pantry, Pull Down Attic Stairs, Recessed Lighting, Upper Level Primary |
|---|---|
| Heating Yes / No | Yes |
| Cooling Yes / No | Yes |
| Cooling | Central Air, Electric |
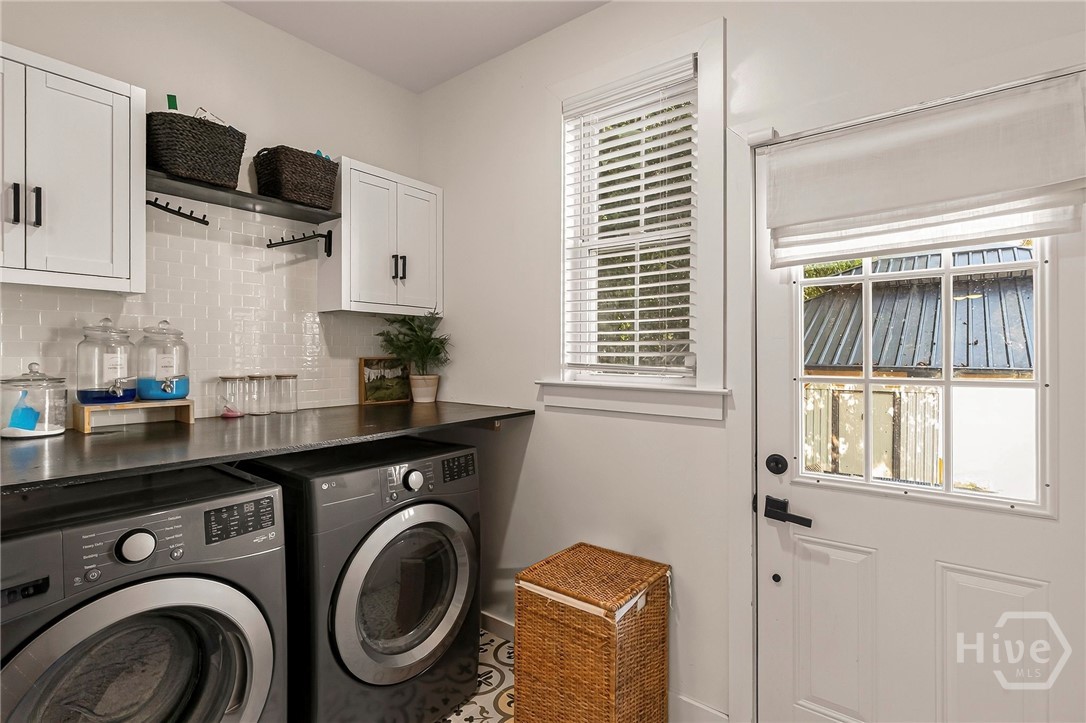
| Laundry Features | Laundry Room, Washer Hookup, Dryer Hookup |
| Rooms Total | 0 |
Exterior
| Exterior Features | Balcony, Deck |
|---|---|
| Roof | Composition |
| Foundation Details | Concrete Perimeter, Slab |
| Lot Features | Alley, Back Yard, City Lot, Interior Lot, Level, Private |
| Community Features | Street Lights, Sidewalks, Walk to School |
| View | Panoramic |
| Construction Materials | Concrete |
Parking
| Garage Yes / No | No |
|---|---|
| Parking Features | Off Street, Parking Available, On Street |
Utilities
| Utilities | Cable Available |
|---|
Taxes
| Tax Legal Description | LOT 30 TELFAIR WARD |
|---|---|
| Tax Year | 2025 |
Area Information
| State | GA |
|---|---|
| County | Chatham |
| City | Savannah |
| Zip Code | 31401 |
| Community Name | Telfair Ward |
| Listing VS Median (in Telfair Ward) | |
Price: $525,000 low | high Med: $243,725 sqft: 1,824 low | high Med: 1,911 $ / sqft: $288 low | high Med: $107 On site: 13 low | high Med: 65 | |
Market Activity 31401
Request a showing
Request a showing
Contact
Learn More About This Property

Alicia Appling
Coldwell Banker Upchurch Realty
Smart Home Certified, Accredited Buyer Representative, Senior Real Estate Specialist, Certified Residential Specialist, Certified Relocation Residential Specialist, Certified Luxury Home Marketing Specialist, Graduate, REALTOR Institute (706) 202-5033alicia@aliciaappling.com| Open House |
|---|
| In-Person 10/25 2:00 PM - 4:00 PM |
| State | GA |
|---|---|
| County | Chatham |
| City | Savannah |
| Zip Code | 31401 |
| Community Name | Telfair Ward |
| Listing VS Median (in Telfair Ward) | |
Price: $525,000 low | high Med: $243,725 sqft: 1,824 low | high Med: 1,911 $ / sqft: $288 low | high Med: $107 On site: 13 low | high Med: 65 | |