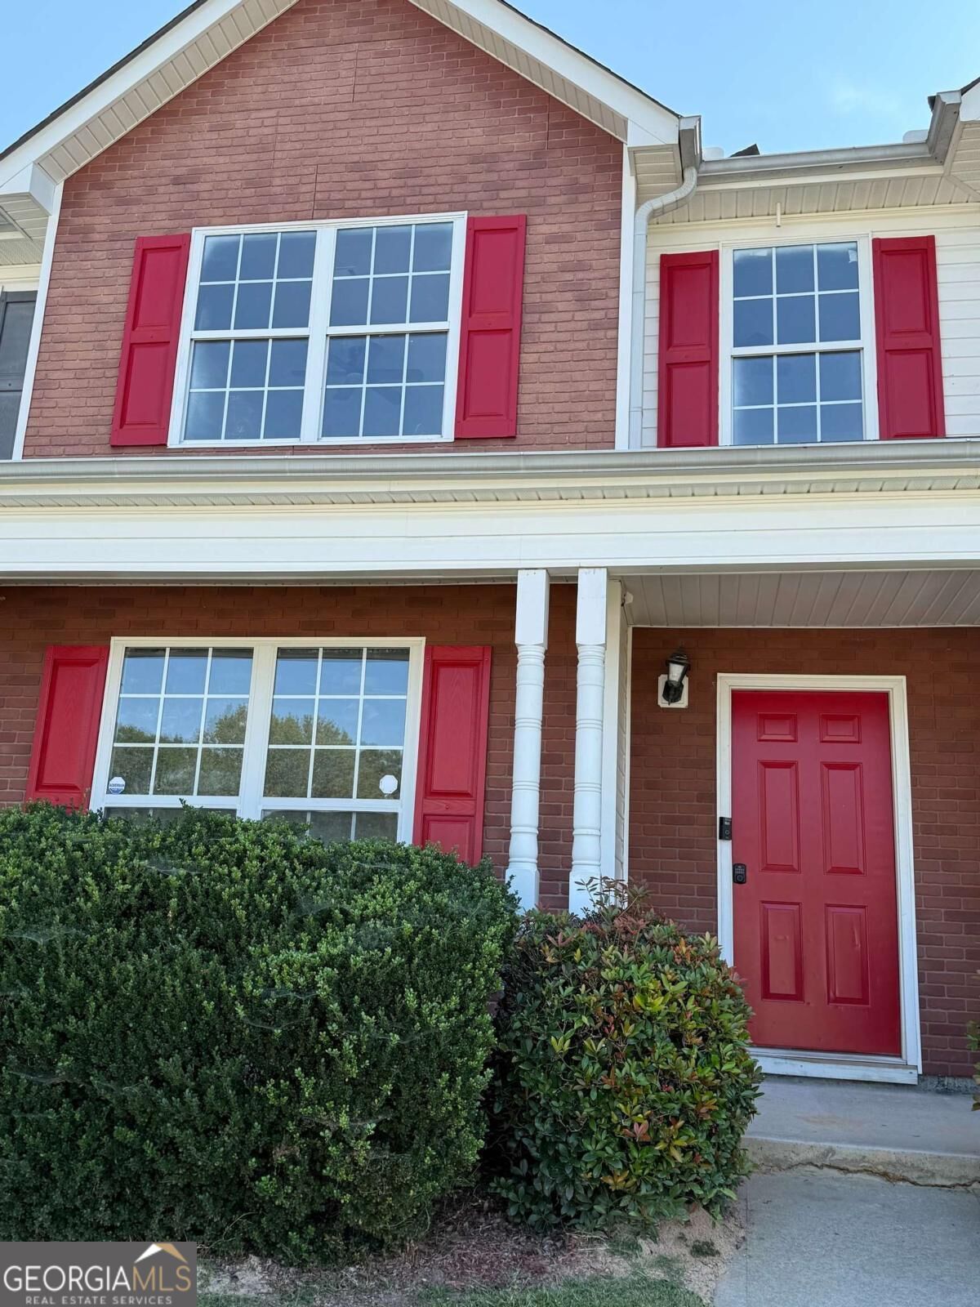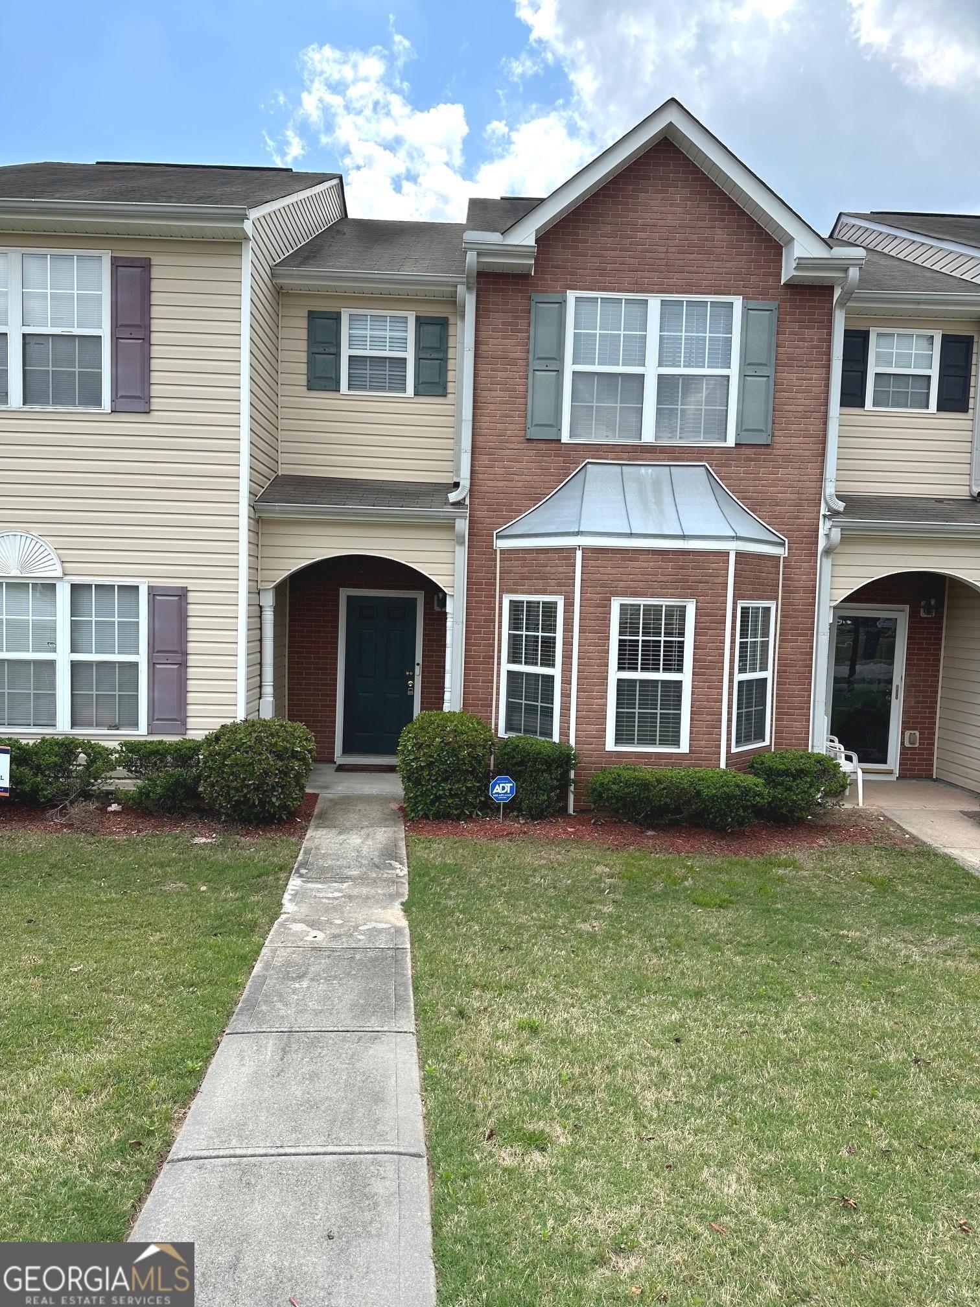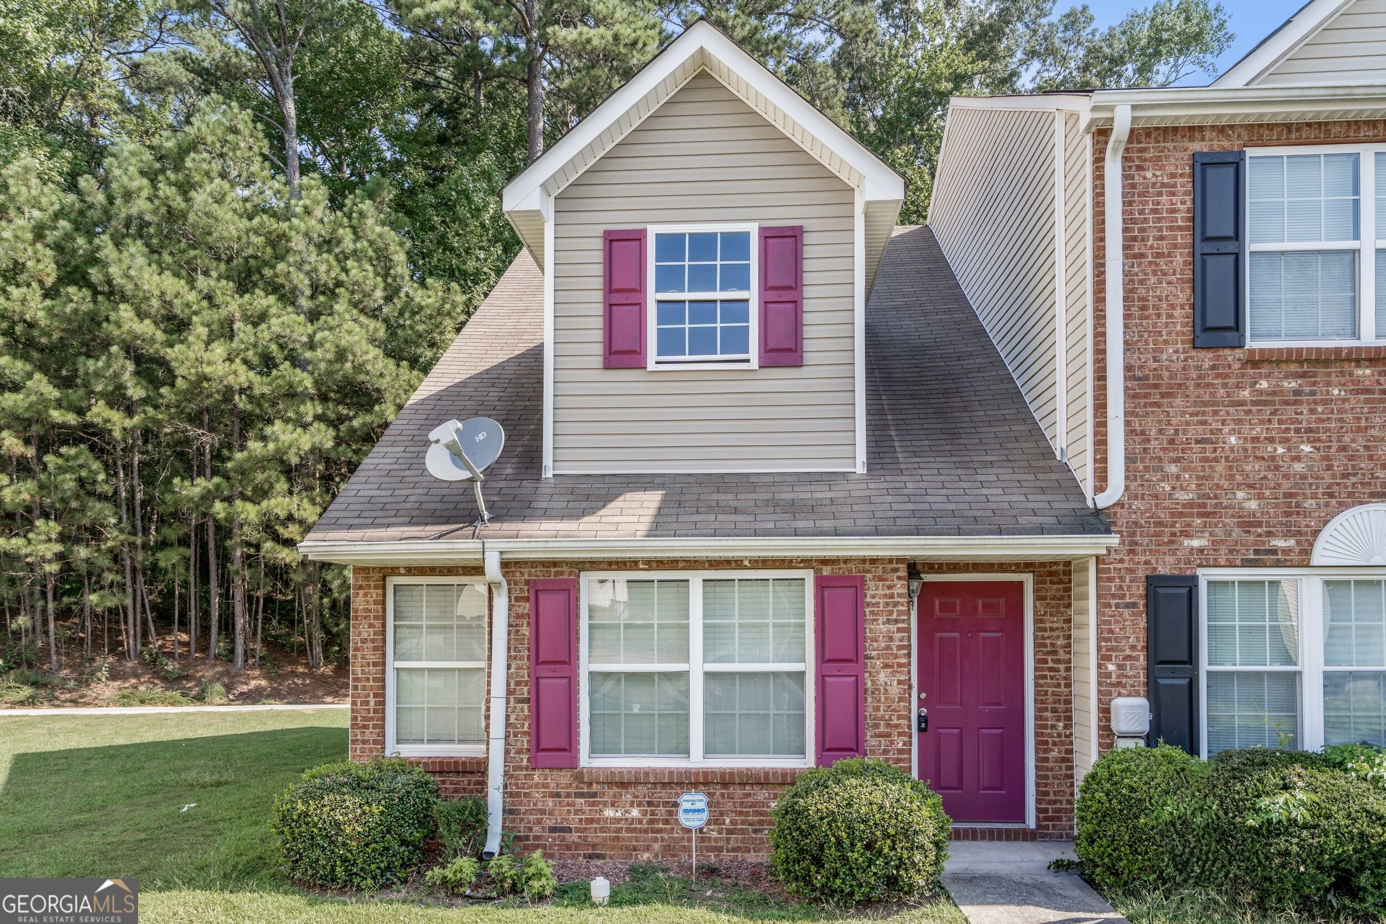
8190 Oakley Circle # 2,Union City, GA 30291
Union City, GA 30291

Description
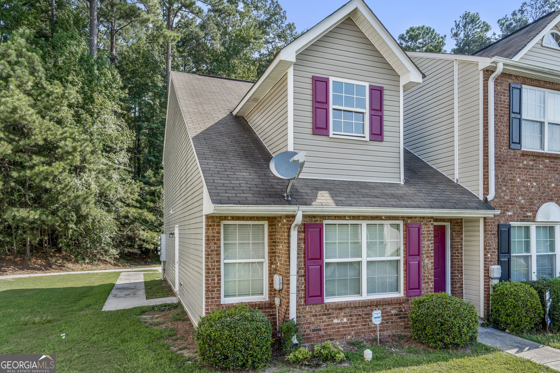
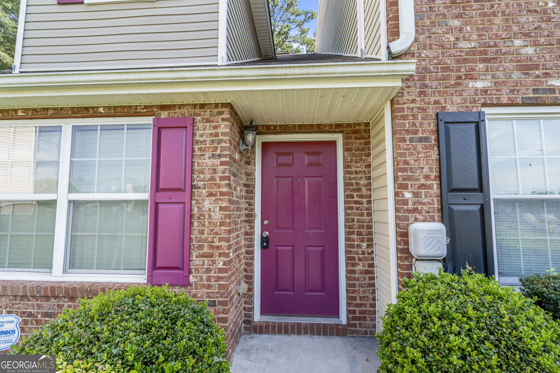
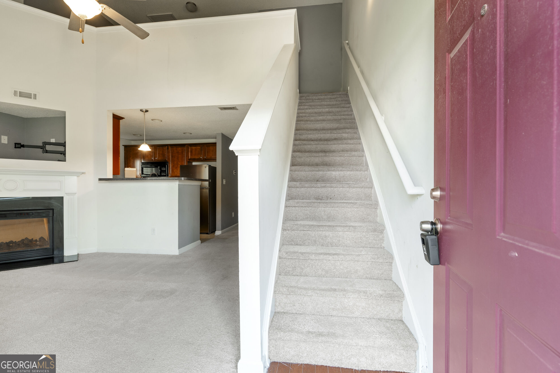
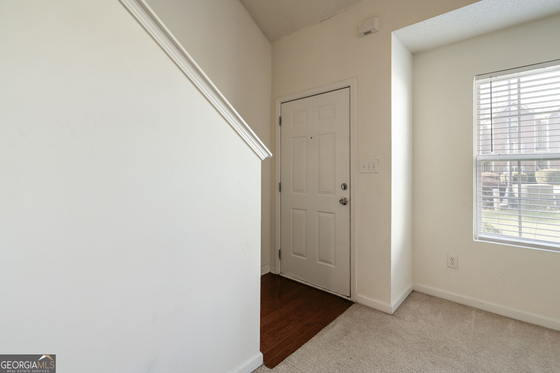
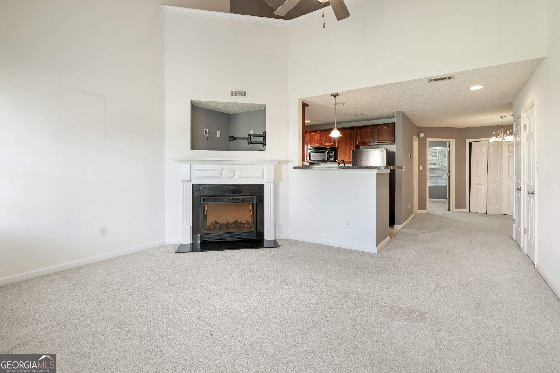
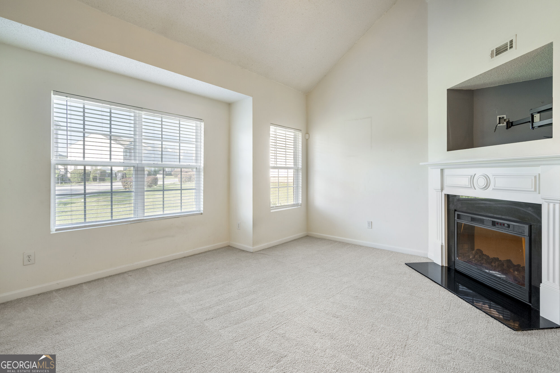
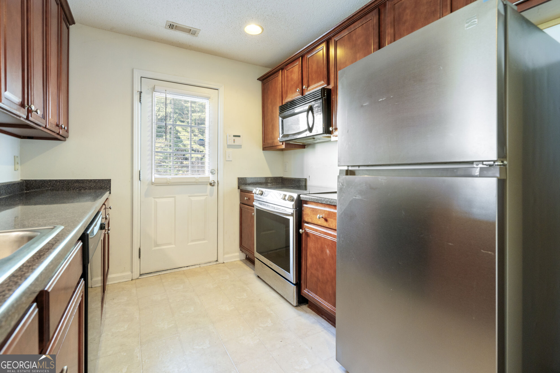
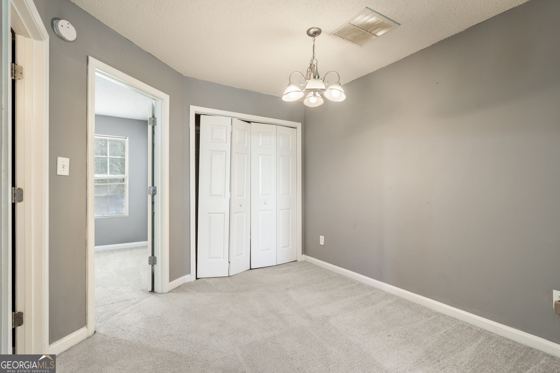
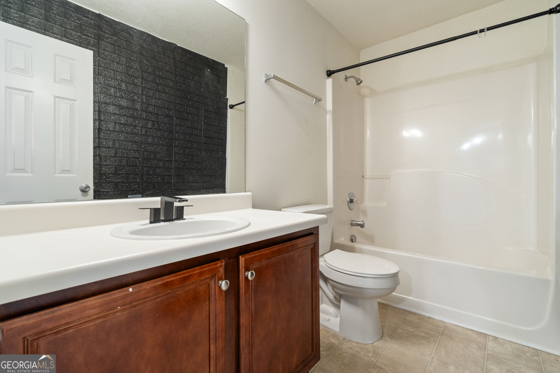
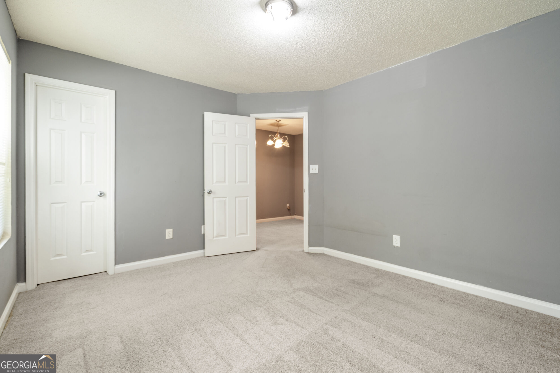
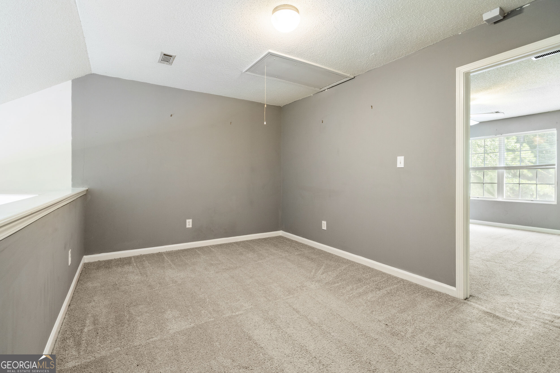
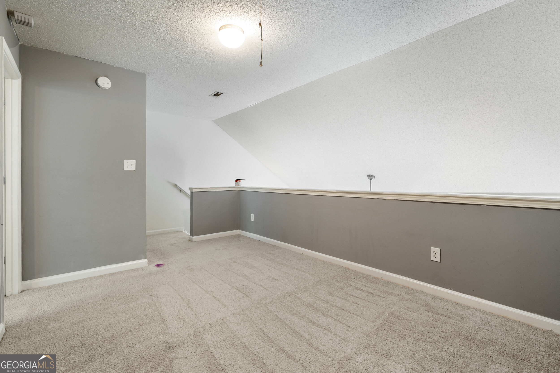
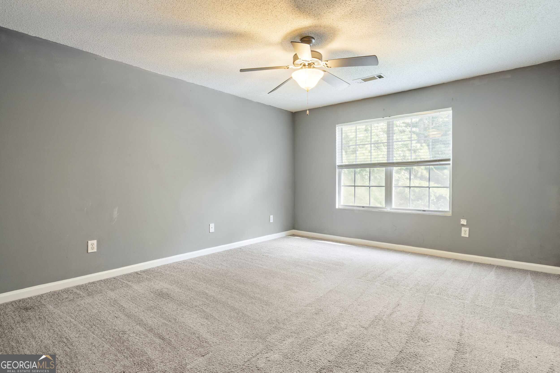
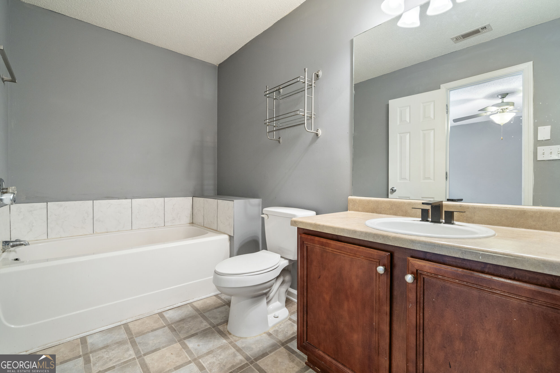
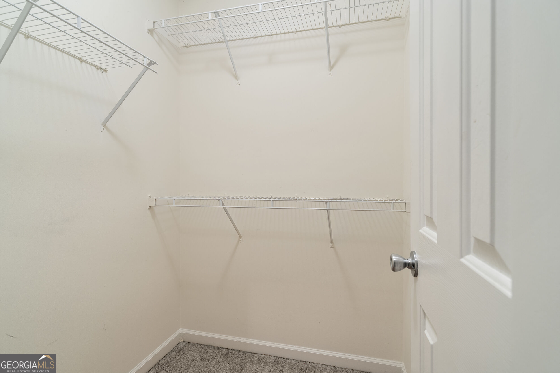
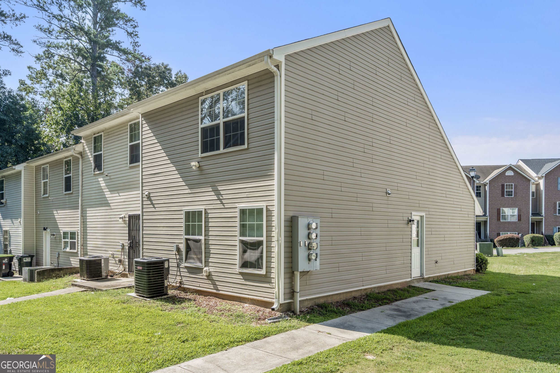
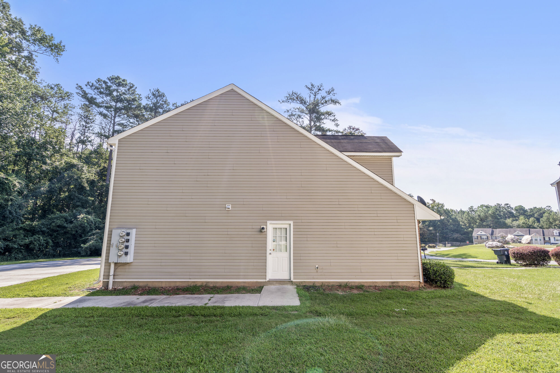
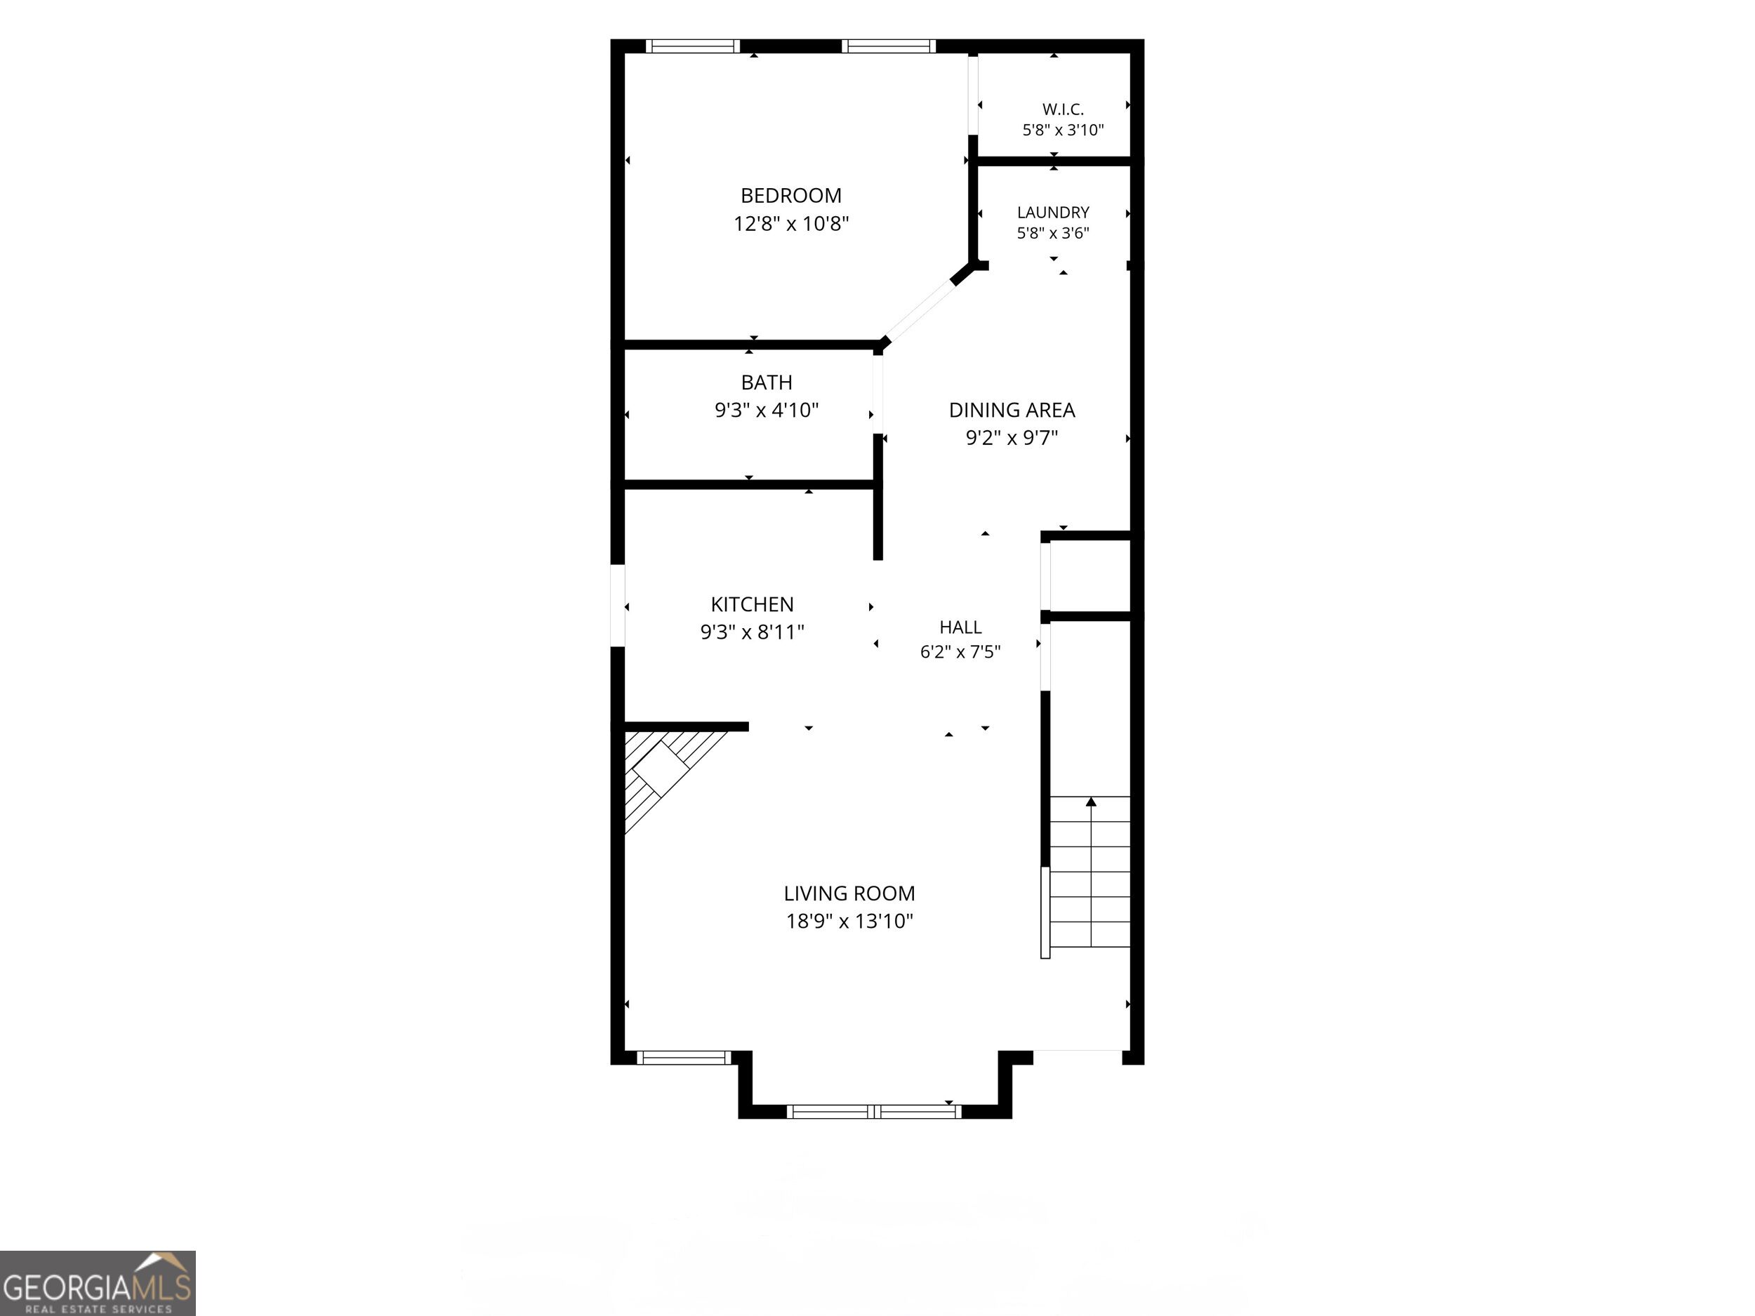
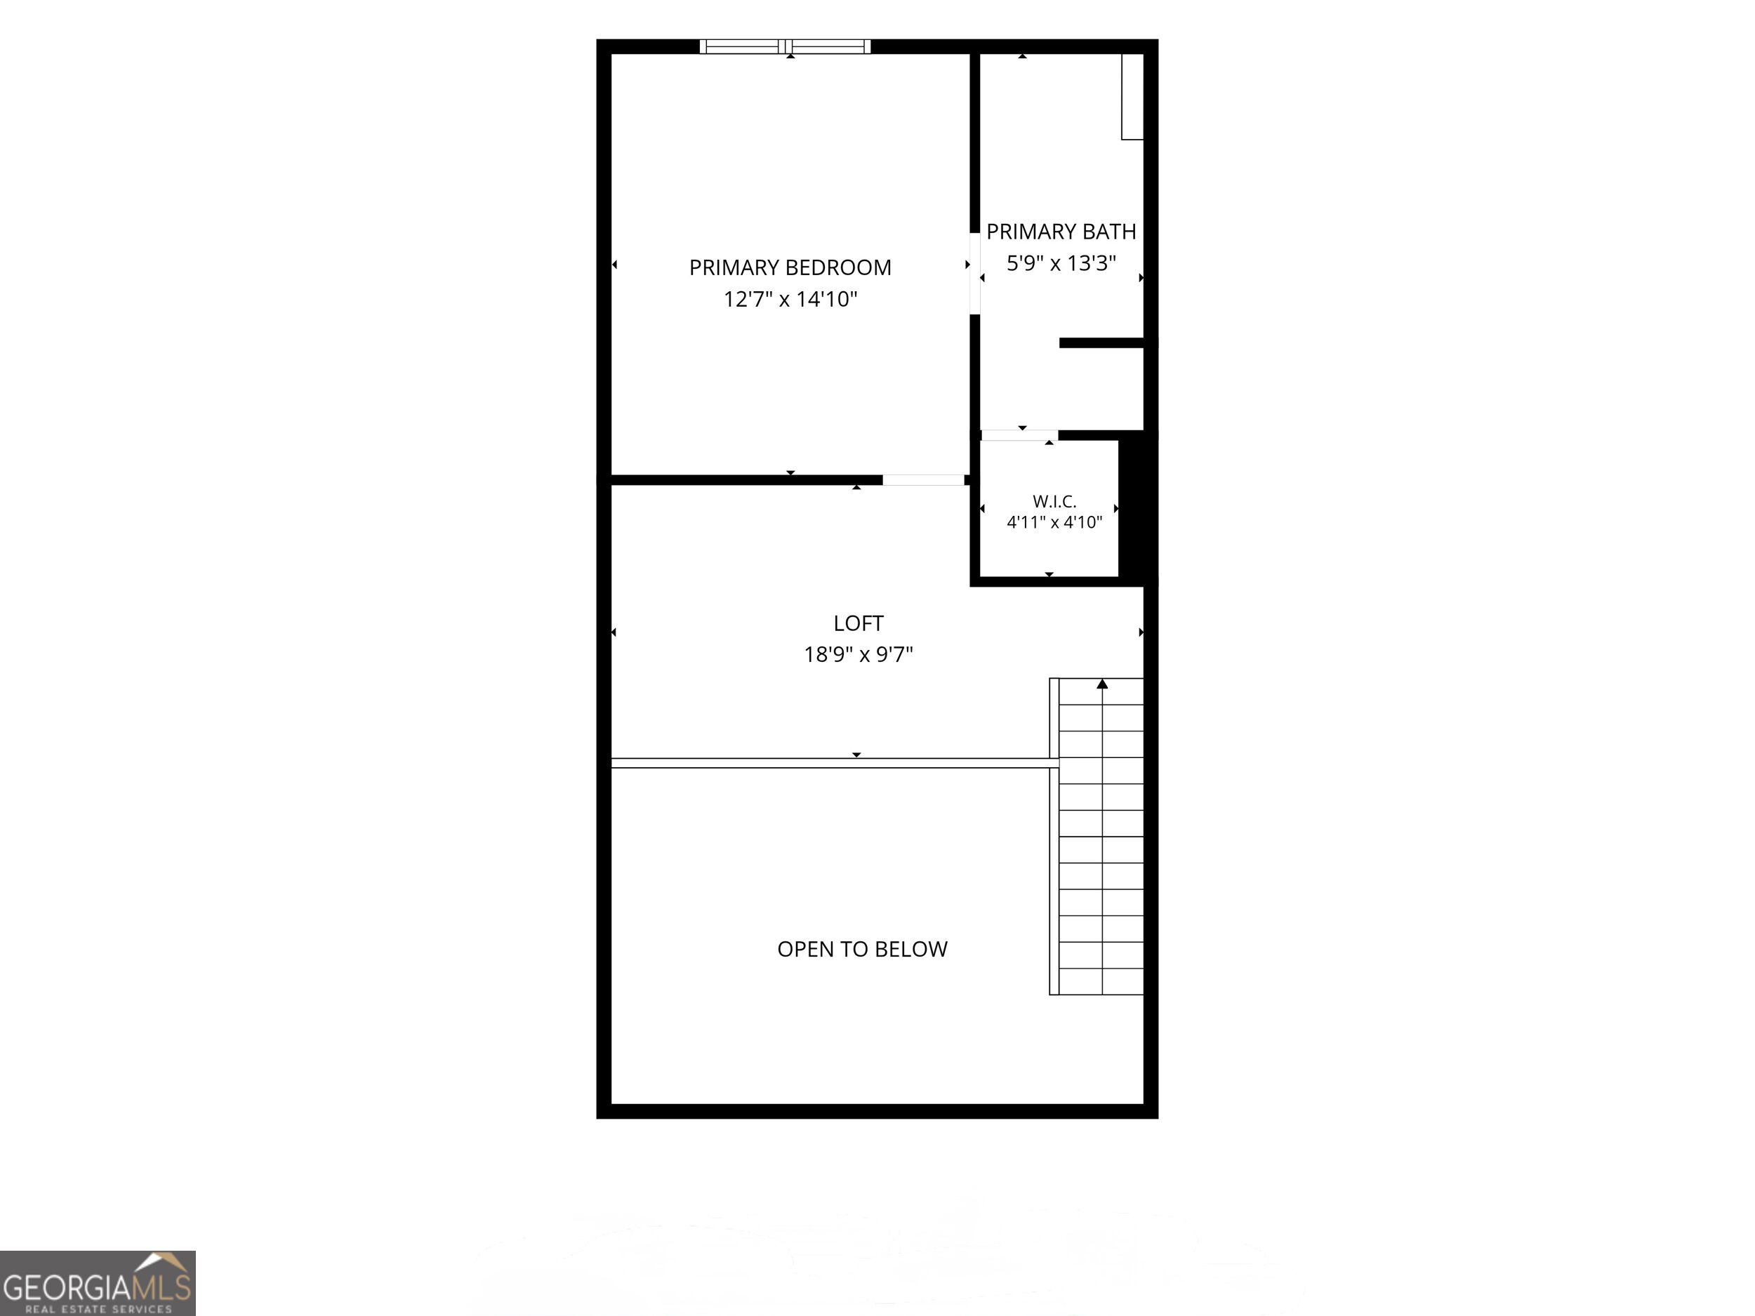
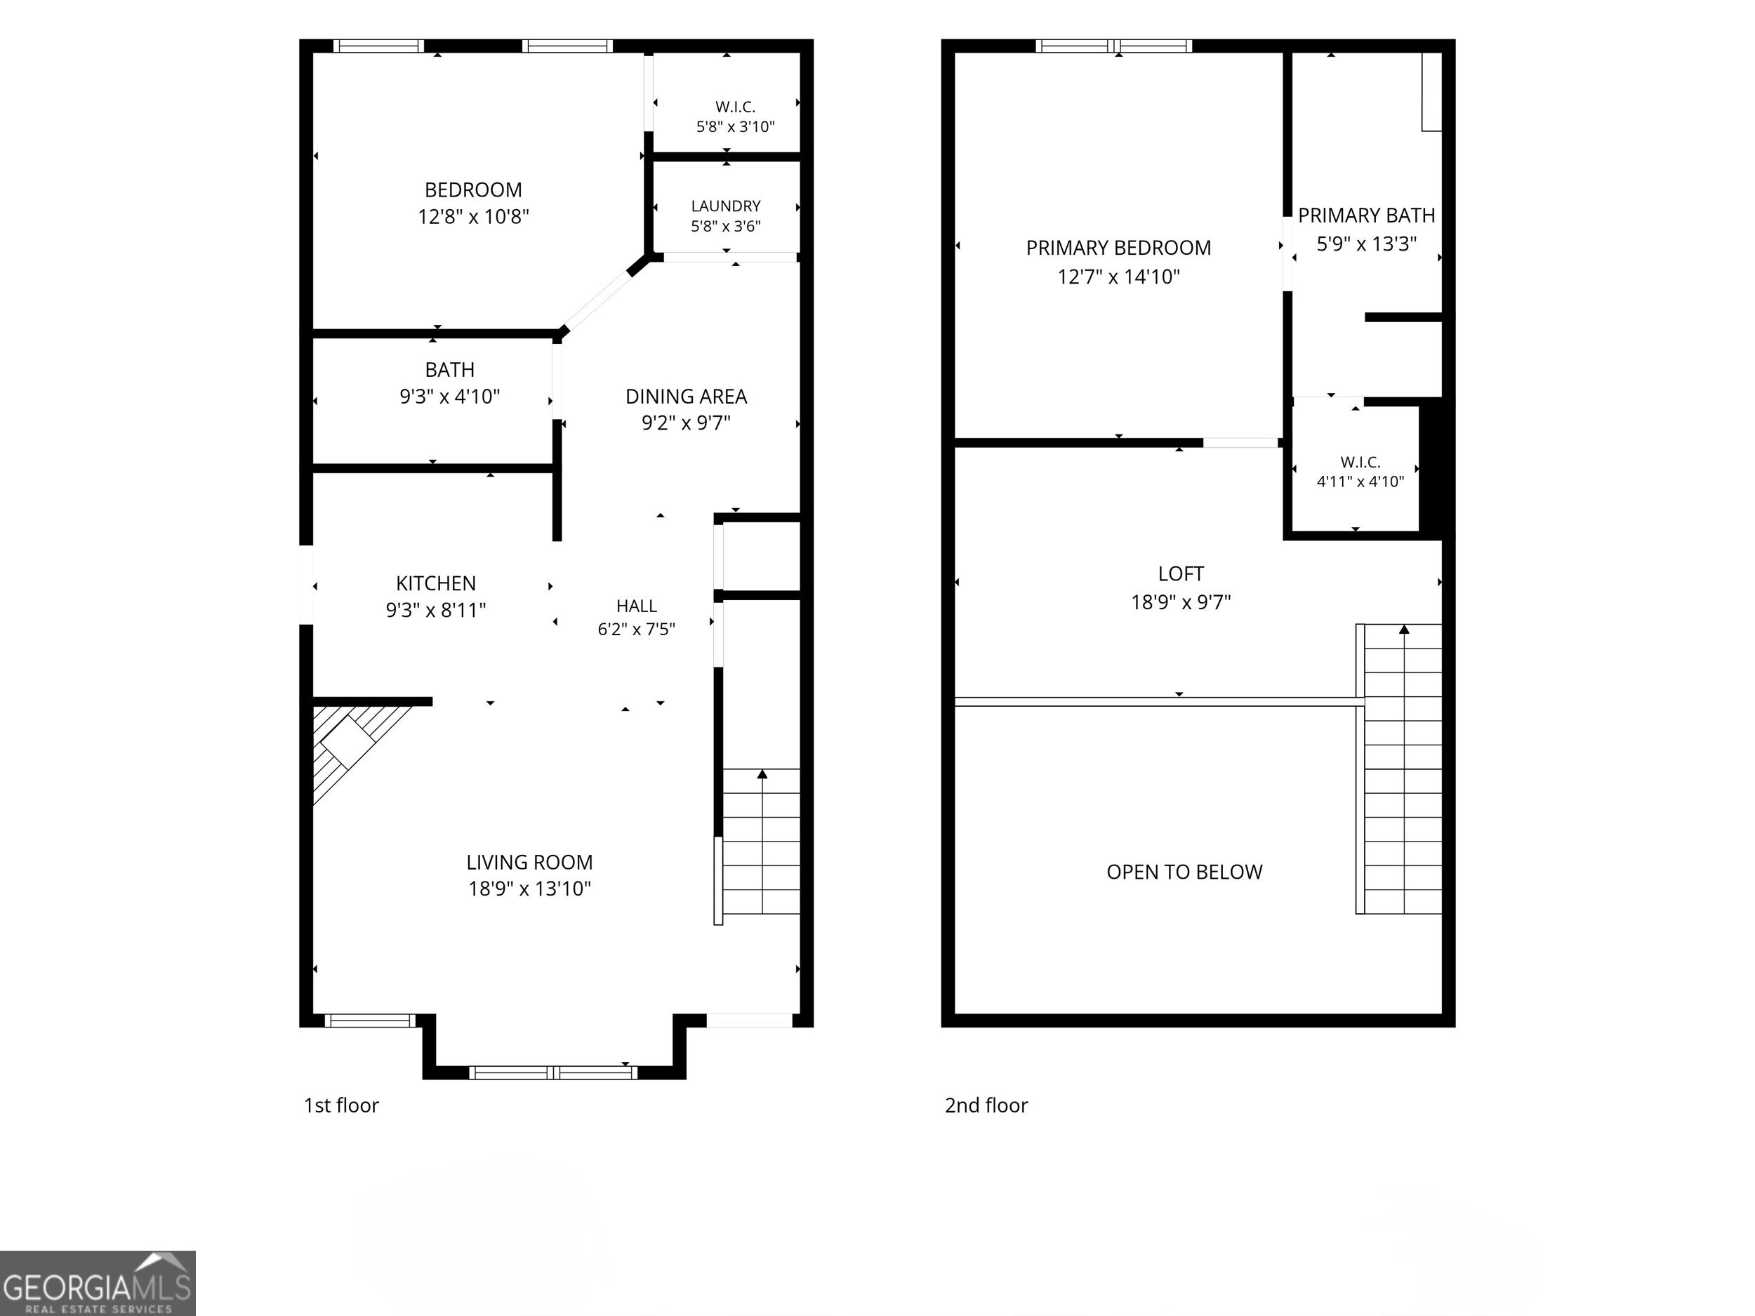
Light, Bright & Move-In Ready! Welcome to this beautifully maintained 2-bedroom, 2-bathroom end unit townhome offering the space, comfort, and convenience you've been looking for! Step inside to a spacious open-concept layout filled with natural light from oversized windows. The modern kitchen features sleek black appliances, generous cabinet storage, and a breakfast bar-perfect for morning coffee, casual meals, or entertaining guests. Both bedrooms are generously sized with plenty of closet space. The primary suite is a true retreat, featuring a private bathroom, walk-in closet, and access to a spacious loft that can easily serve as a home office, flex space, reading area, or additional lounge. The second full bathroom is conveniently located near the guest bedroom and main living area. A peaceful place to call home with shopping, dining, entertainment, and major highways just minutes away! Come see why this townhome should be at the top of your list!
Details
| MLS # | 10840464 |
|---|---|
| Listing Type | For Sale |
| Style | Town House |
| HOA Dues | $700 |
| Sub-Type | Resale |
| Status | Active |
| Year | 2006 |
| Days On Site | 52 |
| Listing Provided By | Dalton Wade, Inc. | Ebony Smith |
Features
| Bed(s) | 2 |
|---|---|
| Bath(s) | 2 Total |
| SQ Feet | 1,256 |
| Story(s) | 2 |
| Acreage | 0.13 |
| Property View | Yes |
Interior
| Appliances | Dishwasher, Disposal, Electric Water Heater, Ice Maker, Microwave, Range, Refrigerator, Stainless Steel Appliance(s) |
|---|---|
| Interior Features | High Ceilings, Roommate Plan, Soaking Tub, Entrance Foyer, Walk-In Closet(s) |
| Cooling | Ceiling Fan(s), Electric |
| Cooling Yes / No | Yes |
| Heating | Central, Electric |
| Heating Yes / No | Yes |
| Fireplace Yes / No | Yes |
| Fireplaces Total | 1 |
| Fireplace Features | Factory Built |
| Window Features | Window Treatments |
| Room Kitchen Features | Breakfast Bar, Pantry |
| Laundry Features | Common Area, Laundry Closet |
Exterior
| Lot Features | Corner Lot, Level |
|---|---|
| Construction Materials | Brick, Vinyl Siding |
| Roof | Composition |
| Foundation Details | Slab |
Parking
| Attached Garage Yes / No | No |
|---|---|
| Garage Yes / No | No |
| Parking Features | Kitchen Level, Side/Rear Entrance, Over 1 Space per Unit |
Utilities
| Utilities | Cable Available, Electricity Available, High Speed Internet, Sewer Connected, Underground Utilities, Water Available |
|---|---|
| Sewer | Public Sewer |
Taxes
| Tax Annual Amount | 1184.38 |
|---|---|
| Tax Year | 2026 |
Location
| Community Features | Sidewalks, Street Lights, Near Public Transport |
|---|
Area Information
| State | GA |
|---|---|
| County | Fulton |
| City | Union City |
| Zip Code | 30291 |
| Area | Fulton |
| Community Name | Oakley Commons |
| School District | Creekside |
| Elementary School | Gullatt |
| High School | Creekside |
| Listing VS Median (in Oakley Commons) | |
Price: $184,900 low | high Med: $184,900 sqft: 1,256 low | high Med: 1,256 $ / sqft: $147 low | high Med: $147 On site: 52 low | high Med: 52 | |
Market Activity 30291
Request a showing
Request a showing
Contact
Learn More About This Property

Alicia Appling
Coldwell Banker Upchurch Realty
Smart Home Certified, Accredited Buyer Representative, Senior Real Estate Specialist, Certified Residential Specialist, Certified Relocation Residential Specialist, Certified Luxury Home Marketing Specialist, Graduate, REALTOR Institute (706) 202-5033alicia@aliciaappling.com| State | GA |
|---|---|
| County | Fulton |
| City | Union City |
| Zip Code | 30291 |
| Area | Fulton |
| Community Name | Oakley Commons |
| School District | Creekside |
| Elementary School | Gullatt |
| High School | Creekside |
| Listing VS Median (in Oakley Commons) | |
Price: $184,900 low | high Med: $184,900 sqft: 1,256 low | high Med: 1,256 $ / sqft: $147 low | high Med: $147 On site: 52 low | high Med: 52 | |