
815 Battlefield Park Drive,Dalton, GA 30720
Dalton, GA 30720

Description
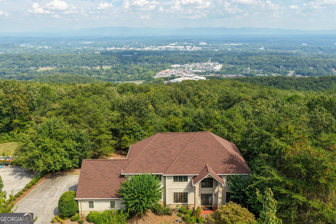
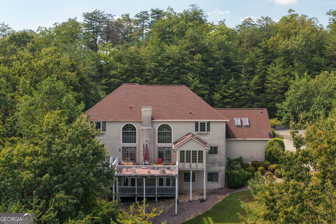
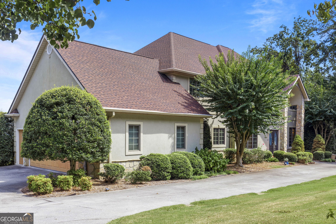
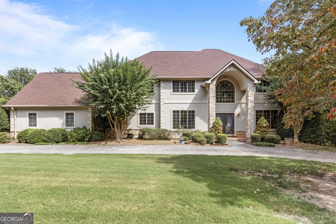
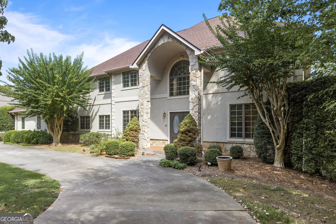
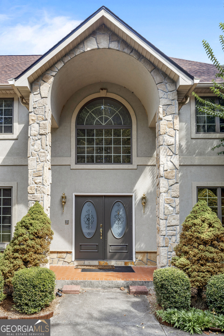
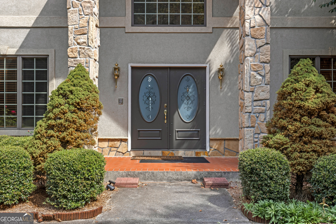
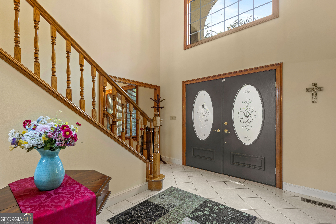
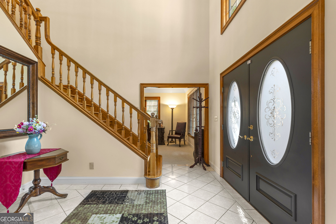
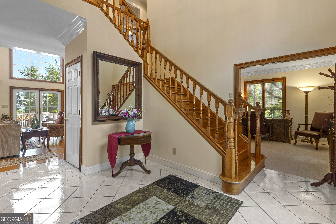
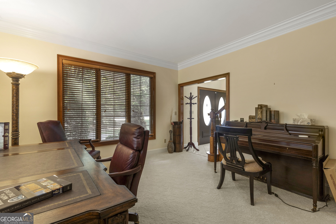
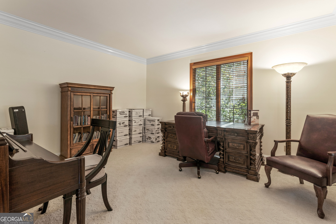
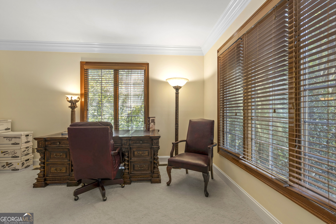
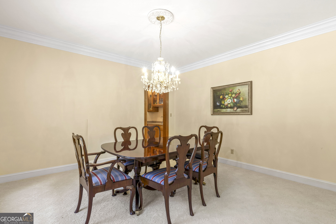
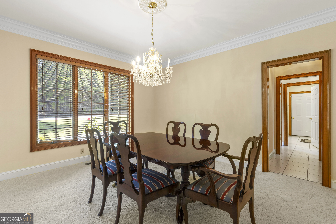
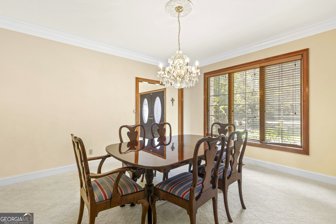
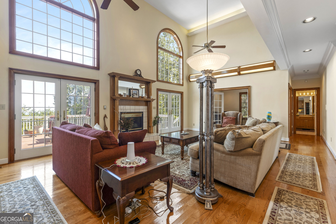
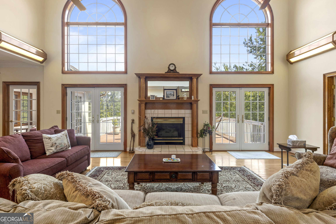
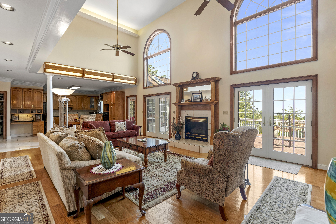
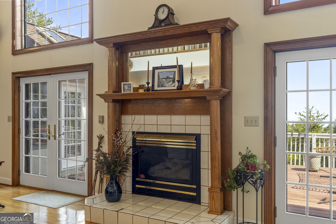
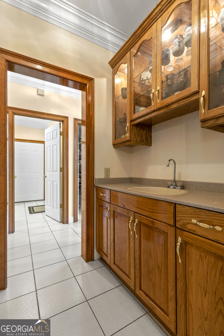
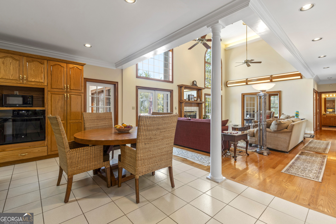
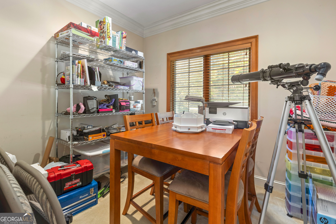
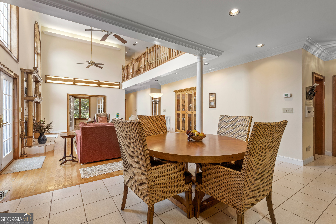
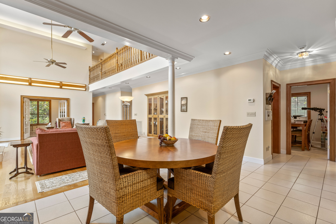
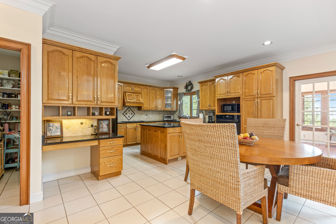
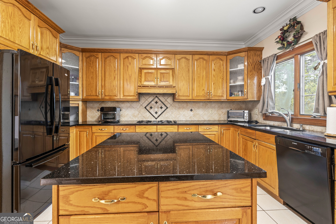
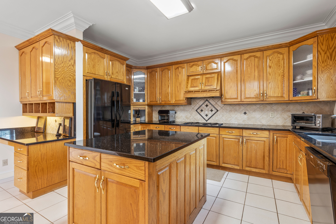
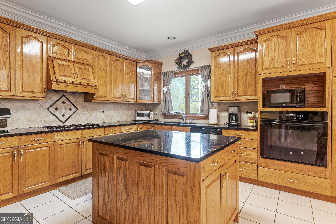
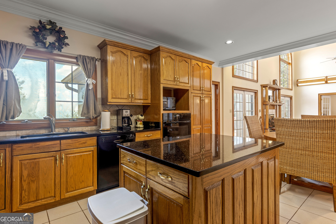
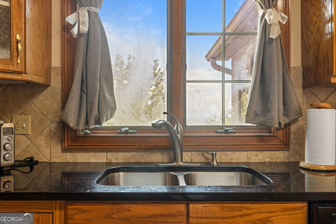
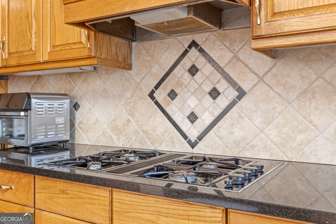
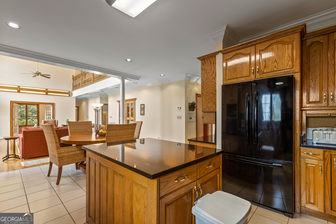
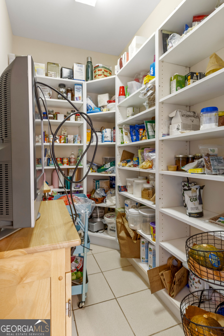
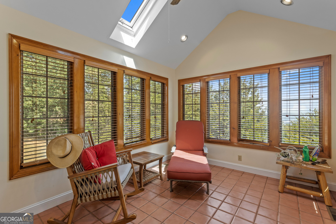
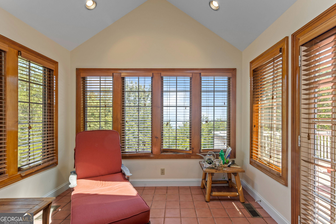
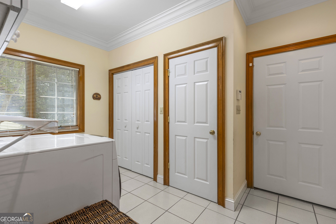
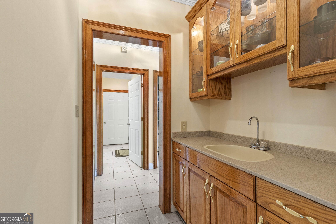
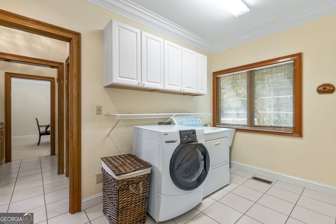
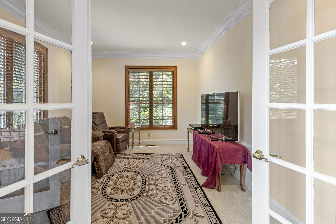
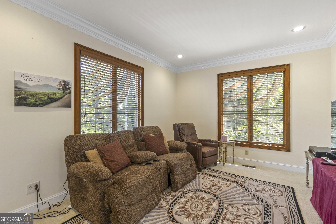
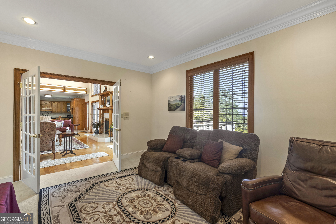
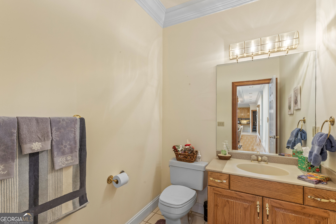
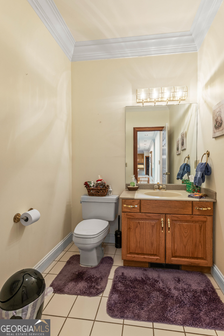
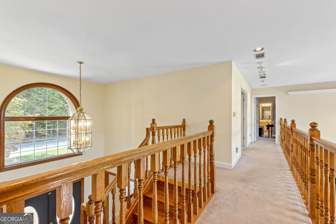
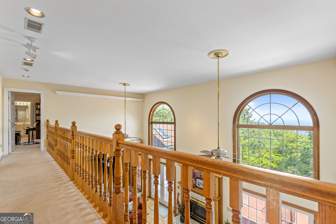
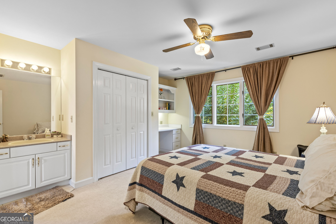
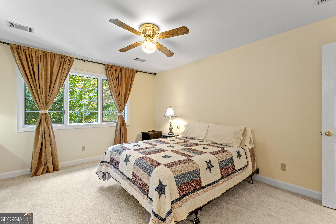
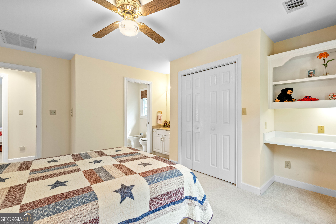
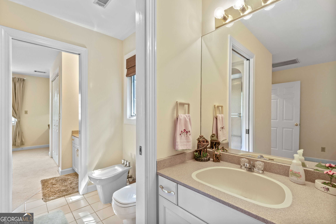
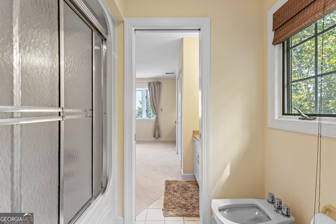
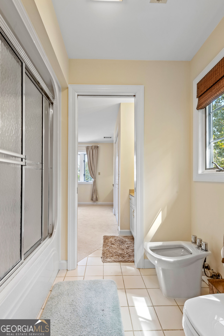
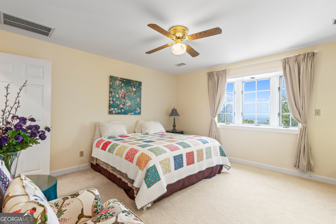
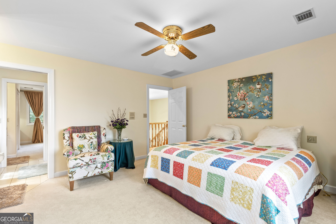
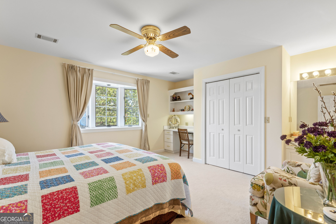
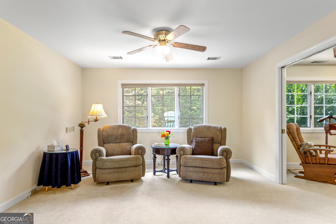
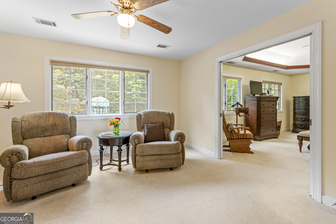
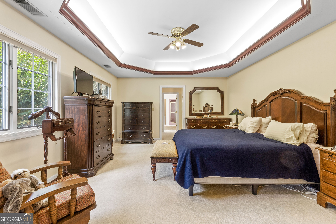
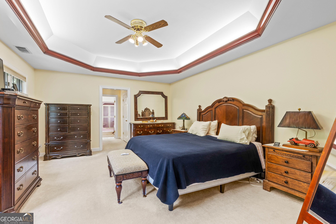
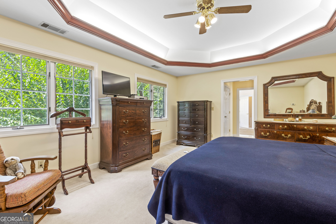
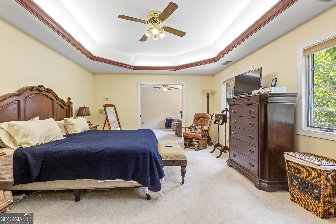
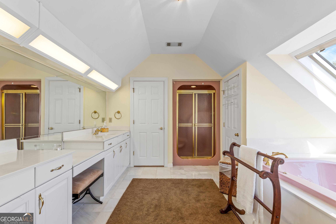
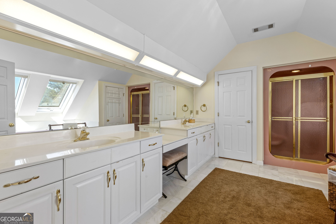
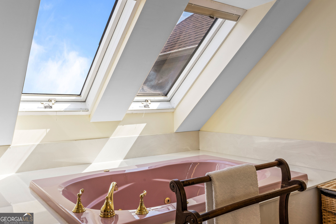
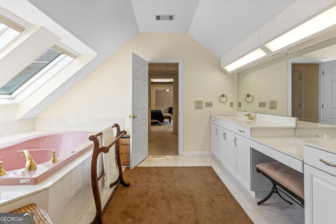
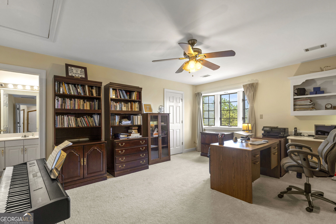
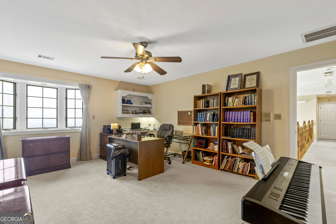
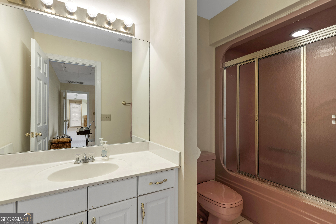
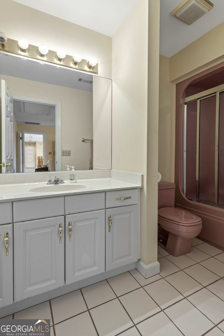
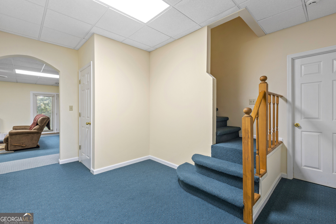
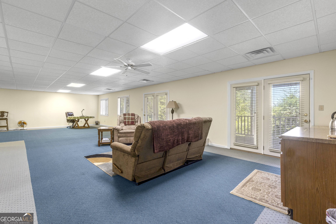
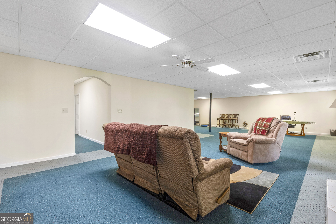
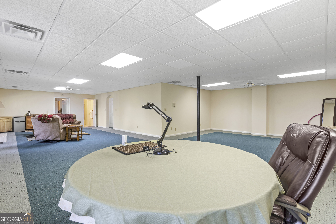
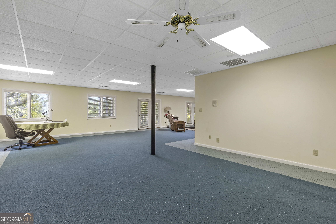
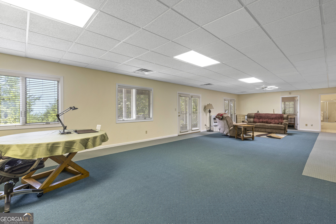
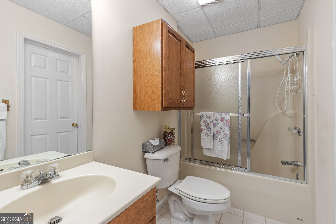
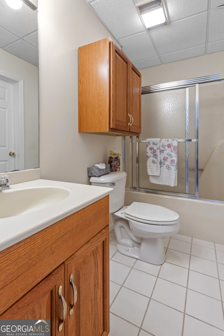
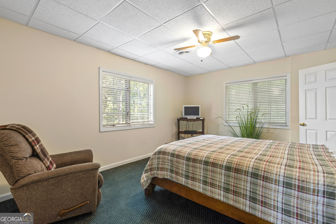
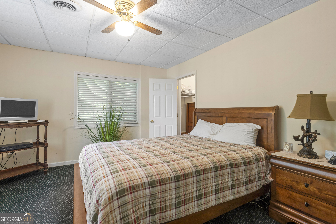
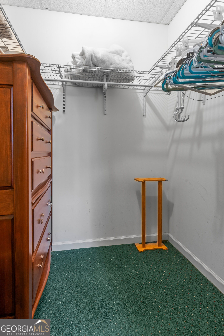
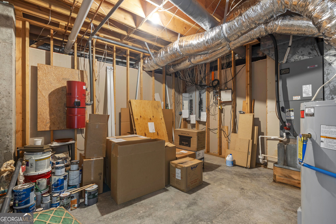
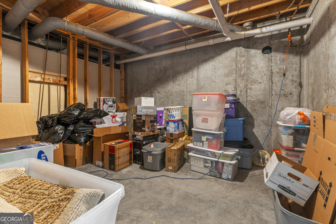
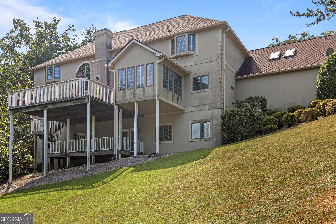
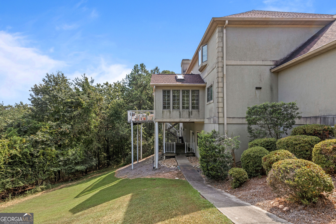
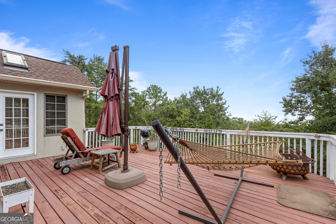
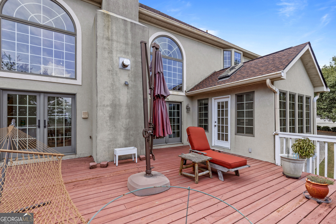
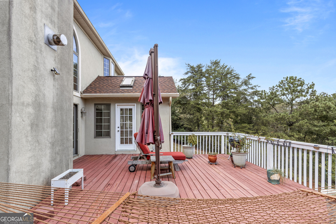
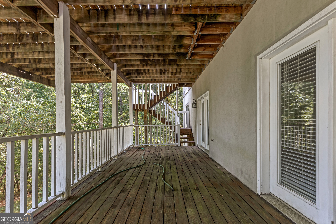
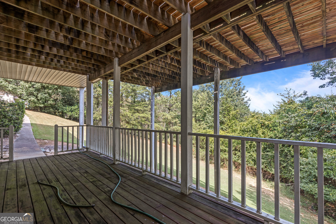
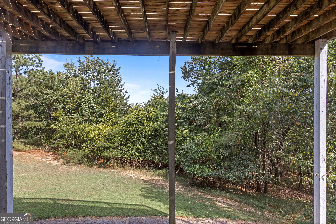
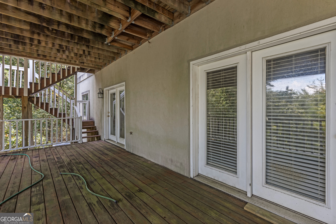
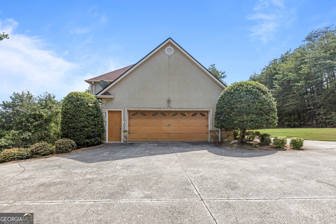
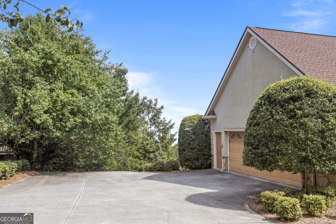
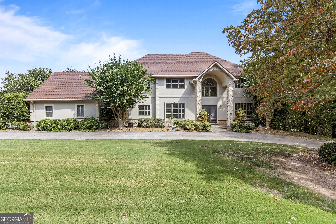
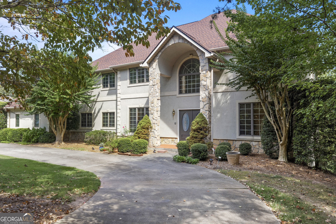
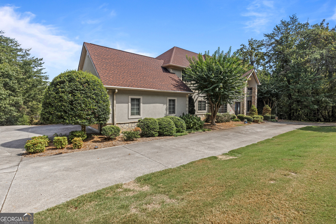
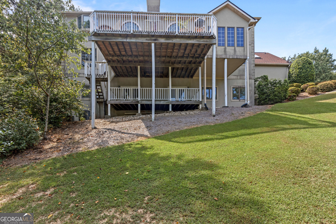
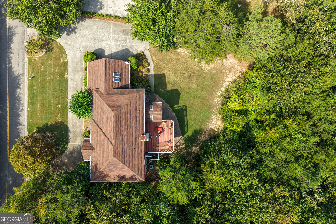
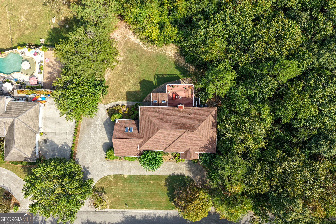
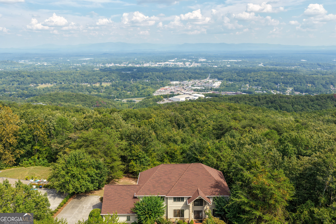
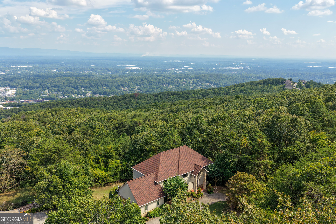
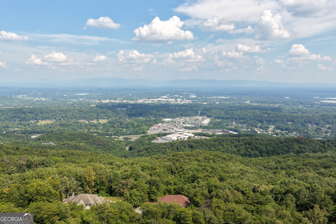
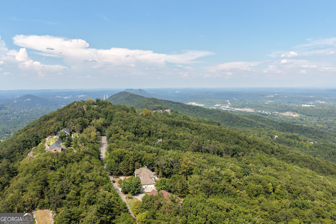
Set on 1.14 private, wooded acres in Dalton's coveted Battlefield Park neighborhood, this custom estate delivers nearly 6,000 square feet of living space with jaw-dropping long-range views from nearly every room. A dramatic two-story foyer with etched glass double doors and a curved staircase opens to a vaulted great room anchored by a gas fireplace, walls of arched windows, and French doors to the covered deck -- a space made for gathering and soaking in the sunrise. The eat-in kitchen offers granite counters, a large island, double ovens, a gas cooktop, and a butler's pantry that flows into the formal dining room, while a wet bar and dry bar make entertaining effortless. A private main-level office, craft room, and sun-drenched tiled sunroom round out the first floor. Upstairs, the primary suite features a spa-like bath with an oversized jetted soaking tub, double vanity, and sweeping views, plus two additional bedrooms connected by a Jack-and-Jill bath, a fourth bedroom with its own en suite, and a versatile sitting room. The partially finished basement adds a fifth bedroom, full bath, and a spacious family/rec room ideal for a home gym or media space, with abundant storage throughout. Additional highlights include central vacuum, a whole-home sound system wired for data and sound, a security system, and generous closet space. Recent updates offer real peace of mind: a newer architectural-shingle roof with leaf-guard gutters, two water heaters replaced in 2021 and 2024, and a repaired deck. Outside, enjoy a circular driveway, side-entry two-car garage, covered porches front and back, and a fully wooded, gently sloped, landscaped lot with sweeping city, hill, and tree-line views -- minutes to downtown Dalton, Walnut Avenue shopping and dining, and I-75. A rare chance to own a private, view-blessed retreat close to everything.
Details
| MLS # | 10853393 |
|---|---|
| Listing Type | For Sale |
| Style | House |
| Sub-Type | Resale |
| Status | Active |
| Year | 1992 |
| Days On Site | 26 |
| Listing Provided By | Keller Williams Realty | Asher Black |
Features
| Bed(s) | 5 |
|---|---|
| Bath(s) | 5 Total |
| SQ Feet | 5,966 |
| Basement | Y |
| Story(s) | 2 |
| Acreage | 1.14 |
| Property View | Yes |
Interior
| Appliances | Cooktop, Double Oven |
|---|---|
| Interior Features | Bookcases, Central Vacuum, Double Vanity, High Ceilings, Separate Shower, Soaking Tub |
| Cooling | Ceiling Fan(s), Central Air |
| Cooling Yes / No | Yes |
| Heating | Central, Electric |
| Heating Yes / No | Yes |
| Fireplace Yes / No | Yes |
| Fireplaces Total | 1 |
| Fireplace Features | Gas Log, Living Room |
| Laundry Features | Other |
Exterior
| Lot Features | Private, Sloped |
|---|---|
| Construction Materials | Synthetic Stucco |
| Roof | Composition |
| Security Features | Security System |
Parking
| Attached Garage Yes / No | No |
|---|---|
| Garage Yes / No | Yes |
| Parking Features | Garage, Garage Door Opener, Side/Rear Entrance |
Utilities
| Utilities | Electricity Available, Water Available |
|---|---|
| Sewer | Public Sewer |
Taxes
| Tax Annual Amount | 7623.47 |
|---|---|
| Tax Year | 2025 |
Location
| Community Features | None |
|---|
Area Information
| State | GA |
|---|---|
| County | Whitfield |
| City | Dalton |
| Zip Code | 30720 |
| Area | Whitfield |
| Community Name | Battlefield Park |
| School District | Dalton |
| Elementary School | City Park |
| High School | Dalton |
| Listing VS Median (in Battlefield Park) | |
Price: $675,000 low | high Med: $675,000 sqft: 5,966 low | high Med: 5,966 $ / sqft: $113 low | high Med: $113 On site: 26 low | high Med: 26 | |
Market Activity 30720
Request a showing
Request a showing
Contact
Learn More About This Property

Alicia Appling
Coldwell Banker Upchurch Realty
Smart Home Certified, Accredited Buyer Representative, Senior Real Estate Specialist, Certified Residential Specialist, Certified Relocation Residential Specialist, Certified Luxury Home Marketing Specialist, Graduate, REALTOR Institute (706) 202-5033alicia@aliciaappling.com| State | GA |
|---|---|
| County | Whitfield |
| City | Dalton |
| Zip Code | 30720 |
| Area | Whitfield |
| Community Name | Battlefield Park |
| School District | Dalton |
| Elementary School | City Park |
| High School | Dalton |
| Listing VS Median (in Battlefield Park) | |
Price: $675,000 low | high Med: $675,000 sqft: 5,966 low | high Med: 5,966 $ / sqft: $113 low | high Med: $113 On site: 26 low | high Med: 26 | |