
$394,900 $2,120 est/mo Sourced by Back At You
8136 Pine Ridge Road,Fairburn, GA 30213
Fairburn, GA 30213
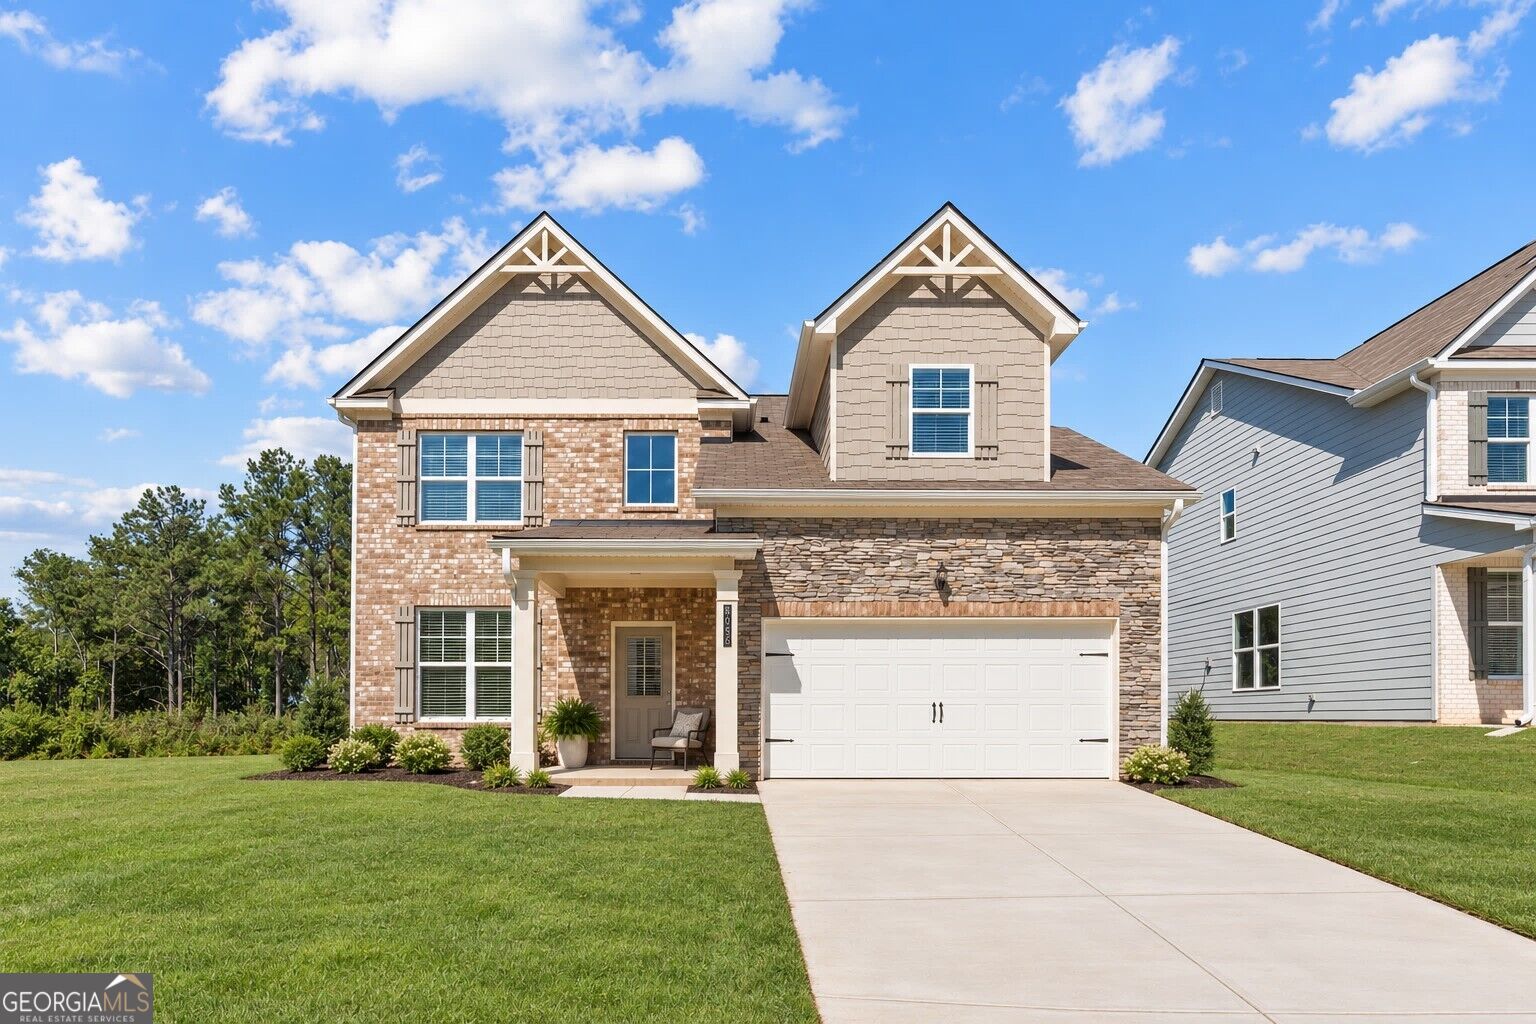
Digitally staged on front porch
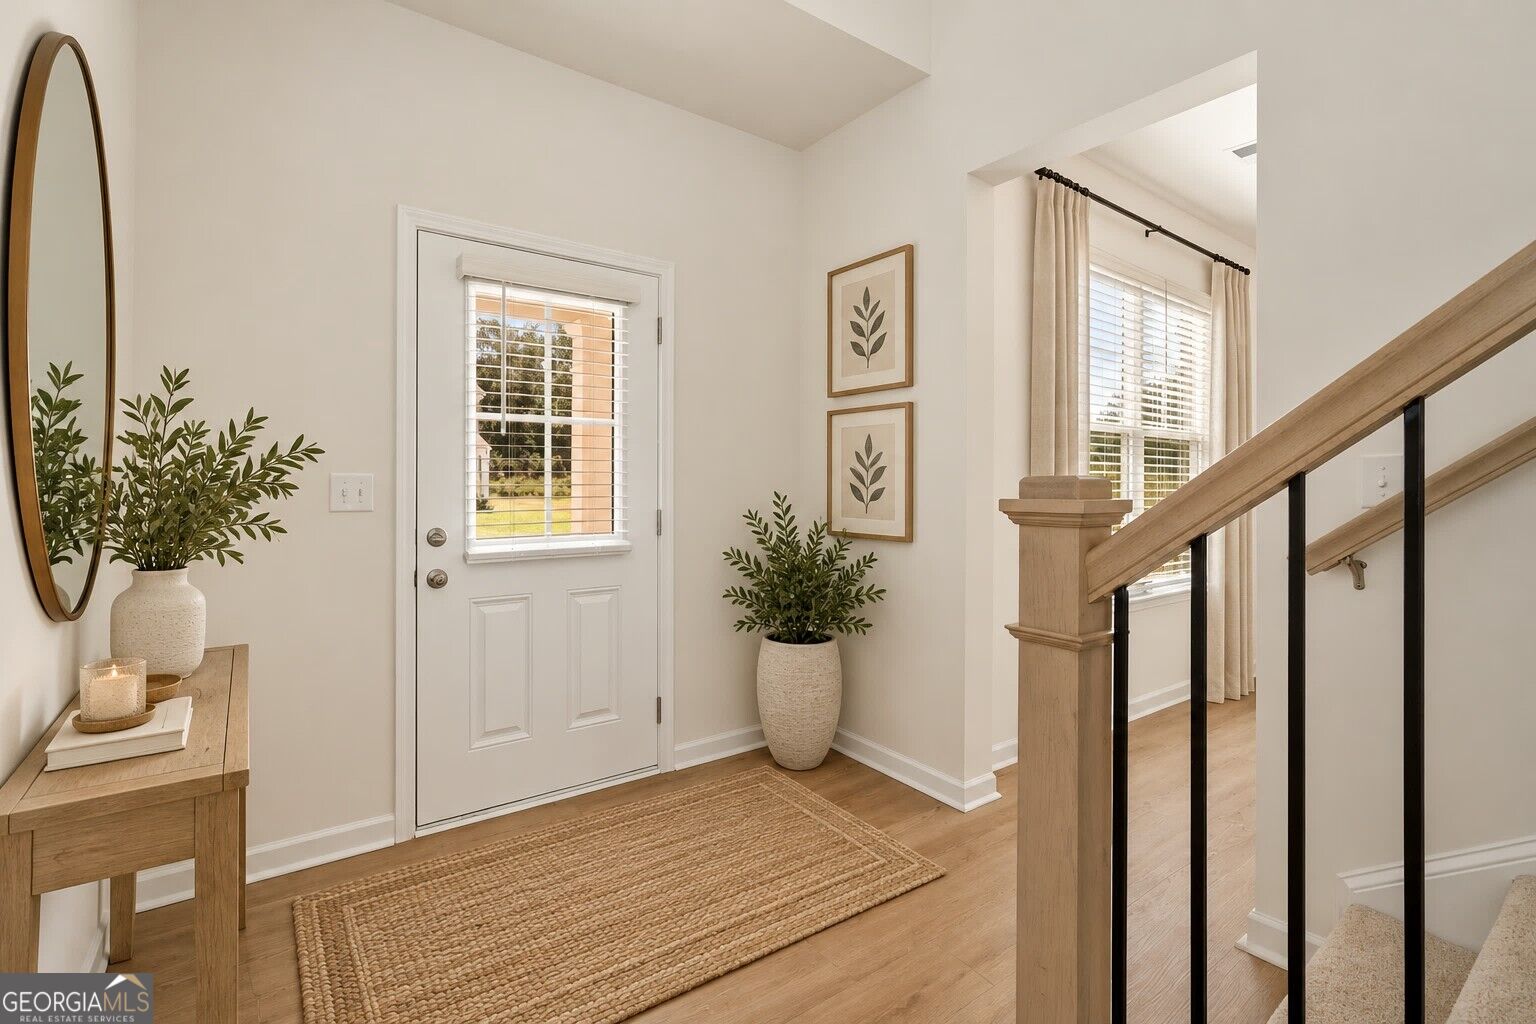
Digitally staged
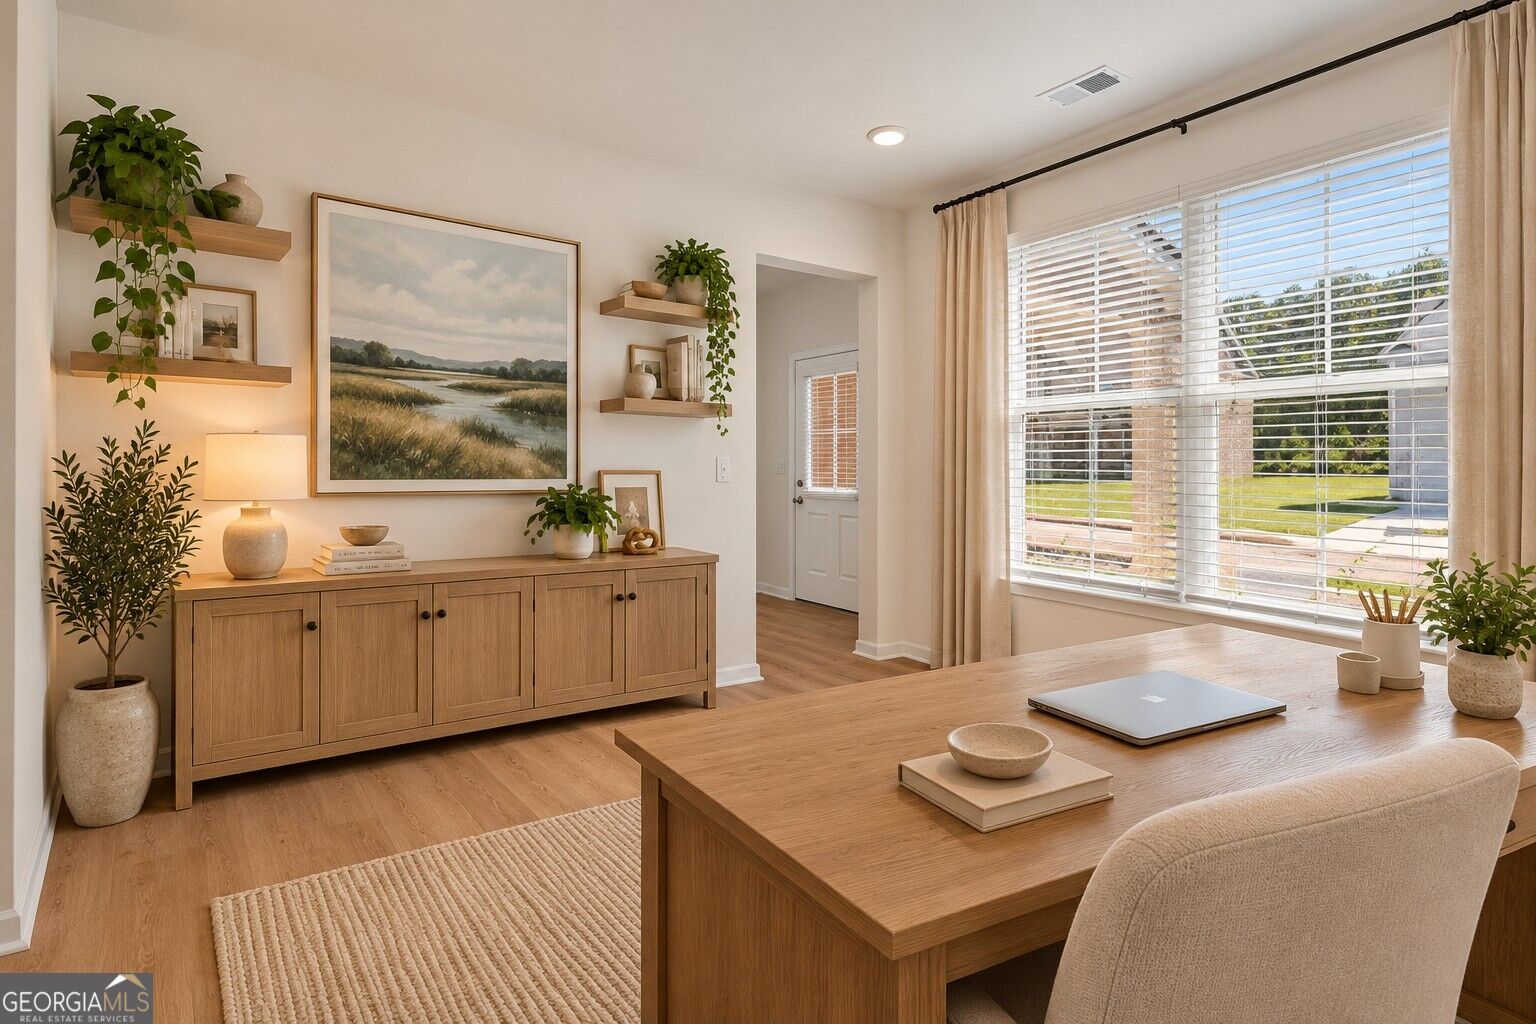
Digitally staged
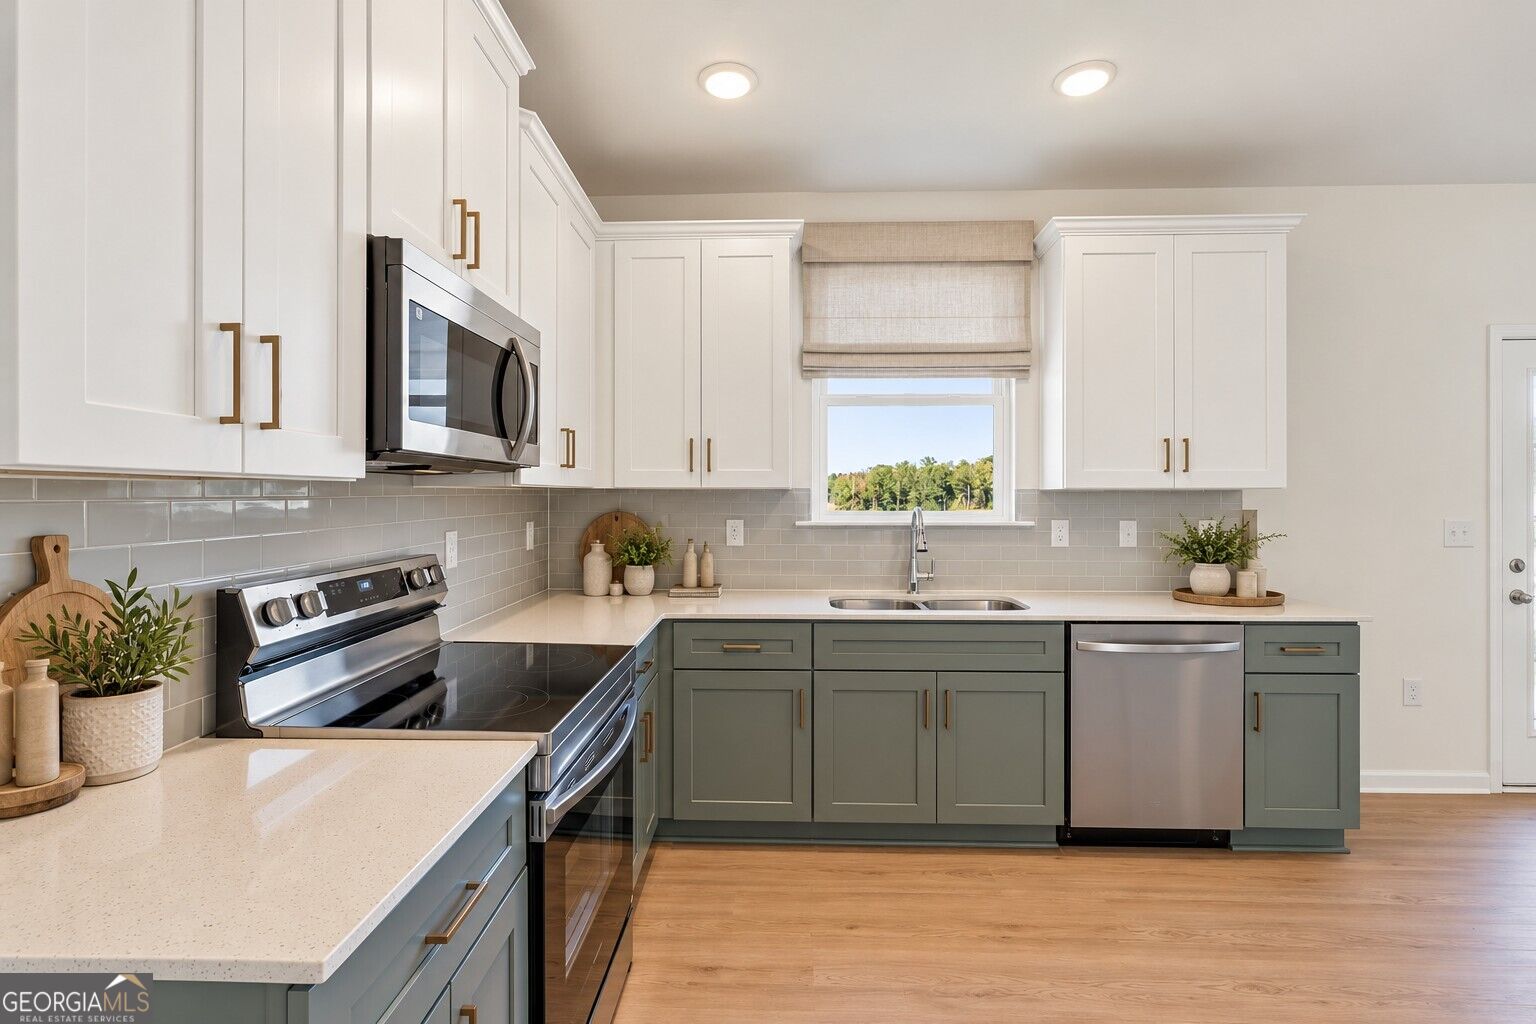
Digitally staged
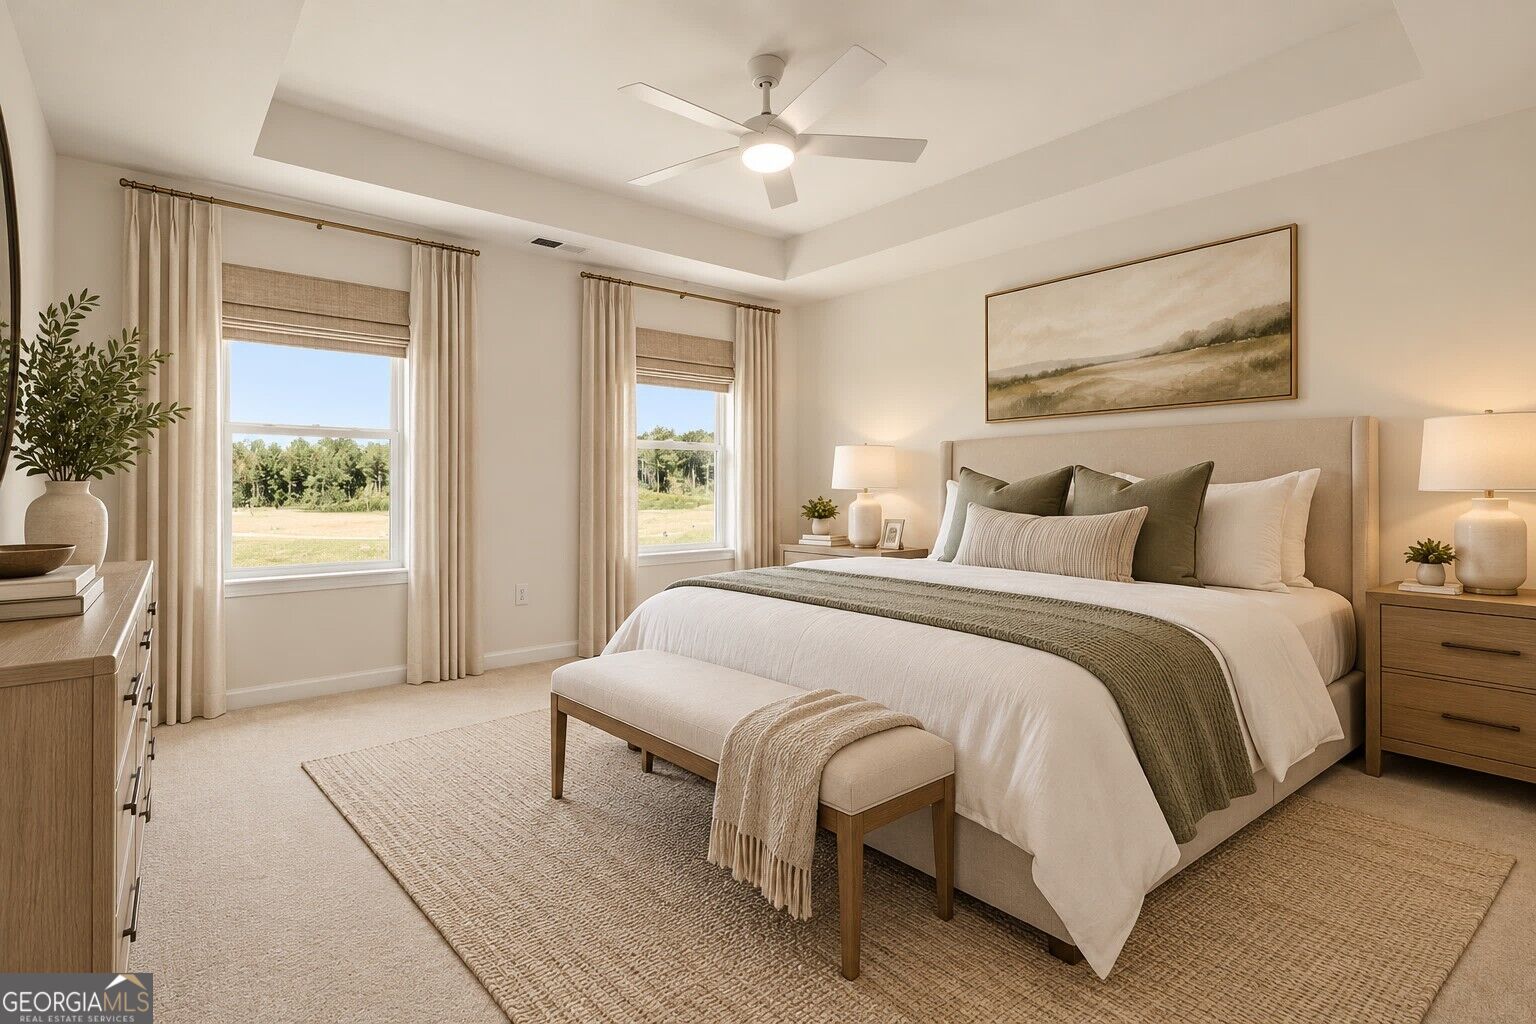
Digitally staged
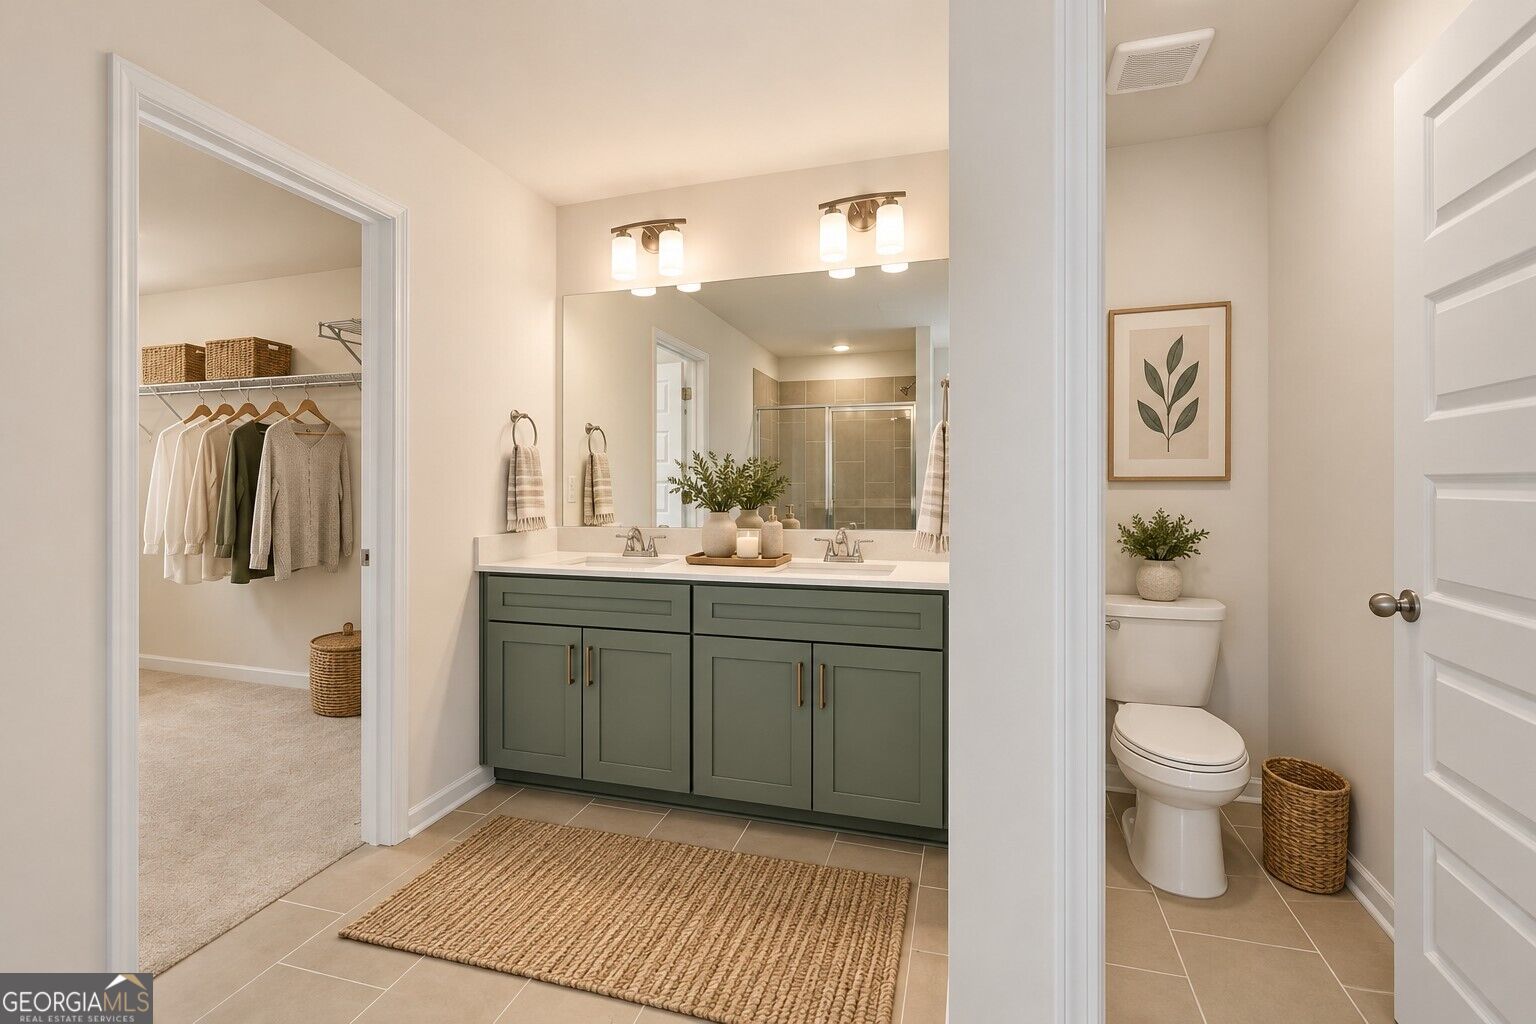
Digitally staged

Description
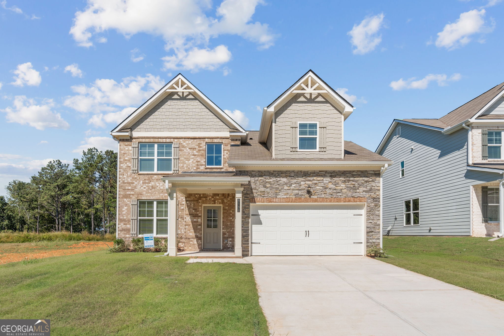
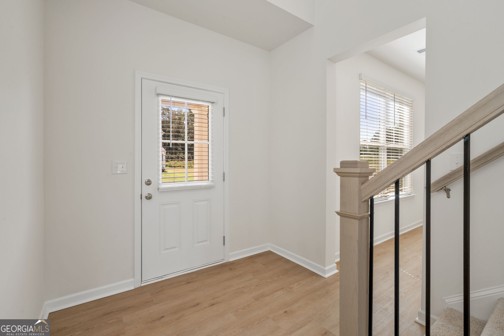
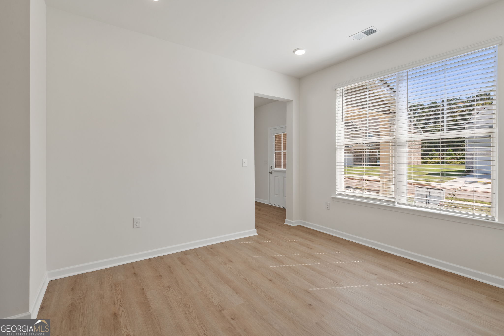
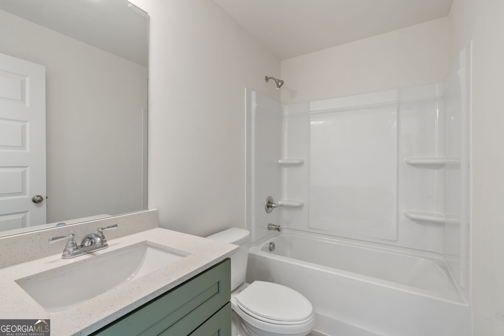
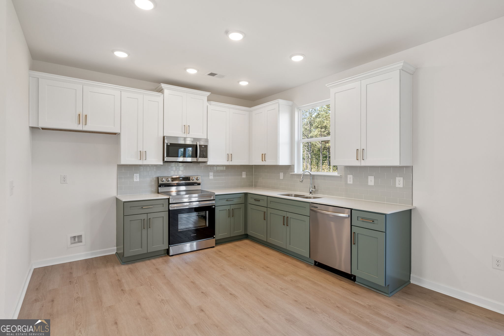
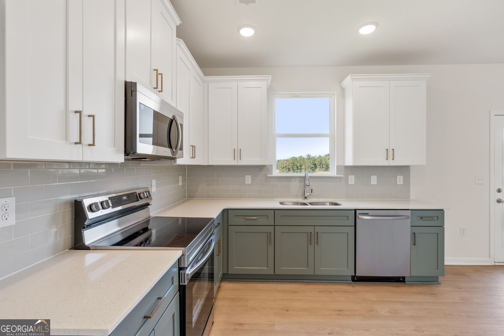
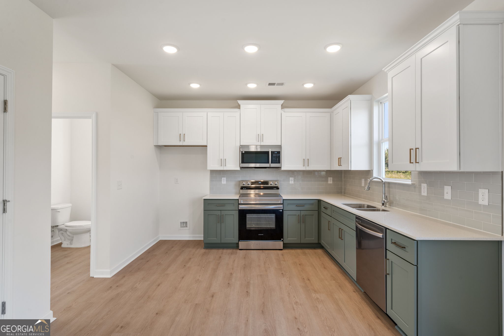
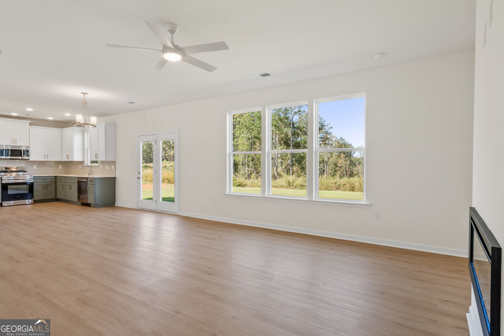
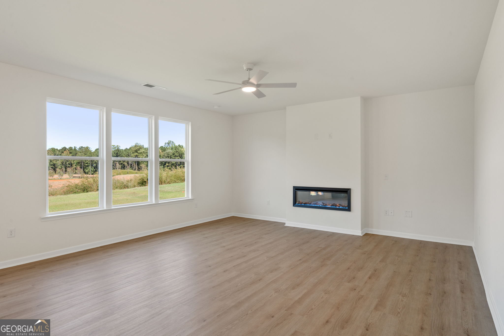
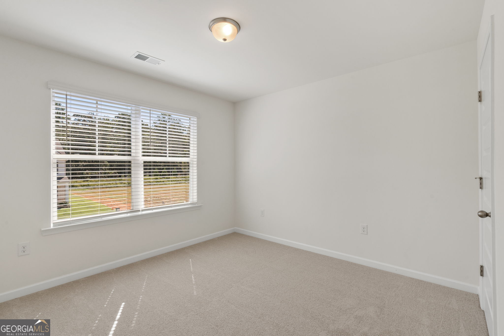
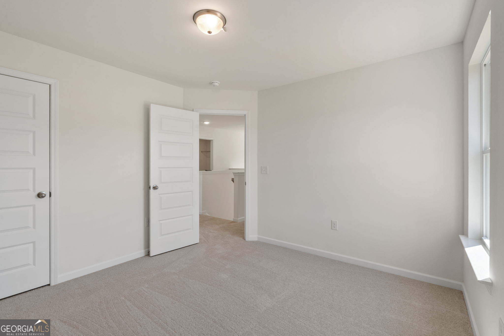
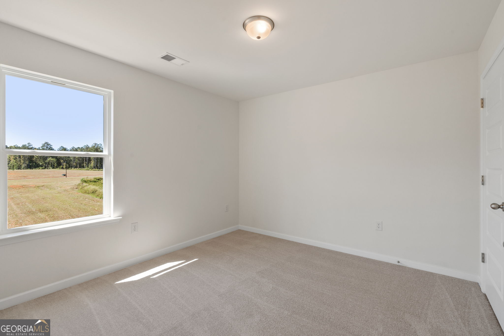
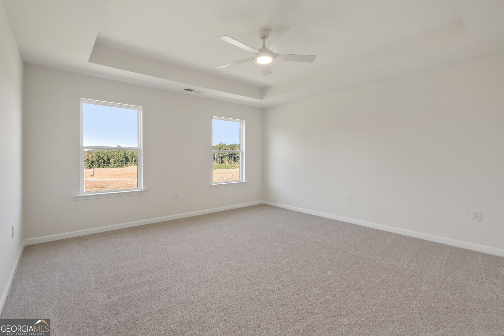
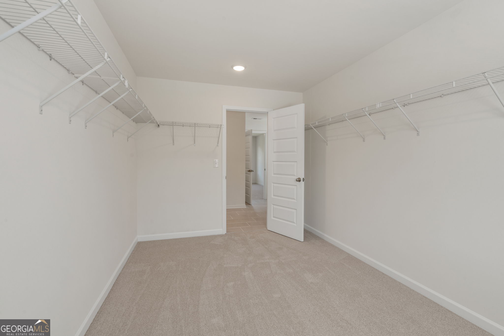
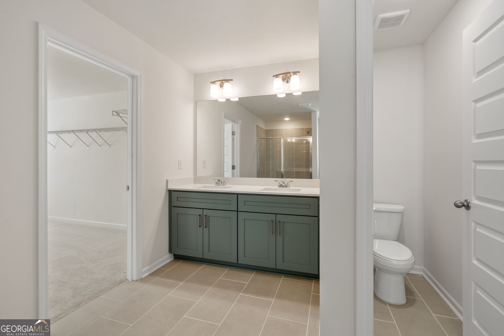
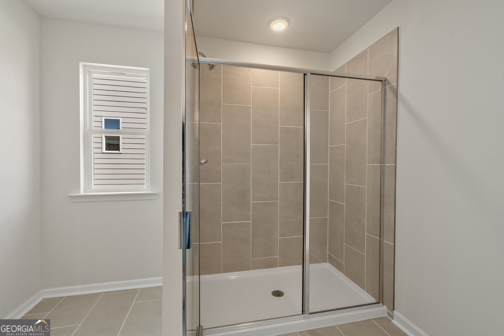
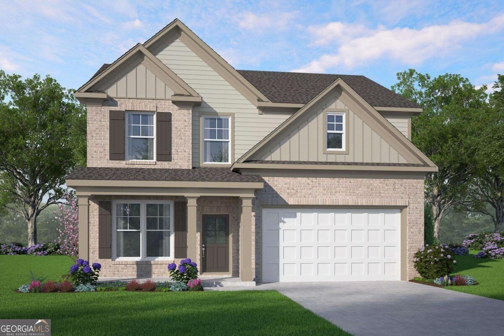
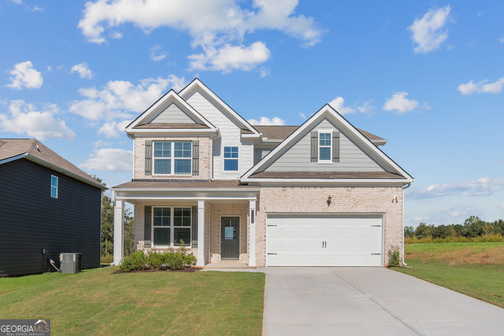
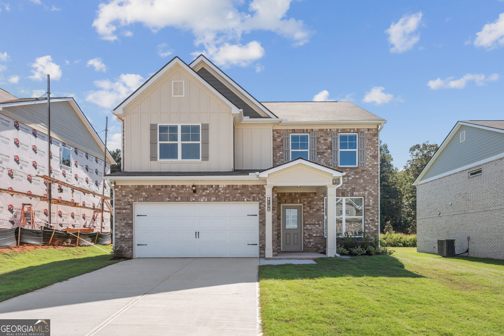
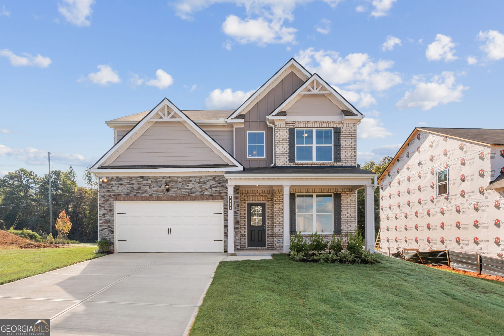
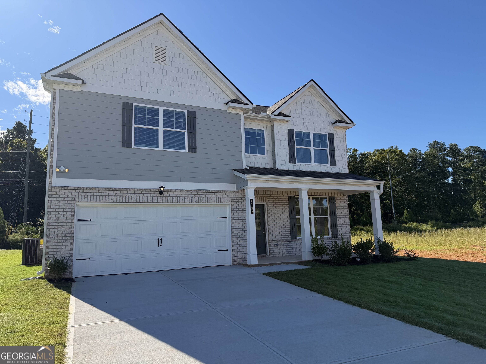
Welcome to the Colehill F, a beautifully designed 4-bedroom home offering the perfect blend of style, space, and functionality. This spacious floorplan features an inviting open-concept main level with a well-appointed kitchen overlooking the dining and living areas-ideal for everyday living and entertaining. The primary suite offers a relaxing retreat with a generous bedroom and private bath. Four additional bedrooms provide plenty of space for family, guests, a home office or flex space. Conveniently located in a desirable community with easy access to shopping, dining, major highways, and everyday conveniences. Come see why the Colehill F is the perfect place to call home! Move in ready!
Details
| MLS # | 10840972 |
|---|---|
| Listing Type | For Sale |
| Style | House |
| HOA Dues | $1,260 |
| Sub-Type | Resale |
| Status | Active |
| Year | 2026 |
| Days On Site | 48 |
| Listing Provided By | McKinley Properties LLC | Regennia Shephard |
Features
| Bed(s) | 4 |
|---|---|
| Bath(s) | 3 Total |
| Story(s) | 2 |
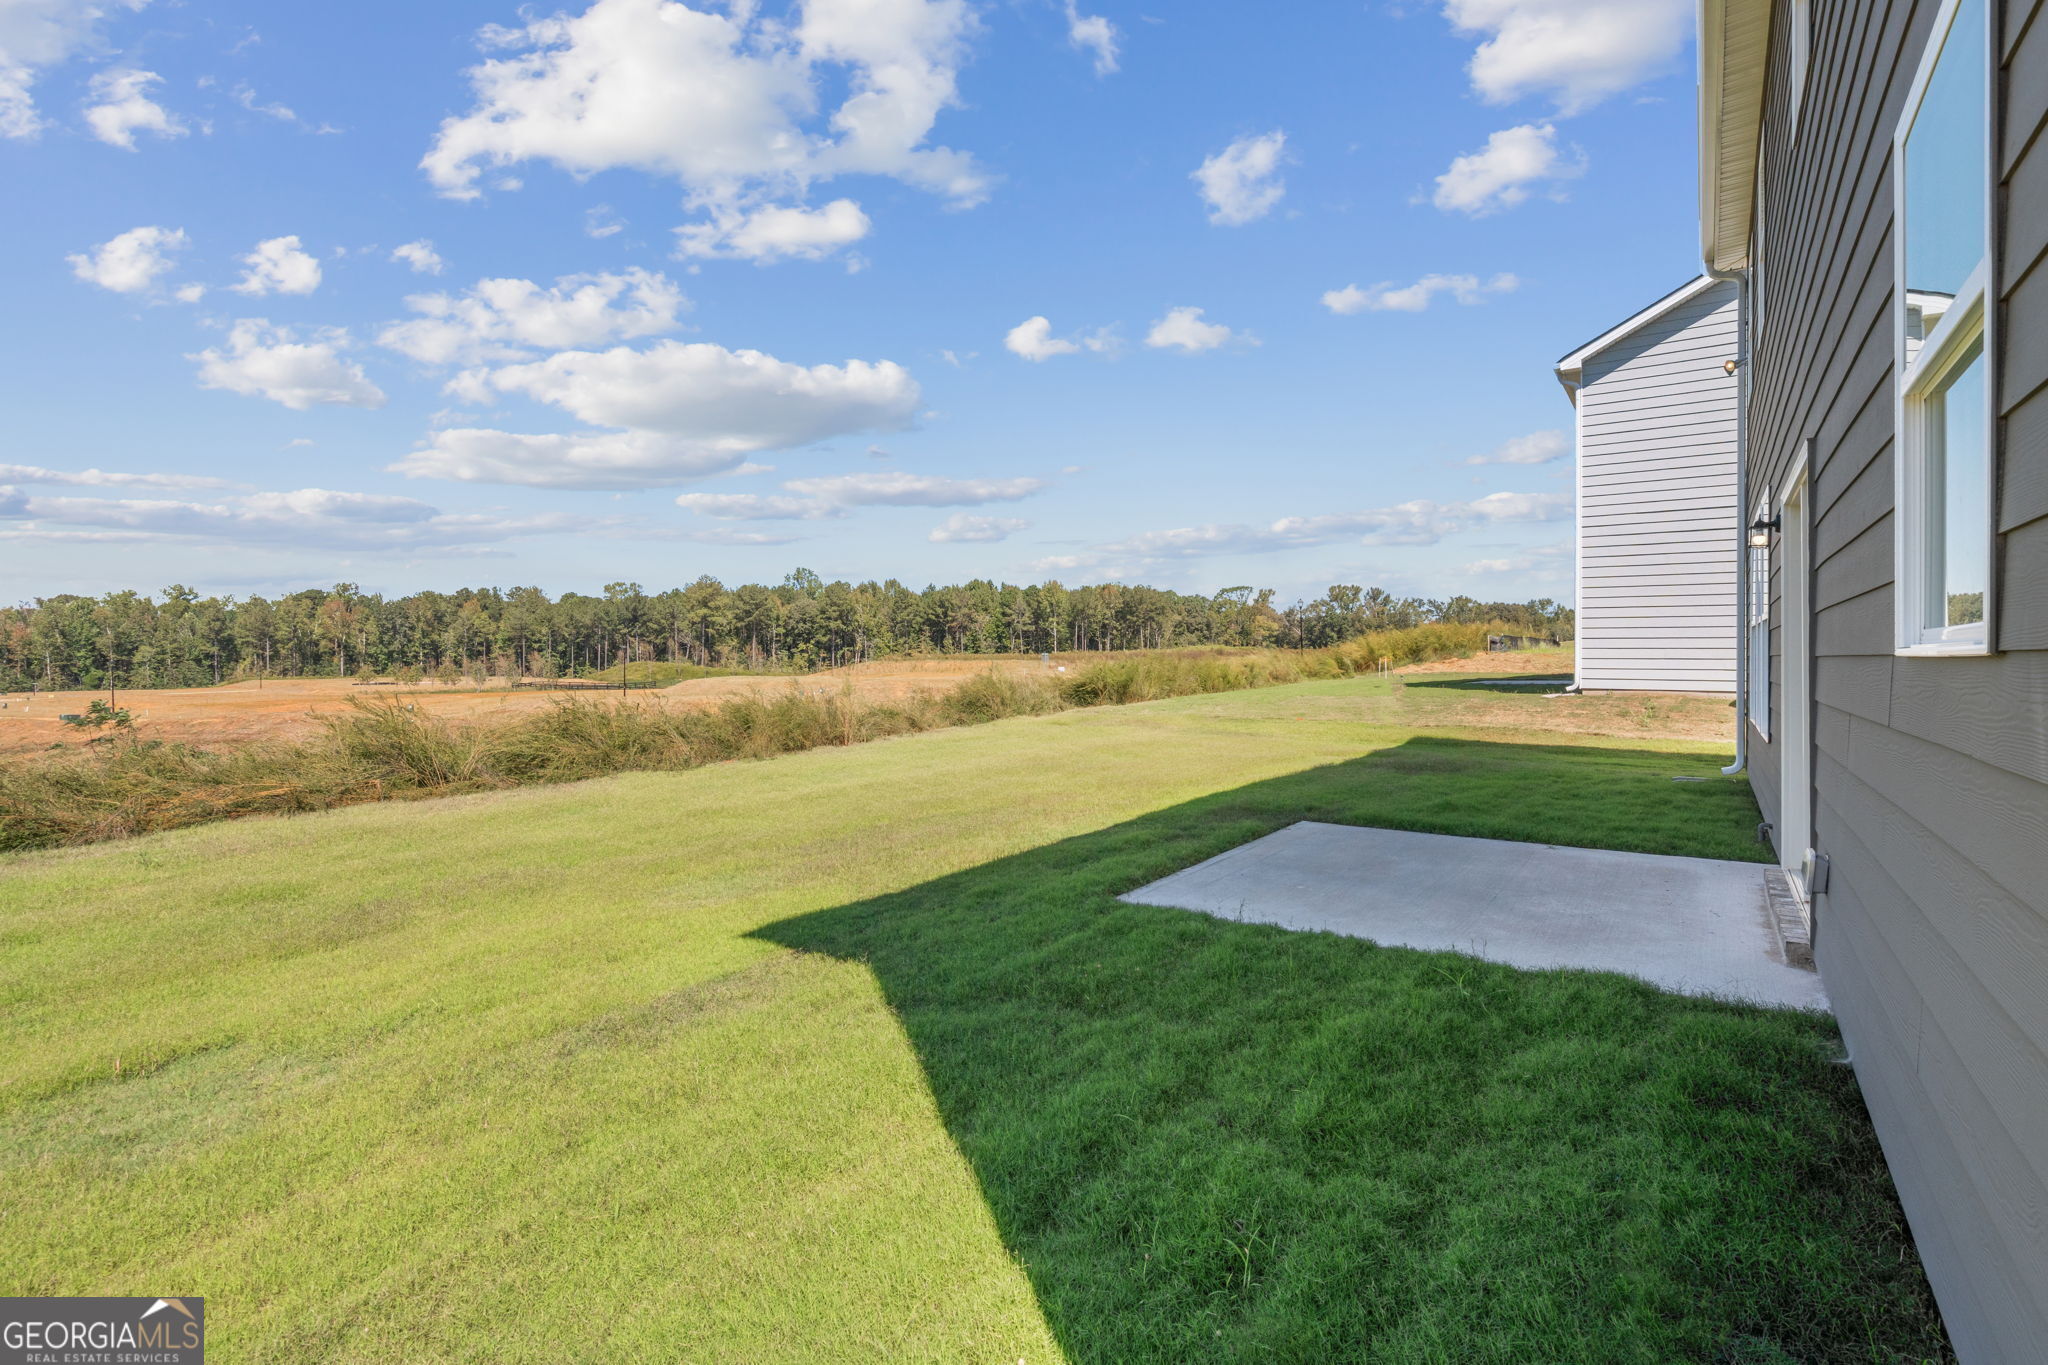
| Acreage | 0.20 |
| Water Front | Yes |
Interior
| Appliances | Dishwasher, Disposal, Electric Water Heater, Microwave |
|---|---|
| Interior Features | High Ceilings, Walk-In Closet(s) |
| Cooling | Ceiling Fan(s), Central Air, Zoned |
| Cooling Yes / No | Yes |
| Heating | Central, Zoned |
| Heating Yes / No | Yes |
| Fireplace Yes / No | Yes |
| Fireplaces Total | 1 |
| Fireplace Features | Family Room |
| Window Features | Double Pane Windows |
| Room Kitchen Features | Breakfast Area, Breakfast Bar, Kitchen Island, Solid Surface Counters, Walk-in Pantry |
| Room Dining Room Features | Separate Room |
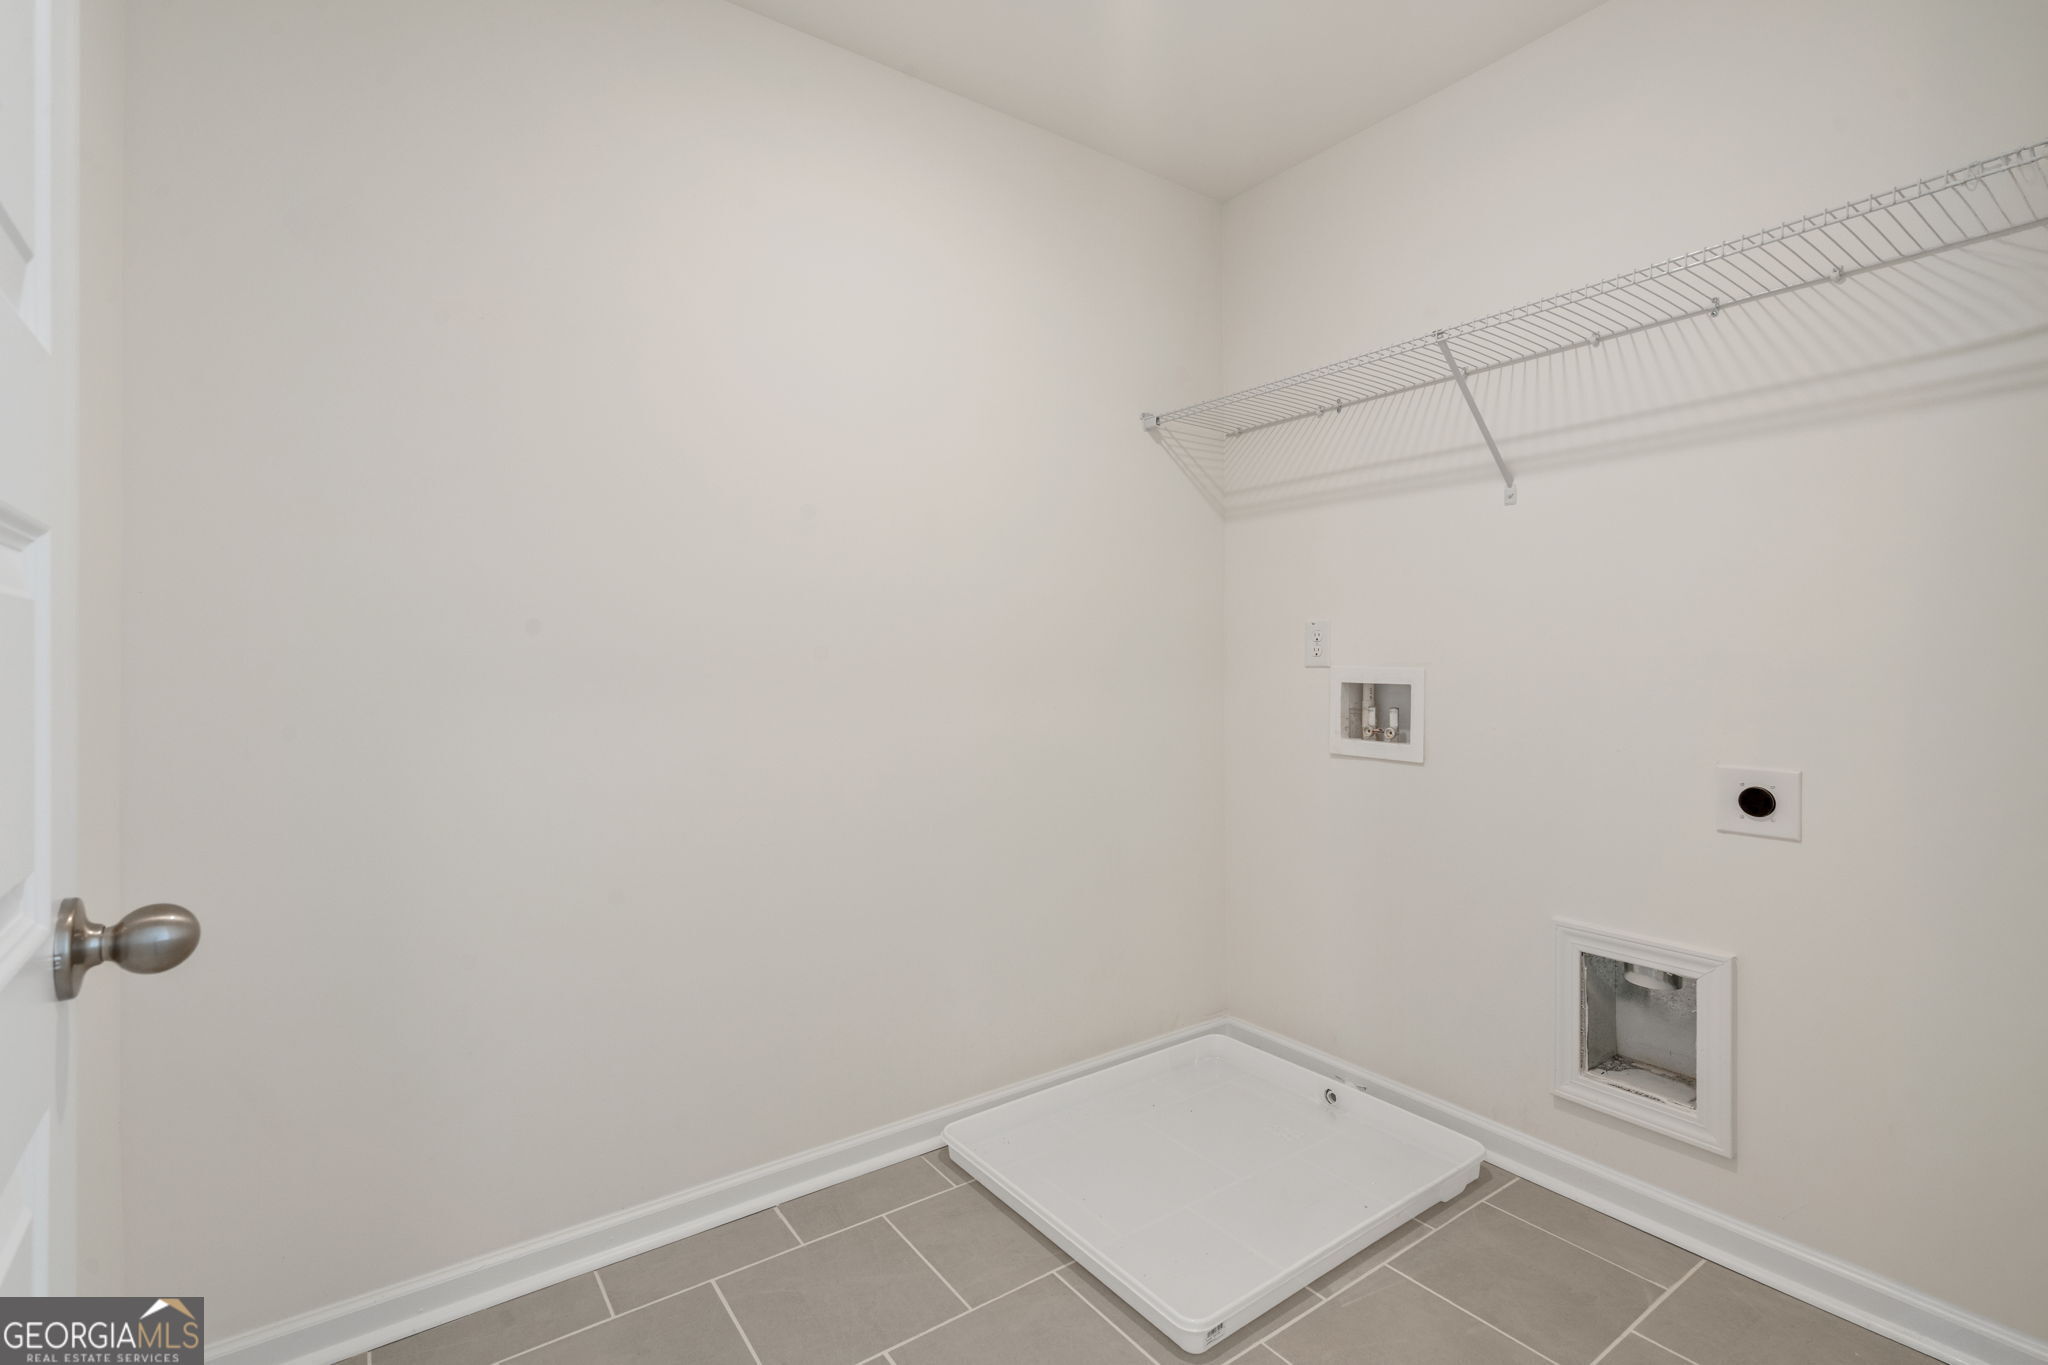
| Laundry Features | In Hall, Upper Level |
Exterior
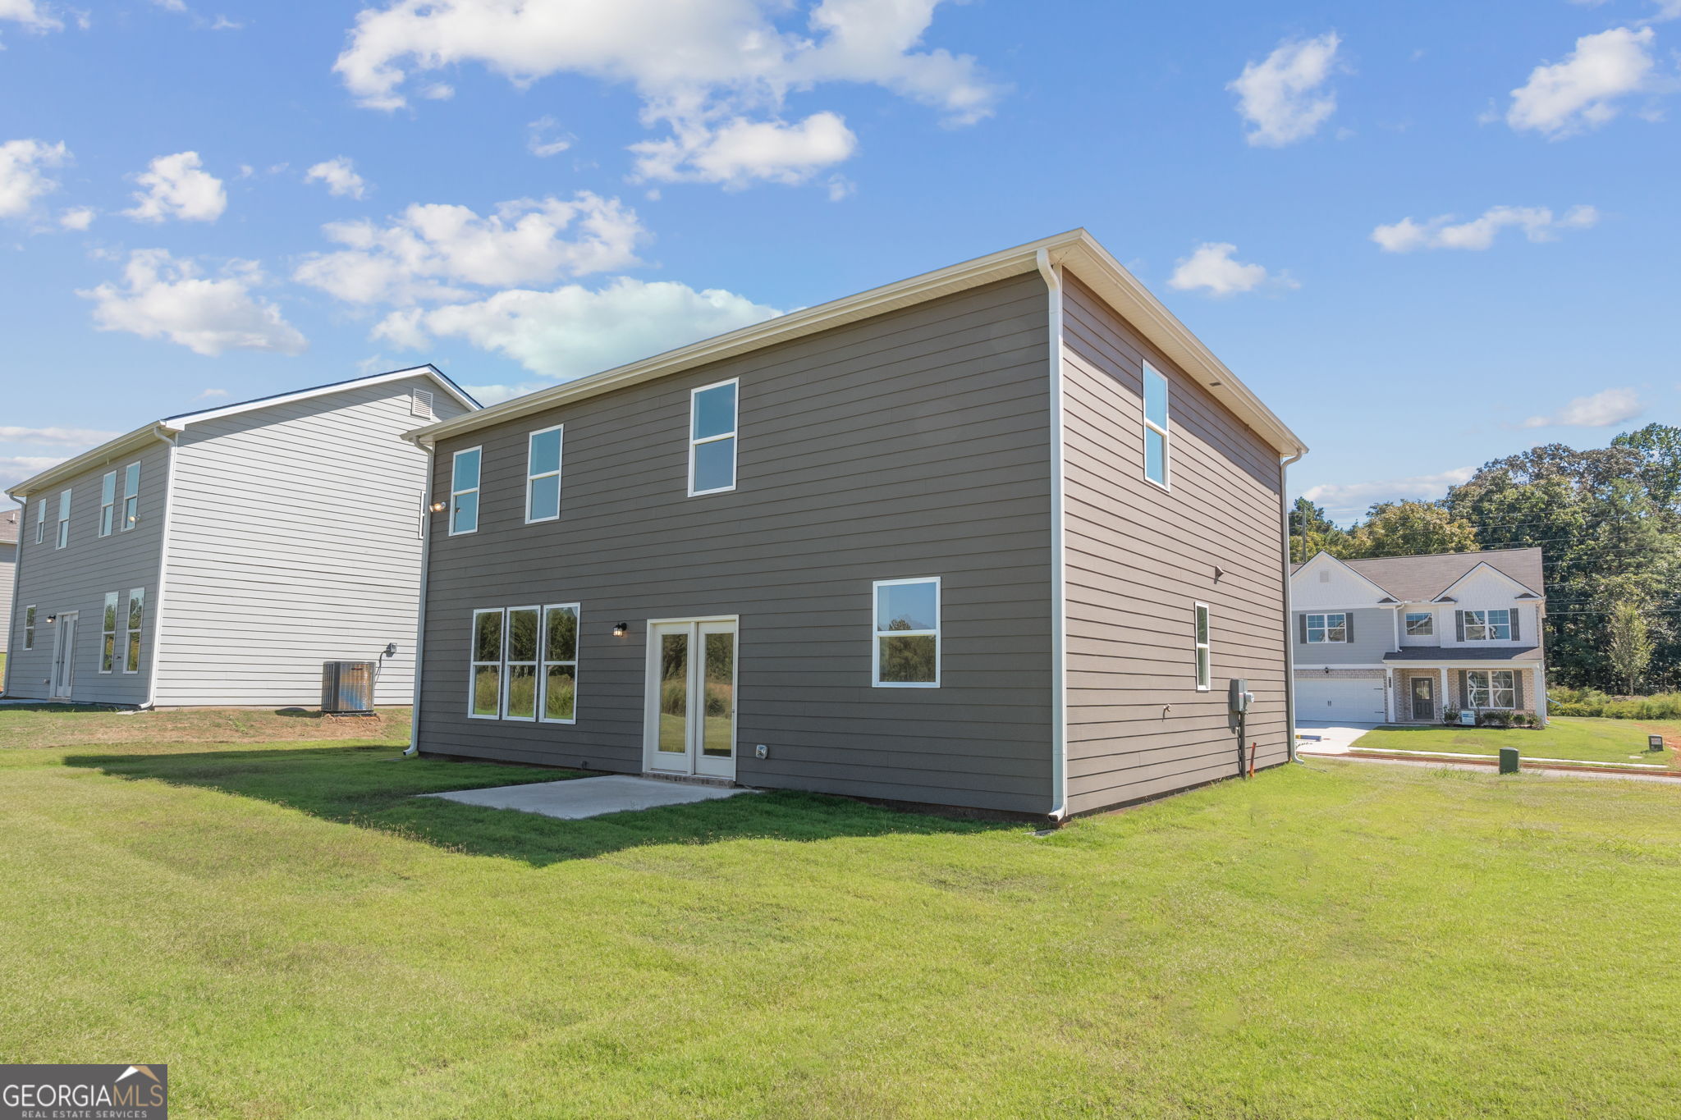
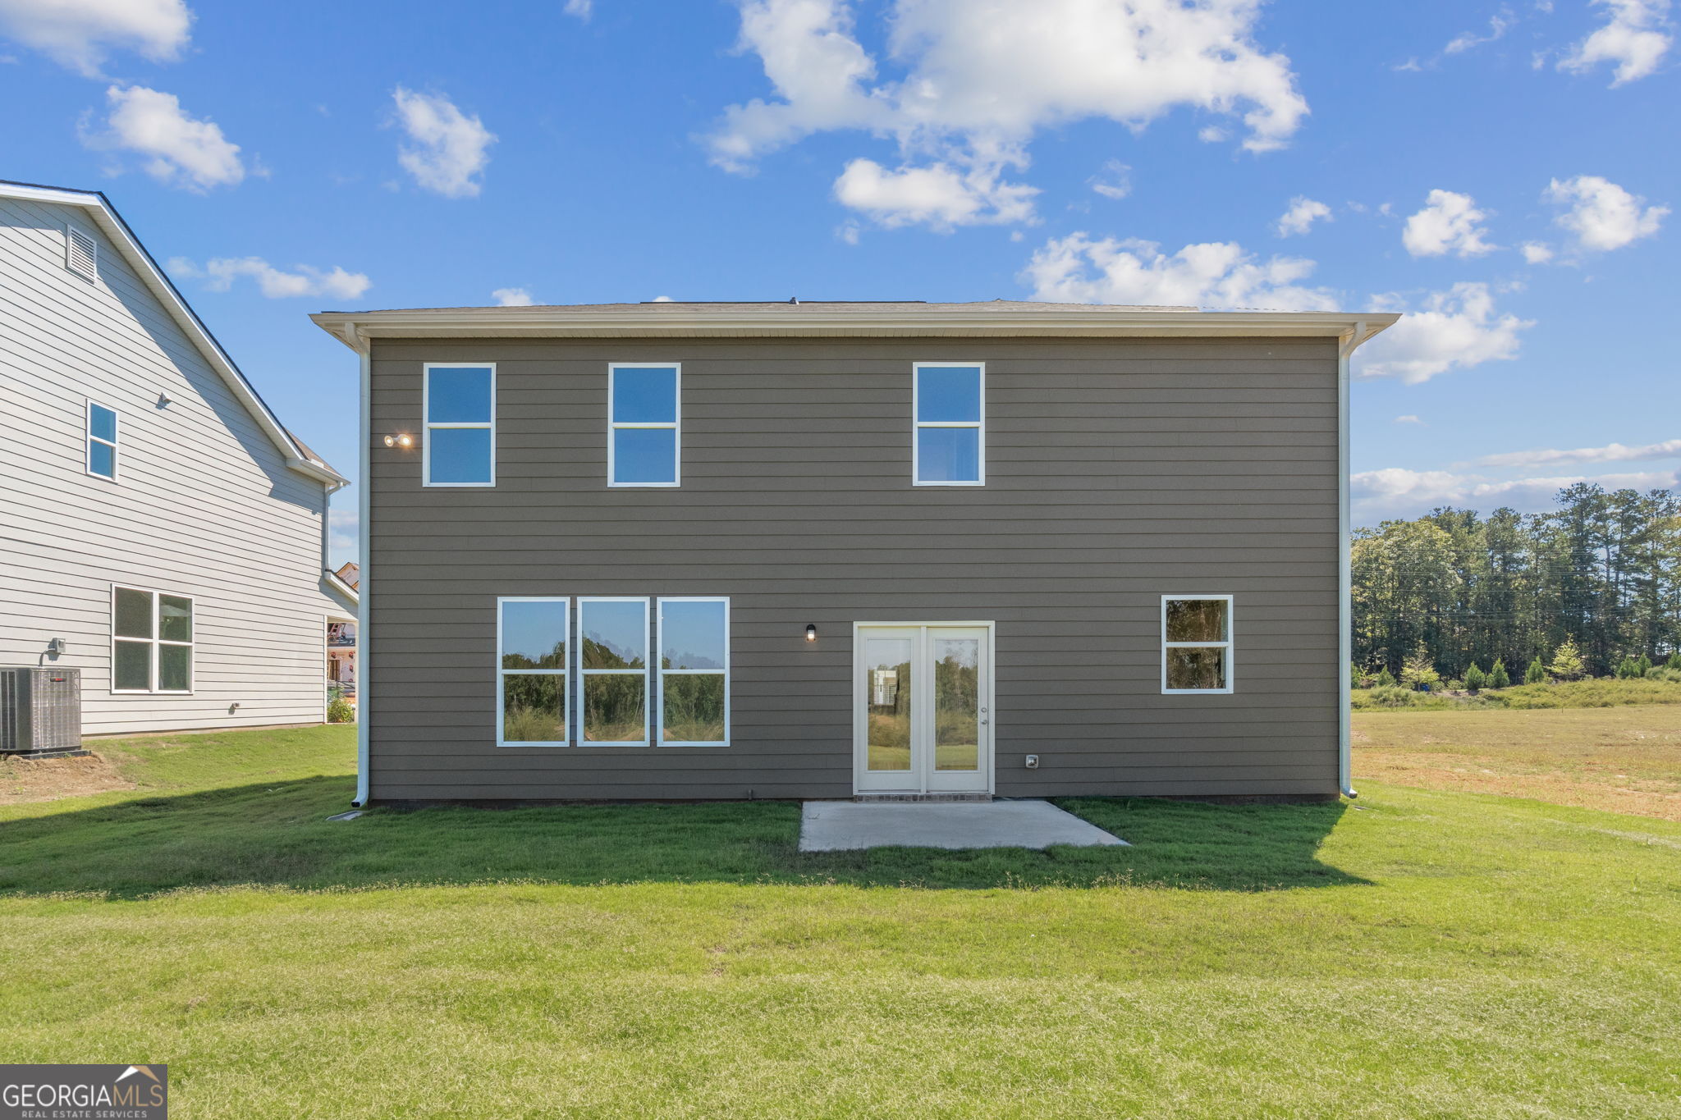
| Lot Features | Level |
|---|---|
| Construction Materials | Brick, Concrete |
| Roof | Composition |
| Foundation Details | Slab |
| Waterfront Features | No Dock Or Boathouse |
| Security Features | Carbon Monoxide Detector(s), Smoke Detector(s) |
Parking
| Attached Garage Yes / No | Yes |
|---|---|
| Garage Yes / No | Yes |
| Parking Features | Garage, Attached, Kitchen Level, Garage Door Opener |
Utilities
| Utilities | Underground Utilities |
|---|---|
| Sewer | Public Sewer |
Taxes
| Tax Annual Amount | 500 |
|---|---|
| Tax Year | 2026 |
Location
| Community Features | Park, Sidewalks, Street Lights, Walk To Schools |
|---|
Area Information
| State | GA |
|---|---|
| County | Fulton |
| City | Fairburn |
| Zip Code | 30213 |
| Area | Fulton |
| Community Name | The Brooke At Rivertown |
| School District | Creekside |
| Elementary School | Palmetto |
| High School | Creekside |
| Listing VS Median (in The Brooke At Rivertown) | |
Price: $394,900 low | high Med: $453,210 On site: 48 low | high Med: 48 | |
Market Activity 30213
Request a showing
Request a showing
Contact
Learn More About This Property

Alicia Appling
Coldwell Banker Upchurch Realty
Smart Home Certified, Accredited Buyer Representative, Senior Real Estate Specialist, Certified Residential Specialist, Certified Relocation Residential Specialist, Certified Luxury Home Marketing Specialist, Graduate, REALTOR Institute (706) 202-5033alicia@aliciaappling.com| State | GA |
|---|---|
| County | Fulton |
| City | Fairburn |
| Zip Code | 30213 |
| Area | Fulton |
| Community Name | The Brooke At Rivertown |
| School District | Creekside |
| Elementary School | Palmetto |
| High School | Creekside |
| Listing VS Median (in The Brooke At Rivertown) | |
Price: $394,900 low | high Med: $453,210 On site: 48 low | high Med: 48 | |
Nearby Listings (Within 1/10 mile)
Price: $296K - $493K
sqft: 0 - 0
Listing Updated: October 23, 2026 at 6:47:43 AM PDT