
$320,000 $1,718 est/mo Sourced by Back At You
8133 Brookbend Drive,Douglasville, GA 30134
Douglasville, GA 30134

Description
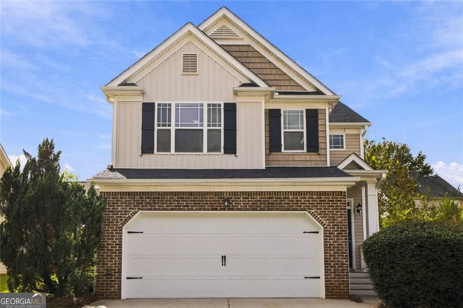
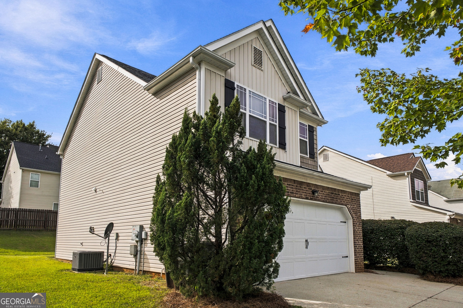
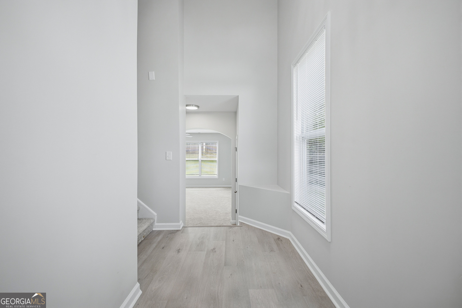
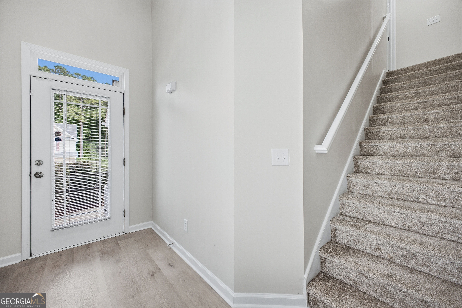
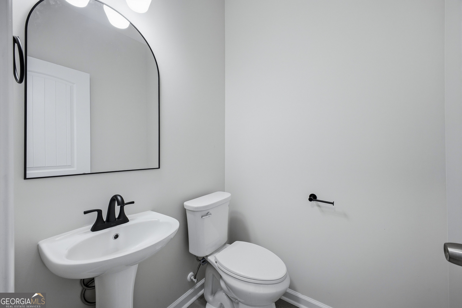
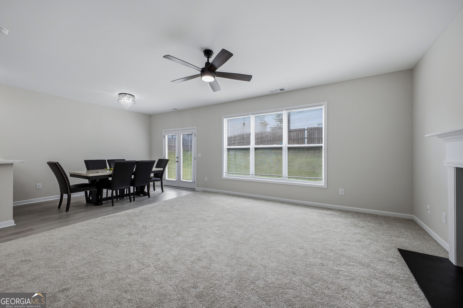
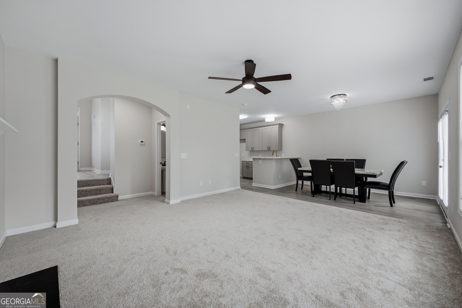
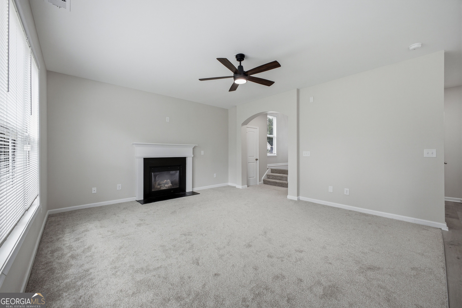
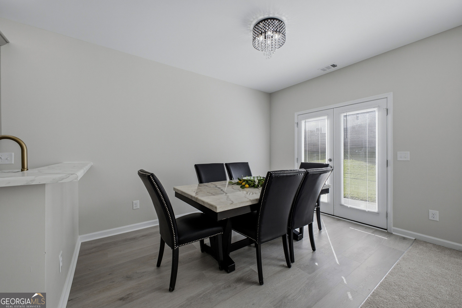
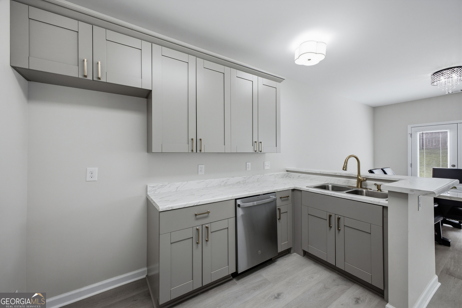
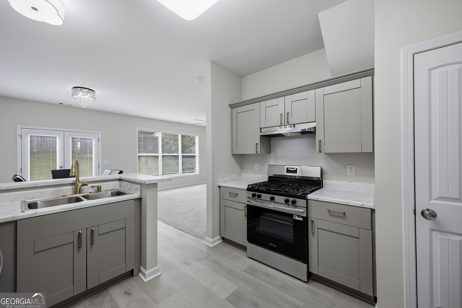
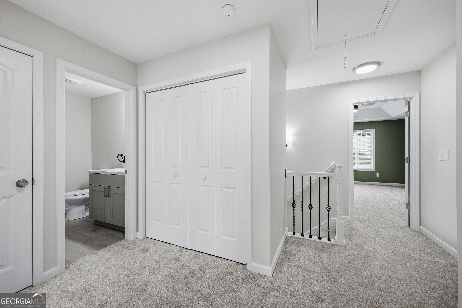
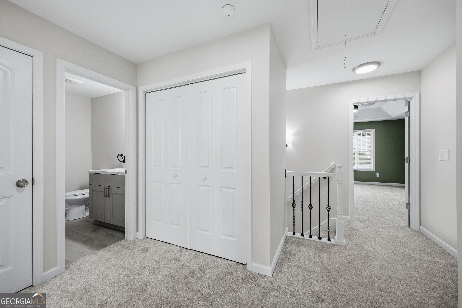
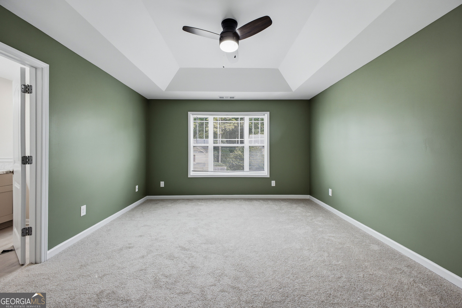
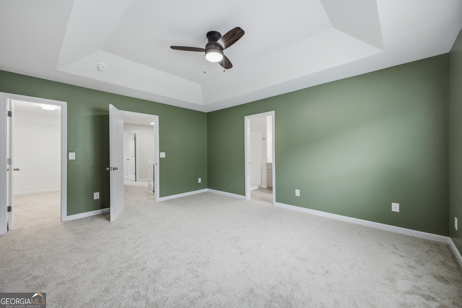
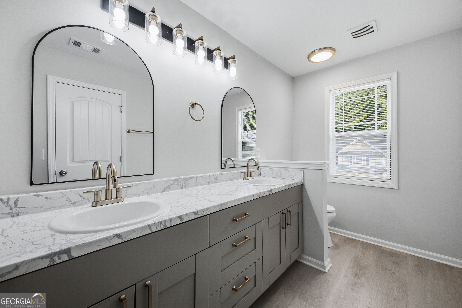
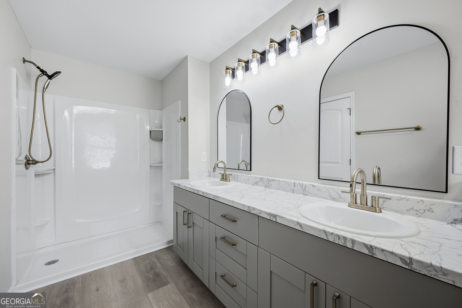
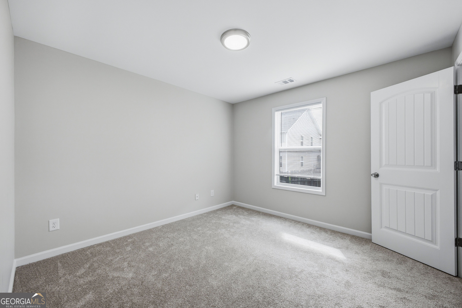
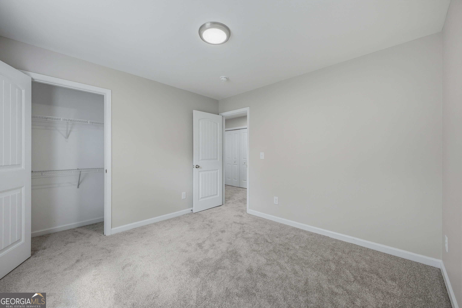
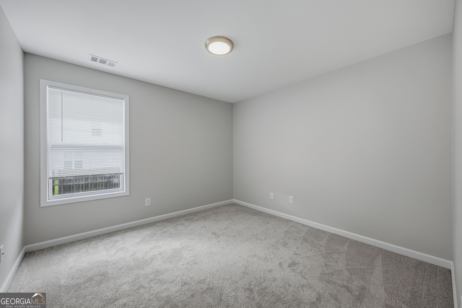
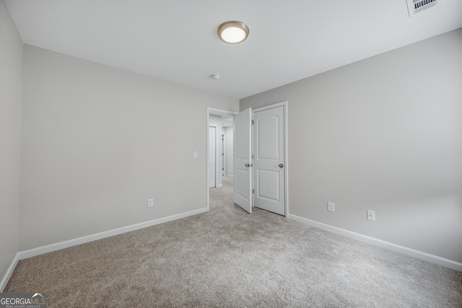
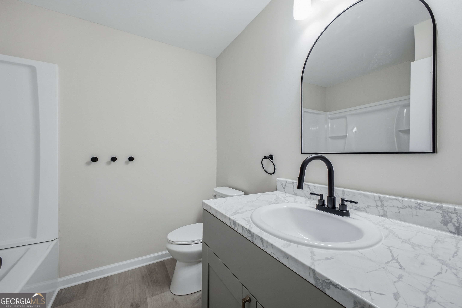
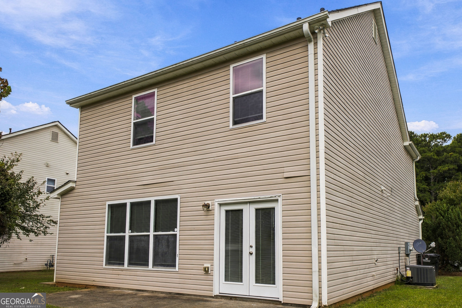
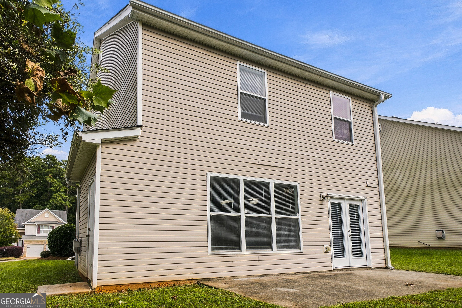
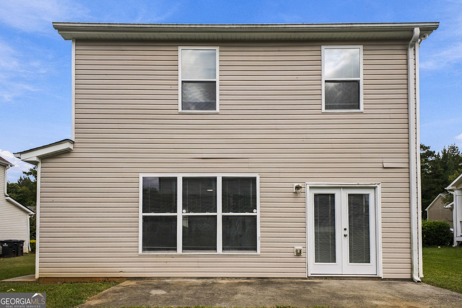
Welcome to 8133 Brookbend Dr! This beautifully renovated 3-bedroom, 2.5-bath home offers 1,707 sq. ft. of stylish, move-in-ready living space. The interior features custom-selected faucets and light fixtures, marble-inspired countertops, a unique fireplace, and remote-controlled color-changing lighting in the living room. Extensive updates include a new HVAC system, appliances, water heater, gas lines, fixtures, lighting and more. Upstairs you'll find all three bedrooms and two full baths, with a convenient half bath on the main level. Enjoy a two-car garage with app-enabled access and attractive curb appeal. Thoughtfully renovated with modern finishes throughout-schedule your showing today!
Details
| MLS # | 10855259 |
|---|---|
| Listing Type | For Sale |
| Style | House |
| HOA Dues | $500 |
| Sub-Type | Resale |
| Status | Active |
| Year | 2007 |
| Days On Site | 25 |
| Listing Provided By | BHGRE Metro Brokers | Rhyan Swanson |
Features
| Bed(s) | 3 |
|---|---|
| Bath(s) | 3 Total |
| SQ Feet | 1,602 |
| Pool | Yes |
| Story(s) | 1 |
| Acreage | 0.14 |
Interior
| Appliances | Dishwasher, Disposal, Gas Water Heater, Microwave, Refrigerator |
|---|---|
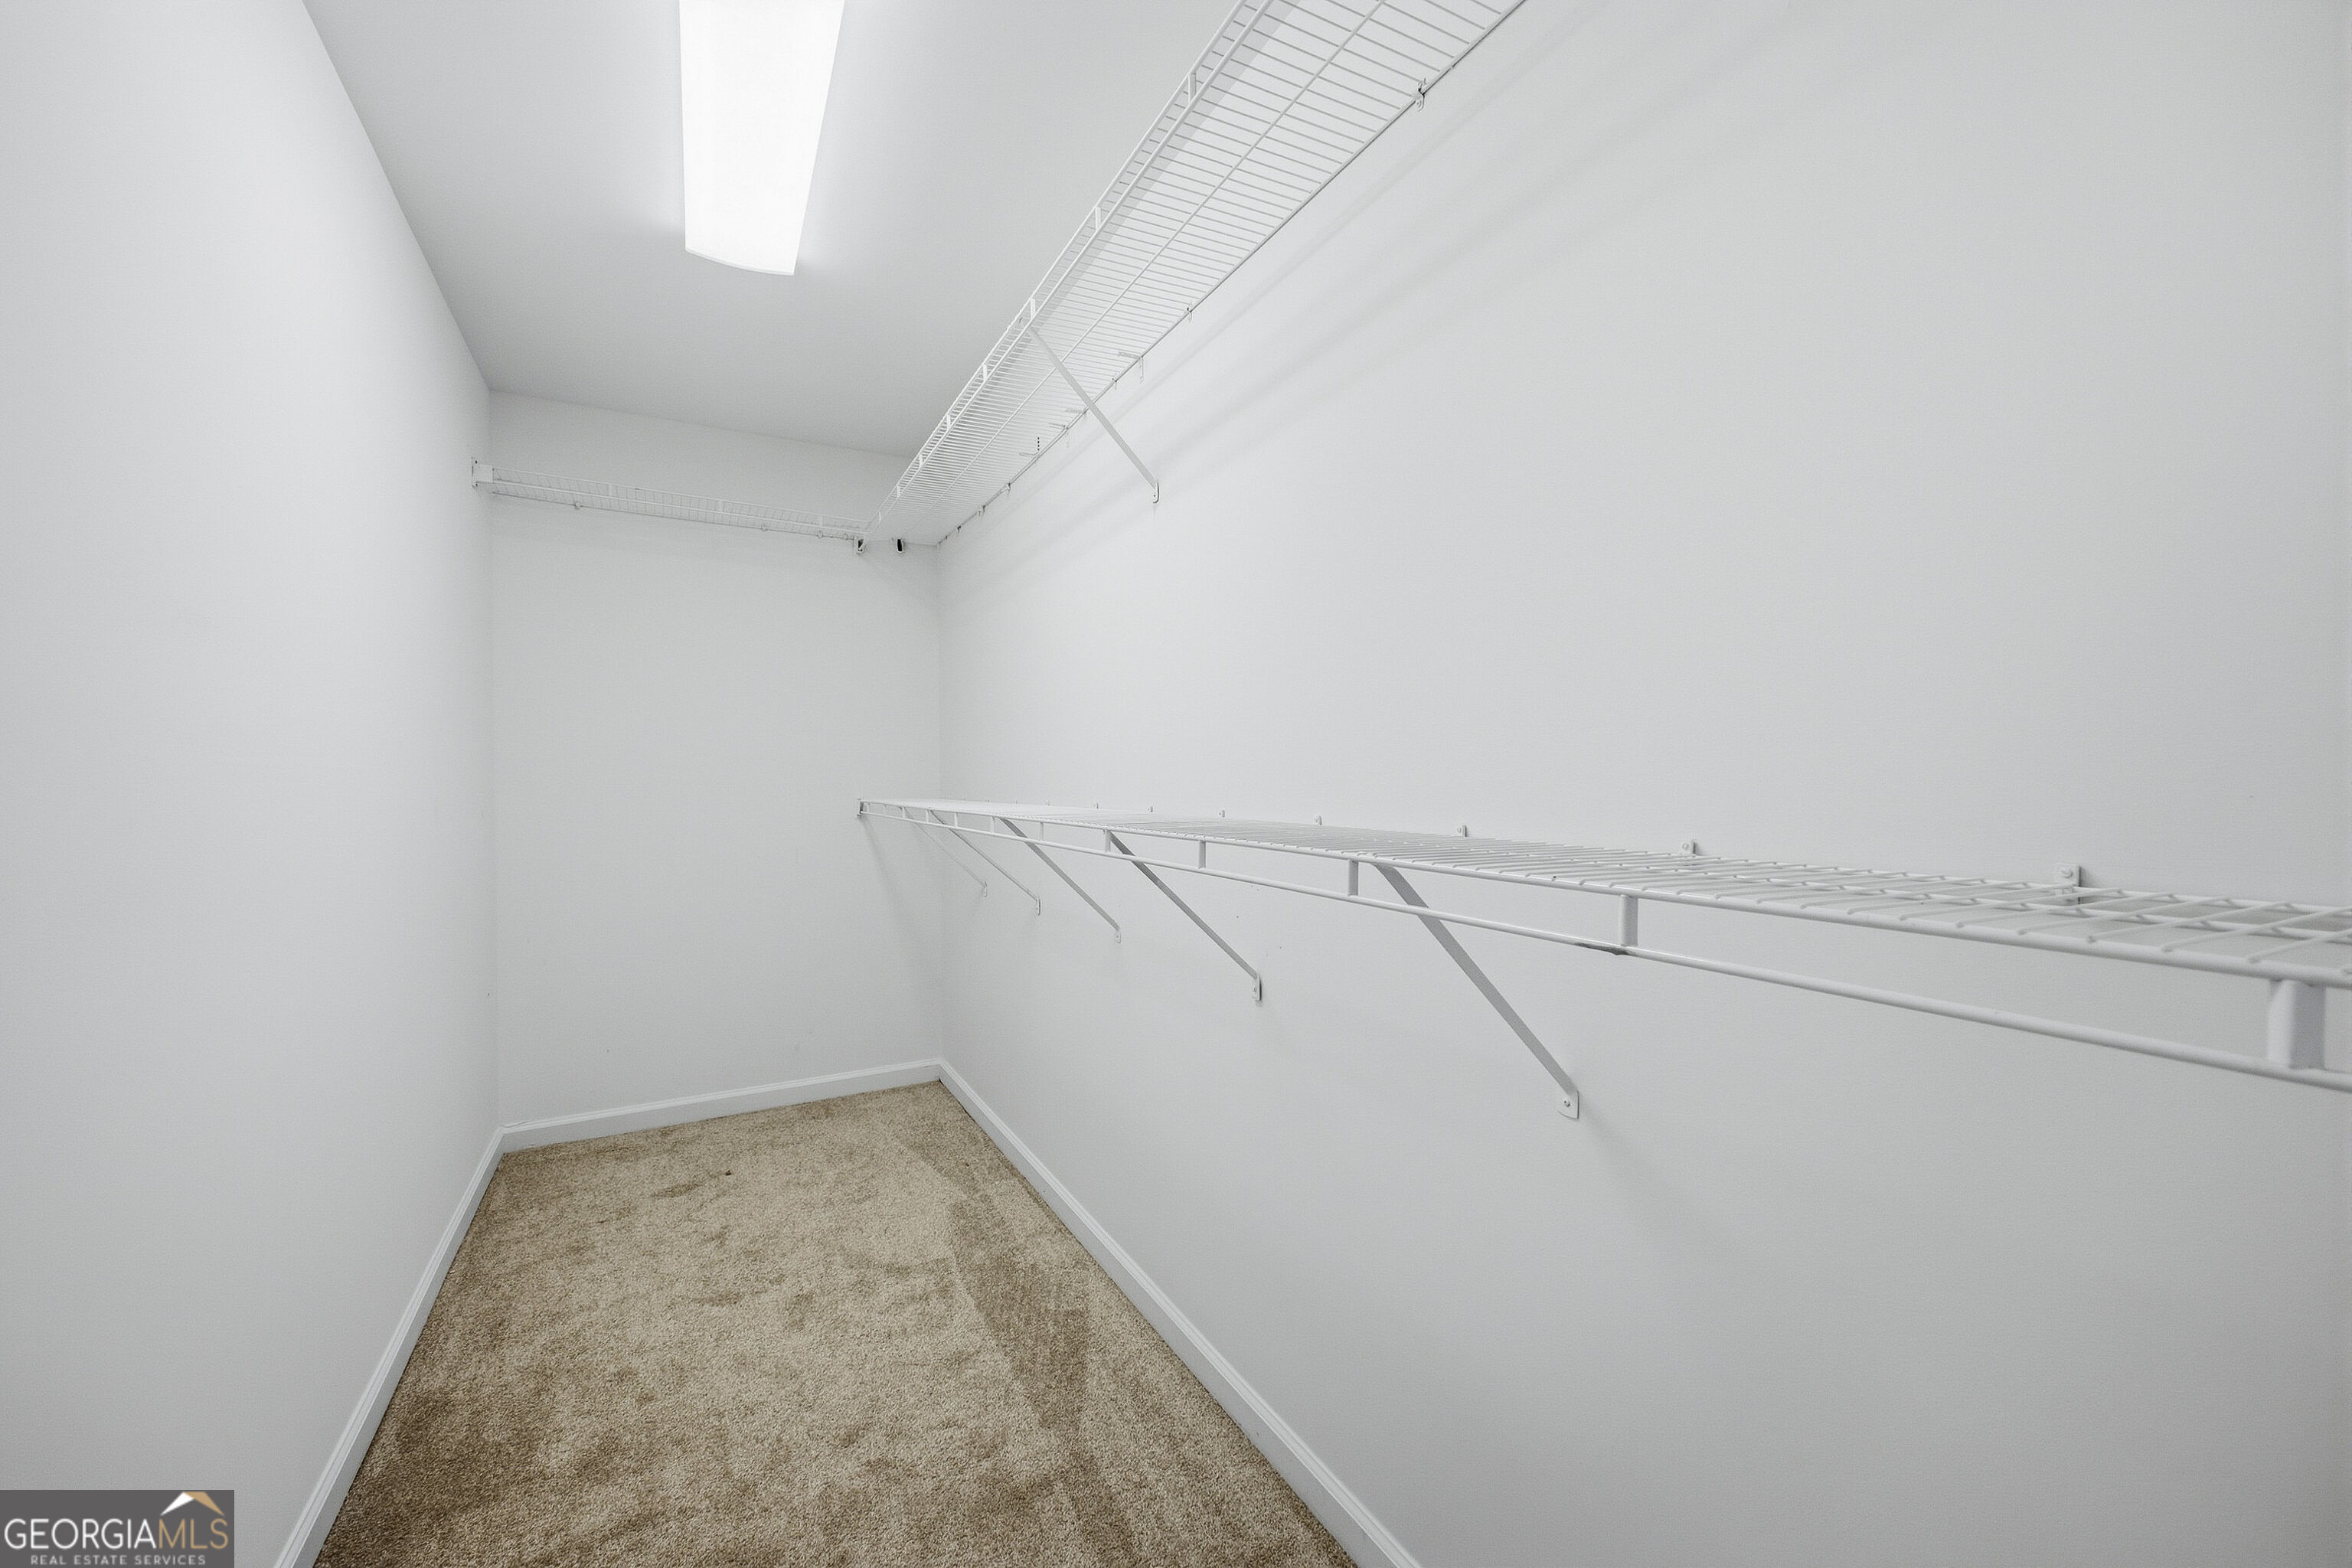
| Interior Features | Double Vanity, Roommate Plan, Walk-In Closet(s) |
| Cooling | Central Air |
| Cooling Yes / No | Yes |
| Heating | Central |
| Heating Yes / No | Yes |
| Fireplace Yes / No | Yes |
| Fireplaces Total | 1 |
| Fireplace Features | Family Room |
| Window Features | Double Pane Windows |
| Room Kitchen Features | Pantry |
| Room Dining Room Features | Seats 12+ |
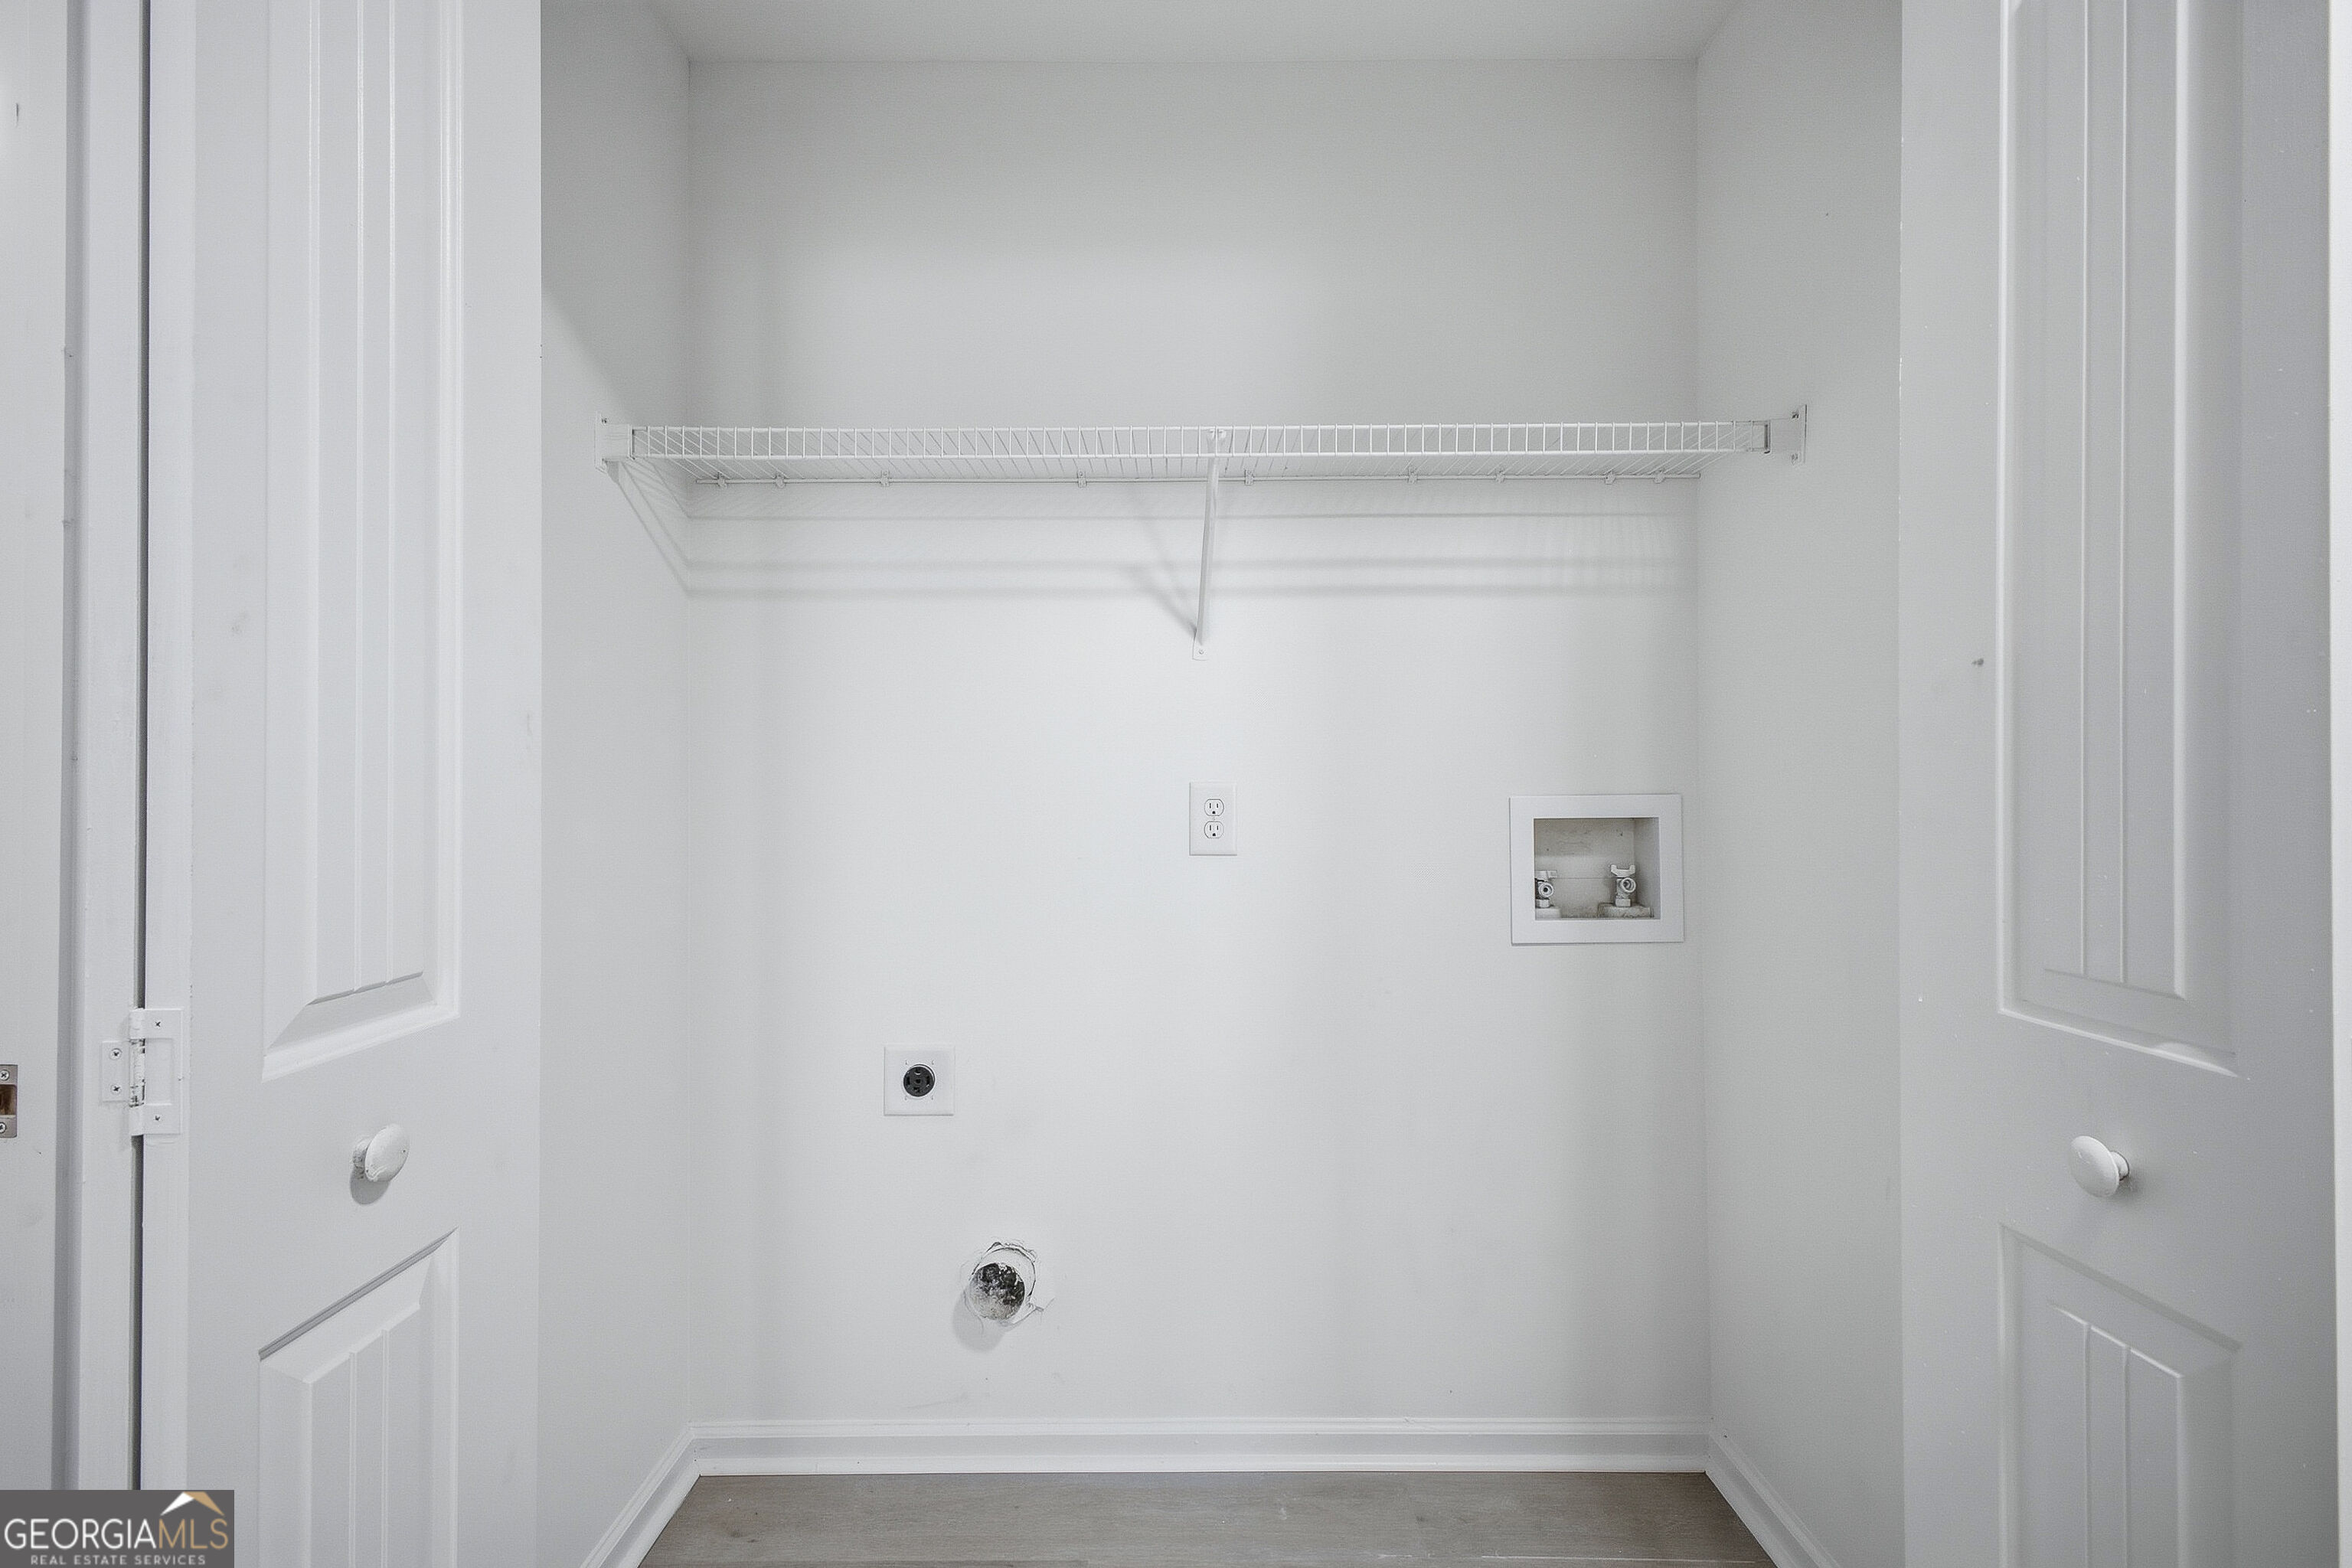
| Laundry Features | In Hall, Laundry Closet |
Exterior
| Lot Features | Level |
|---|---|
| Construction Materials | Vinyl Siding |
| Roof | Composition |
| Foundation Details | Slab |
| Patio And Porch Features | Patio |
| Security Features | Smoke Detector(s) |
Parking
| Attached Garage Yes / No | No |
|---|---|
| Garage Yes / No | Yes |
| Parking Features | Garage |
Utilities
| Utilities | Cable Available, Electricity Available, Natural Gas Available, Sewer Available, Water Available |
|---|---|
| Sewer | Public Sewer |
| Electric | 220 Volts |
Taxes
| Tax Annual Amount | 3788 |
|---|---|
| Tax Year | 2025 |
Location
| Community Features | Playground, Pool |
|---|
Area Information
| State | GA |
|---|---|
| County | Douglas |
| City | Douglasville |
| Zip Code | 30134 |
| Area | Douglas |
| Community Name | CHICAGO PARK SUB U 2 |
| School District | Douglas |
| Elementary School | North Douglas |
| High School | Douglas |
| Listing VS Median (in CHICAGO PARK SUB U 2) | |
Price: $320,000 low | high Med: $320,000 sqft: 1,602 low | high Med: 1,602 $ / sqft: $200 low | high Med: $200 On site: 25 low | high Med: 25 | |
Market Activity 30134
Request a showing
Request a showing
Contact
Learn More About This Property

Alicia Appling
Coldwell Banker Upchurch Realty
Smart Home Certified, Accredited Buyer Representative, Senior Real Estate Specialist, Certified Residential Specialist, Certified Relocation Residential Specialist, Certified Luxury Home Marketing Specialist, Graduate, REALTOR Institute (706) 202-5033alicia@aliciaappling.com| State | GA |
|---|---|
| County | Douglas |
| City | Douglasville |
| Zip Code | 30134 |
| Area | Douglas |
| Community Name | CHICAGO PARK SUB U 2 |
| School District | Douglas |
| Elementary School | North Douglas |
| High School | Douglas |
| Listing VS Median (in CHICAGO PARK SUB U 2) | |
Price: $320,000 low | high Med: $320,000 sqft: 1,602 low | high Med: 1,602 $ / sqft: $200 low | high Med: $200 On site: 25 low | high Med: 25 | |
Listing Updated: October 23, 2026 at 12:04:13 AM PDT