810 Southbridge Boulevard,Savannah, GA 31405
Savannah, GA 31405

Description
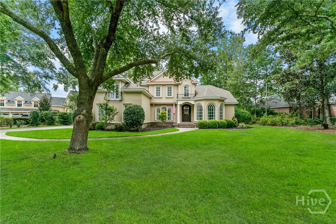
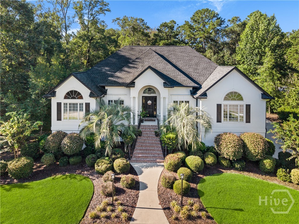
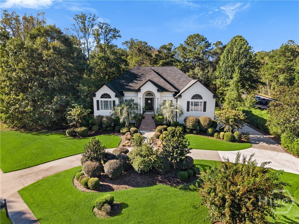
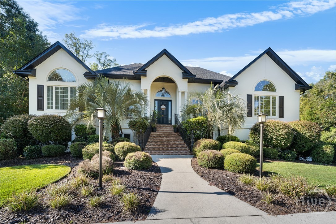
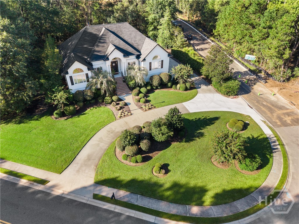
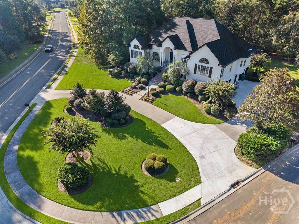
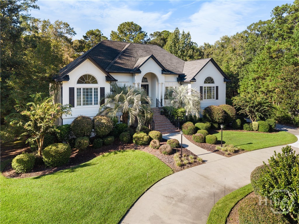
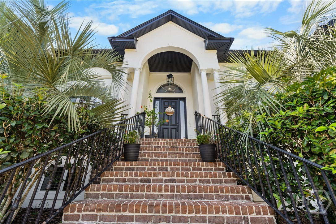
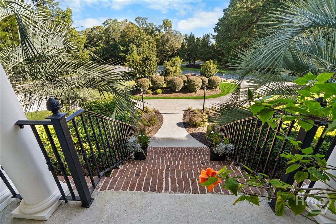
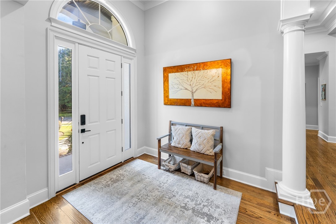
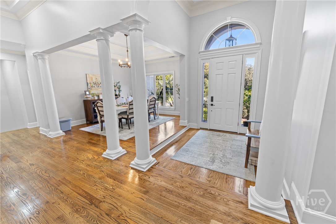
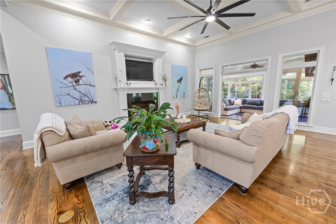
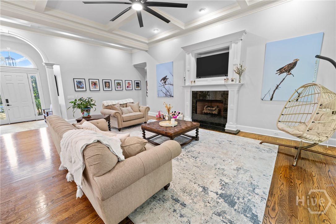
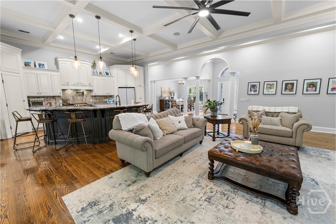
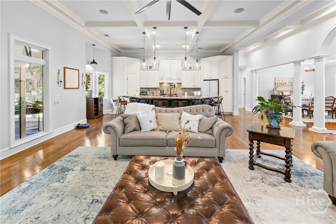
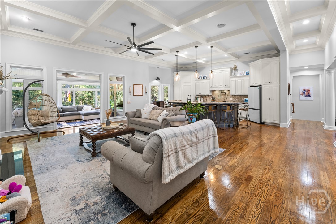
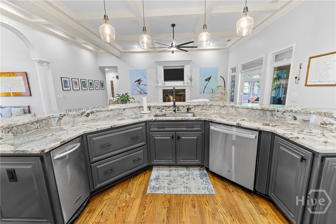
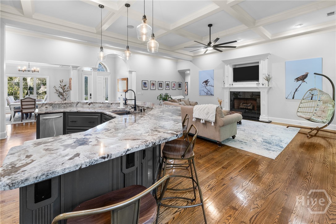
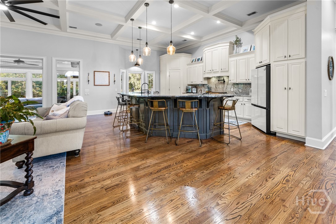
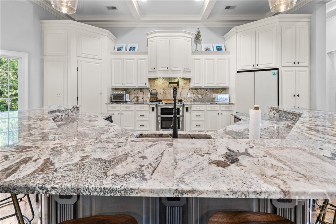
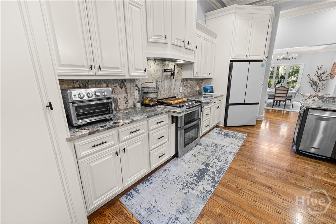
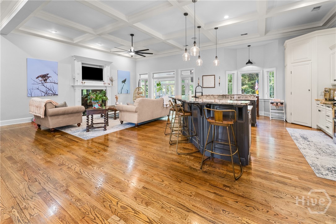
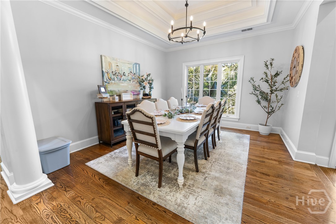
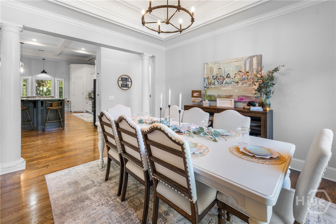
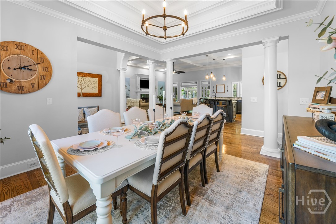
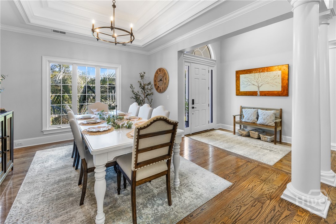
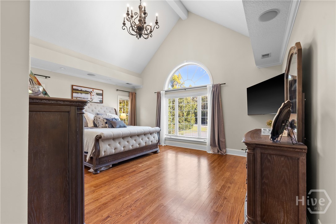
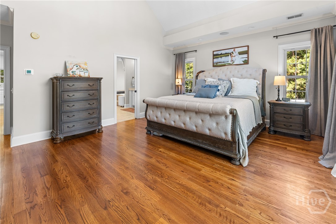
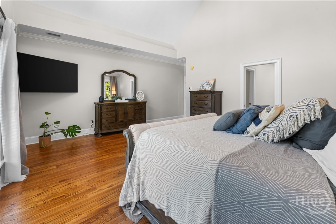
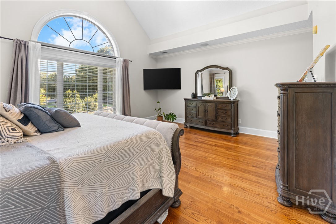
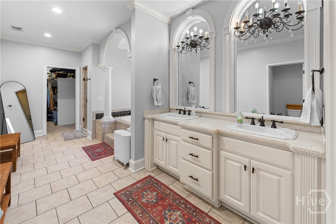
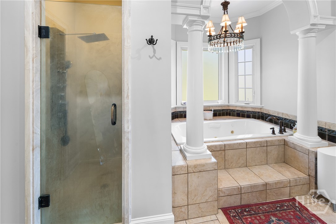
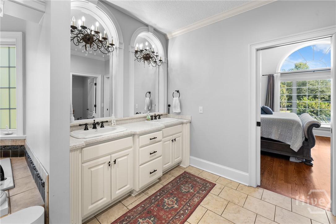
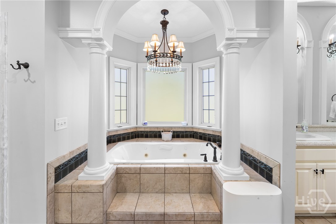
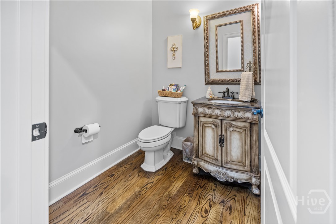
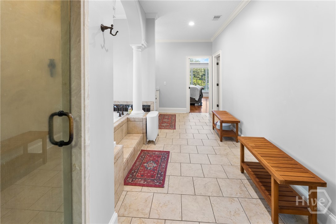
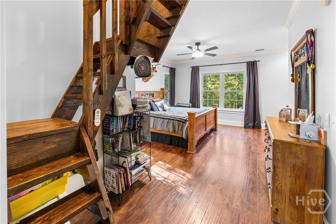
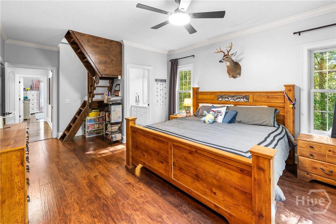
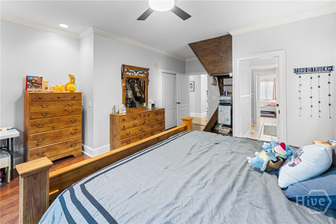
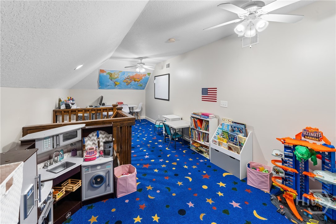
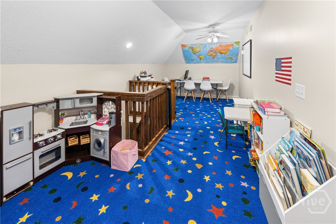
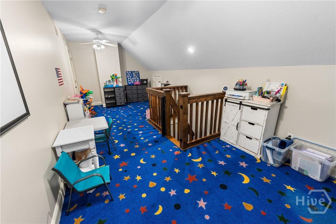
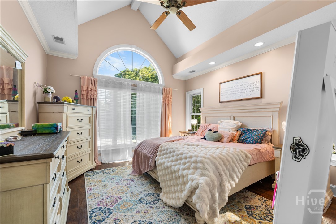
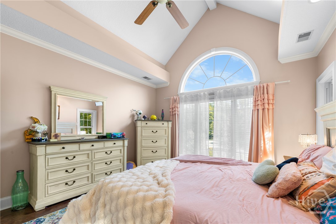
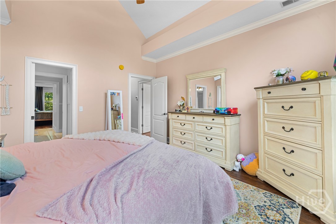
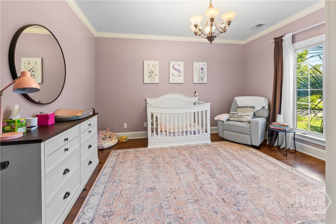
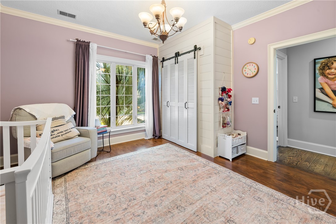
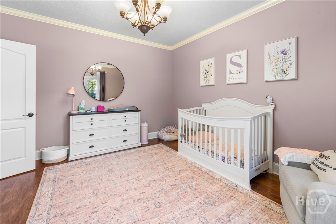
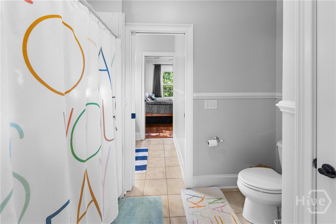
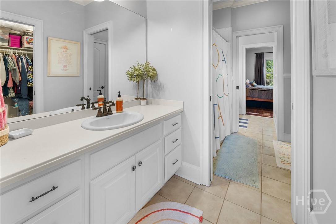
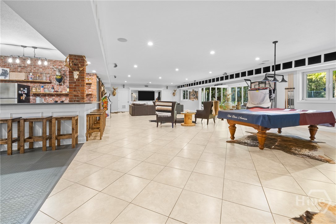
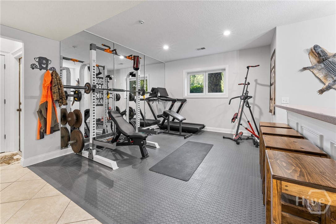
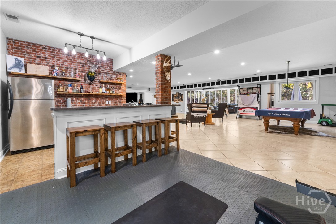
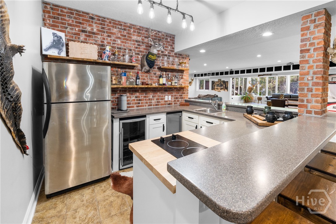
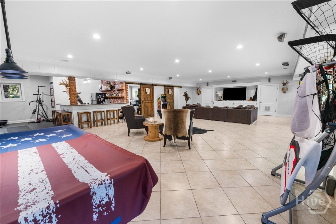
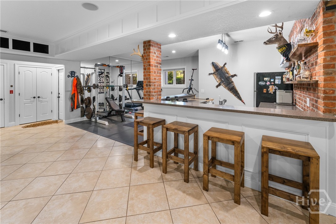
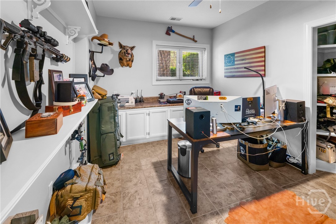
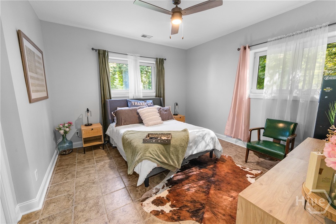
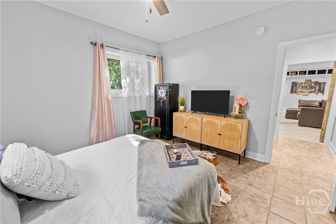
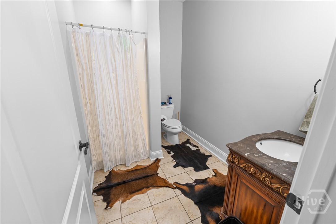
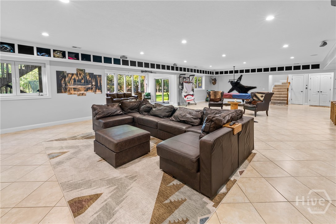
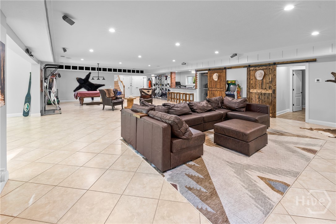
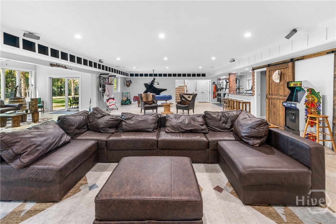
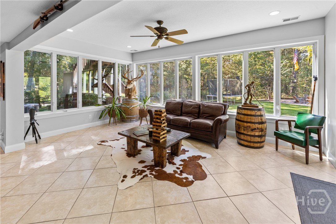
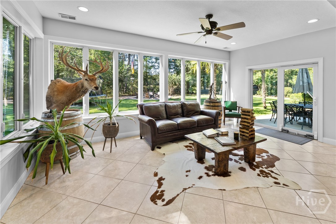
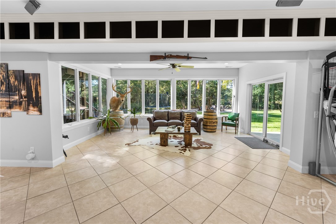
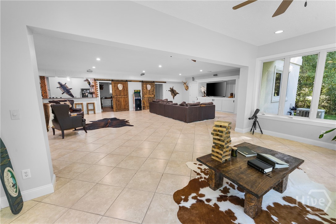
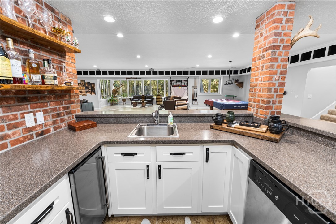
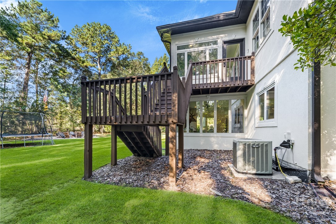
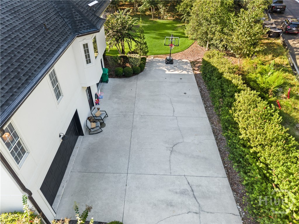
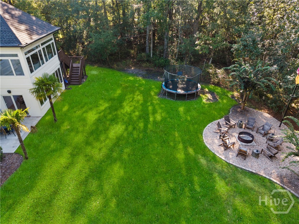
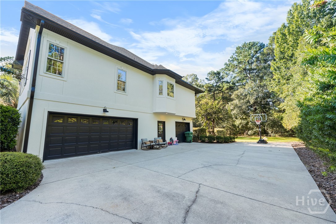
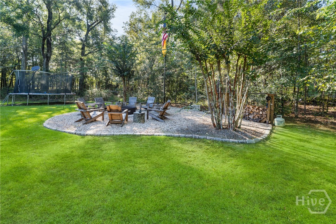
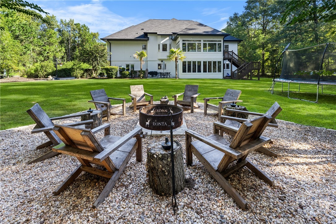
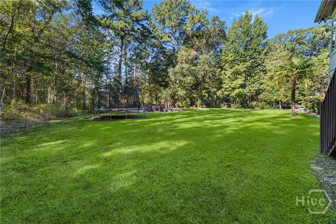
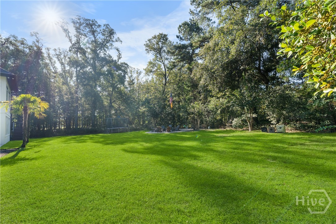
Beautiful custom 5-bedroom, 3.5-bath split-level home offering a well-designed floor plan, numerous updates, and plenty of flexible living space. The interior and exterior were freshly painted approximately two years ago, with a new roof installed in 2025 and a new HVAC system in 2024. Additional improvements include an upgraded irrigation system, a whole-house water softener installed in 2025, an enhanced Denon sound system throughout the home, a Starlink Internet dish and router, and upgraded landscape lighting in 2023. The spacious lower level features a large den/rec room with an updated bar, complete with a brick backsplash and new cabinetry, plus a bedroom, full bath, and private office-perfect for guests, entertaining, or a separate living area. The main level offers an open-concept layout and an updated kitchen featuring new granite countertops, sink and fixtures, hood vent, dishwasher, refrigerator, and ice maker. A large rear sunroom fills the home with natural light and provides a wonderful space to relax while enjoying backyard privacy. The private owner's suite includes a spacious bedroom and bath, while three additional bedrooms share a full bath. The fifth bedroom was previously used as an office, but the owners added a closet to create a true fifth bedroom. This well-maintained custom home offers generous living space, a 3 car garage, thoughtful updates, and a versatile floor plan designed for both everyday living and entertaining.
Details
| MLS # | SA365533 |
|---|---|
| Listing Type | For Sale |
| Style | House |
| HOA Dues | $550 |
| Sub-Type | Resale |
| Status | Active |
| Year | 2005 |
| Days On Site | 22 |
| Listing Provided By | Southbridge Greater Sav Realty | Harry Butler |
Features
| Bed(s) | 5 |
|---|---|
| Bath(s) | 4 Total |
| SQ Feet | 5,368 |
| Garage | 3 |
| Basement | Y |
| Story(s) | 2 |
| Zoning | PUDC |
| Acreage | 0.59 |
| Golf Course | Yes |
| Property View | Panoramic, Trees, Woods |
Interior
| Interior Features | Attic, Wet Bar, Breakfast Bar, Built-in Features, Breakfast Area, Tray Ceiling(s), Ceiling Fan(s), Cathedral Ceiling(s), Double Vanity, Entrance Foyer, Gourmet Kitchen, Garden Tub/Roman Tub, High Ceilings, Kitchen Island, Main Level Primary, Pantry, Recessed Lighting, Separate Shower |
|---|---|
| Heating Yes / No | Yes |
| Cooling Yes / No | Yes |
| Cooling | Central Air, Electric |
| Fireplace Features | Factory Built, Great Room |
| Fireplaces Total | 1 |
| Fireplace Yes / No | Yes |
| Laundry Features | Laundry Room, Washer Hookup, Dryer Hookup |
| Rooms Total | 0 |
Exterior
| Roof | Asphalt, Composition |
|---|---|
| Foundation Details | Slab |
| Lot Features | Sprinkler System, Wooded |
| Community Features | Clubhouse, Pool, Fitness Center, Golf, Lake, Playground, Park, Street Lights, Sidewalks, Tennis Court(s), Trails/Paths, Curbs, Gutter(s) |
| View | Panoramic, Trees/Woods |
| Construction Materials | Stucco |
| Security Features | Security Service |
Parking
| Garage Yes / No | Yes |
|---|---|
| Parking Features | Attached, Garage, Garage Door Opener, Rear/Side/Off Street |
Utilities
| Utilities | Cable Available, Underground Utilities |
|---|
Taxes
| Tax Legal Description | LOT 813 SOUTHBRIDGE SUB PHASE 17 SMB 27S 43A-E .608 AC |
|---|
Area Information
| State | GA |
|---|---|
| County | Chatham |
| City | Savannah |
| Zip Code | 31405 |
| Community Name | Southbridge |
| Listing VS Median (in Southbridge) | |
Price: $989,000 low | high Med: $634,450 sqft: 5,368 low | high Med: 2,805 $ / sqft: $184 low | high Med: $226 On site: 22 low | high Med: 98.5 | |
Market Activity 31405
Request a showing
Request a showing
Contact
Learn More About This Property

Alicia Appling
Coldwell Banker Upchurch Realty
Smart Home Certified, Accredited Buyer Representative, Senior Real Estate Specialist, Certified Residential Specialist, Certified Relocation Residential Specialist, Certified Luxury Home Marketing Specialist, Graduate, REALTOR Institute (706) 202-5033alicia@aliciaappling.com| State | GA |
|---|---|
| County | Chatham |
| City | Savannah |
| Zip Code | 31405 |
| Community Name | Southbridge |
| Listing VS Median (in Southbridge) | |
Price: $989,000 low | high Med: $634,450 sqft: 5,368 low | high Med: 2,805 $ / sqft: $184 low | high Med: $226 On site: 22 low | high Med: 98.5 | |