

Description
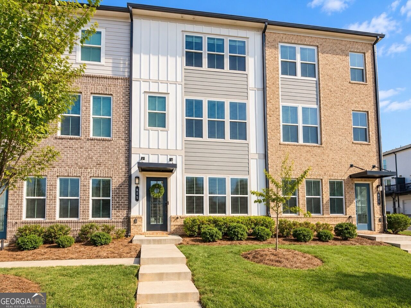
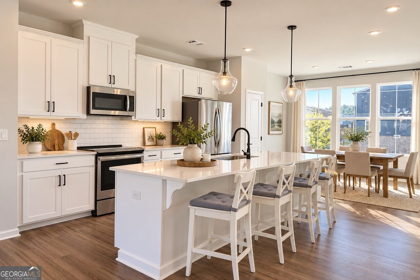
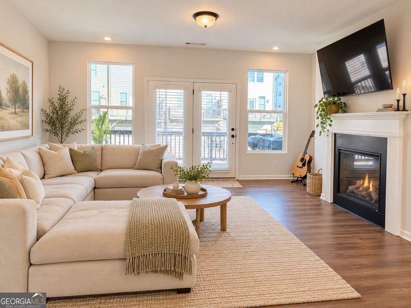
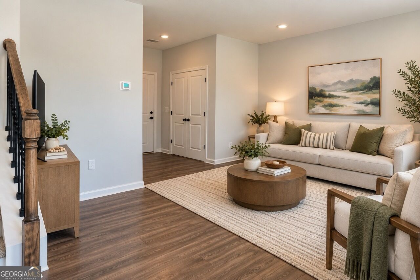
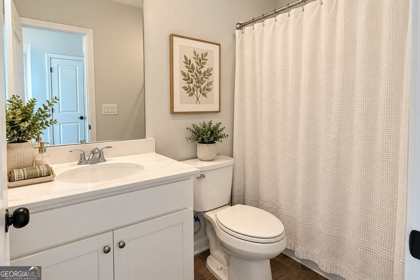
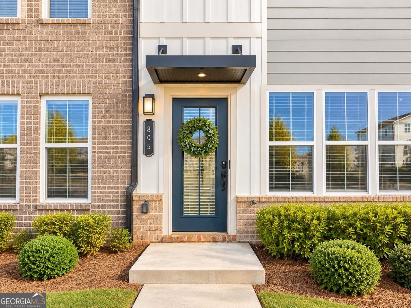
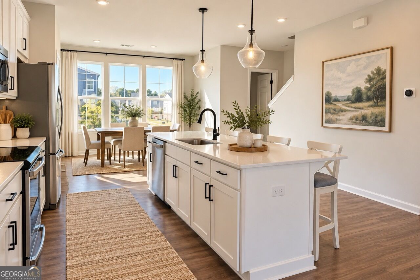
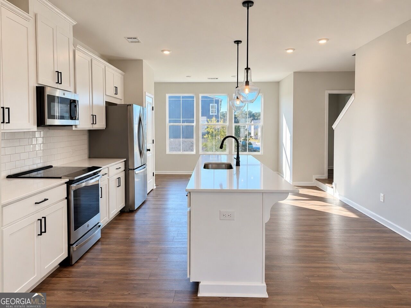
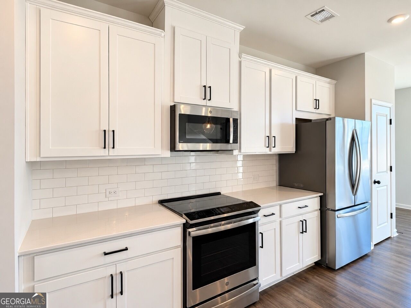
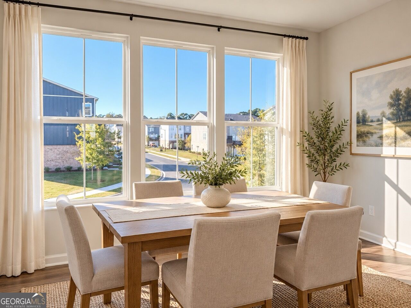
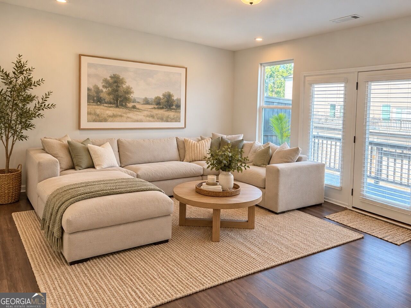
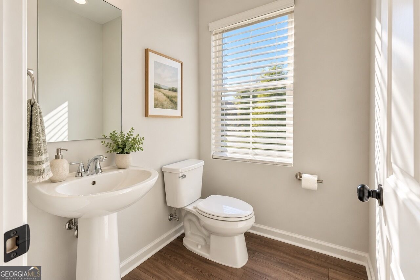
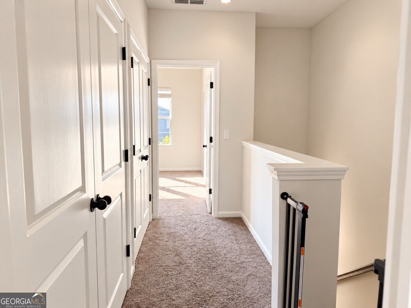
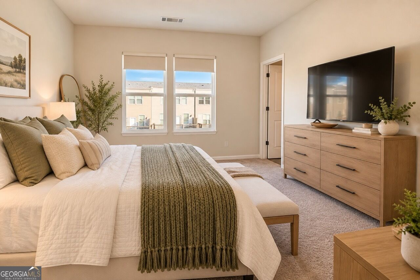
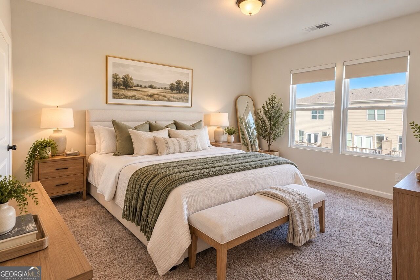
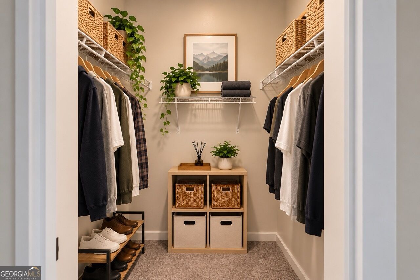
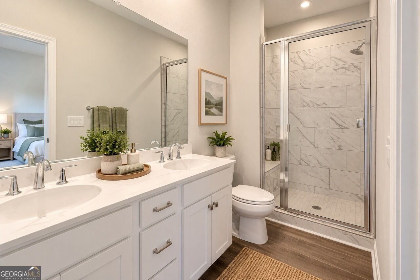
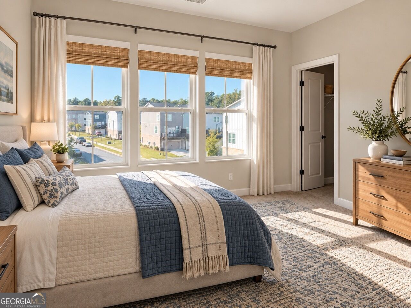
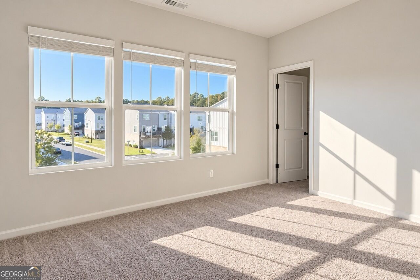
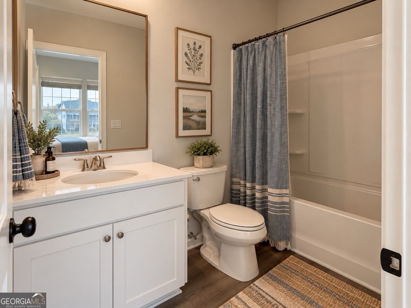
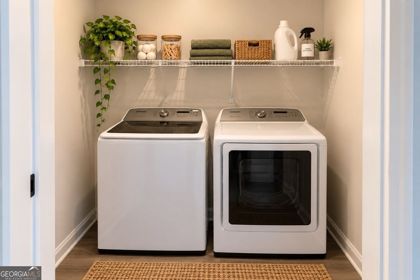
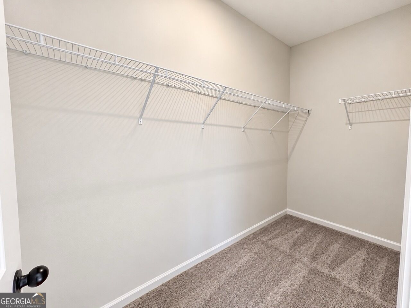
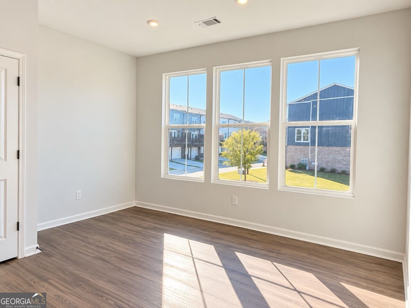
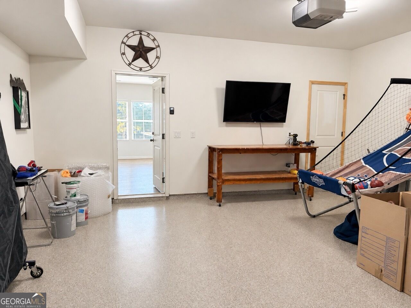
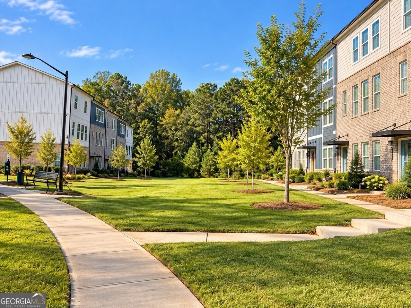
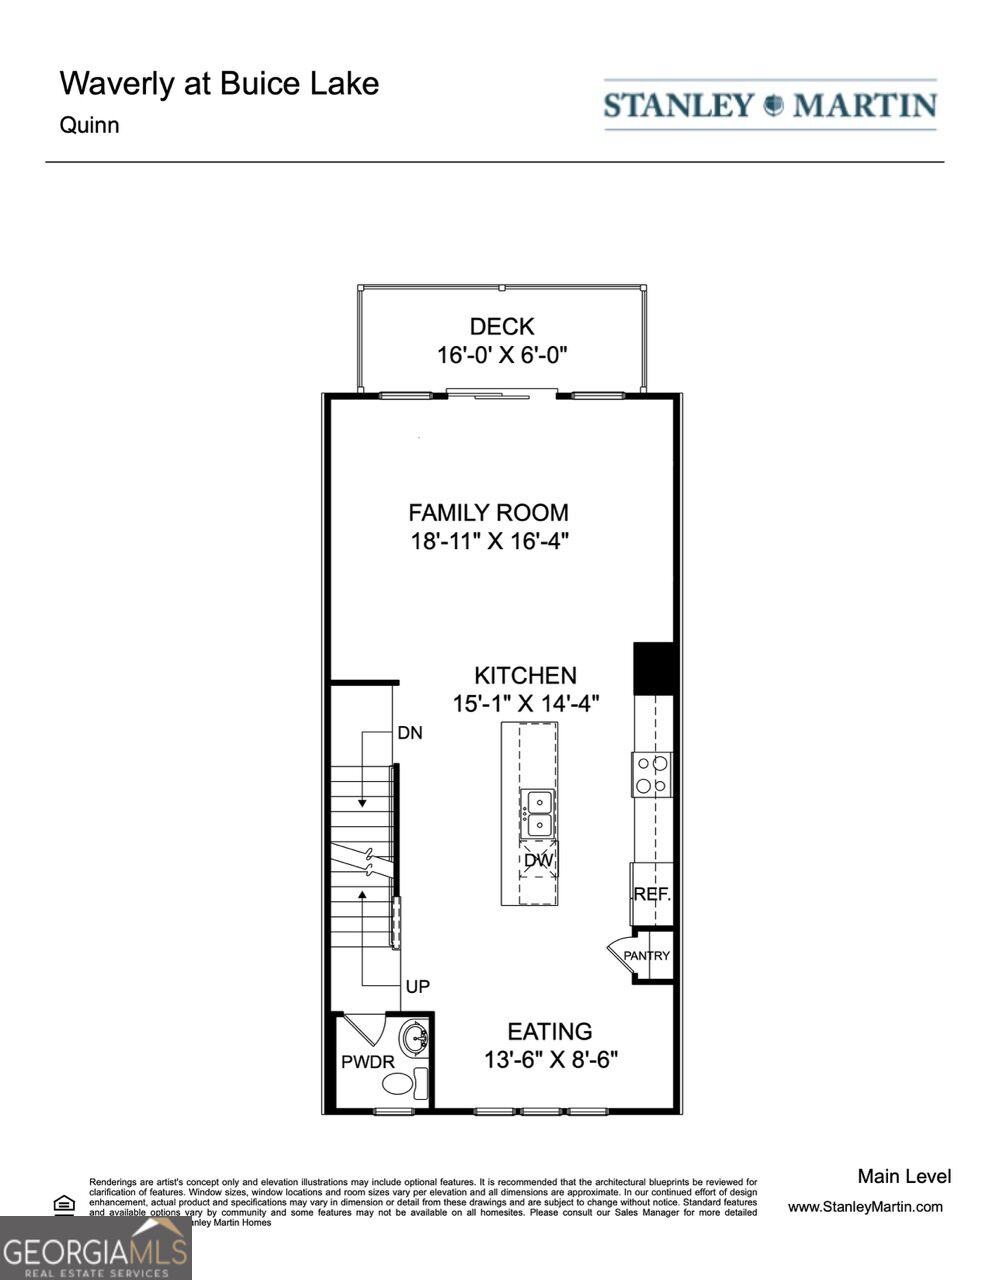
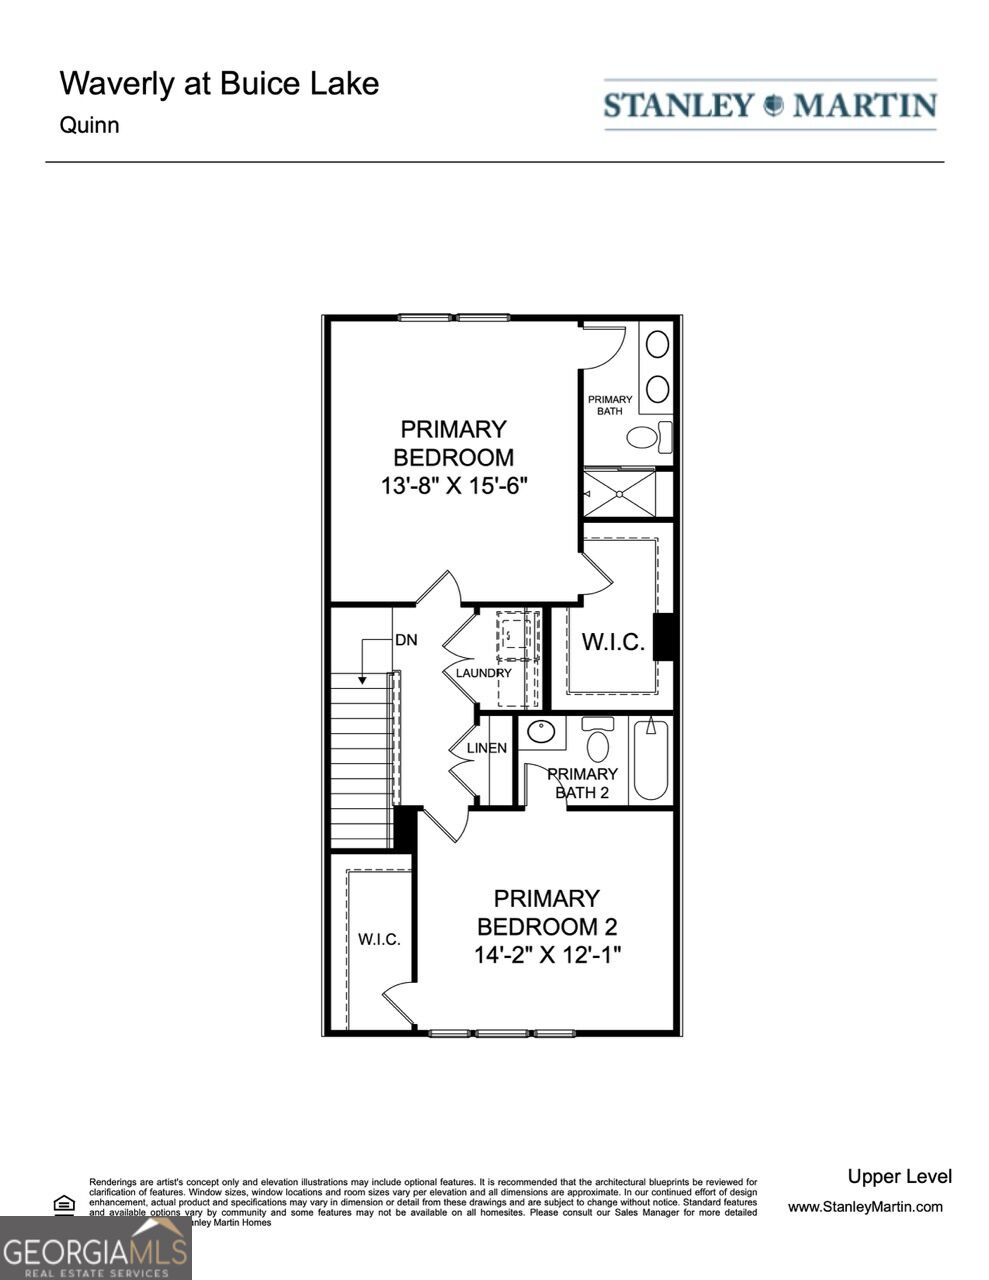
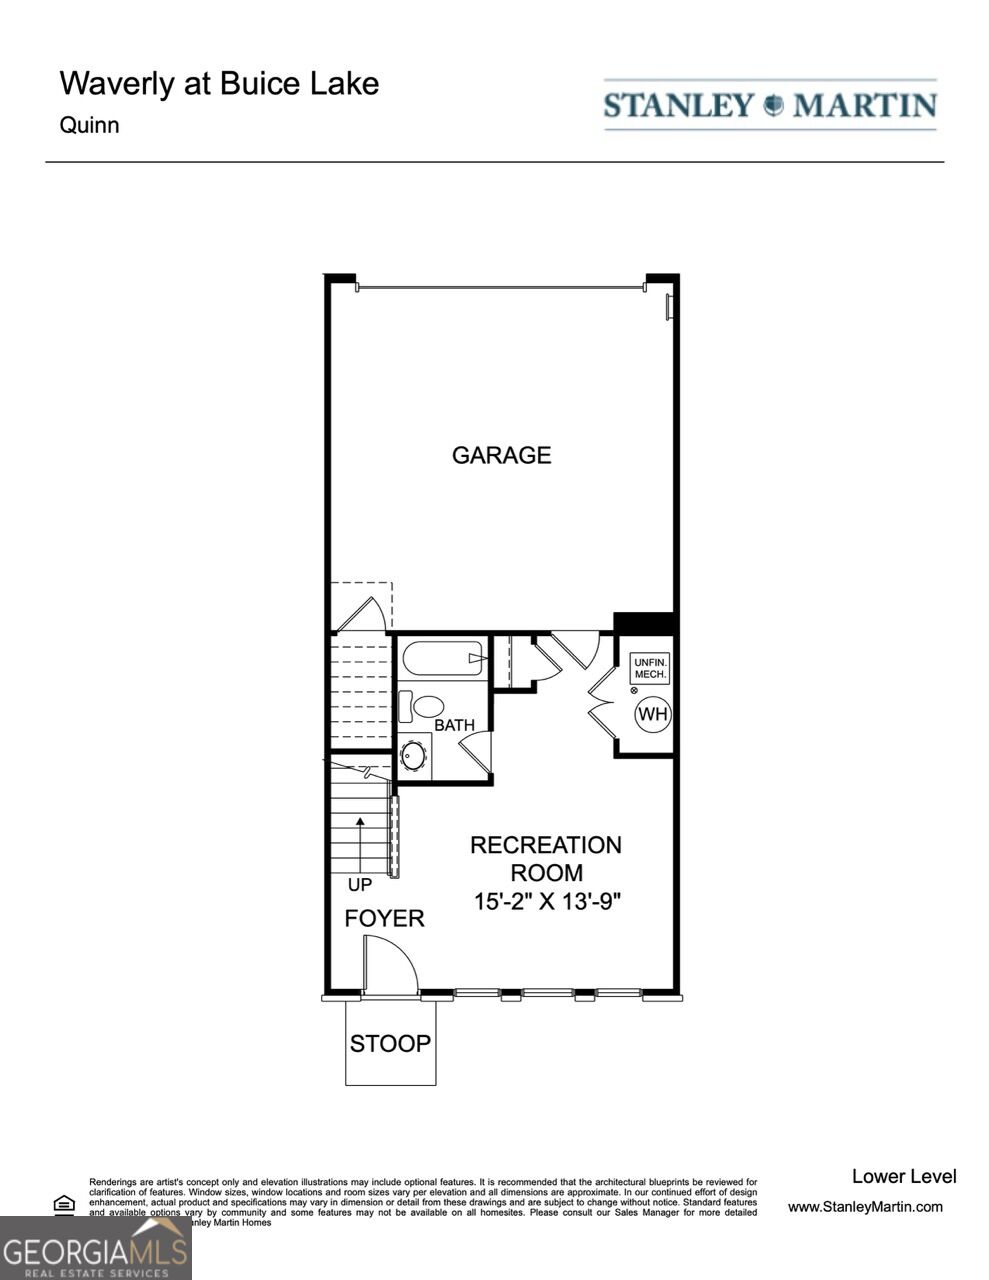
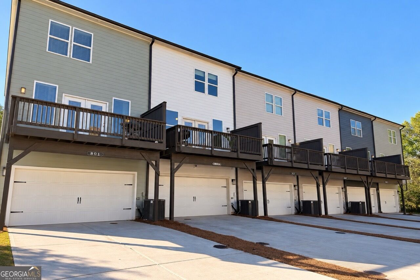
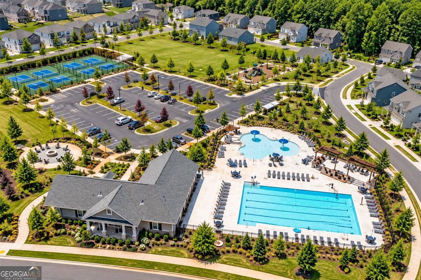
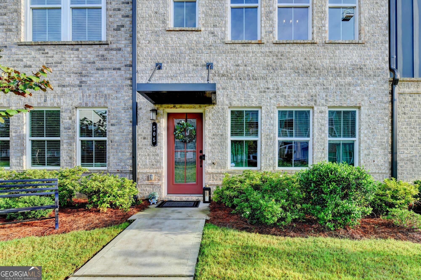
TWO PRIMARY SUITES + THREE FULL BATHROOMS + FINISHED FLEX SPACE! A STANDOUT OPPORTUNITY IN WAVERLY AT BUICE LAKE! Why settle for the typical townhome layout when you can have something different? Welcome to 805 Cameron Trail, a beautifully designed three-story townhome offering TWO spacious primary suites, THREE FULL bathrooms, an additional powder room, and a versatile finished terrace level - all offered at an attractive $350,000! Unlike the traditional three-bedroom layouts found throughout the community, this thoughtfully designed home prioritizes spacious bedrooms, privacy, and flexible living. Upstairs, you'll discover TWO generously sized bedroom suites, each featuring its own private full bathroom and walk-in closet! The primary suite offers a spacious retreat, while the second bedroom is nearly as impressive, making this layout ideal for those who appreciate comfort and personal space. Convenient upstairs laundry adds to the home's everyday functionality. The open-concept main level features a spacious family room, kitchen with center island, dining area, and convenient half bath, creating a comfortable setting for both everyday living and entertaining. Step outside onto your private deck to enjoy morning coffee, evening relaxation, or weekend grilling. BUT HERE'S WHAT REALLY SETS THIS HOME APART! The finished lower level features a versatile recreation room with natural light, a closet, and its own FULL bathroom! While most neighboring townhomes offer only a half bath on this level, this home provides the convenience of a THIRD FULL BATHROOM! Whether you envision a stylish home office, fitness studio, media room, or additional living space, this flexible area offers possibilities beyond the typical townhome layout. And don't overlook the TWO-CAR GARAGE, complete with upgraded epoxy flooring and a built-in workbench - perfect for hobbies, projects, and organized storage! Enjoy the low-maintenance lifestyle and wonderful amenities of Waverly at Buice Lake, including a community swimming pool, pickleball courts, and playground, all conveniently located near shopping, dining, major commuter routes, and Downtown Woodstock. TWO PRIMARY SUITES. THREE FULL BATHROOMS. THREE FINISHED LEVELS. ONE EXCEPTIONAL OPPORTUNITY AT $350,000! With motivated sellers, an attractive price, and a floor plan that truly stands apart from the competition, this is one you won't want to miss. Schedule your private showing today!
Details
| MLS # | 10872133 |
|---|---|
| Listing Type | For Sale |
| Style | Town House |
| HOA Dues | $3,000 |
| Sub-Type | Resale |
| Status | Active |
| Year | 2023 |
| Days On Site | 11 |
| Listing Provided By | 1 Look Real Estate | Regina Samuel |
Features
| Bed(s) | 2 |
|---|---|
| Bath(s) | 4 Total |
| SQ Feet | 2,372 |
| Basement | Y |
| Acreage | 0.02 |
Interior
| Appliances | Dishwasher, Disposal, Electric Water Heater, Microwave, Refrigerator, Stainless Steel Appliance(s) |
|---|---|
| Interior Features | Double Vanity, Roommate Plan, Walk-In Closet(s) |
| Cooling | Ceiling Fan(s), Central Air |
| Cooling Yes / No | Yes |
| Heating | Central |
| Heating Yes / No | Yes |
| Fireplace Yes / No | Yes |
| Fireplaces Total | 1 |
| Window Features | Double Pane Windows, Window Treatments |
| Room Kitchen Features | Breakfast Bar, Kitchen Island, Pantry, Solid Surface Counters |
| Laundry Features | Laundry Closet, Upper Level |
Exterior
| Lot Features | Level |
|---|---|
| Construction Materials | Concrete |
| Roof | Composition |
| Foundation Details | Slab |
| Patio And Porch Features | Deck |
| Security Features | Smoke Detector(s) |
Parking
| Attached Garage Yes / No | Yes |
|---|---|
| Garage Yes / No | Yes |
| Parking Features | Garage, Attached, Garage Door Opener, Side/Rear Entrance |
Utilities
| Utilities | Cable Available, Electricity Available, Phone Available, Sewer Available, Underground Utilities, Water Available |
|---|---|
| Sewer | Public Sewer |
Taxes
| Tax Annual Amount | 3870 |
|---|---|
| Tax Year | 2025 |
Location
| Community Features | Clubhouse, Playground, Pool, Sidewalks, Street Lights, Tennis Court(s) |
|---|
Area Information
| State | GA |
|---|---|
| County | Cherokee |
| City | Acworth |
| Zip Code | 30102 |
| Area | Cherokee |
| Community Name | Waverly at Buice Lake |
| School District | Etowah |
| Elementary School | Clark Creek |
| High School | Etowah |
| Listing VS Median (in Waverly at Buice Lake) | |
Price: $350,000 low | high Med: $355,000 sqft: 2,372 low | high Med: 2,172 $ / sqft: $148 low | high Med: $165 On site: 11 low | high Med: 94.5 | |
Market Activity 30102
Request a showing
Request a showing
Contact
Learn More About This Property

Alicia Appling
Coldwell Banker Upchurch Realty
Smart Home Certified, Accredited Buyer Representative, Senior Real Estate Specialist, Certified Residential Specialist, Certified Relocation Residential Specialist, Certified Luxury Home Marketing Specialist, Graduate, REALTOR Institute (706) 202-5033alicia@aliciaappling.com| State | GA |
|---|---|
| County | Cherokee |
| City | Acworth |
| Zip Code | 30102 |
| Area | Cherokee |
| Community Name | Waverly at Buice Lake |
| School District | Etowah |
| Elementary School | Clark Creek |
| High School | Etowah |
| Listing VS Median (in Waverly at Buice Lake) | |
Price: $350,000 low | high Med: $355,000 sqft: 2,372 low | high Med: 2,172 $ / sqft: $148 low | high Med: $165 On site: 11 low | high Med: 94.5 | |
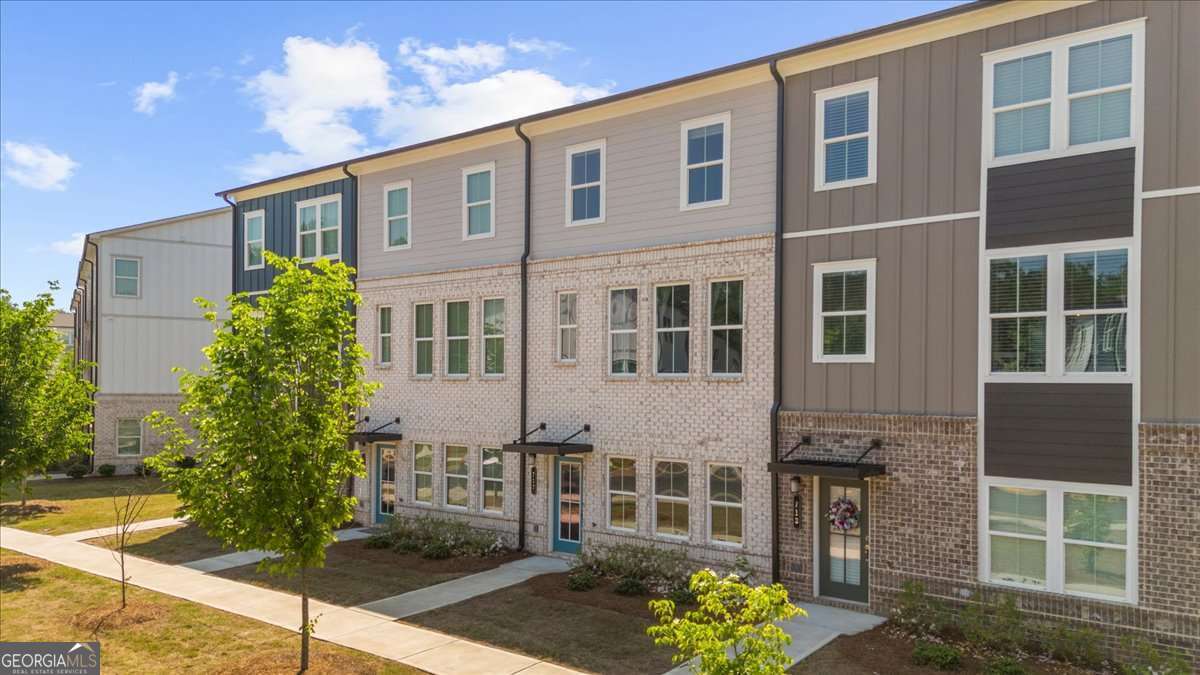 | $360,000717 Payton LaneAcworth, GA 30102 |
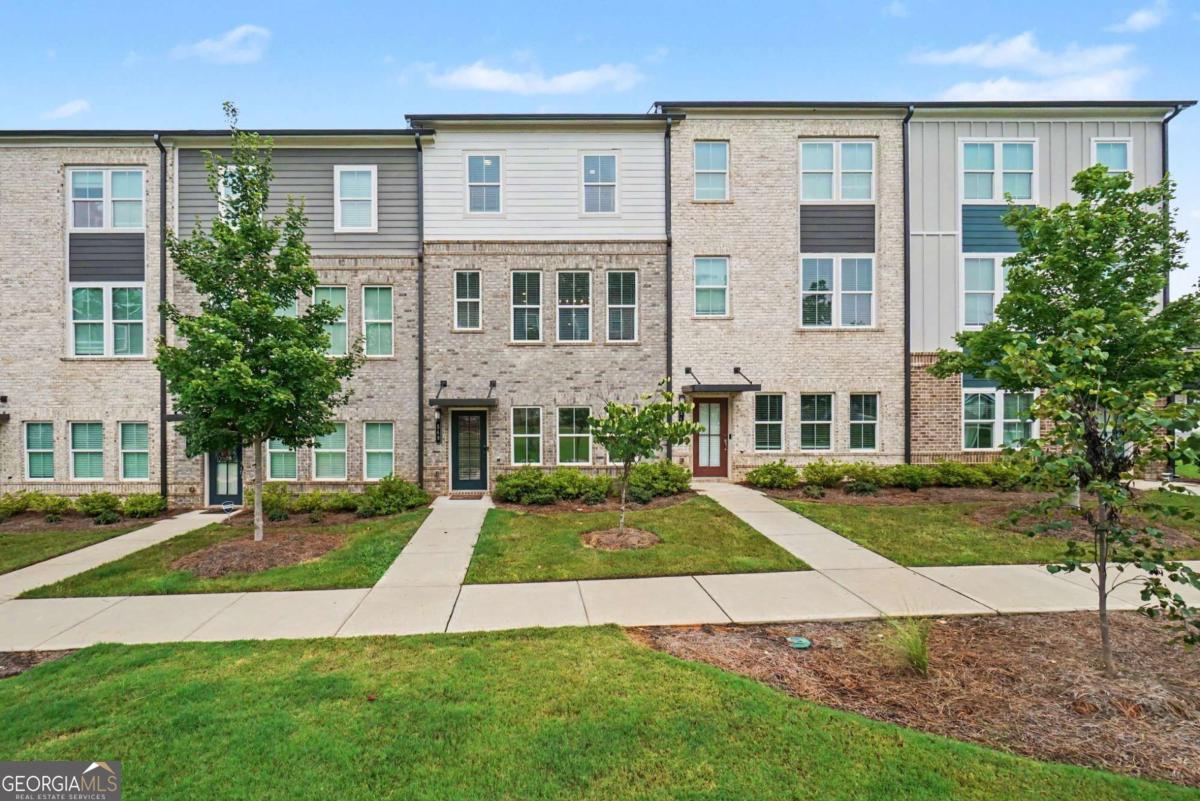 | $350,000540 Hardy DriveAcworth, GA 30102 |
 | $385,000505 Hardy DriveAcworth, GA 30102 |