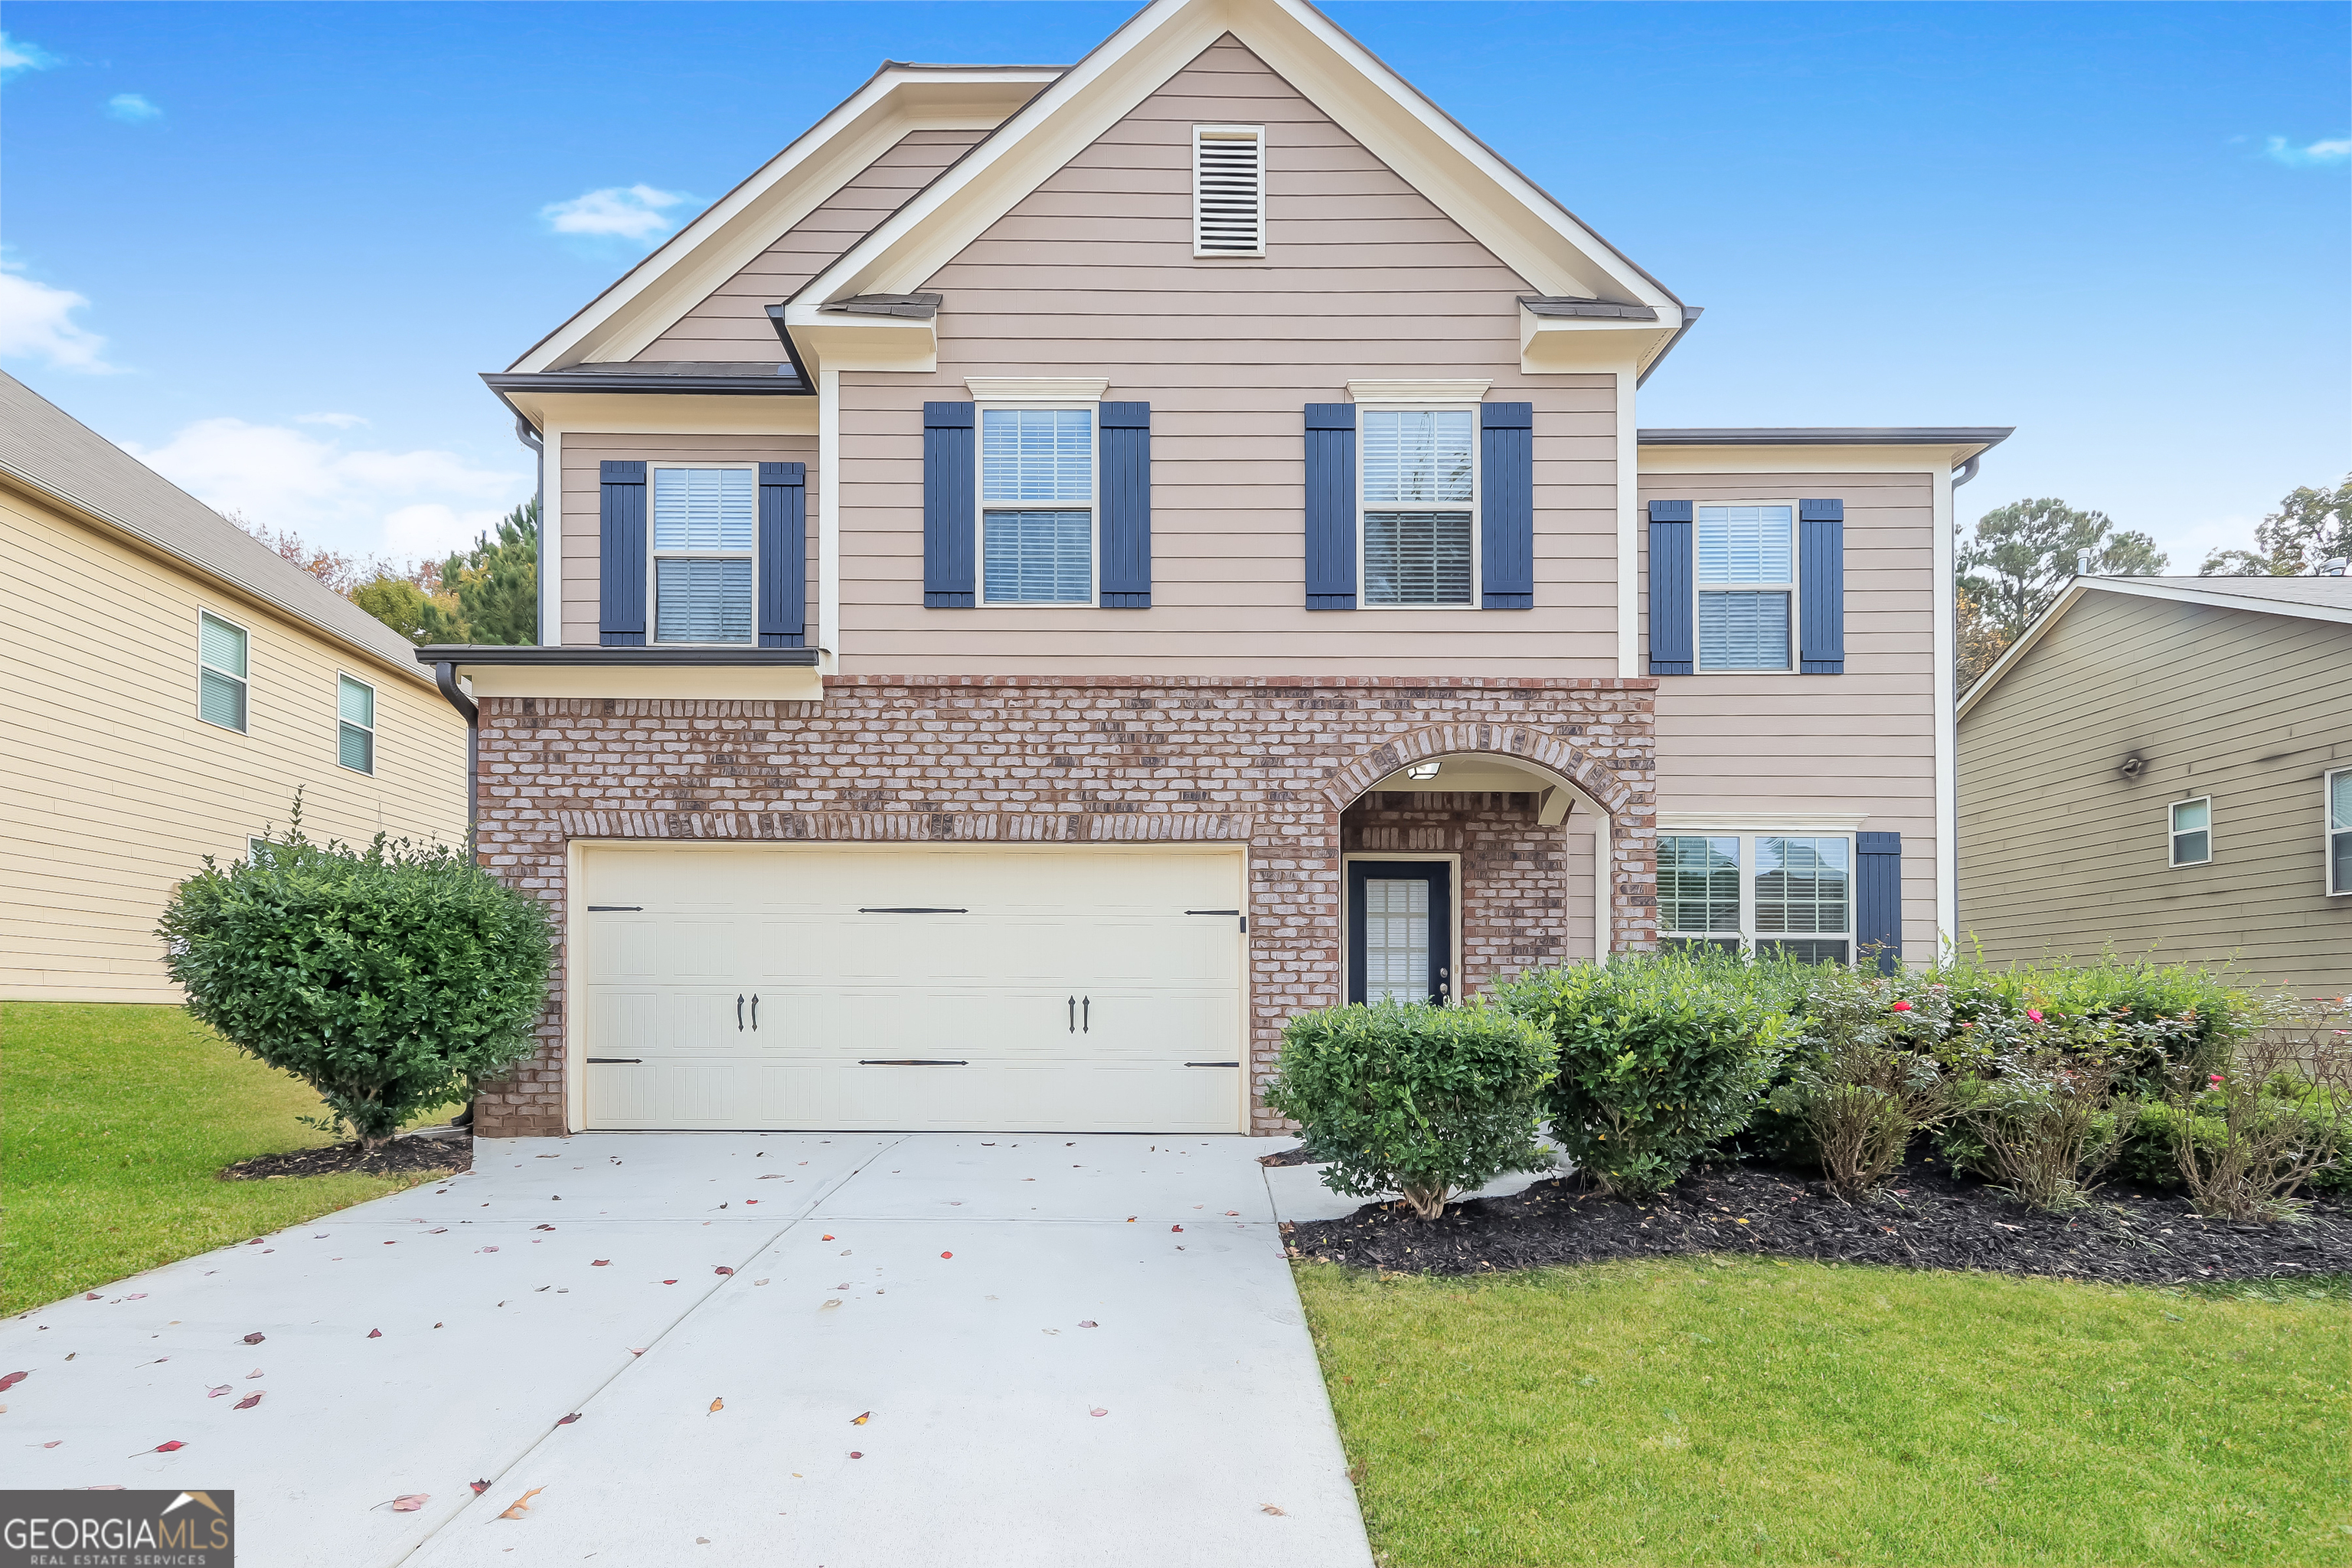
8045 Coleson Crossing,Locust Grove, GA 30248
Locust Grove, GA 30248

Description
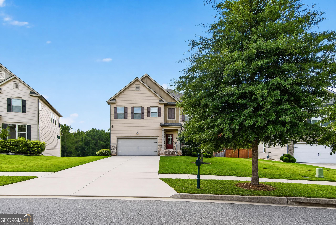
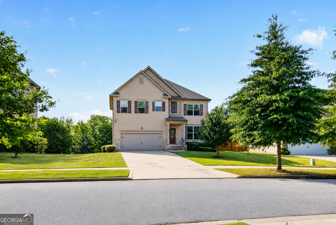
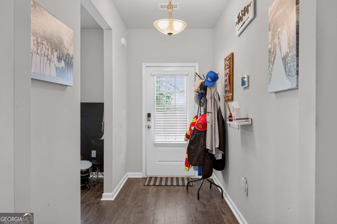
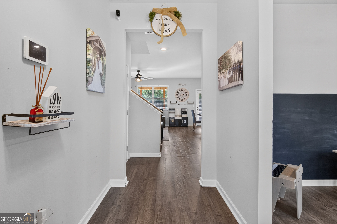
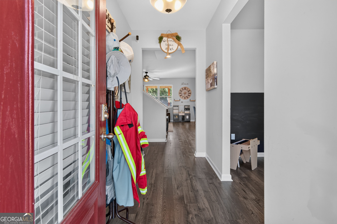
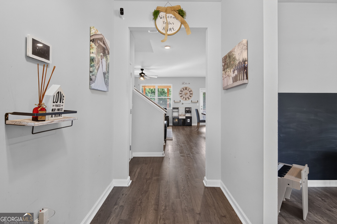
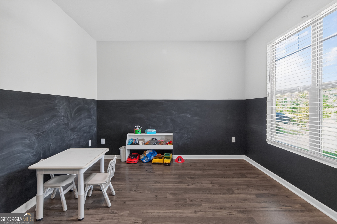
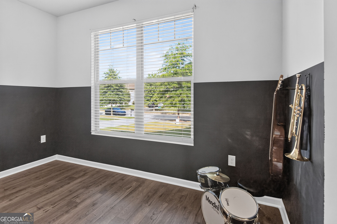
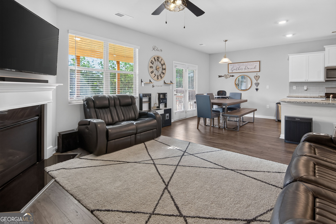
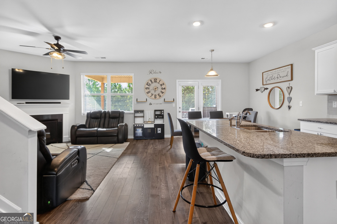
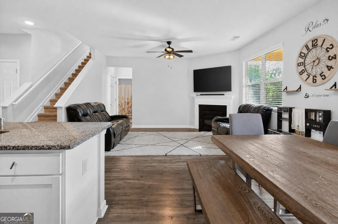
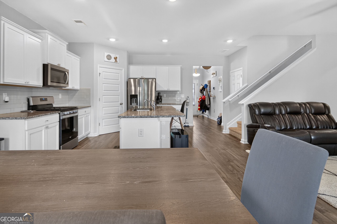
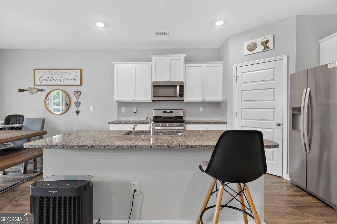
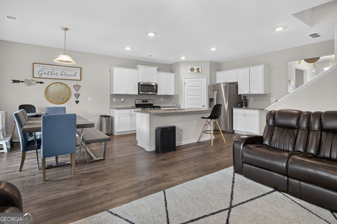
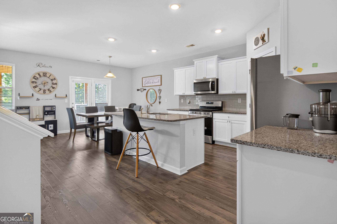
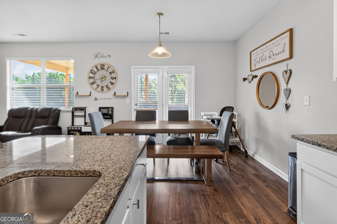
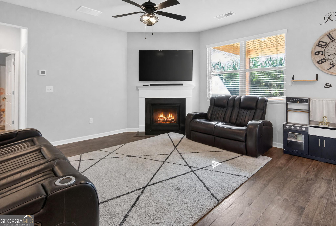
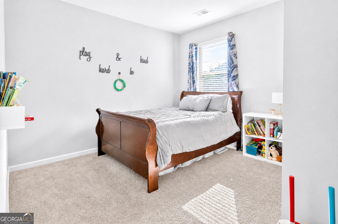
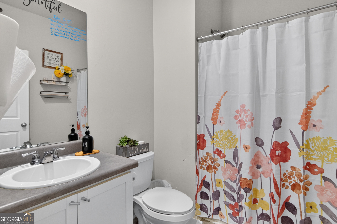
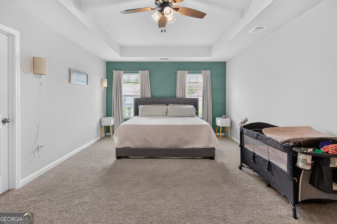
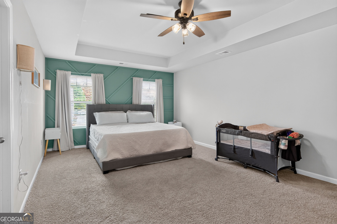
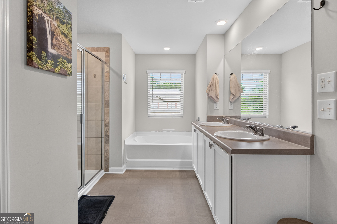
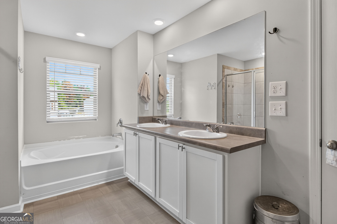
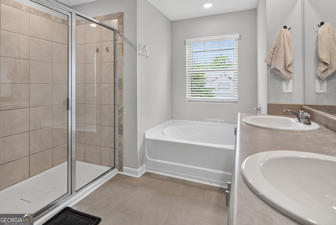
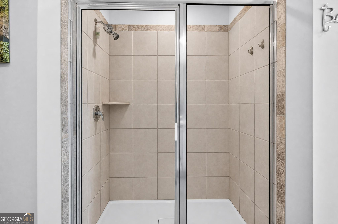
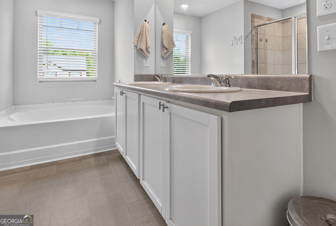
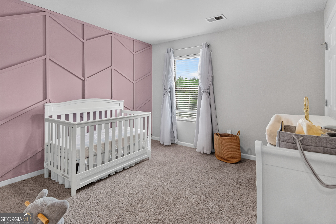
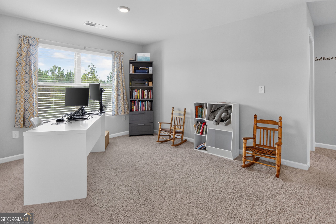
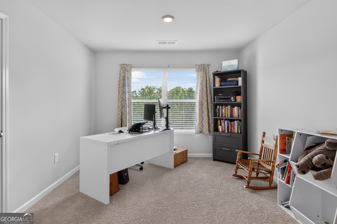
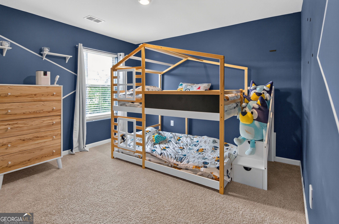
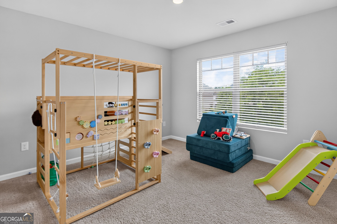
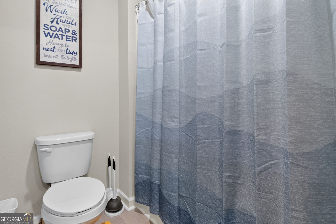
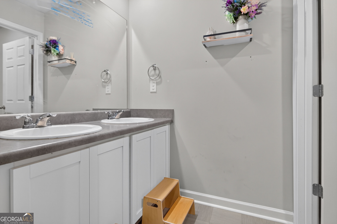
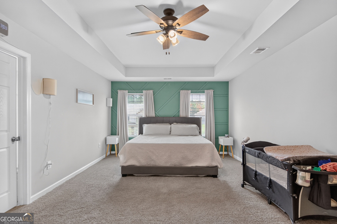
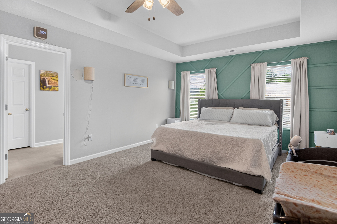
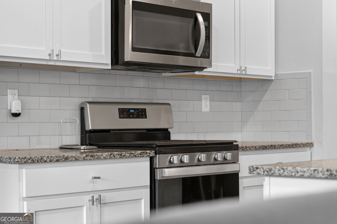
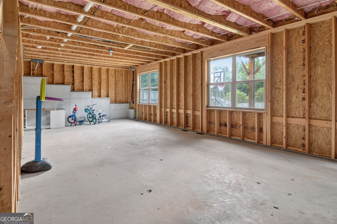
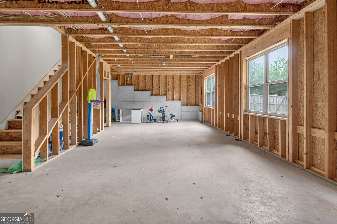
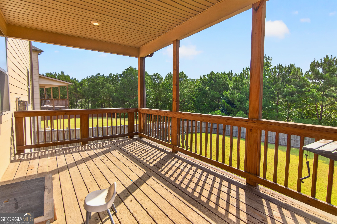
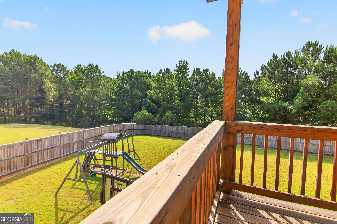
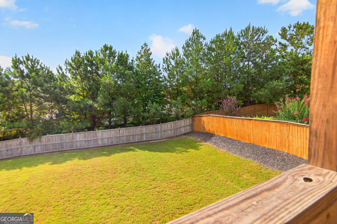
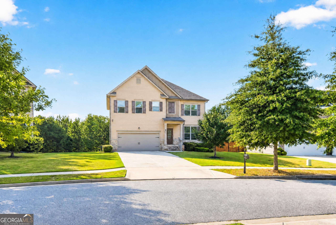
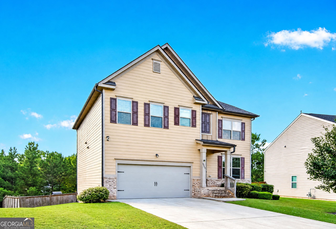
Resort-style living awaits. This gorgeous 2-story home in the highly sought-after Heron Bay Community offers 5 bedrooms and 3 full bathrooms across a spacious, thoughtfully designed open floor plan. The family room flows into the gourmet kitchen complete with a huge island, granite countertops, white cabinets, a walk-in pantry, and stainless steel appliances, ready for everything from busy weeknights to weekend entertaining. A guest bedroom and full bath on the main level add everyday convenience, and a versatile flex room is ready to become your home office, formal dining space, or another living area entirely. Head upstairs to a bonus loft, the perfect spot for movie nights or a quiet retreat. The large primary suite is a true escape, complete with a walk-in closet, separate soaking tub, and shower. Downstairs, the full daylight, walk-out unfinished basement is a blank canvas. Picture a home gym, media room, extra living space, and a ton of storage. The possibilities are endless. Step outside to the expansive deck overlooking a peaceful large fenced backyard, made for gatherings, grilling, or just relaxing. And beyond your door, Heron Bay delivers true resort-style amenities, including a clubhouse, playground, golf course, walking trails, swimming pool, and tennis courts. This is the lifestyle you've been searching for. Come see it for yourself!
Details
| MLS # | 10846394 |
|---|---|
| Listing Type | For Sale |
| Style | House |
| Sub-Type | Resale |
| Status | Active |
| Year | 2020 |
| Days On Site | 41 |
| Listing Provided By | Southern Classic Realtors | Casey Fifer |
Features
| Bed(s) | 5 |
|---|---|
| Bath(s) | 3 Total |
| SQ Feet | 2,562 |
| Basement | Y |
| Acreage | 0.33 |
| Golf Course | Yes |
Interior
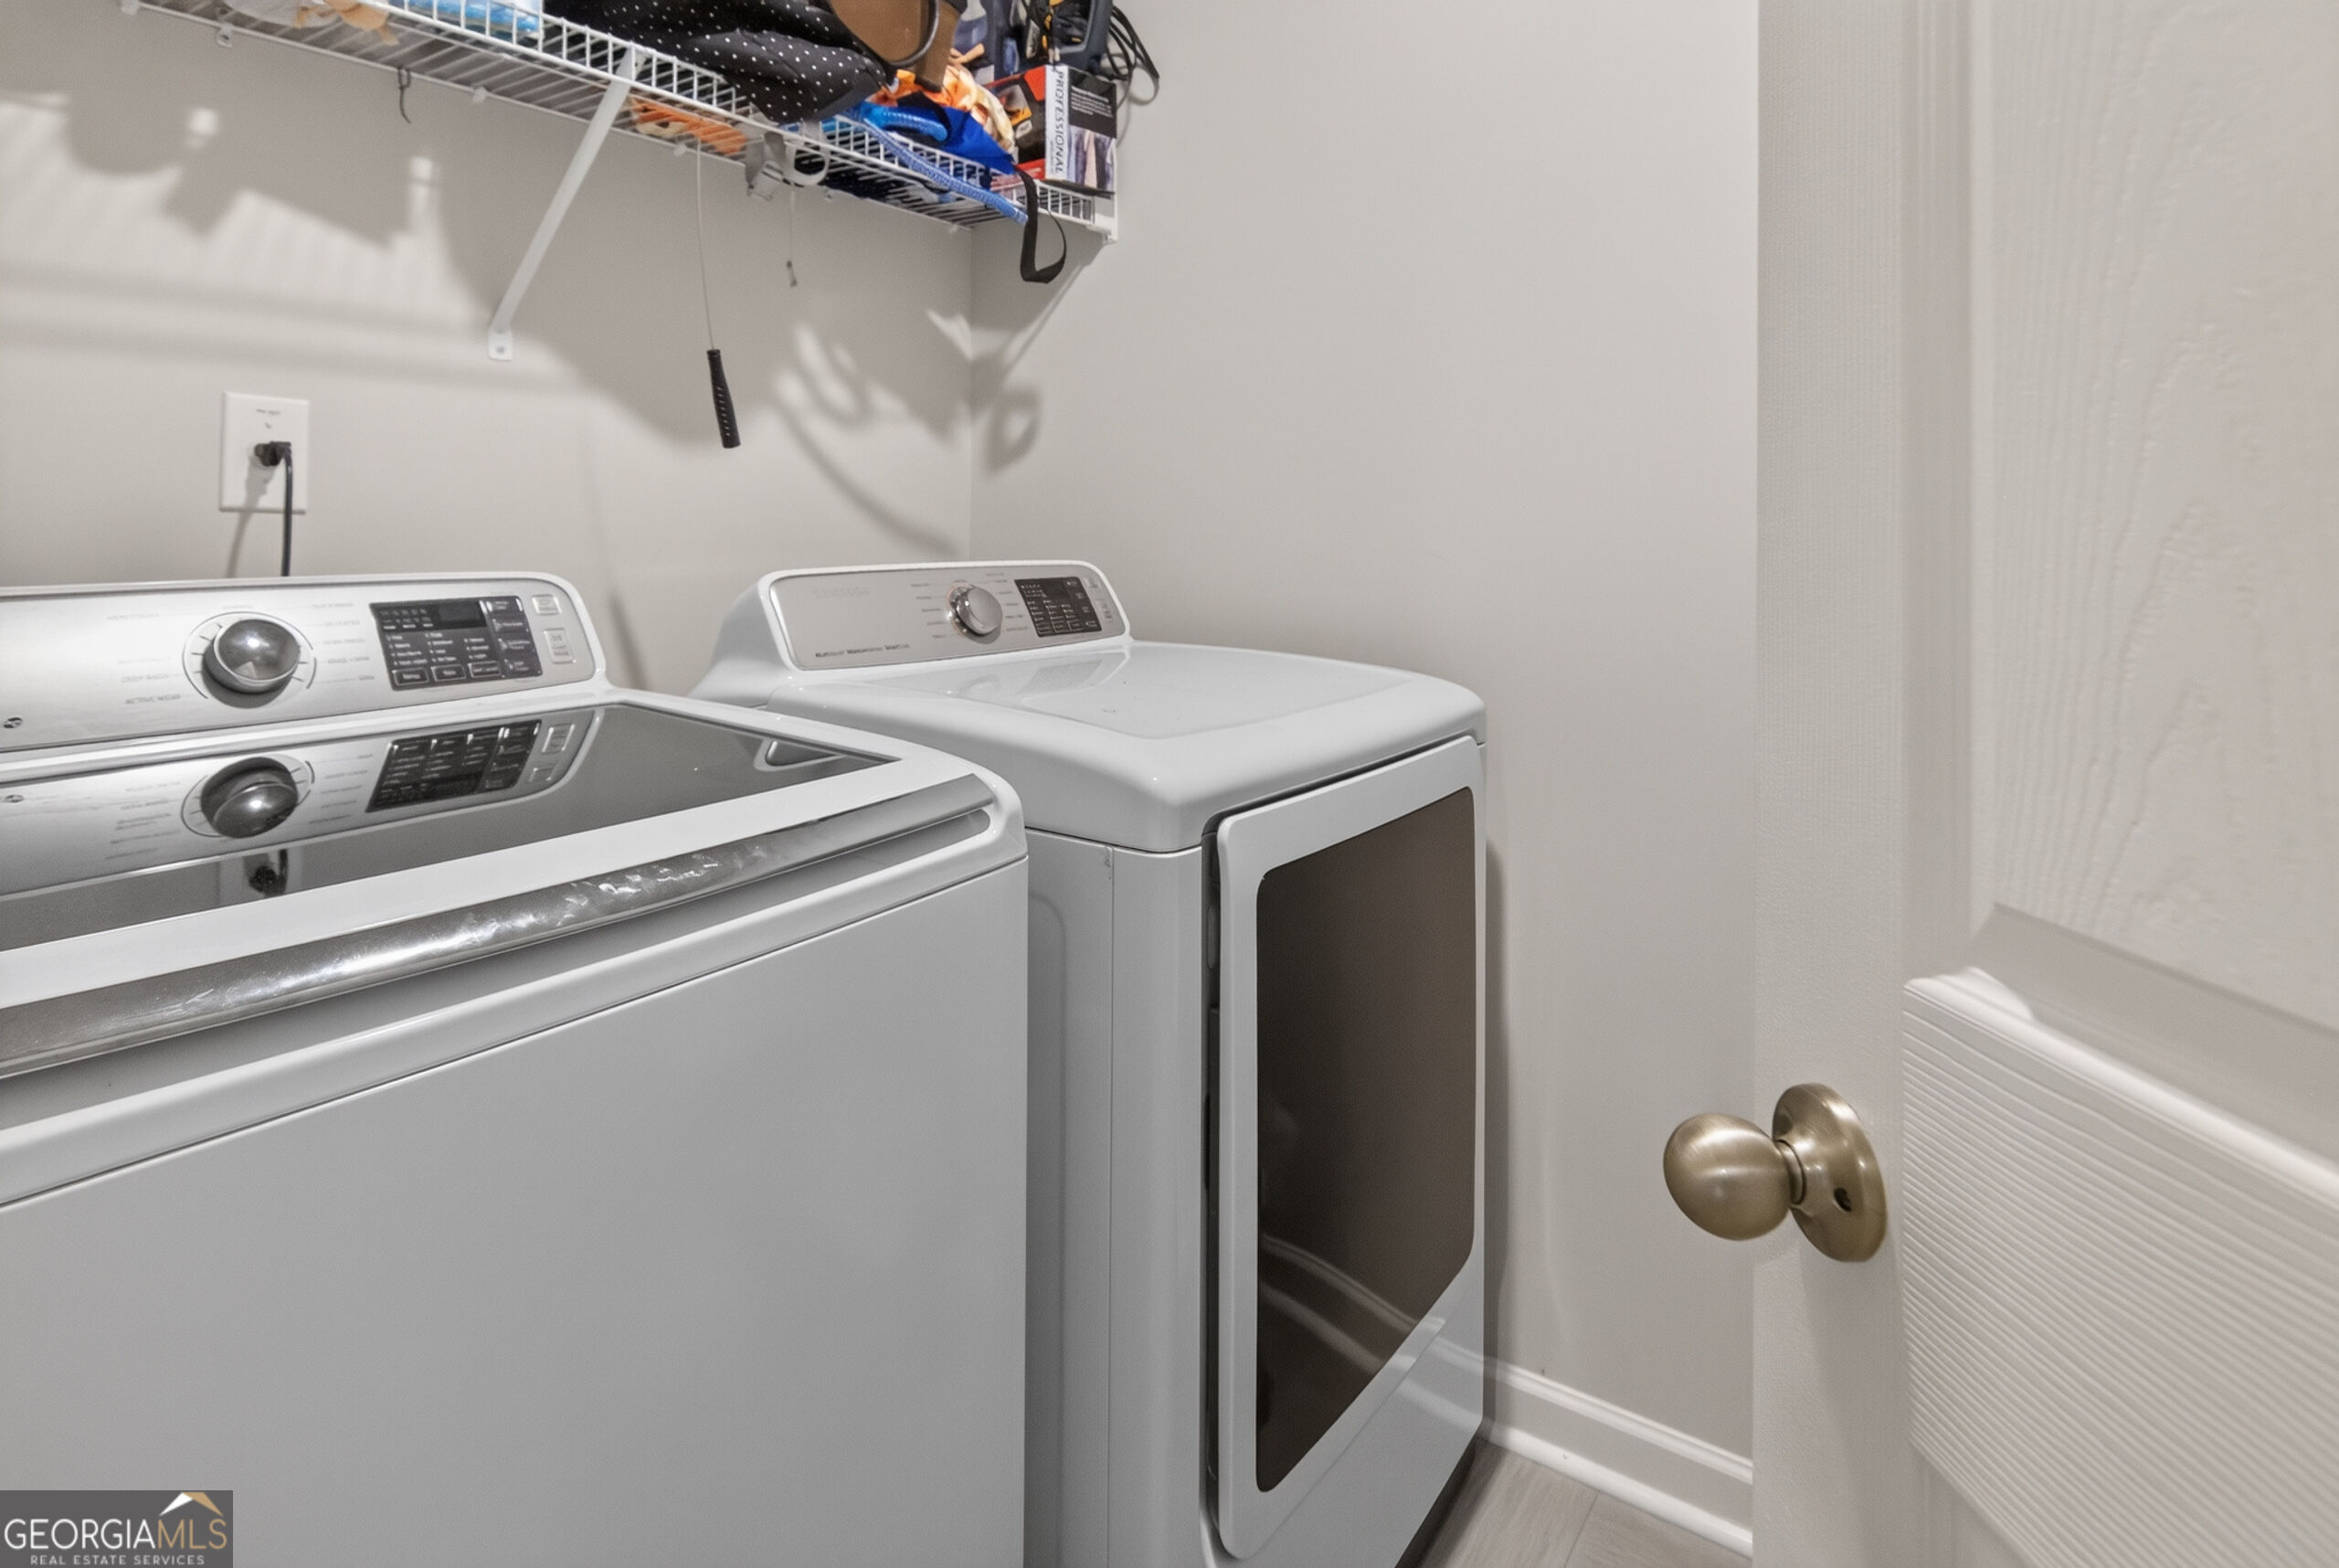
| Appliances | Dryer, Microwave, Range, Refrigerator, Washer |
|---|---|
| Interior Features | Double Vanity, Separate Shower, Walk-In Closet(s) |
| Cooling | Central Air |
| Cooling Yes / No | Yes |
| Heating | Central |
| Heating Yes / No | Yes |
| Fireplace Yes / No | Yes |
| Fireplaces Total | 1 |
| Laundry Features | In Hall |
Exterior
| Lot Features | Private |
|---|---|
| Construction Materials | Concrete, Wood Siding |
| Roof | Composition |
Parking
| Attached Garage Yes / No | No |
|---|---|
| Garage Yes / No | Yes |
| Parking Features | Garage |
Utilities
| Utilities | High Speed Internet, Underground Utilities |
|---|---|
| Sewer | Public Sewer |
Taxes
| Tax Annual Amount | 5983 |
|---|---|
| Tax Year | 2025 |
Location
| Community Features | Clubhouse, Golf, Lake, Park, Pool, Sidewalks, Street Lights, Tennis Court(s) |
|---|
Area Information
| State | GA |
|---|---|
| County | Henry |
| City | Locust Grove |
| Zip Code | 30248 |
| Area | Henry |
| Community Name | Heron Bay |
| School District | Luella |
| Elementary School | Bethlehem |
| High School | Luella |
| Listing VS Median (in Heron Bay) | |
Price: $399,900 low | high Med: $436,900 sqft: 2,562 low | high Med: 2,091 $ / sqft: $156 low | high Med: $209 On site: 41 low | high Med: 73 | |
Market Activity 30248
Request a showing
Request a showing
Contact
Learn More About This Property

Alicia Appling
Coldwell Banker Upchurch Realty
Smart Home Certified, Accredited Buyer Representative, Senior Real Estate Specialist, Certified Residential Specialist, Certified Relocation Residential Specialist, Certified Luxury Home Marketing Specialist, Graduate, REALTOR Institute (706) 202-5033alicia@aliciaappling.com| State | GA |
|---|---|
| County | Henry |
| City | Locust Grove |
| Zip Code | 30248 |
| Area | Henry |
| Community Name | Heron Bay |
| School District | Luella |
| Elementary School | Bethlehem |
| High School | Luella |
| Listing VS Median (in Heron Bay) | |
Price: $399,900 low | high Med: $436,900 sqft: 2,562 low | high Med: 2,091 $ / sqft: $156 low | high Med: $209 On site: 41 low | high Med: 73 | |