803 Dolvin Avenue,Union Point, GA 30669
Union Point, GA 30669

Description
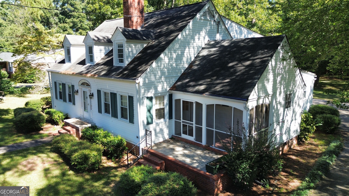
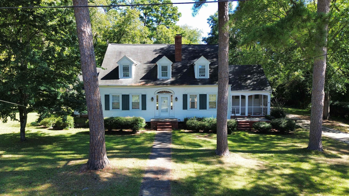
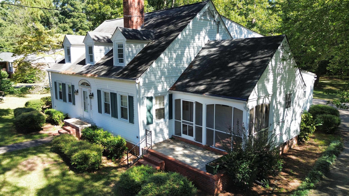
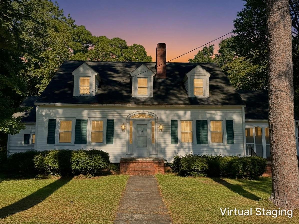
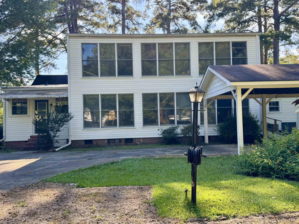
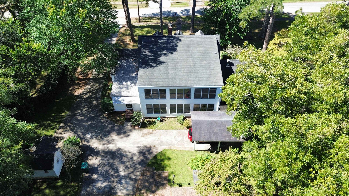
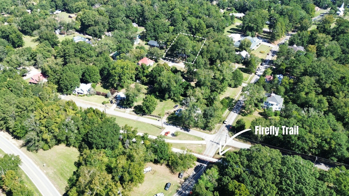
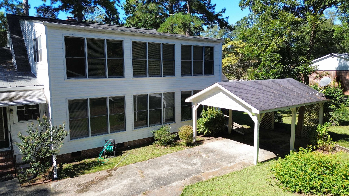
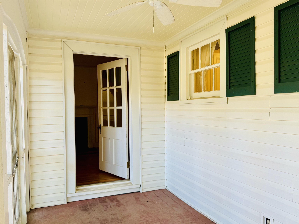
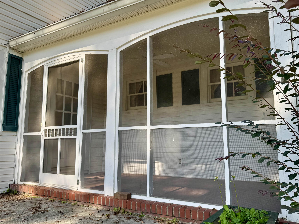
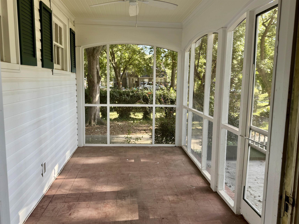
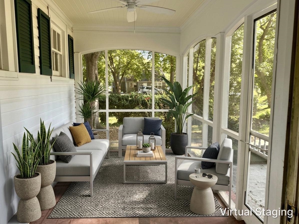
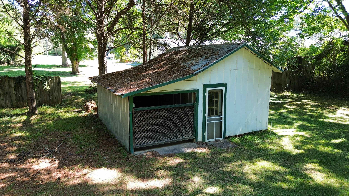
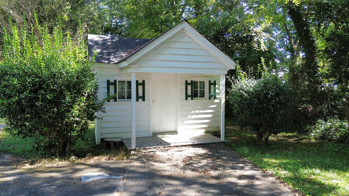
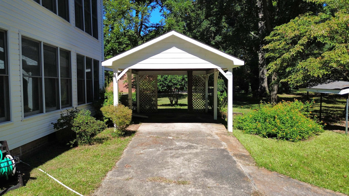
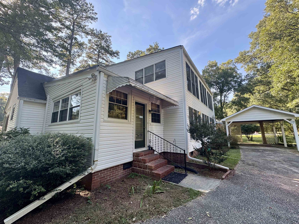
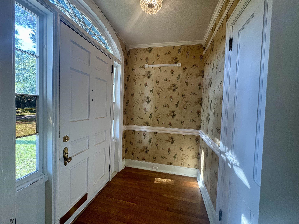
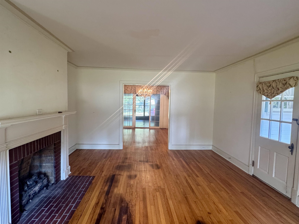
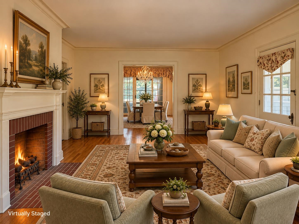
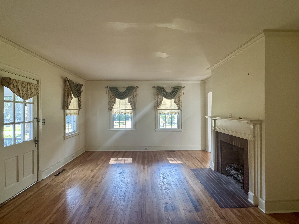
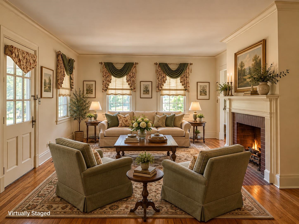
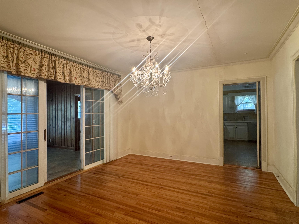
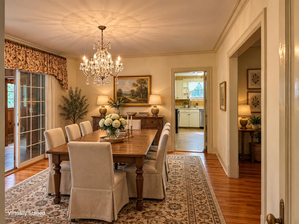
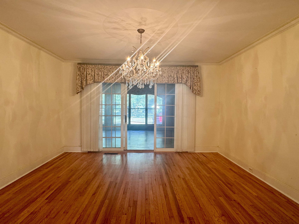
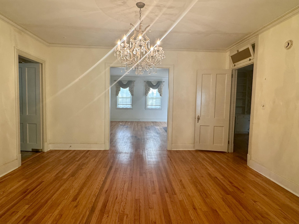
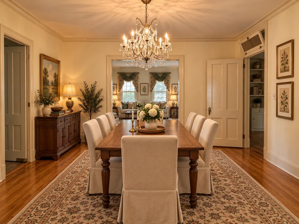
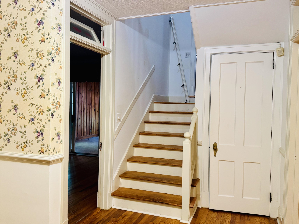
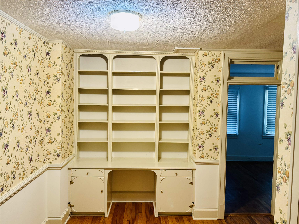
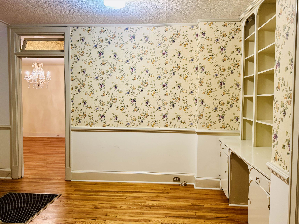
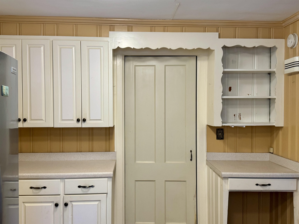
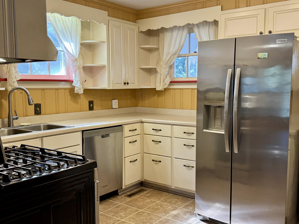
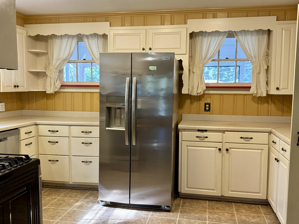
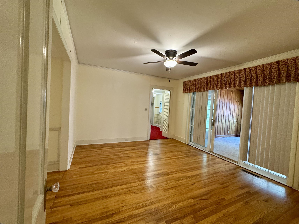
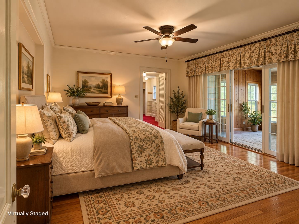
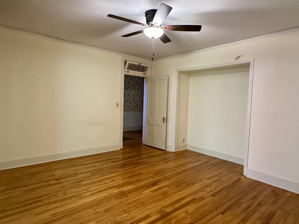
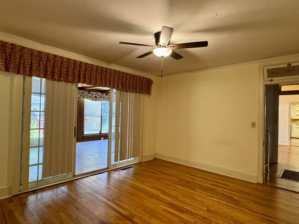
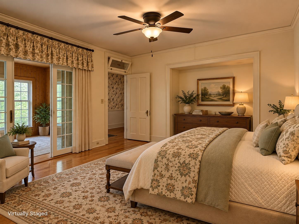
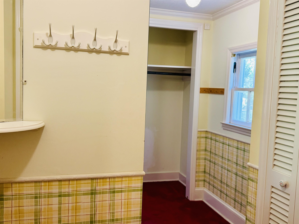
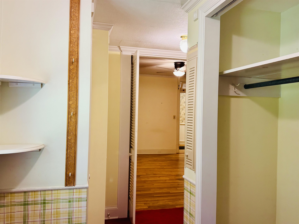
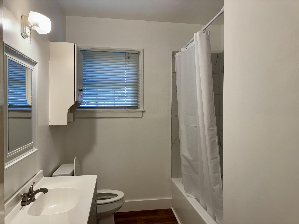
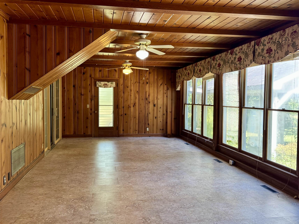
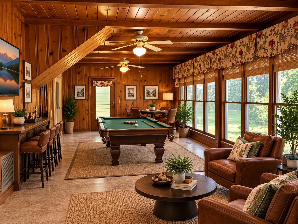
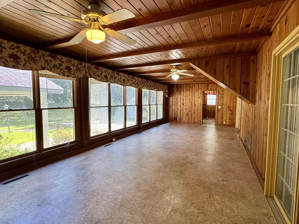
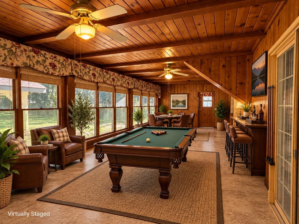
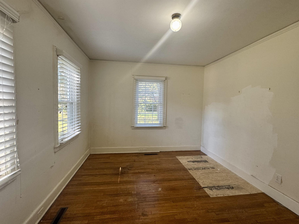
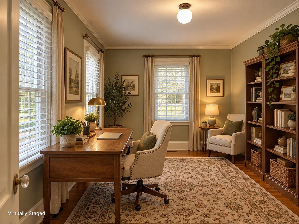
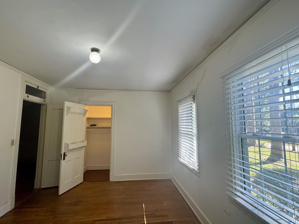
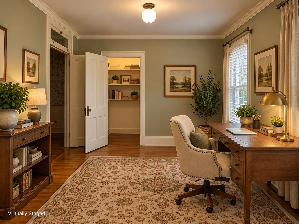
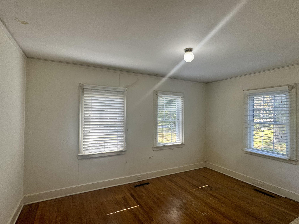
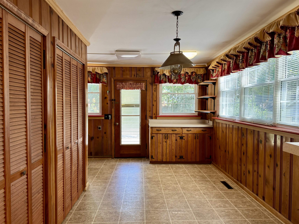
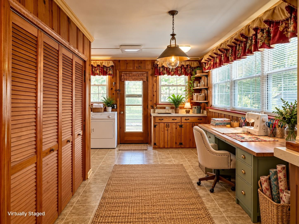
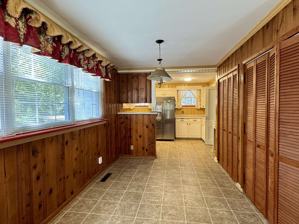
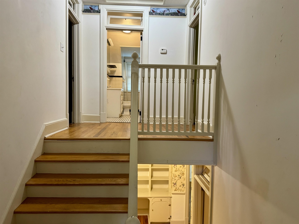
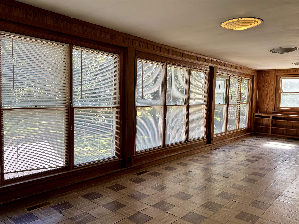
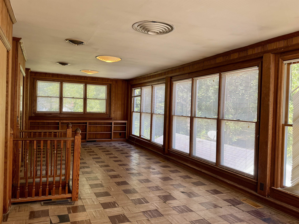
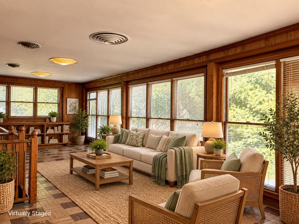
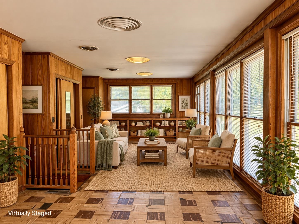
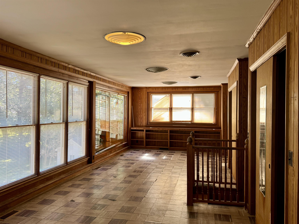
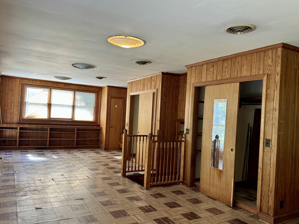
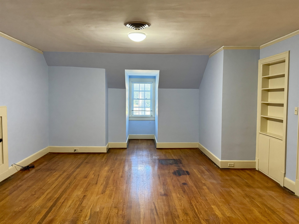
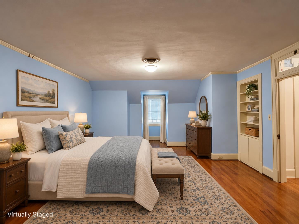
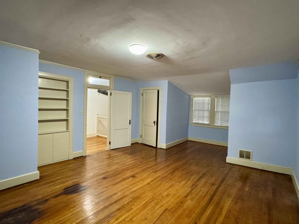
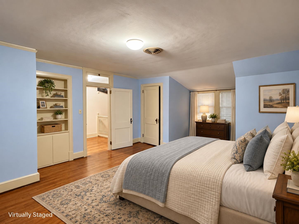
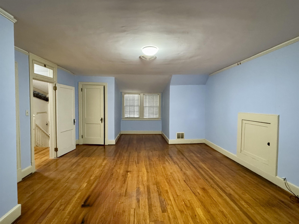
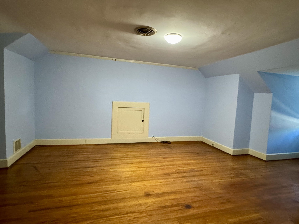
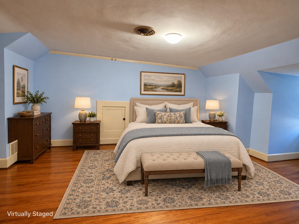
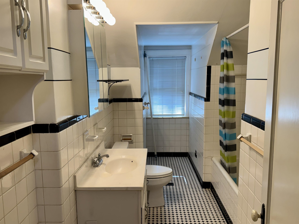
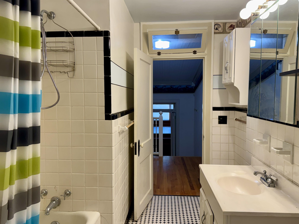
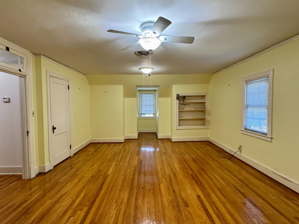
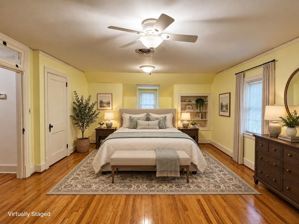
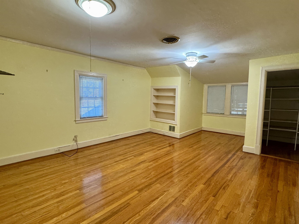
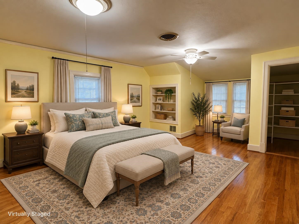
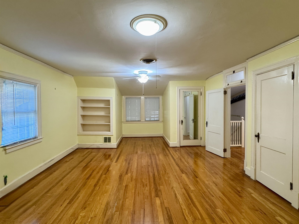
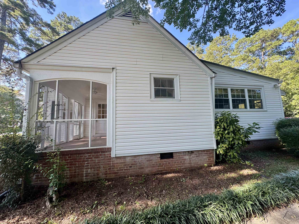
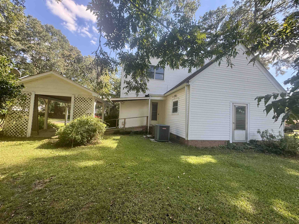
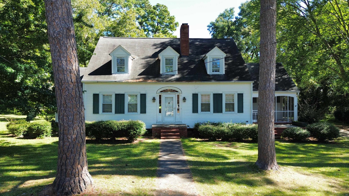
Circa 1948 - Step back in time for this spacious, truly unique home! Offering up to 5BR/2BA, abundant closet space, built-ins, transom windows & charming nooks & crannies rarely found in newer construction. The main level features a primary bedroom with walk-in closet and adjoining sunroom/den, formal living room with foyer and fireplace opening to a screened porch, dining room with chandelier and a kitchen with adjoining laundry and room for expansion. A mid-level flex room with two built-in desks offers space for a bedroom, hobby room, or playroom. Upstairs are two bedrooms with generous closets and built-in shelving. Outside enjoy the original dollhouse, shed with lean-to, detached carport, handicap ramp, and a shady backyard. One block from the Firefly Trail, minutes to Durhamtown & Lake Oconee. A home full of character and possibilities! Needs some TLC.
Details
| MLS # | 71951 |
|---|---|
| Listing Type | For Sale |
| Style | House |
| Sub-Type | Resale |
| Status | Active |
| Year | 1948 |
| Days On Site | 25 |
| Listing Provided By | Coldwell Banker Lake Oconee | Terri T Thornton |
Features
| Bed(s) | 4 |
|---|---|
| Bath(s) | 2 Total |
| SQ Feet | 2,964 |
| Garage | 1 |
| Car Port | Yes |
| Basement | Y |
| Story(s) | 2 |
| Zoning | Residential |
| Acreage | 0.83 |
| Property View | None |
Interior
| Heating | Central, Natural Gas |
|---|---|
| Heating Yes / No | Yes |
| Cooling | Central Air |
| Cooling Yes / No | Yes |
| Interior Features | Crown Molding, Walk-In Closet(s), Primary on Main |
| Window Features | Window Treatments |
| Appliances | Dishwasher, Range, Refrigerator, Vent Hood, Stainless Steel Appliance(s) |
| Fireplace Features | Gas Log, Masonry |
| Fireplace Yes / No | Yes |
Exterior
| Exterior Features | Play House |
|---|---|
| View | None |
| Roof | Asphalt/Comp Shingle |
| Waterfront Features | None |
| Flooring | Carpet, Tile, Wood |
| Construction Materials | Vinyl Siding |
| Topography | Level |
| Fencing | Partial |
| Patio And Porch Features | Screened Porch |
Parking
| Parking Features | 1 Car Detached, Carport, Paved |
|---|---|
| Attached Garage Yes / No | No |
| Garage Yes / No | Yes |
| Open Parking Yes / No | Yes |
Utilities
| Sewer | City |
|---|
Location
| Community Features | Walking Trails |
|---|
Taxes
| Tax Annual Amount | 1820 |
|---|---|
| Tax Lot | 00 |
Area Information
| State | GA |
|---|---|
| County | Greene |
| City | Union Point |
| Zip Code | 30669 |
| Area | City Limits |
| Community Name | UNION POINT |
| Listing VS Median (in UNION POINT) | |
Price: $349,900 low | high Med: $349,900 sqft: 2,964 low | high Med: 2,964 $ / sqft: $118 low | high Med: $118 On site: 25 low | high Med: 25 | |
Market Activity 30669
Request a showing
Request a showing
Contact
Learn More About This Property

Alicia Appling
Coldwell Banker Upchurch Realty
Smart Home Certified, Accredited Buyer Representative, Senior Real Estate Specialist, Certified Residential Specialist, Certified Relocation Residential Specialist, Certified Luxury Home Marketing Specialist, Graduate, REALTOR Institute (706) 202-5033alicia@aliciaappling.com| State | GA |
|---|---|
| County | Greene |
| City | Union Point |
| Zip Code | 30669 |
| Area | City Limits |
| Community Name | UNION POINT |
| Listing VS Median (in UNION POINT) | |
Price: $349,900 low | high Med: $349,900 sqft: 2,964 low | high Med: 2,964 $ / sqft: $118 low | high Med: $118 On site: 25 low | high Med: 25 | |