Price Reduced Listing

Description
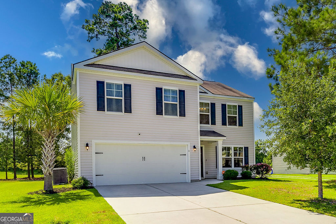
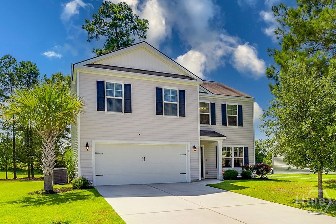
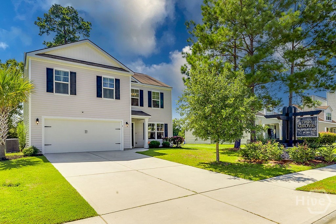
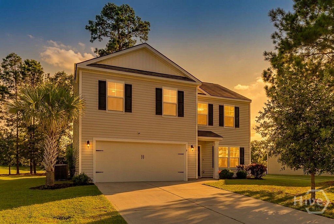
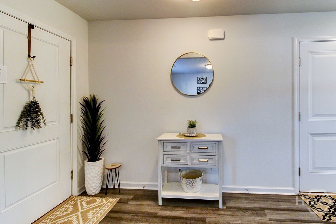
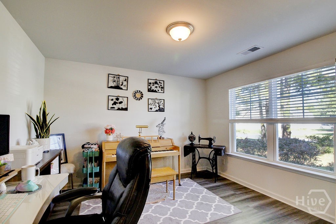
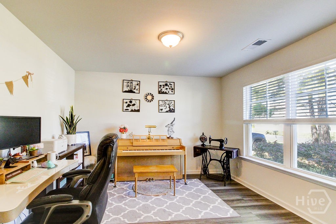
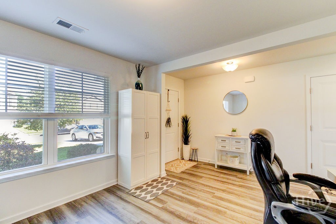
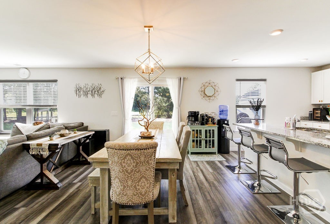
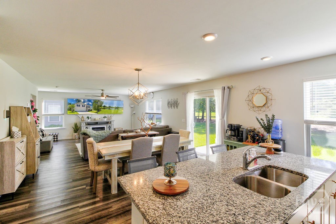
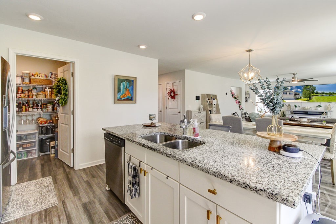
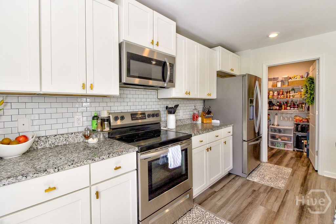
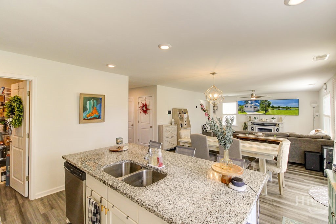
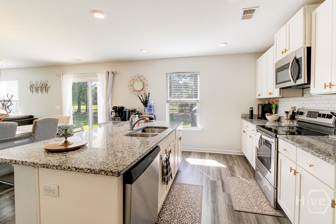
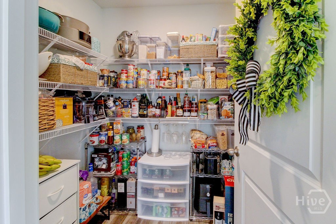
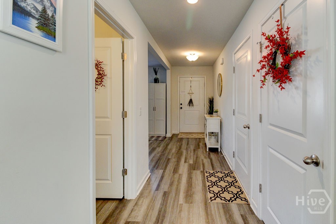
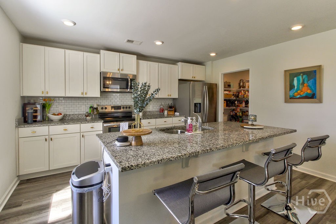
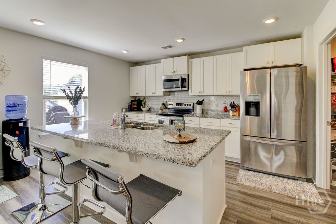
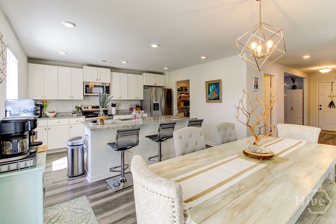
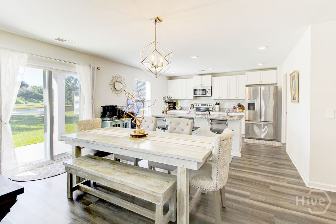
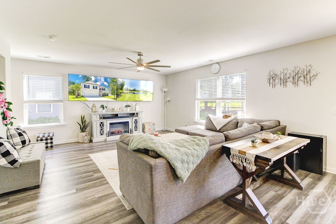
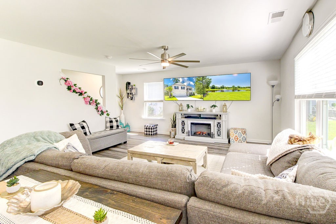
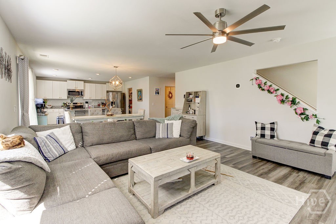
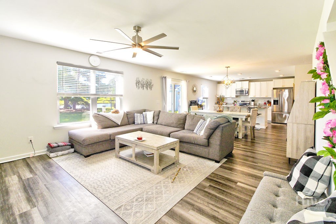
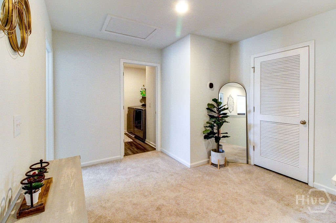
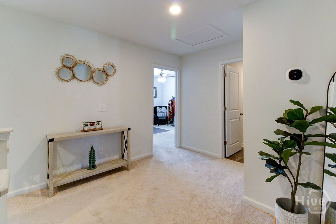
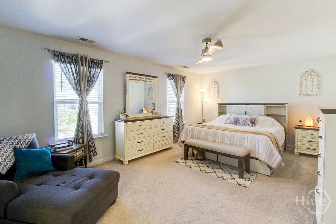
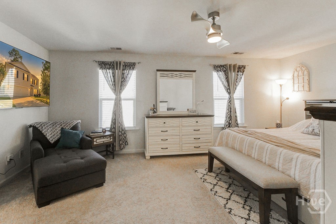
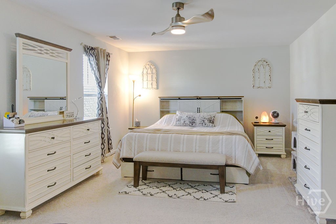
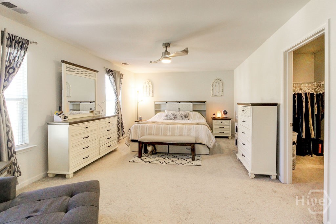
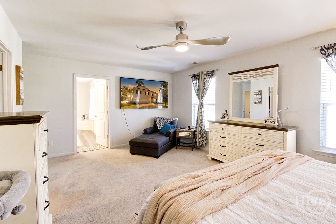
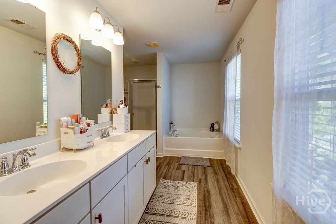
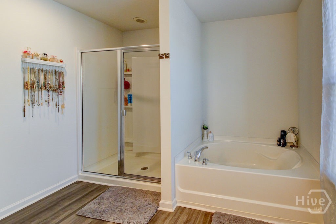
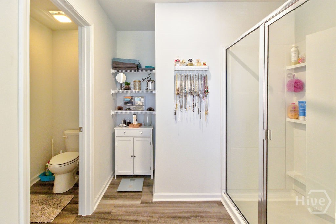
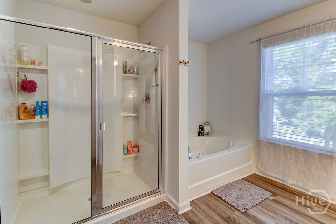
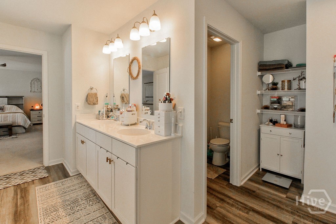
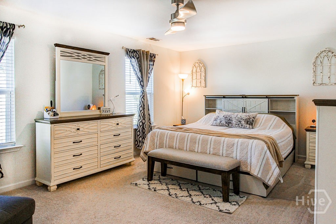
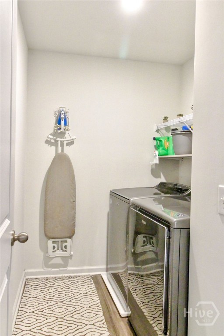
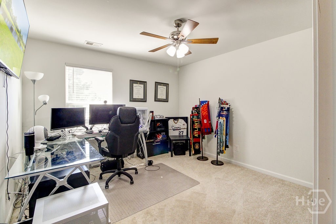
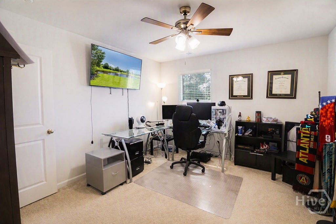
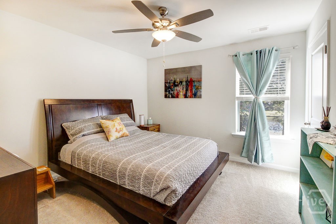
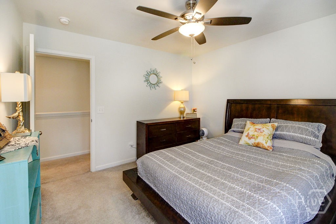
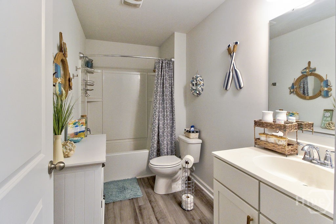
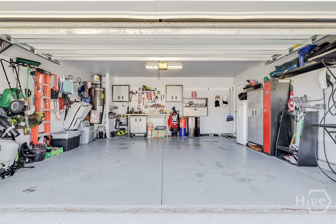
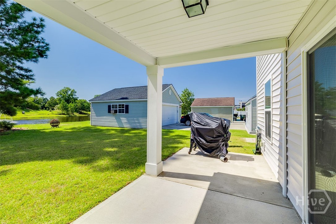
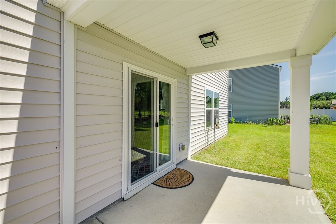
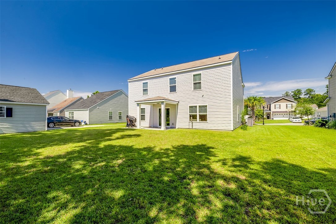
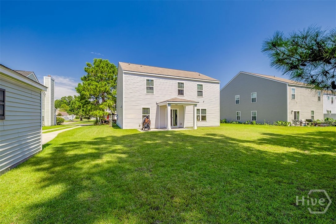
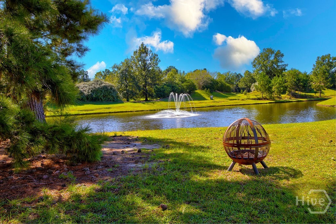
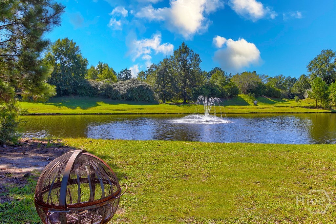
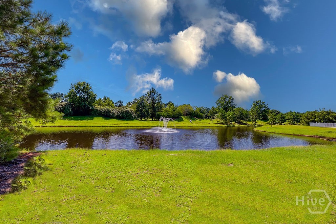
Welcome home to 8 Hawkhorn Court, where low-maintenance living and resort-style amenities come together. Situated on a lot overlooking a serene, shimmering lagoon with a fountain, this move-in ready 4-bedroom home offers the peaceful coastal lifestyle you've been dreaming of. The main level features a bright, open-concept layout that brings everyone together. The heart of the home centers around a chef-inspired kitchen featuring ivory cabinetry, sleek granite countertops, stainless steel appliances, a large walk-in pantry, and a generous island designed for easy entertaining. A versatile bonus room on the main floor serves as the perfect home office, playroom, studio or cozy library. Unwind upstairs in your private primary retreat, complete with a walk-in closet and a spa-like en-suite featuring a soaking tub, separate shower, and double marble vanities. Three additional spacious bedrooms and a dedicated laundry room keep family living organized and seamless. Your outdoor oasis awaits on the covered back porch and extended patio making it ideal for evening relaxation. Thoughtful upgrades elevate the experience: durable luxury vinyl plank flooring throughout, irrigation system, security cameras, and an upgraded garage equipped with epoxy floors, Gladiator wall rails, and a 220V EV charging outlet. Nestled in a premier gated Pooler community of Godley Park, enjoy exclusive access to the clubhouse, fitness center, pool, playground, and walking paths. This home blends comfort, convenience, and a lifestyle you'll love coming home to. Your search is over, schedule your tour today.
Details
| MLS # | SA364307 |
|---|---|
| Listing Type | For Sale |
| Style | House |
| HOA Dues | $95 |
| Sub-Type | Resale |
| Status | Active |
| Year | 2019 |
| Days On Site | 27 |
| Listing Provided By | Next Move Real Estate LLC | Linda F. Proctor |
Features
| Bed(s) | 4 |
|---|---|
| Bath(s) | 3 Total |
| SQ Feet | 2,433 |
| Garage | 2 |
| Story(s) | 2 |
| Zoning | PUD |
| Acreage | 0.17 |
| Water Front | Lagoon |
| Property View | Lagoon, Panoramic |
Interior
| Interior Features | Breakfast Bar, Breakfast Area, Ceiling Fan(s), Double Vanity, Garden Tub/Roman Tub, Kitchen Island, Other, Pantry, Recessed Lighting, Separate Shower, Upper Level Primary |
|---|---|
| Heating Yes / No | Yes |
| Cooling Yes / No | Yes |
| Cooling | Central Air, Electric |
| Laundry Features | Laundry Room, Upper Level, Washer Hookup, Dryer Hookup |
| Rooms Total | 0 |
Exterior
| Exterior Features | Landscape Lights |
|---|---|
| Roof | Composition |
| Foundation Details | Concrete Perimeter, Slab |
| Lot Features | Level, Sprinkler System |
| Waterfront Features | Lagoon |
| Community Features | Clubhouse, Pool, Fitness Center, Gated, Lake, Playground, Park, Street Lights, Sidewalks, Trails/Paths |
| View | Lagoon, Panoramic |
| Construction Materials | Vinyl Siding |
| Security Features | Security System, Security Lights |
Parking
| Garage Yes / No | Yes |
|---|---|
| Parking Features | Attached, Garage Door Opener, Off Street |
Utilities
| Utilities | Cable Available, Underground Utilities |
|---|---|
| Electric | 110 Volts, 220 Volts |
Taxes
| Tax Legal Description | LOT 470 GODLEY PARK PHASE 1C BK50 PG512 .165AC |
|---|
Area Information
| State | GA |
|---|---|
| County | Chatham |
| City | Savannah |
| Zip Code | 31407 |
| Community Name | The Grove at Godley Park |
| Listing VS Median (in The Grove at Godley Park) | |
Price: $354,000 low | high Med: $178,162 sqft: 2,433 low | high Med: 2,058 $ / sqft: $145 low | high Med: $73 On site: 27 low | high Med: 29 | |
Market Activity 31407
Request a showing
Request a showing
Contact
Learn More About This Property

Alicia Appling
Coldwell Banker Upchurch Realty
Smart Home Certified, Accredited Buyer Representative, Senior Real Estate Specialist, Certified Residential Specialist, Certified Relocation Residential Specialist, Certified Luxury Home Marketing Specialist, Graduate, REALTOR Institute (706) 202-5033alicia@aliciaappling.com| State | GA |
|---|---|
| County | Chatham |
| City | Savannah |
| Zip Code | 31407 |
| Community Name | The Grove at Godley Park |
| Listing VS Median (in The Grove at Godley Park) | |
Price: $354,000 low | high Med: $178,162 sqft: 2,433 low | high Med: 2,058 $ / sqft: $145 low | high Med: $73 On site: 27 low | high Med: 29 | |