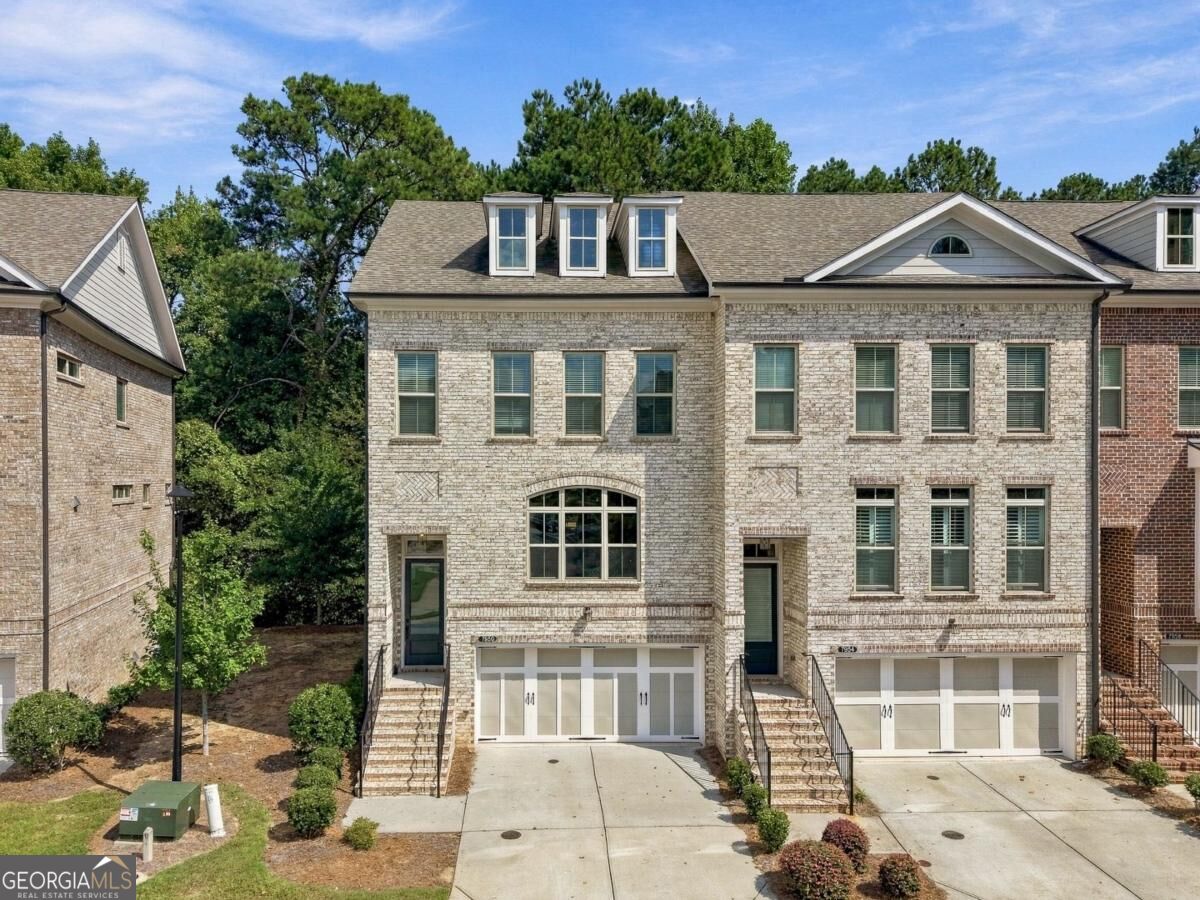
7950 Laurel Creek Drive,Johns Creek, GA 30024
Johns Creek, GA 30024


Description
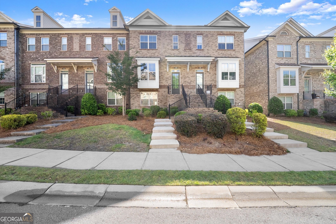
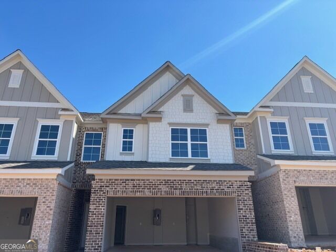
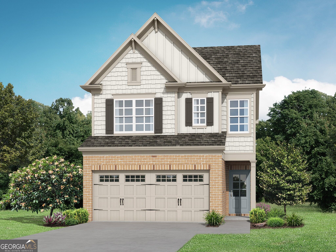
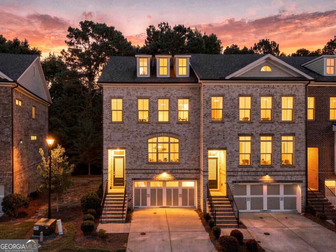
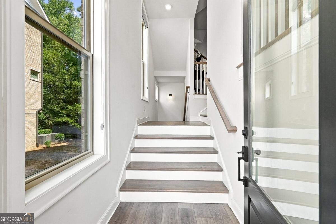
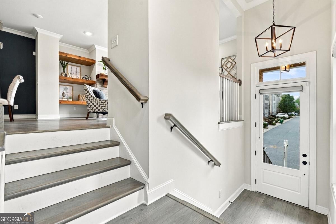
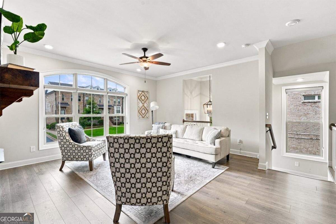
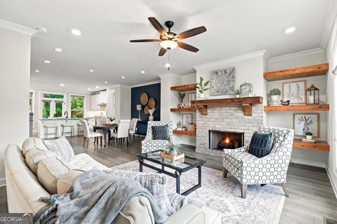
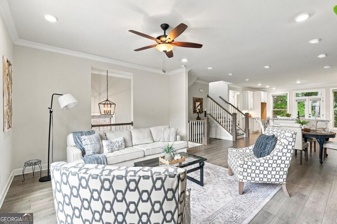
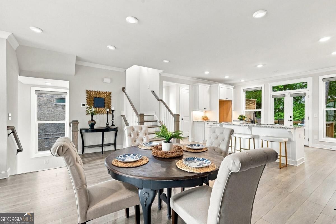
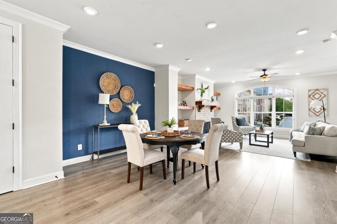
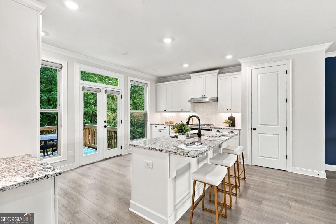
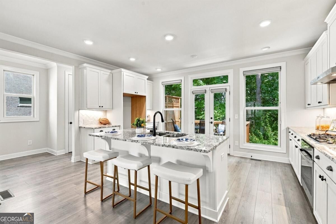
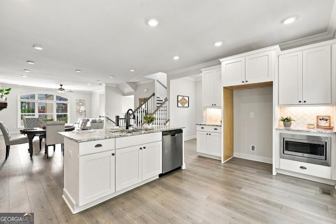
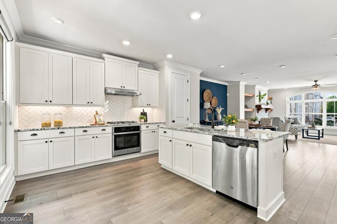
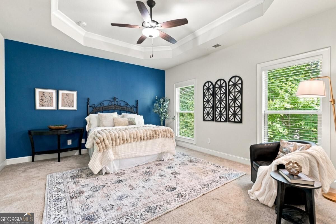
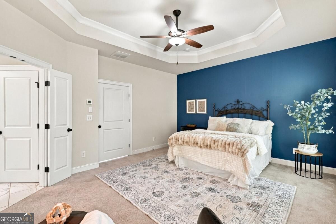
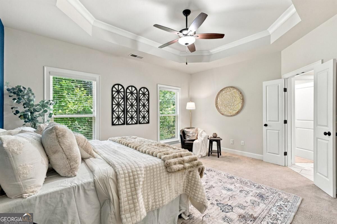
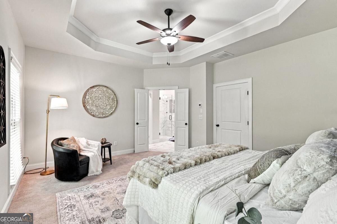
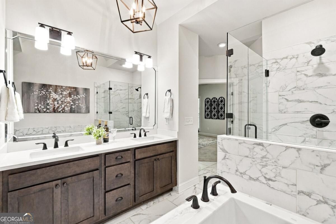
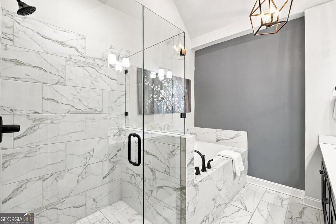
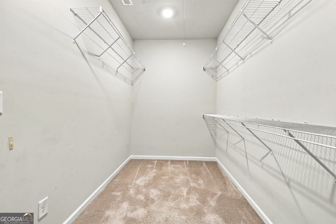
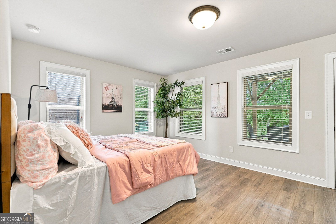
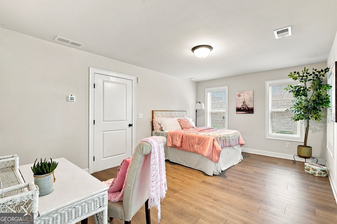
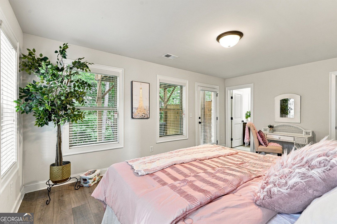
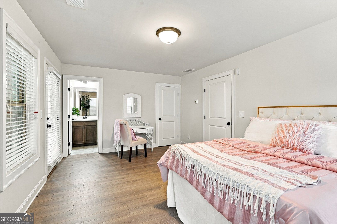
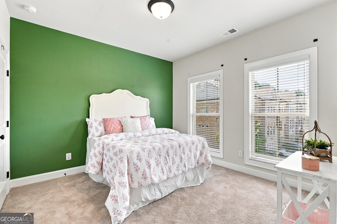
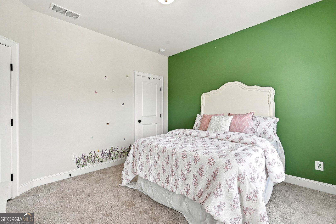
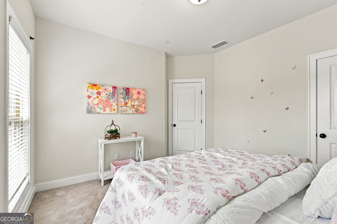
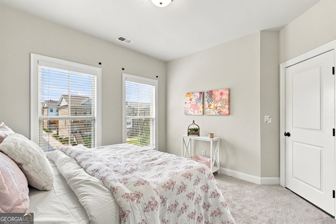
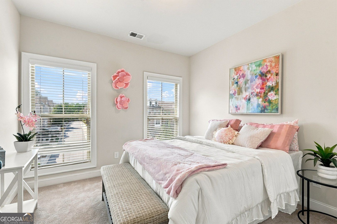
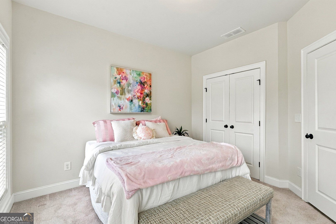
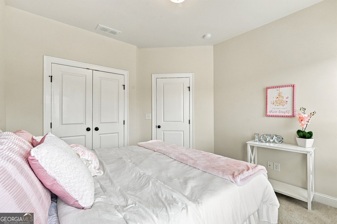
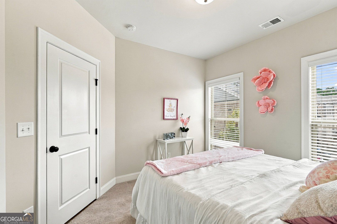
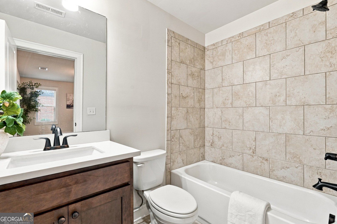
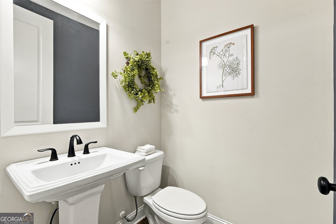
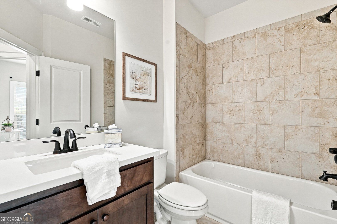
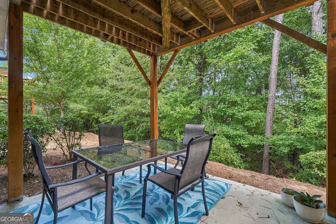
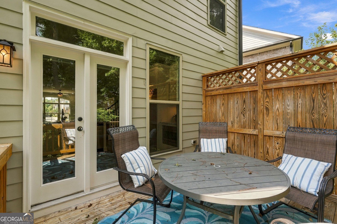
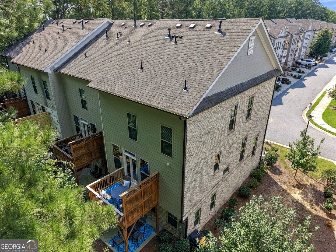
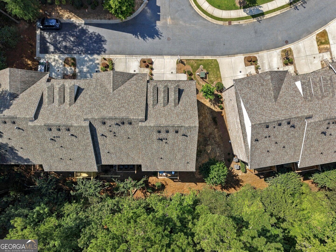
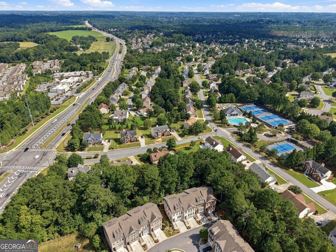
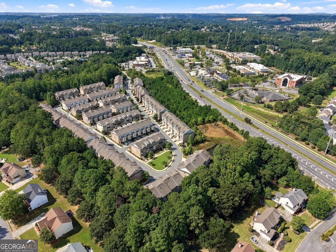
MULTIGENERATIONAL LIVING * END UNIT * PRIVATE WOODED LOT * GATED COMMUNITY Welcome to this stunning END-UNIT luxury townhome in the highly sought-after gated community of Brookmere at Johns Creek! Thoughtfully designed for MULTIGENERATIONAL LIVING, this beautifully upgraded home offers a finished lower-level bedroom and full bath-ideal for extended family, guests, an in-law suite, or a private home office. Perfectly positioned on a PRIVATE WOODED LOT, this home offers exceptional privacy, sophisticated finishes, and an open-concept design made for both everyday living and entertaining. Step inside to discover hardwood flooring, abundant natural light, and thoughtful upgrades throughout. The spacious living room features a beautiful gas-start stone fireplace and flows effortlessly into the gourmet kitchen, creating the perfect gathering space. Upstairs, the spacious primary suite is a true retreat with a large walk-in closet and spa-inspired bath featuring dual vanities and an expansive walk-in shower. An additional upstairs bedroom provides flexible space for guests, a home office, or fitness room. This home was upgraded beyond the standard finishes, including renovated upstairs hardwood flooring, ceiling fans with lights, window shades throughout, and too many additional updates to list! Brookmere residents enjoy outstanding amenities, including a swimming pool, tennis courts, clubhouse, and playground-all just minutes from Johns Creek dining, shopping, entertainment, and highly regarded schools. End units with multigenerational living space, this level of privacy, and a wooded setting are hard to find. Don't wait-schedule your private showing today before this exceptional Johns Creek townhome is gone!
Details
| MLS # | 10855351 |
|---|---|
| Listing Type | For Sale |
| Style | Town House |
| HOA Dues | $4,500 |
| Sub-Type | Resale |
| Status | Active |
| Year | 2019 |
| Days On Site | 27 |
| Listing Provided By | eXp Realty | Michelle Meinhart |
Features
| Bed(s) | 4 |
|---|---|
| Bath(s) | 4 Total |
| SQ Feet | 1,996 |
| Basement | Y |
| Acreage | 0.07 |
Interior
| Appliances | Dishwasher, Disposal |
|---|---|
| Interior Features | Bookcases |
| Cooling | Zoned |
| Cooling Yes / No | Yes |
| Heating | Central |
| Heating Yes / No | Yes |
| Fireplace Yes / No | Yes |
| Fireplaces Total | 1 |
| Fireplace Features | Gas Log |
| Window Features | Bay Window(s) |
| Room Kitchen Features | Breakfast Area, Kitchen Island |
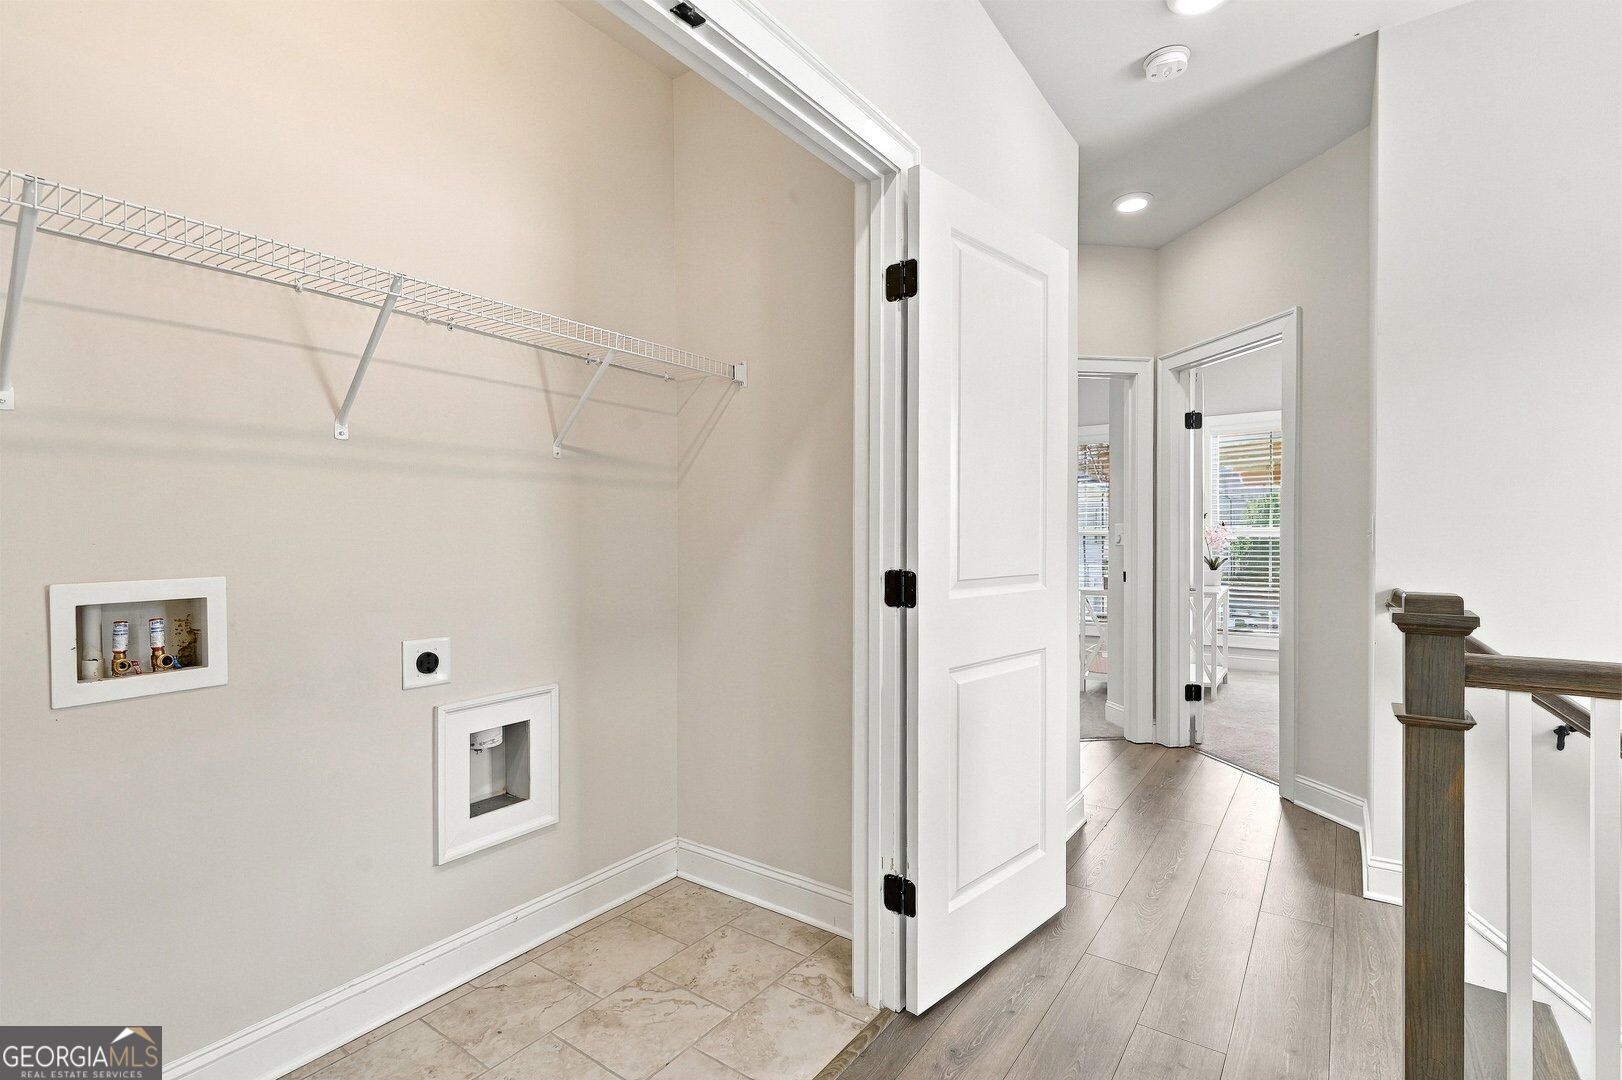
| Laundry Features | In Hall, Upper Level |
Exterior
| Lot Features | Private |
|---|---|
| Construction Materials | Brick |
| Roof | Composition |
| Patio And Porch Features | Deck, Patio |
| Security Features | Smoke Detector(s) |
Parking
| Attached Garage Yes / No | No |
|---|---|
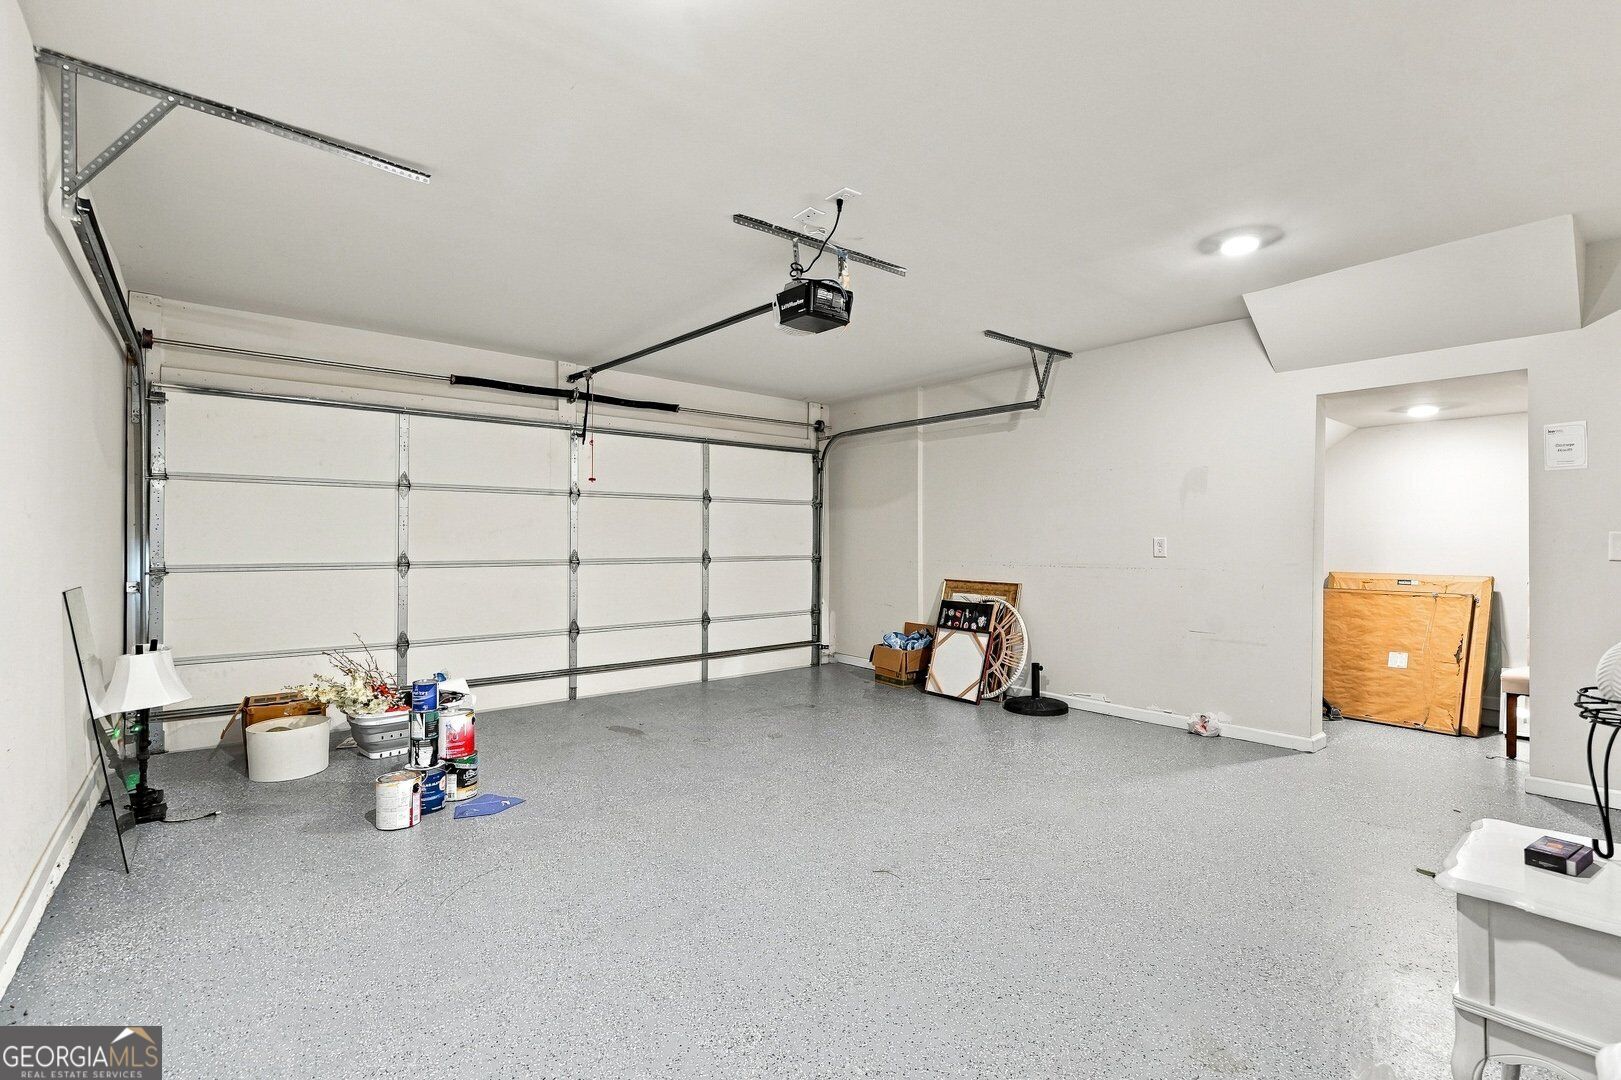
| Garage Yes / No | Yes |
| Parking Features | Garage |
Utilities
| Utilities | Cable Available, Electricity Available, Natural Gas Available, Phone Available, Sewer Available, Underground Utilities, Water Available |
|---|---|
| Sewer | Public Sewer |
Taxes
| Tax Annual Amount | 4781 |
|---|---|
| Tax Year | 2025 |
Location
| Community Features | Clubhouse, Gated, Playground, Pool, Tennis Court(s), Walk To Schools, Near Shopping |
|---|
Area Information
| State | GA |
|---|---|
| County | Fulton |
| City | Johns Creek |
| Zip Code | 30024 |
| Area | Fulton |
| Community Name | Brookmere at Johns Creek |
| School District | Johns Creek |
| Elementary School | Shakerag |
| High School | Johns Creek |
| Listing VS Median (in Brookmere at Johns Creek) | |
Price: $600,000 low | high Med: $574,000 sqft: 1,996 low | high Med: 2,124 $ / sqft: $301 low | high Med: $273 On site: 27 low | high Med: 85.5 | |
Market Activity 30024
Request a showing
Request a showing
Contact
Learn More About This Property

Alicia Appling
Coldwell Banker Upchurch Realty
Smart Home Certified, Accredited Buyer Representative, Senior Real Estate Specialist, Certified Residential Specialist, Certified Relocation Residential Specialist, Certified Luxury Home Marketing Specialist, Graduate, REALTOR Institute (706) 202-5033alicia@aliciaappling.com| State | GA |
|---|---|
| County | Fulton |
| City | Johns Creek |
| Zip Code | 30024 |
| Area | Fulton |
| Community Name | Brookmere at Johns Creek |
| School District | Johns Creek |
| Elementary School | Shakerag |
| High School | Johns Creek |
| Listing VS Median (in Brookmere at Johns Creek) | |
Price: $600,000 low | high Med: $574,000 sqft: 1,996 low | high Med: 2,124 $ / sqft: $301 low | high Med: $273 On site: 27 low | high Med: 85.5 | |