
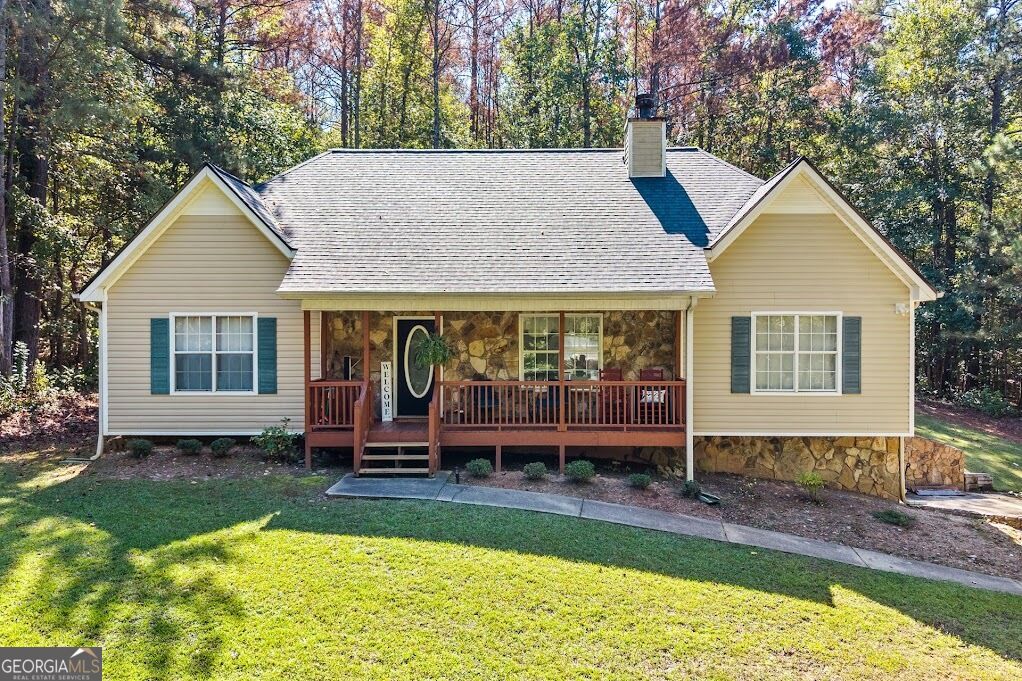
795 Woodruff Road,Carrollton, GA 30116
Carrollton, GA 30116


Description
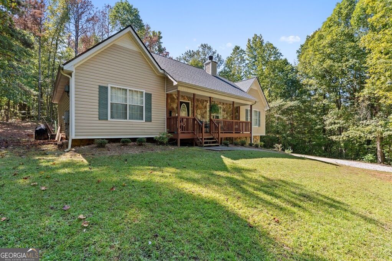
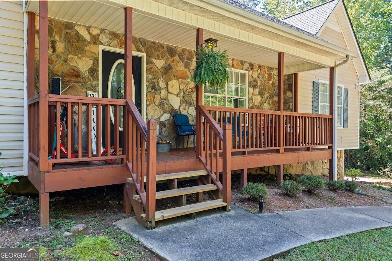
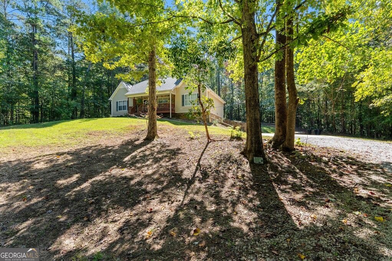
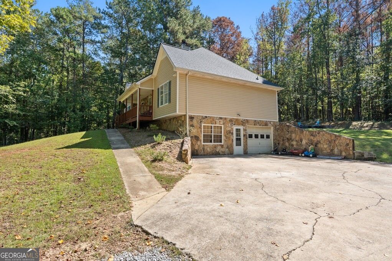
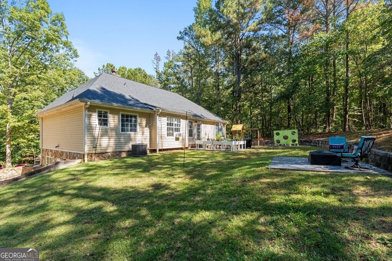
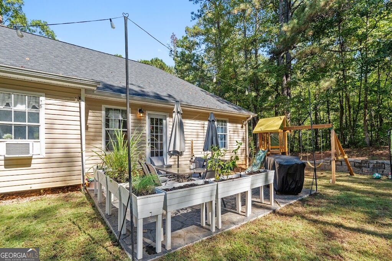
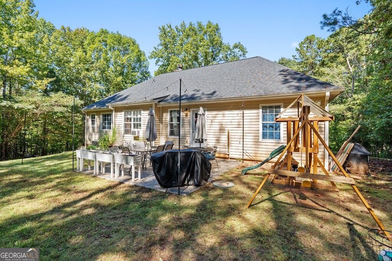
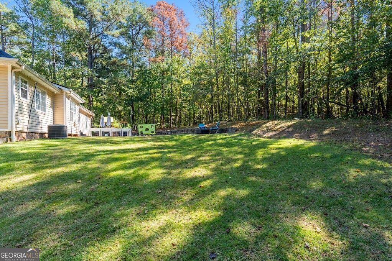
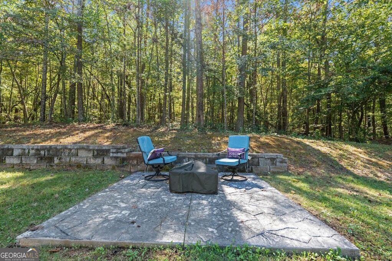
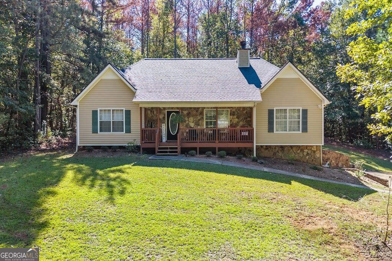
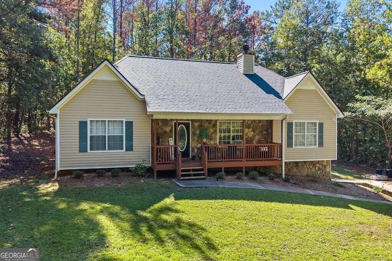
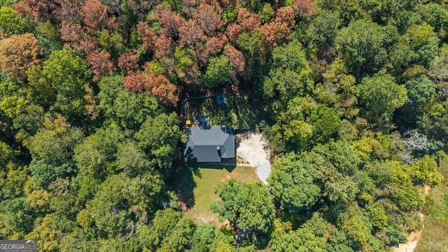
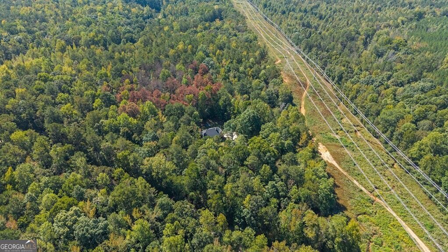
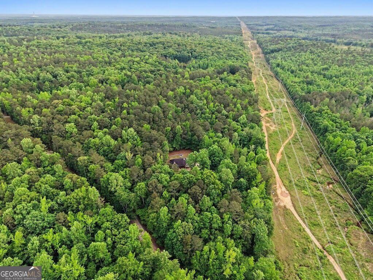
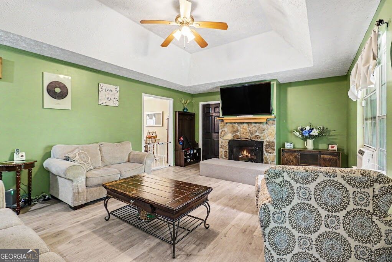
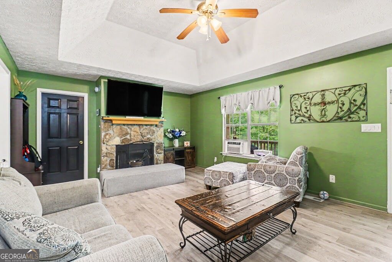
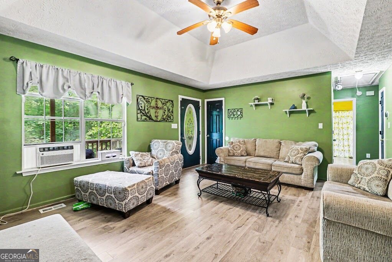
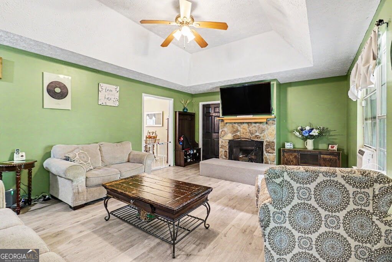
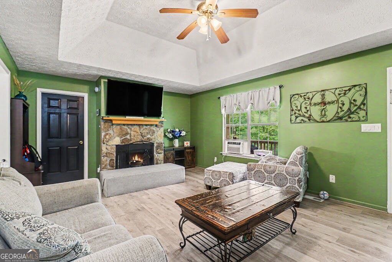
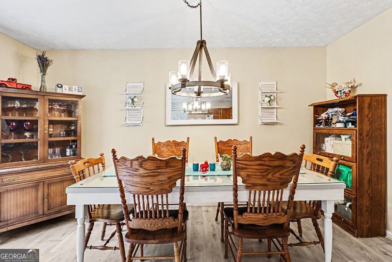
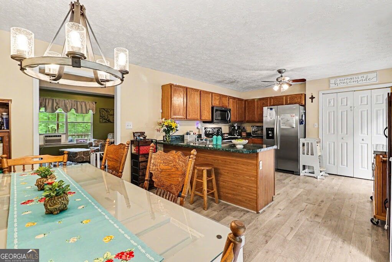
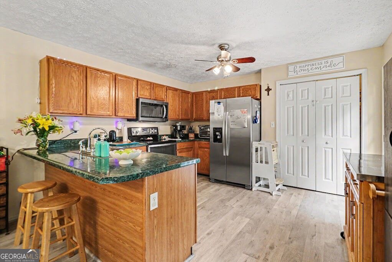
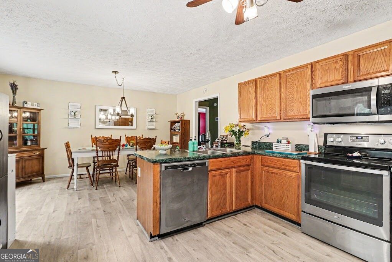
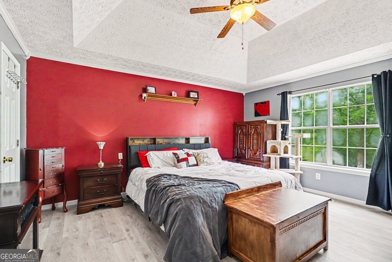
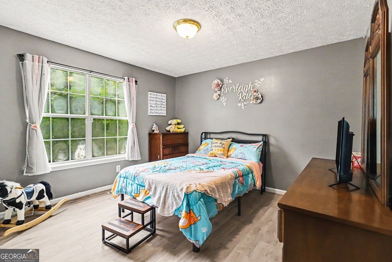
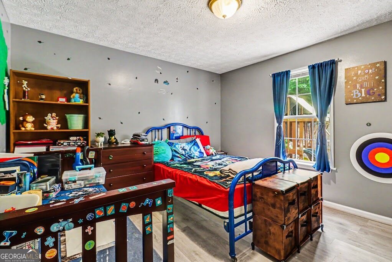
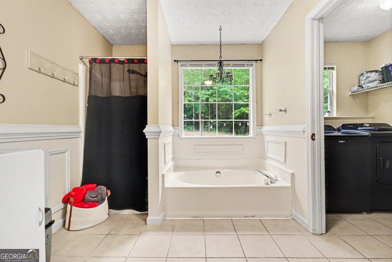
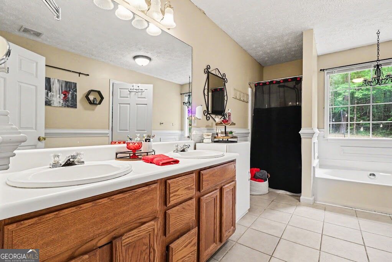
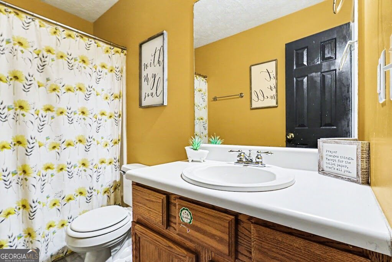
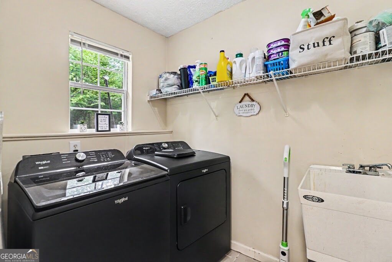
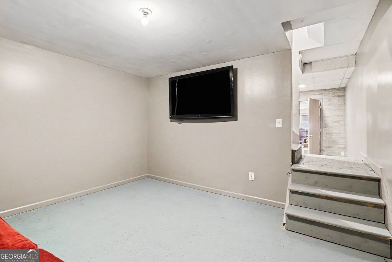
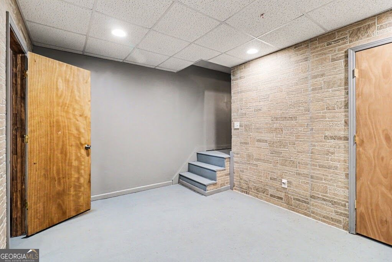
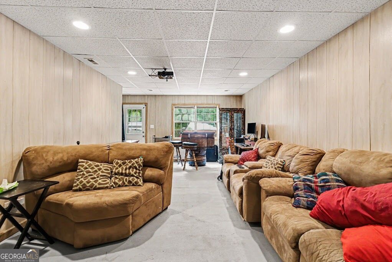
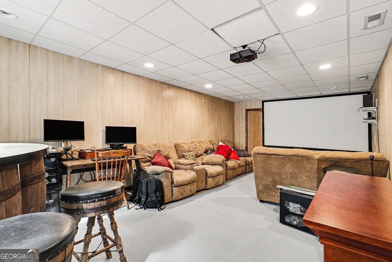
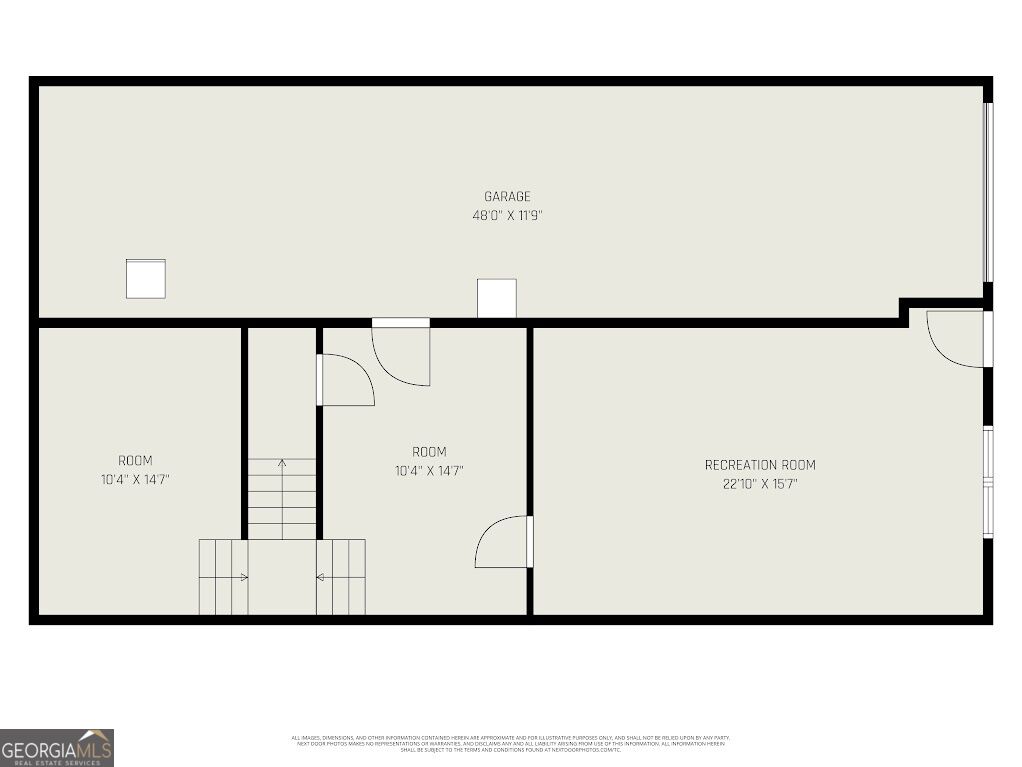
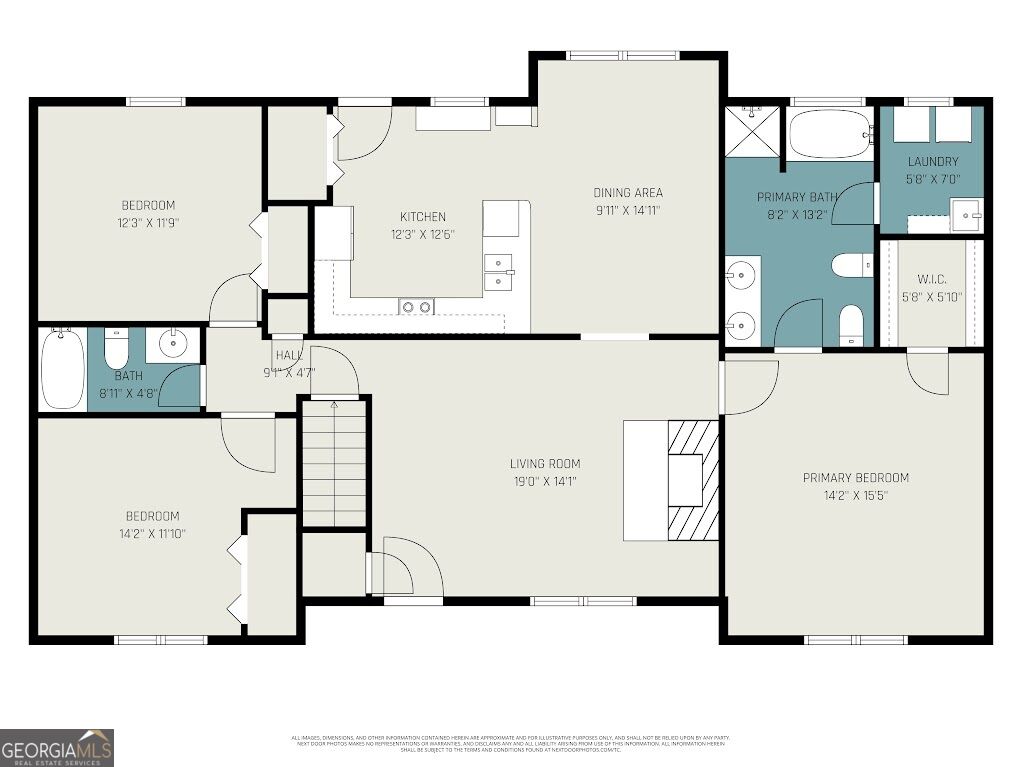
Beautifully private setting surrounded by mature oak trees. This home features a new Roof, new HVAC system, new Water Heater, and updated flooring throughout. The spacious primary suite includes a walk-in closet and a well-appointed bathroom with double vanities, a separate shower, a soaking tub, and an adjoining laundry area. The upper level offers three bedrooms and two full baths, along with a cozy living area highlighted by a rock front and a wood-burning fireplace. The kitchen is thoughtfully designed with ample cabinetry and stainless steel appliances. The partially finished basement provides excellent versatility, including a dedicated man cave and multiple rooms ideal for office space, a home gym, or hobby areas. The basement is dry and offers generous storage options. Outdoor living is a standout feature, with two separate patios perfect for entertaining, a level backyard framed by a charming retaining wall, and plenty of space for a fire pit or additional seating areas.
Details
| MLS # | 10870416 |
|---|---|
| Listing Type | For Sale |
| Style | House |
| Sub-Type | Resale |
| Status | Active |
| Year | 1997 |
| Days On Site | 12 |
| Listing Provided By | Century 21 Novus Realty | Curtis North |
Features
| Bed(s) | 3 |
|---|---|
| Bath(s) | 2 Total |
| SQ Feet | 2,458 |
| Basement | Y |
| Story(s) | 1 |
| Acreage | 1.09 |
Interior
| Appliances | Dishwasher, Microwave, Range, Stainless Steel Appliance(s) |
|---|---|
| Interior Features | Double Vanity, Master On Main Level, Separate Shower, Soaking Tub, Walk-In Closet(s) |
| Cooling | Heat Pump |
| Cooling Yes / No | Yes |
| Heating | Heat Pump |
| Heating Yes / No | Yes |
| Fireplace Yes / No | Yes |
| Fireplaces Total | 1 |
| Fireplace Features | Factory Built |
| Window Features | Double Pane Windows |
| Room Kitchen Features | Breakfast Area, Breakfast Bar, Pantry |
| Laundry Features | Laundry Closet, Other |
Exterior
| Lot Features | Sloped |
|---|---|
| Construction Materials | Vinyl Siding |
| Roof | Composition |
| Patio And Porch Features | Patio |
| Security Features | Smoke Detector(s) |
Parking
| Attached Garage Yes / No | No |
|---|---|
| Garage Yes / No | Yes |
| Parking Features | Garage, Parking Pad |
| Open Parking Yes / No | Yes |
Utilities
| Utilities | Electricity Available, High Speed Internet |
|---|---|
| Sewer | Septic Tank |
| Electric | 220 Volts |
Taxes
| Tax Annual Amount | 2192.97 |
|---|---|
| Tax Year | 2025 |
Location
| Community Features | None |
|---|
Area Information
| State | GA |
|---|---|
| County | Carroll |
| City | Carrollton |
| Zip Code | 30116 |
| Area | Carroll |
| School District | Central |
| Elementary School | Whitesburg |
| High School | Central |
| Listing VS Median (in 30116) | |
Price: $325,000 low | high Med: $387,400 sqft: 2,458 low | high Med: 1,871 $ / sqft: $132 low | high Med: $207 On site: 12 low | high Med: 147 | |
Market Activity 30116
Request a showing
Request a showing
Contact
Learn More About This Property

Alicia Appling
Coldwell Banker Upchurch Realty
Smart Home Certified, Accredited Buyer Representative, Senior Real Estate Specialist, Certified Residential Specialist, Certified Relocation Residential Specialist, Certified Luxury Home Marketing Specialist, Graduate, REALTOR Institute (706) 202-5033alicia@aliciaappling.com| State | GA |
|---|---|
| County | Carroll |
| City | Carrollton |
| Zip Code | 30116 |
| Area | Carroll |
| School District | Central |
| Elementary School | Whitesburg |
| High School | Central |
| Listing VS Median (in 30116) | |
Price: $325,000 low | high Med: $387,400 sqft: 2,458 low | high Med: 1,871 $ / sqft: $132 low | high Med: $207 On site: 12 low | high Med: 147 | |