
 New Listing

Description
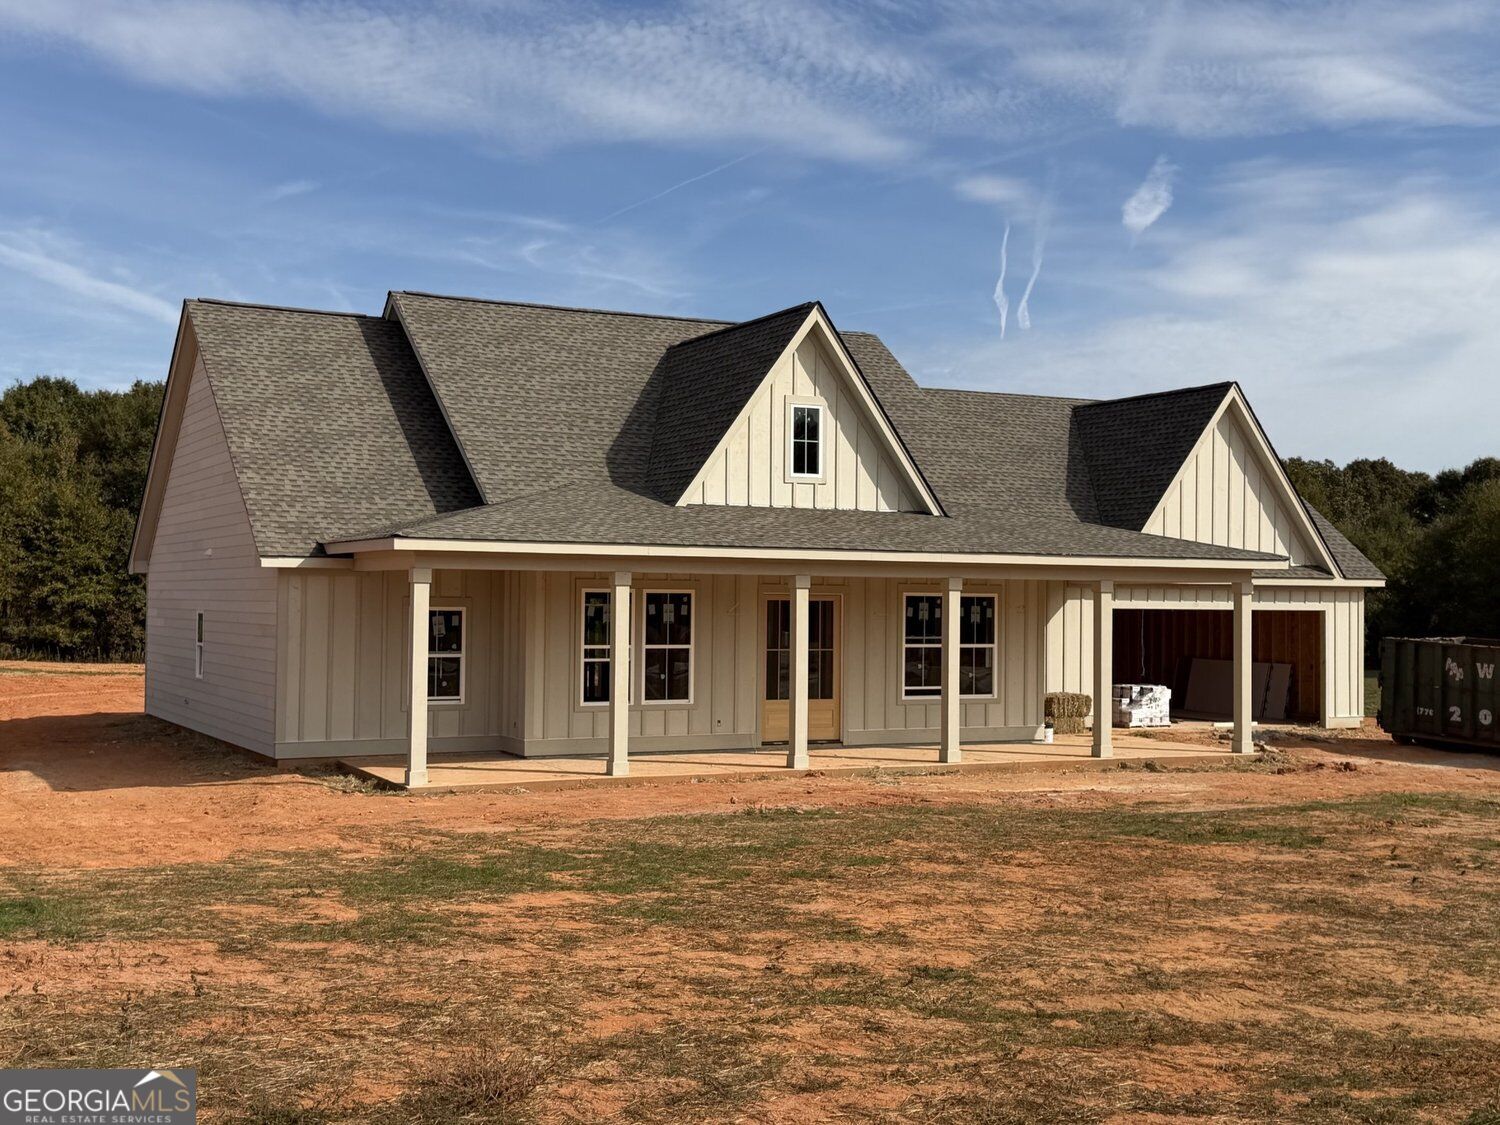
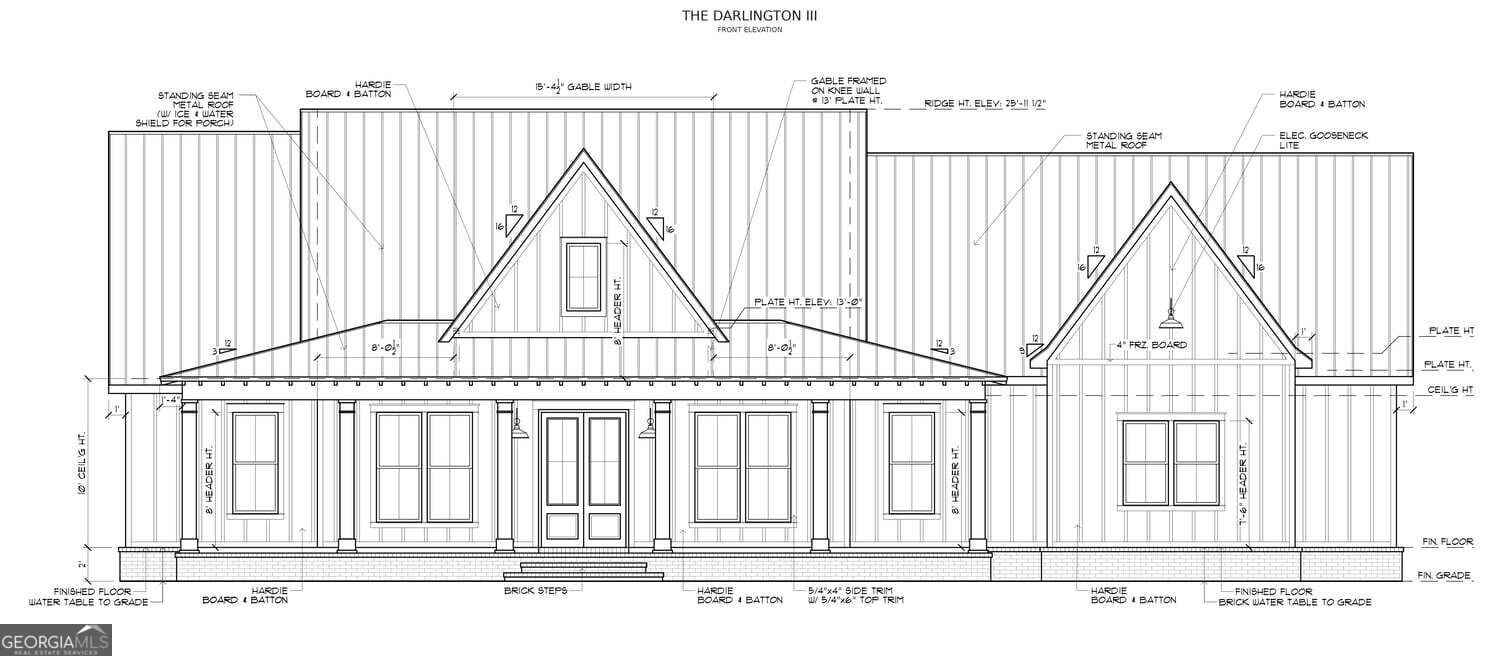
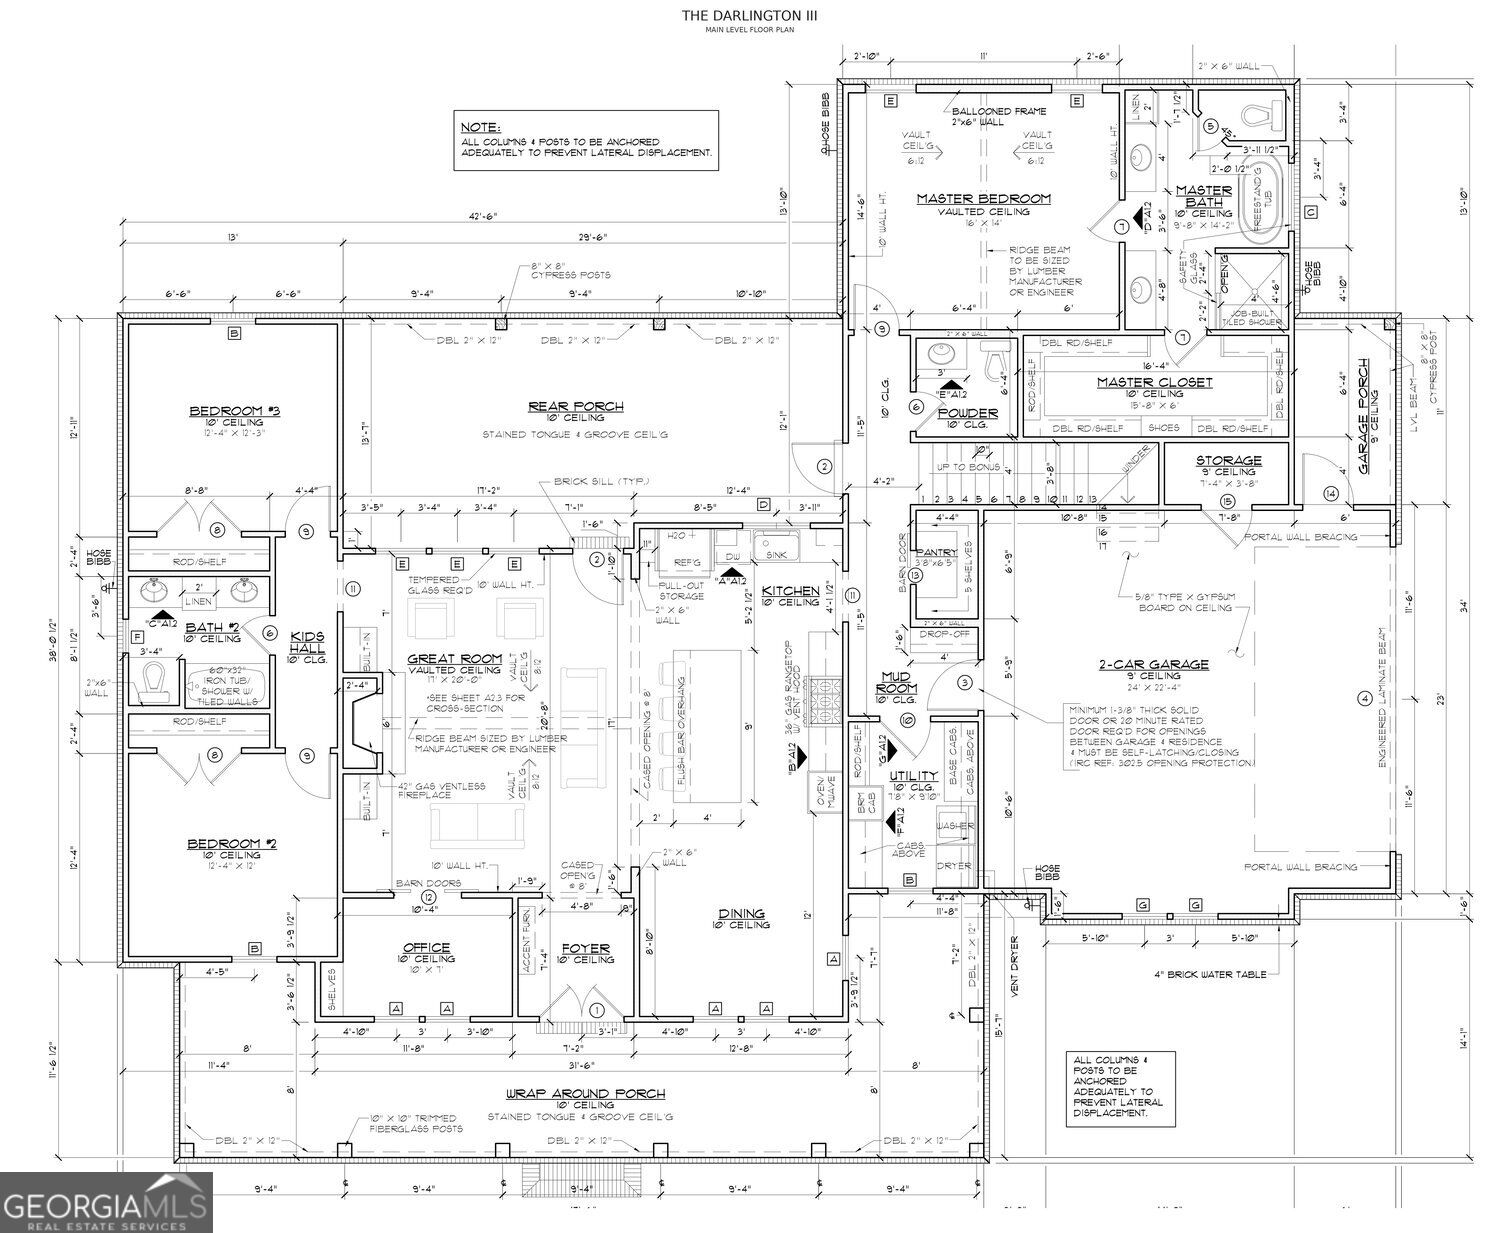
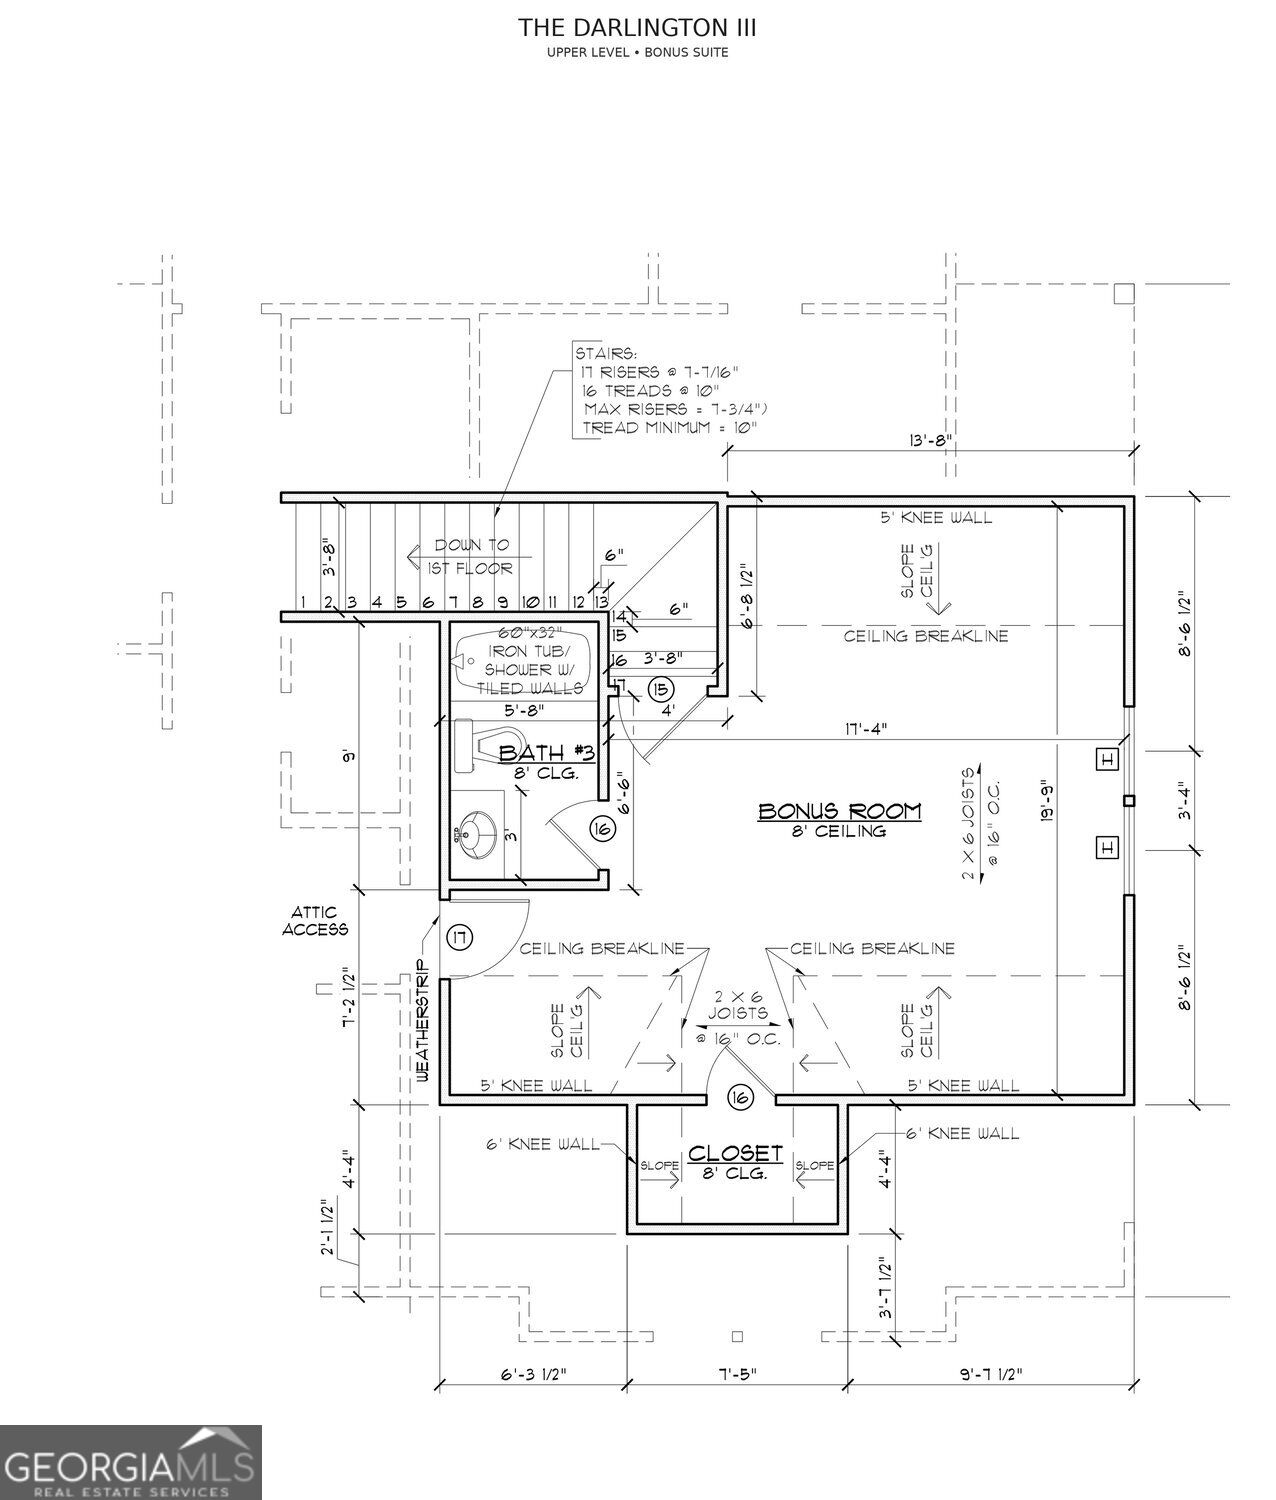
Discover the Darlington 3 at Bailey Lake Farms, where timeless sophistication, exceptional craftsmanship, and thoughtful design come together. Beautifully situated on a 1-acre homesite in this desirable new community, this new construction home offers an inviting blend of luxury, comfort, and effortless living. Featuring 4 bedrooms and 3.5 bathrooms, this home showcases a thoughtfully designed split-bedroom floor plan with three bedrooms located on the main level, providing both privacy and functionality. Also located on the main level is a private home office area. The primary ensuite serves as a peaceful retreat, complete with dual vanities, separate tub and shower, and generous walk-in closet. An additional fourth bedroom or bonus suite with its own full bathroom offers exceptional flexibility, perfect for hosting guests, or designing a versatile space to suit your lifestyle. Charming covered front and rear porches extend the living experience outdoors, offering inviting spaces to enjoy morning coffee, entertain guests, or simply relax. A 2.10 Home Builders Warranty provides added peace of mind. Builder modifications may occur during construction.
Details
| MLS # | 10882921 |
|---|---|
| Listing Type | For Sale |
| Style | House |
| HOA Dues | $1,200 |
| Sub-Type | Resale |
| Status | Active |
| Year | 2026 |
| Days On Site | 2 |
| Listing Provided By | BHHS Georgia Properties | Elizabeth Cheek |
Features
| Bed(s) | 4 |
|---|---|
| Bath(s) | 4 Total |
| SQ Feet | 2,648 |
| Story(s) | 2 |
| Acreage | 1.00 |
Interior
| Appliances | Dishwasher, Electric Water Heater, Microwave, Ice Maker |
|---|---|
| Interior Features | Walk-In Closet(s), Soaking Tub, Rear Stairs, High Ceilings, Separate Shower, Master On Main Level |
| Cooling | Ceiling Fan(s), Central Air, Electric |
| Cooling Yes / No | Yes |
| Heating | Central, Electric, Heat Pump |
| Heating Yes / No | Yes |
| Fireplace Yes / No | Yes |
| Fireplaces Total | 1 |
| Fireplace Features | Factory Built, Living Room |
| Room Kitchen Features | Kitchen Island, Walk-in Pantry, Solid Surface Counters |
| Room Dining Room Features | Dining Rm/Living Rm Combo |
| Laundry Features | Other |
Exterior
| Lot Features | Level, Private |
|---|---|
| Construction Materials | Other |
| Roof | Composition |
| Foundation Details | Slab |
| Patio And Porch Features | Porch |
| Security Features | Smoke Detector(s) |
Parking
| Attached Garage Yes / No | No |
|---|---|
| Garage Yes / No | Yes |
| Parking Features | Garage, Kitchen Level, Garage Door Opener |
Utilities
| Utilities | Electricity Available, Water Available, Other, High Speed Internet |
|---|---|
| Sewer | Septic Tank |
| Electric | 220 Volts |
Taxes
| Tax Annual Amount | 1 |
|---|---|
| Tax Year | 2026 |
Location
| Community Features | Street Lights |
|---|
Area Information
| State | GA |
|---|---|
| County | Hart |
| City | Hartwell |
| Zip Code | 30643 |
| Area | Hart |
| Community Name | Bailey Lake Farms |
| School District | Hart |
| Elementary School | North Hart |
| High School | Hart |
| Listing VS Median (in Bailey Lake Farms) | |
Price: $549,900 low | high Med: $539,900 sqft: 2,648 low | high Med: 2,648 $ / sqft: $208 low | high Med: $204 On site: 2 low | high Med: 2 | |
Market Activity 30643
Request a showing
Request a showing
Contact
Learn More About This Property

Alicia Appling
Coldwell Banker Upchurch Realty
Smart Home Certified, Accredited Buyer Representative, Senior Real Estate Specialist, Certified Residential Specialist, Certified Relocation Residential Specialist, Certified Luxury Home Marketing Specialist, Graduate, REALTOR Institute (706) 202-5033alicia@aliciaappling.com| State | GA |
|---|---|
| County | Hart |
| City | Hartwell |
| Zip Code | 30643 |
| Area | Hart |
| Community Name | Bailey Lake Farms |
| School District | Hart |
| Elementary School | North Hart |
| High School | Hart |
| Listing VS Median (in Bailey Lake Farms) | |
Price: $549,900 low | high Med: $539,900 sqft: 2,648 low | high Med: 2,648 $ / sqft: $208 low | high Med: $204 On site: 2 low | high Med: 2 | |
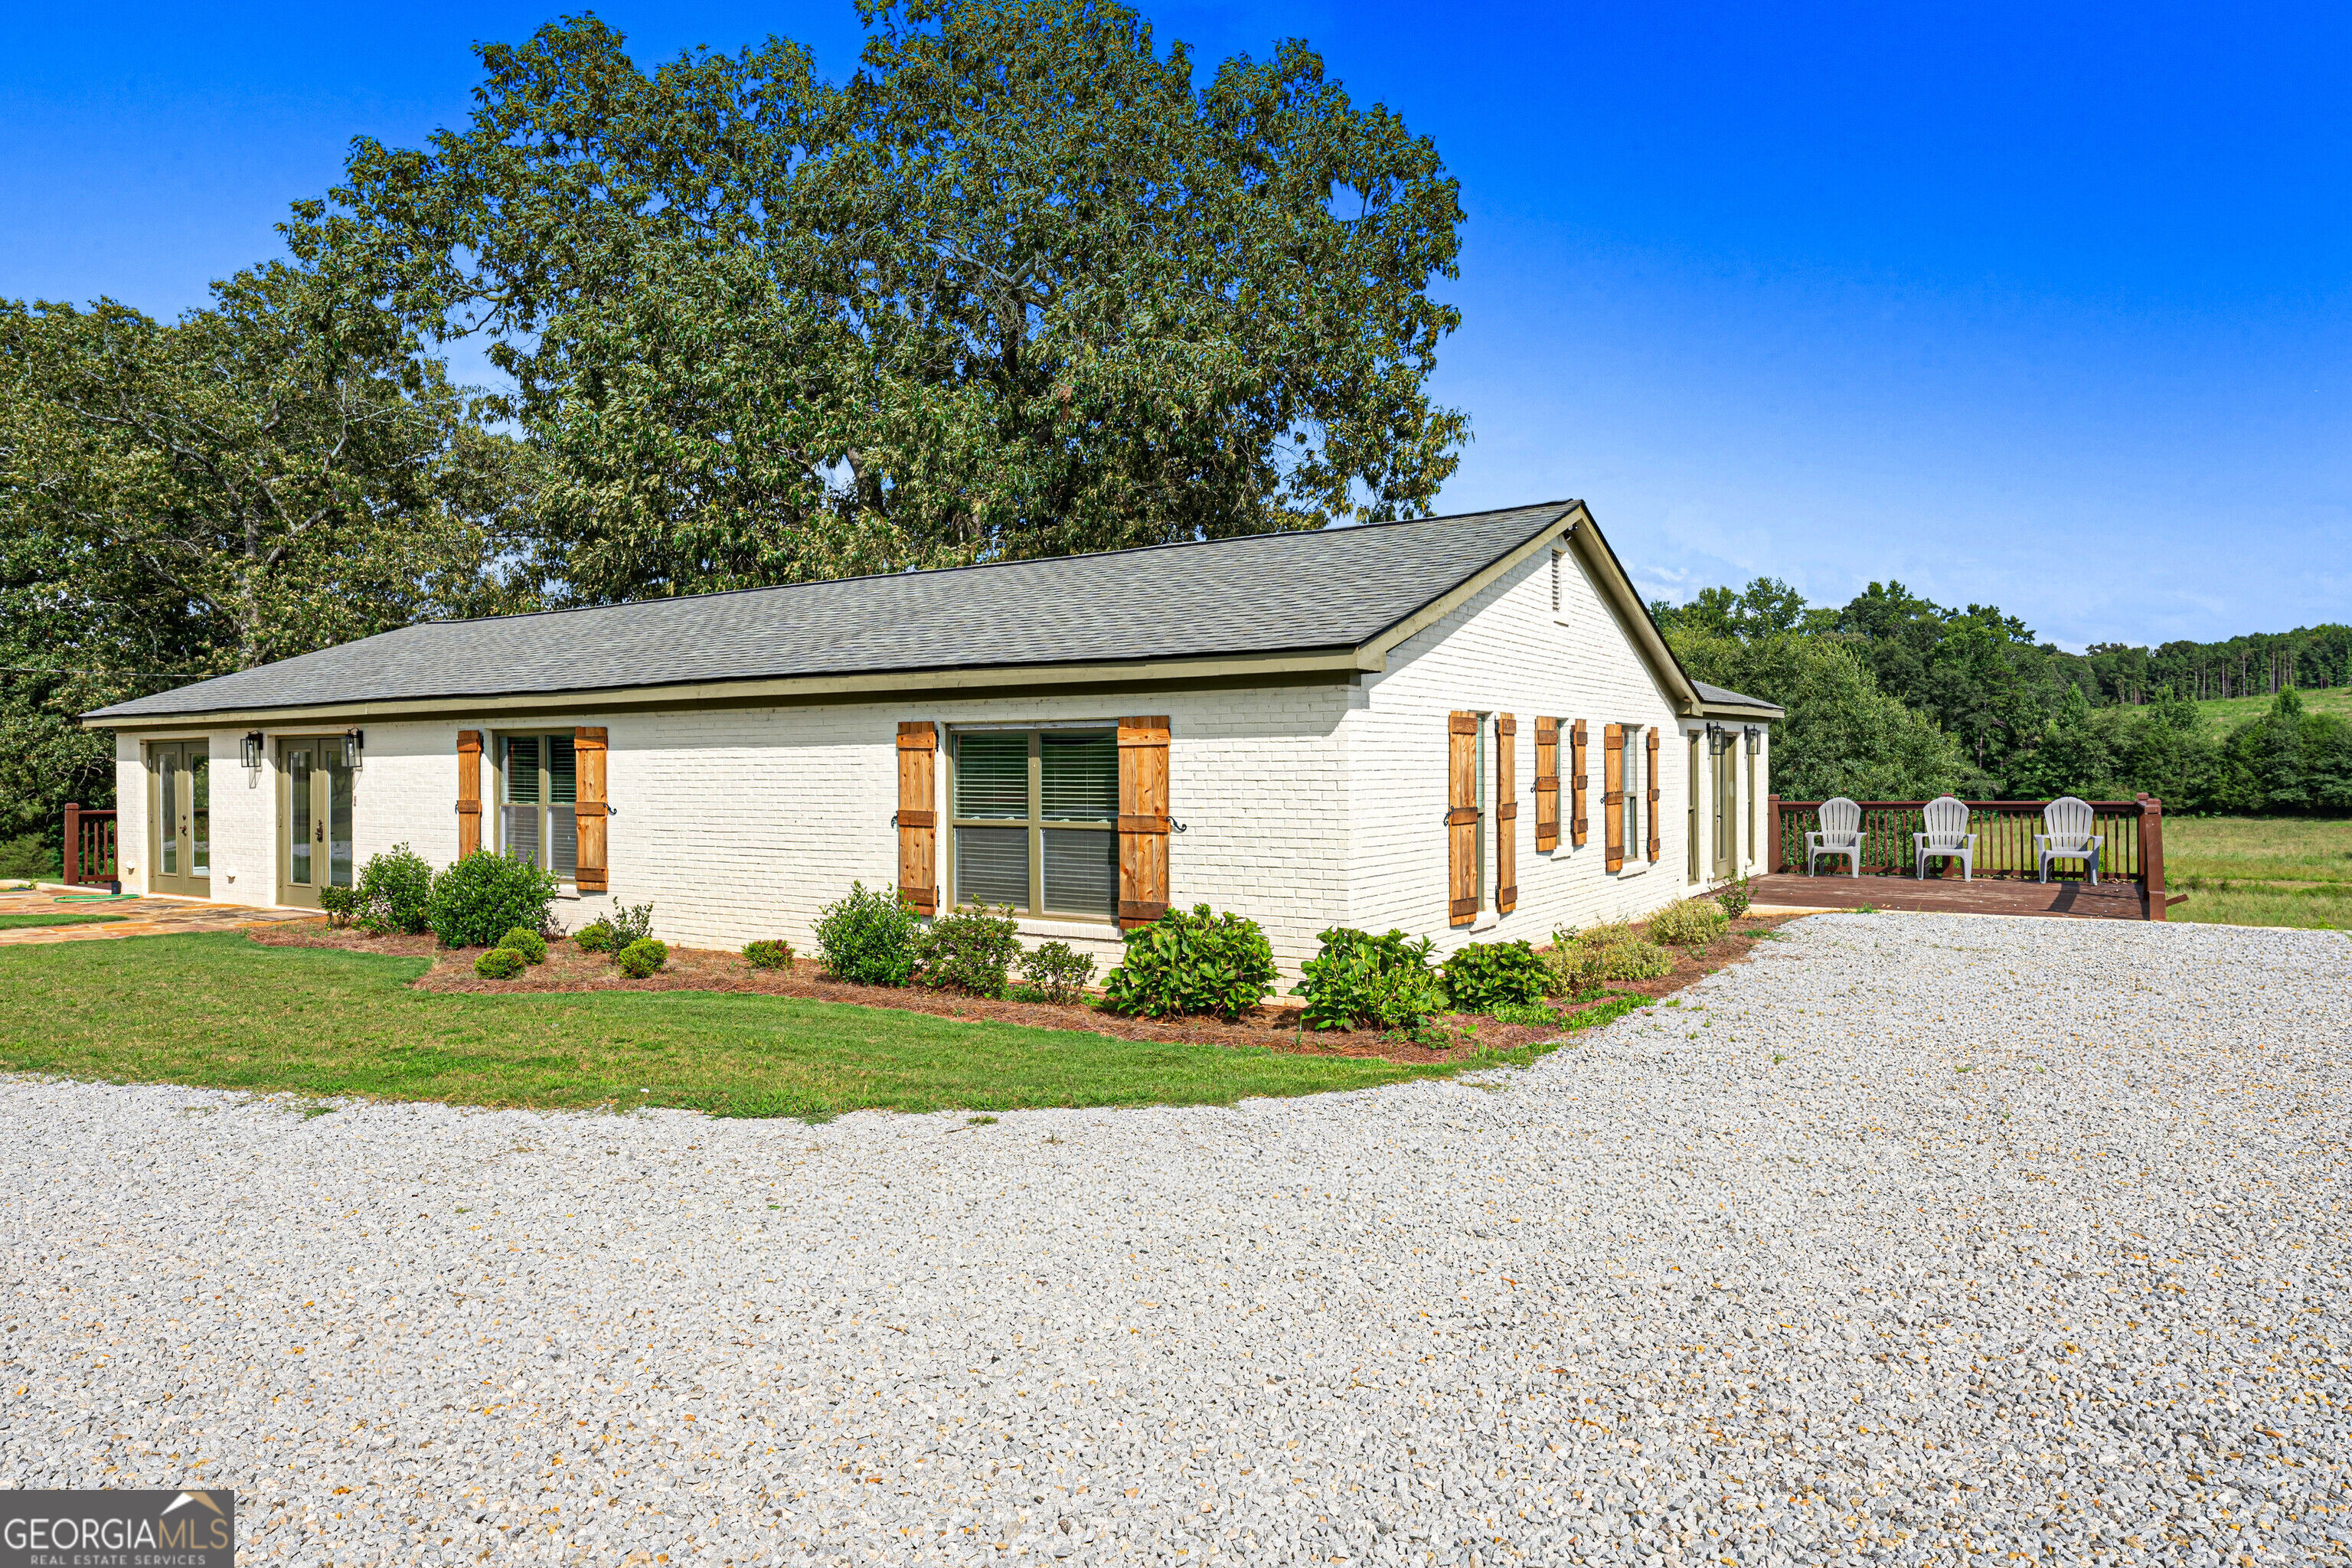 | $679,0001 Legacy LaneHartwell, GA 30643 |
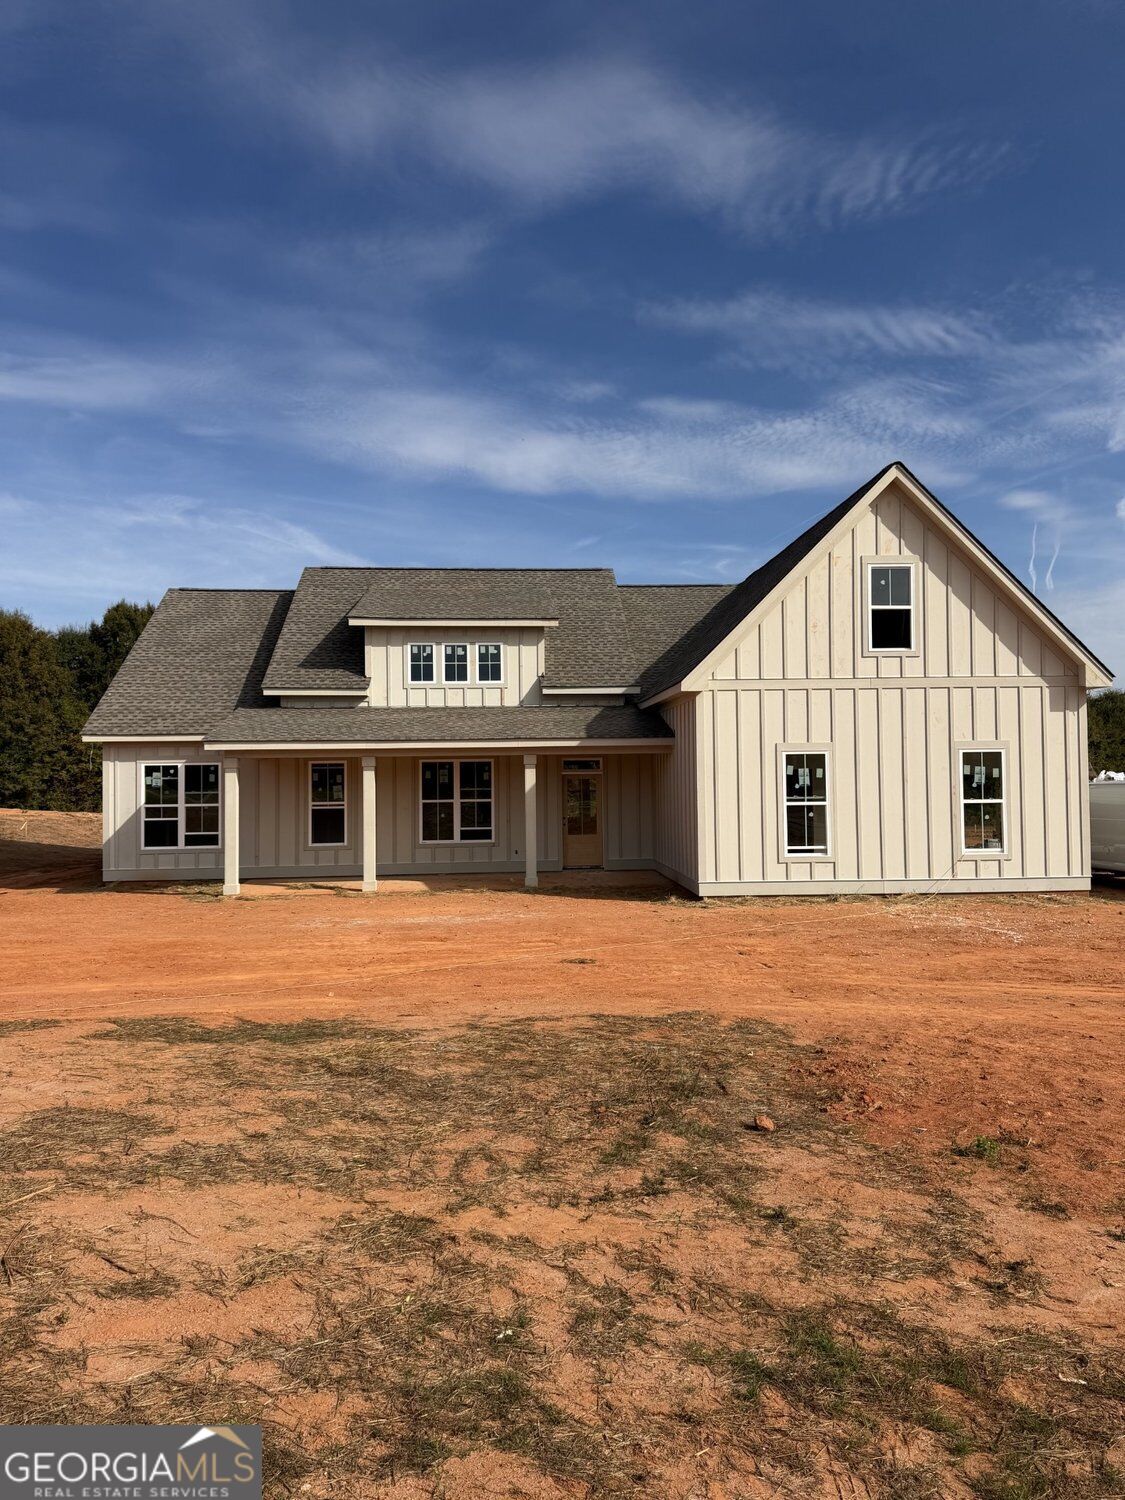 | $529,90055 Heron PointHartwell, GA 30643 |