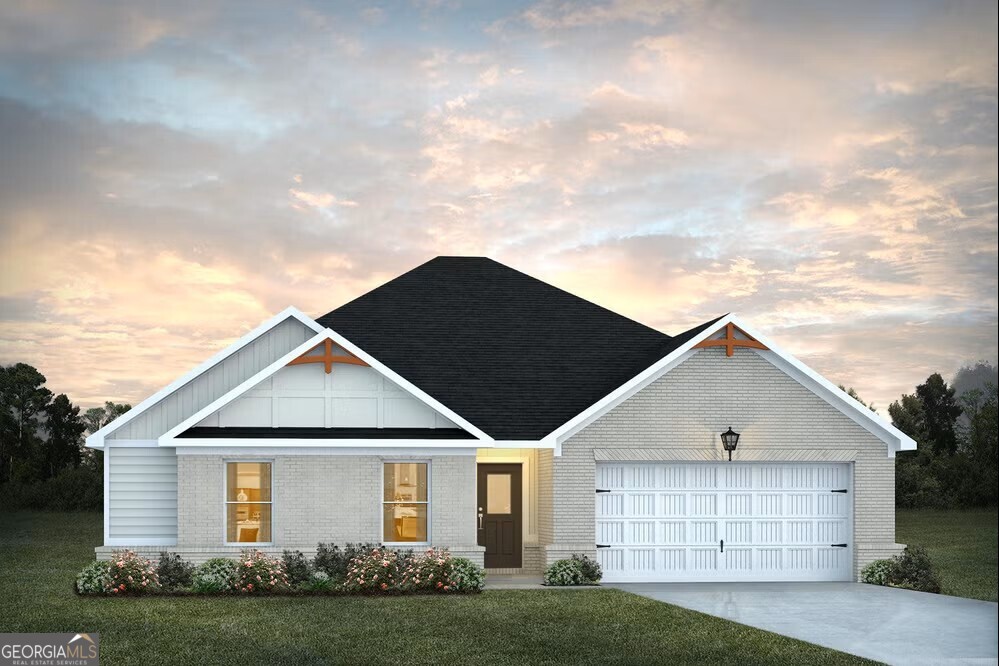
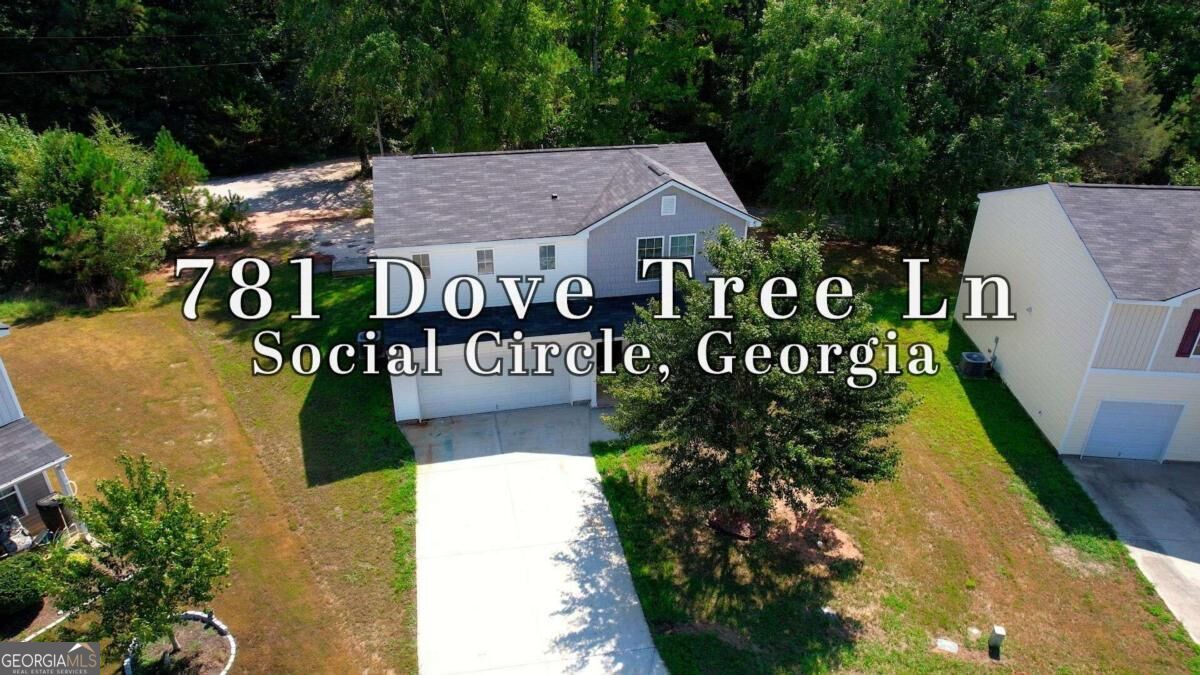
781 Dove Tree Lane,Social Circle, GA 30025
Social Circle, GA 30025

Description
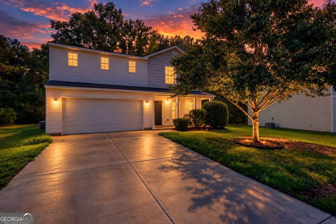
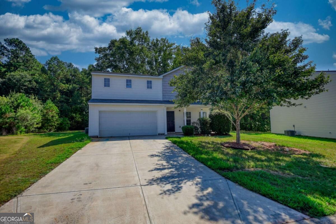
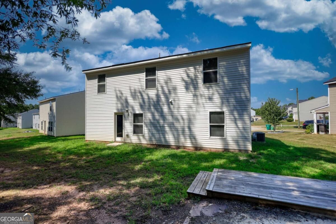
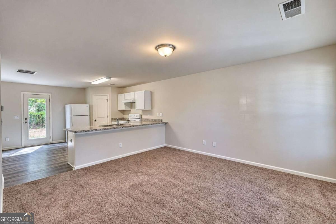
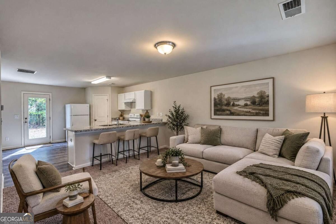
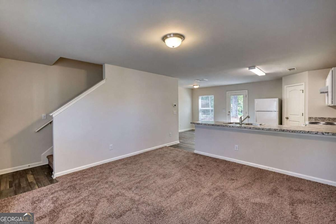
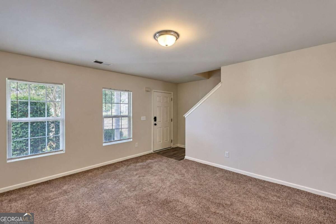
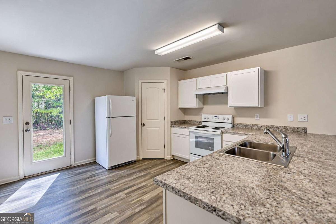
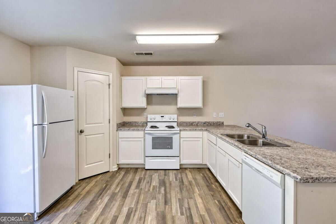
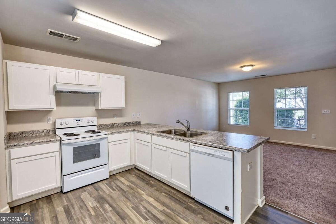
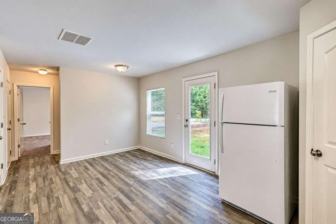
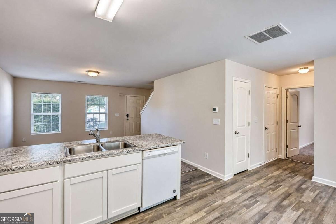
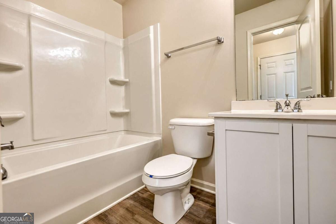
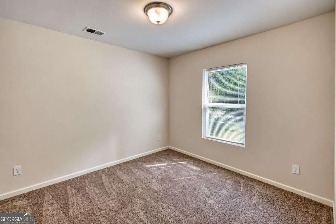
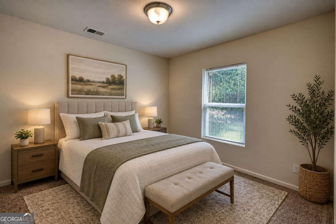
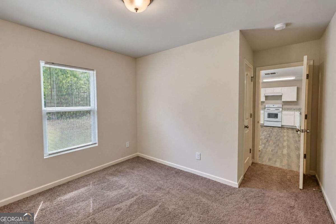
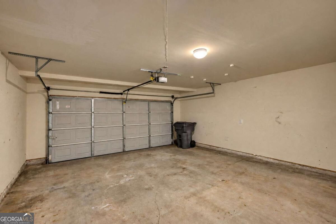
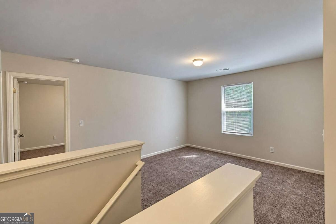
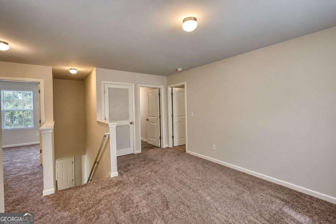
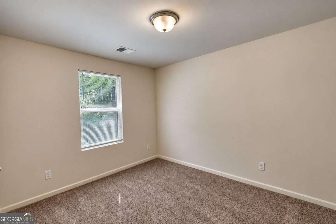
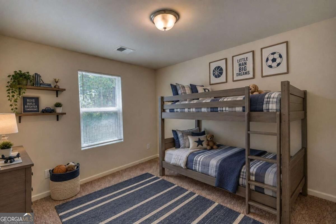
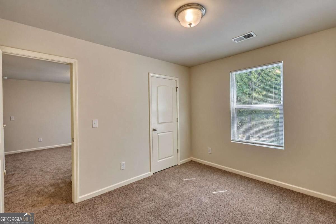
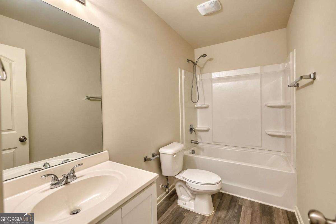
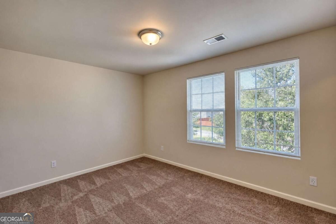
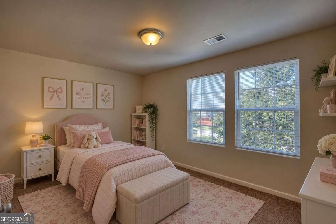
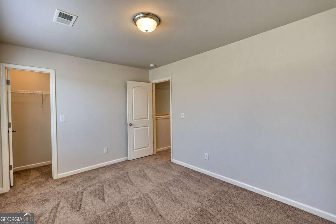
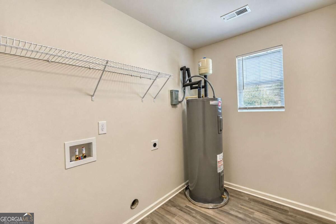
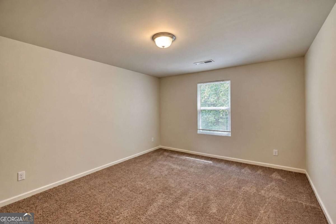
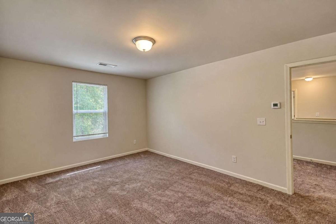
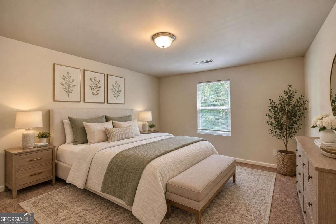
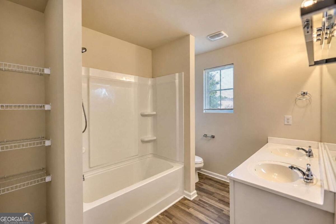
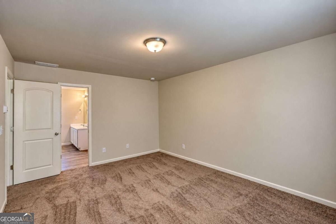
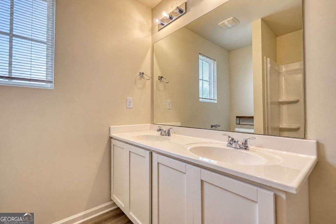
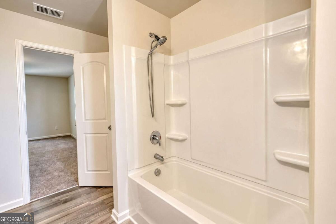
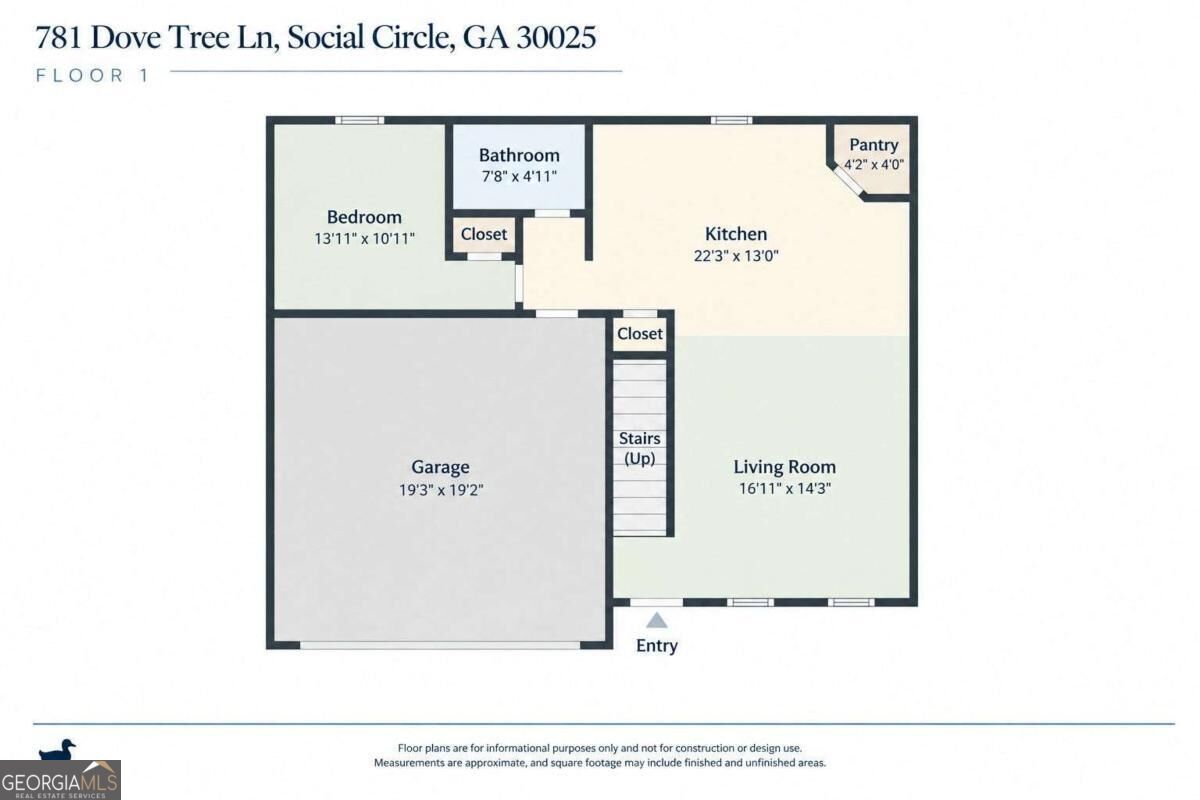
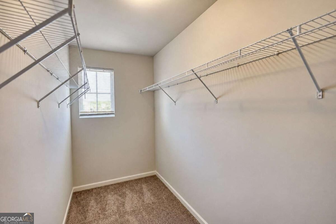
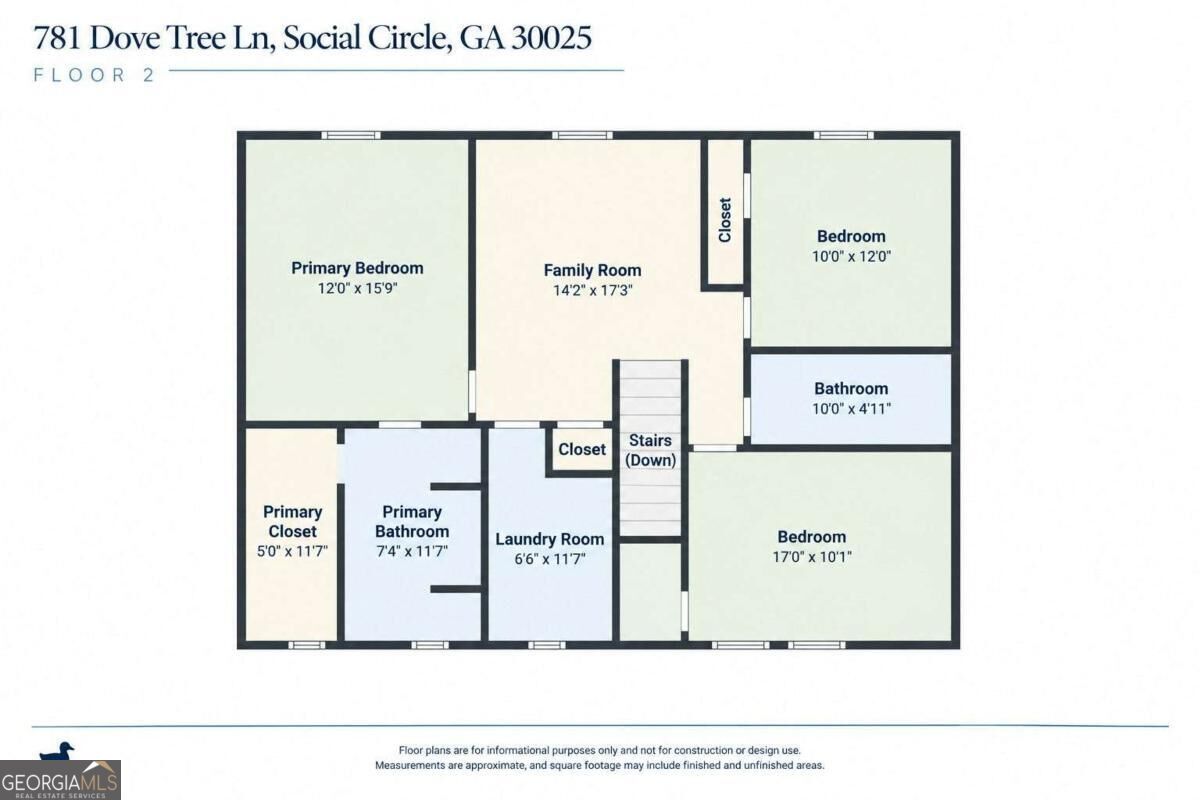
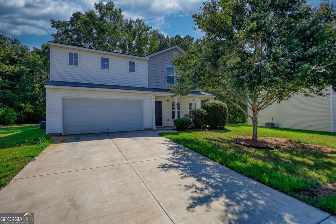
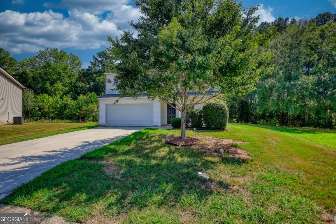
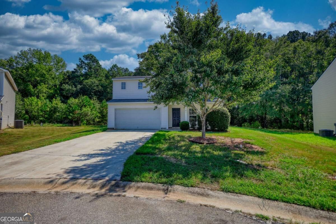
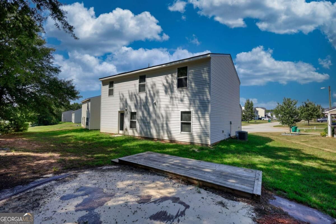
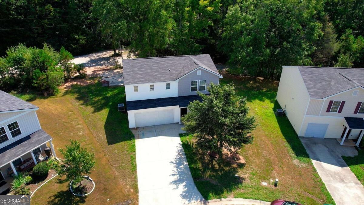
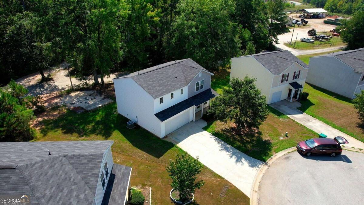
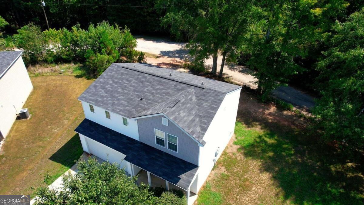
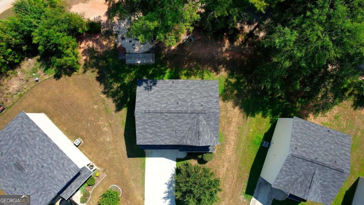
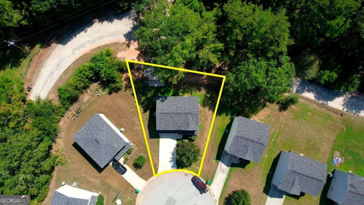
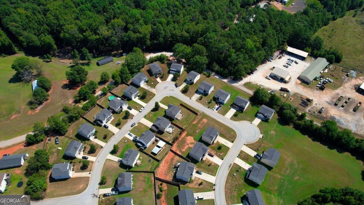
MOVE-IN READY! Welcome home to this spacious 4-bedroom, 3-bath home offering over 2,000 sq. ft. of living space and a versatile floor plan designed for comfortable everyday living. Built in 2020, this spacious home features a full bedroom and full bath on the main level-perfect for guests, a home office, or multi-generational living-plus an attached two-car garage. Upstairs, you'll find the private owner's suite complete with a walk-in closet and en-suite bath. Two additional bedrooms share another full bath, while the spacious loft offers flexible space for a second living area, media room, playroom, or home office. The conveniently located upstairs laundry room adds to the home's functionality. With 4 bedrooms, 3 full baths, over 2,000 sq. ft., a guest bedroom on the main, flexible loft space, and a move-in-ready interior, this home offers plenty of room to spread out and make it your own. ASK ABOUT AVAILABLE CLOSING COST CREDIT when using the preferred lender! Schedule your showing today!
Details
| MLS # | 10851332 |
|---|---|
| Listing Type | For Sale |
| Style | House |
| HOA Dues | $187 |
| Sub-Type | Resale |
| Status | Pending |
| Year | 2020 |
| Days On Site | 32 |
| Listing Provided By | Joe Stockdale Real Estate | Stephanie Terrell |
Features
| Bed(s) | 4 |
|---|---|
| Bath(s) | 3 Total |
| SQ Feet | 2,323 |
| Story(s) | 2 |
| Acreage | 0.19 |
| Water Front | Yes |
Interior
| Appliances | Dishwasher, Other, Refrigerator |
|---|---|
| Interior Features | Double Vanity, Roommate Plan, Walk-In Closet(s) |
| Cooling | Central Air, Electric |
| Cooling Yes / No | Yes |
| Heating | Electric, Other |
| Heating Yes / No | Yes |
| Fireplace Yes / No | No |
| Fireplaces Total | 0 |
| Window Features | Double Pane Windows |
| Room Kitchen Features | Pantry |
| Room Dining Room Features | Dining Rm/Living Rm Combo |
| Laundry Features | Upper Level |
Exterior
| Accessibility Features | Accessible Electrical and Environmental Controls |
|---|---|
| Exterior Features | Other |
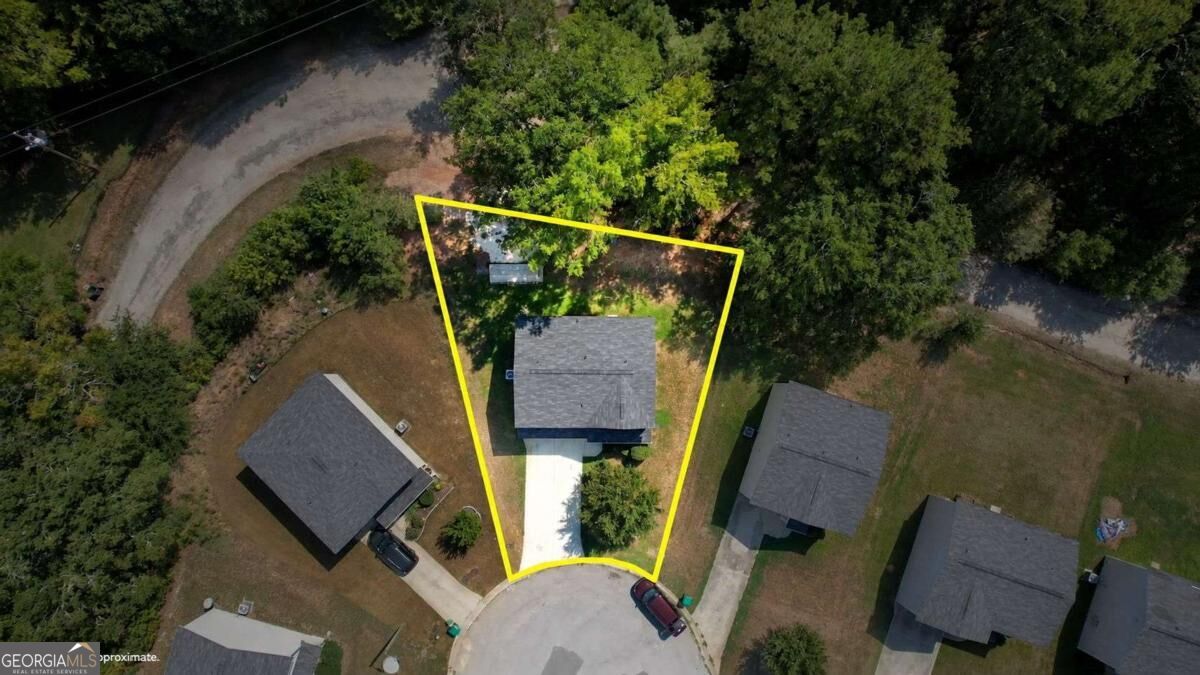
| Lot Features | Cul-De-Sac, Level |
| Construction Materials | Aluminum Siding, Other, Vinyl Siding |
| Roof | Composition |
| Foundation Details | Slab |
| Waterfront Features | No Dock Or Boathouse |
| Patio And Porch Features | Porch |
| Security Features | Smoke Detector(s) |
Parking
| Attached Garage Yes / No | Yes |
|---|---|
| Garage Yes / No | Yes |
| Parking Features | Garage, Attached |
Utilities
| Utilities | Other |
|---|---|
| Sewer | Public Sewer |
Taxes
| Tax Annual Amount | 4818 |
|---|---|
| Tax Year | 2024 |
Location
| Community Features | Sidewalks |
|---|
Area Information
| State | GA |
|---|---|
| County | Walton |
| City | Social Circle |
| Zip Code | 30025 |
| Area | Walton |
| Community Name | Dove Landing |
| School District | Social Circle |
| Elementary School | Social Circle |
| High School | Social Circle |
| Listing VS Median (in Dove Landing) | |
Price: $304,900 low | high Med: $259,999 sqft: 2,323 low | high Med: 1,212 $ / sqft: $131 low | high Med: $215 On site: 32 low | high Med: 43 | |
Market Activity 30025
Request a showing
Request a showing
Contact
Learn More About This Property

Alicia Appling
Coldwell Banker Upchurch Realty
Smart Home Certified, Accredited Buyer Representative, Senior Real Estate Specialist, Certified Residential Specialist, Certified Relocation Residential Specialist, Certified Luxury Home Marketing Specialist, Graduate, REALTOR Institute (706) 202-5033alicia@aliciaappling.com| State | GA |
|---|---|
| County | Walton |
| City | Social Circle |
| Zip Code | 30025 |
| Area | Walton |
| Community Name | Dove Landing |
| School District | Social Circle |
| Elementary School | Social Circle |
| High School | Social Circle |
| Listing VS Median (in Dove Landing) | |
Price: $304,900 low | high Med: $259,999 sqft: 2,323 low | high Med: 1,212 $ / sqft: $131 low | high Med: $215 On site: 32 low | high Med: 43 | |