7805 Rock Rose Lane,Fairburn, GA 30213
Fairburn, GA 30213

Description
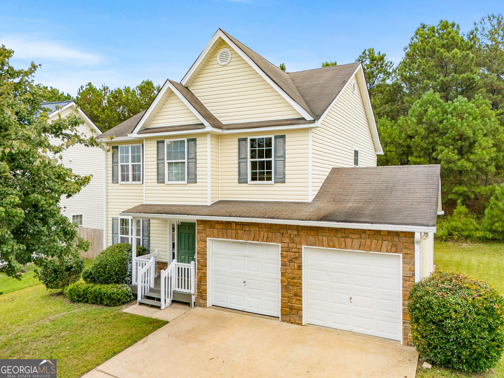
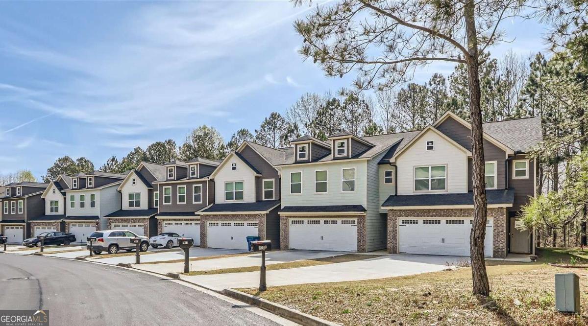
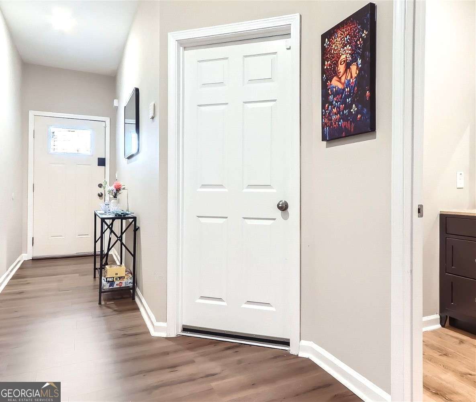
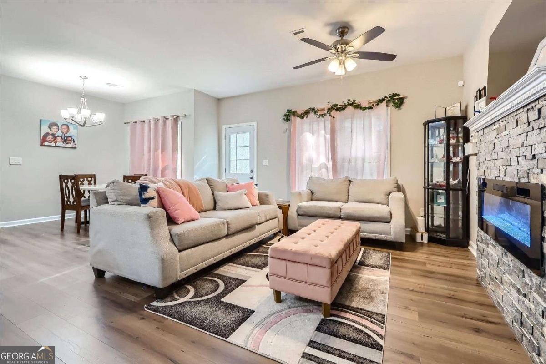
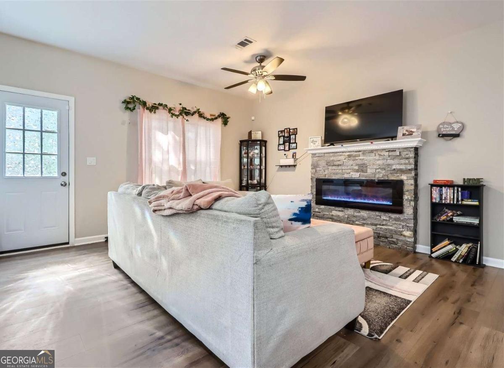
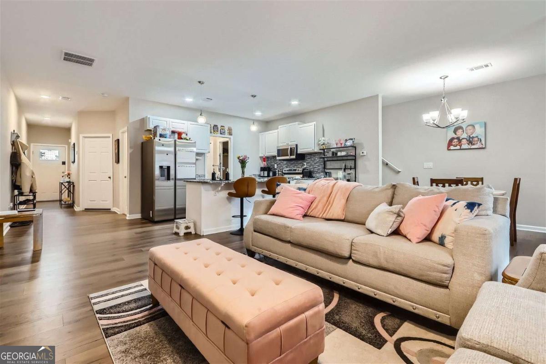
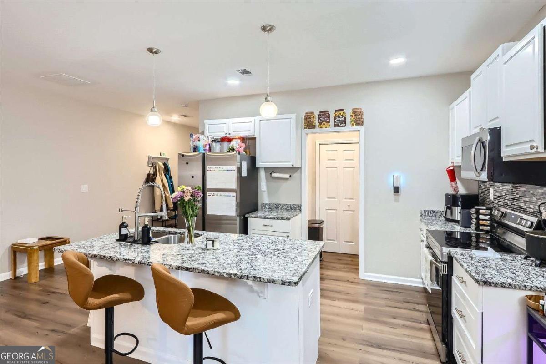
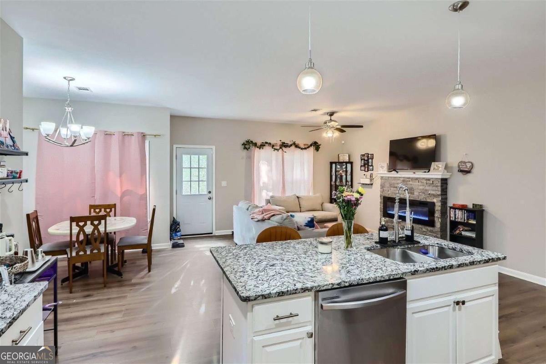
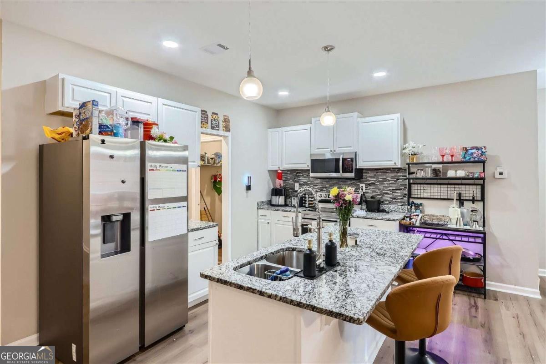
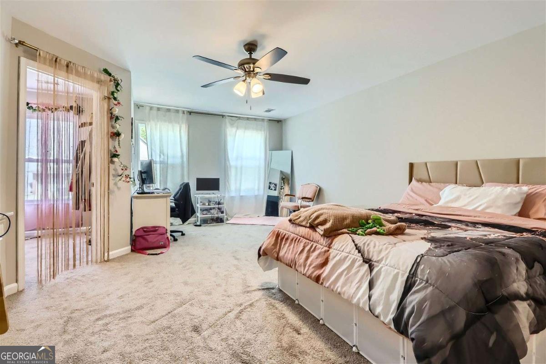
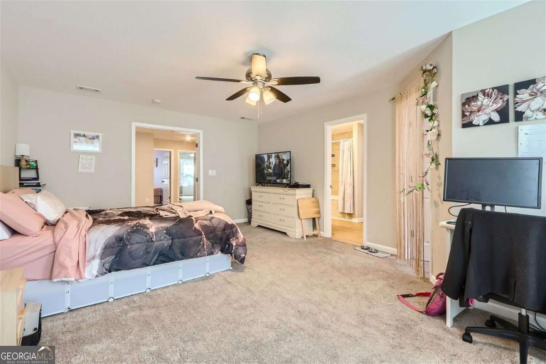
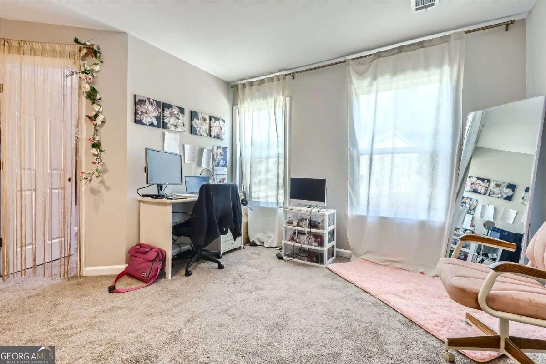
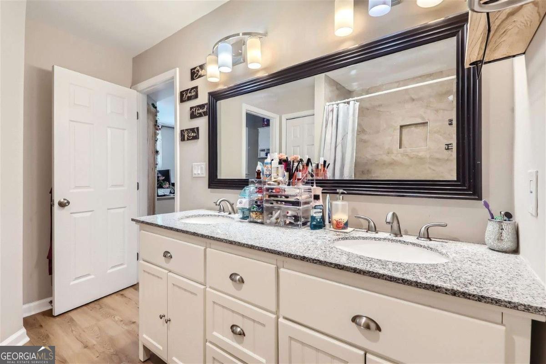
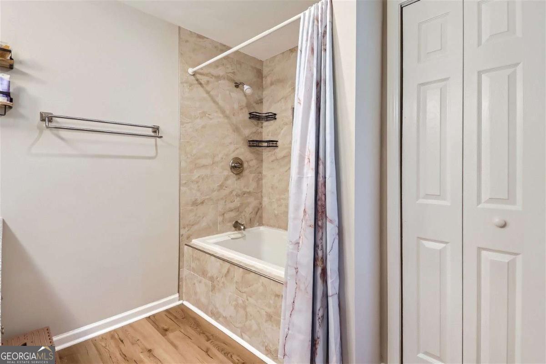
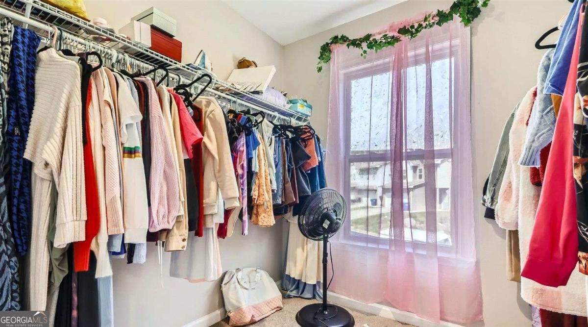
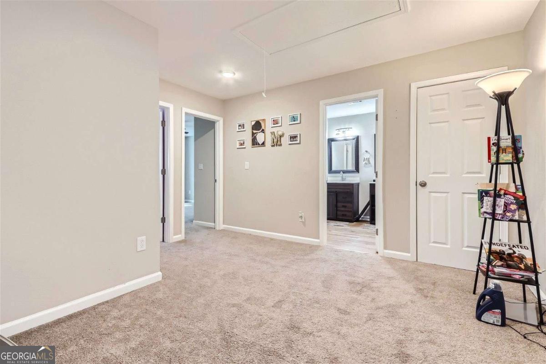
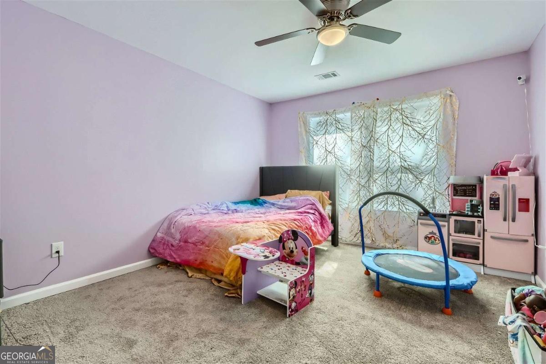
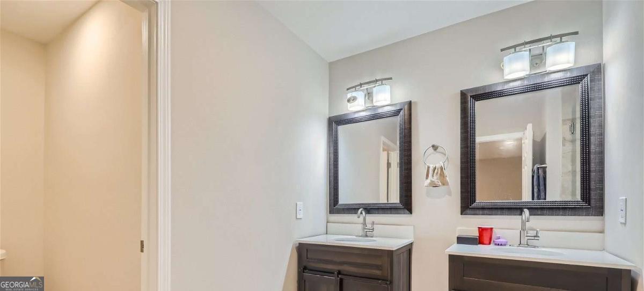
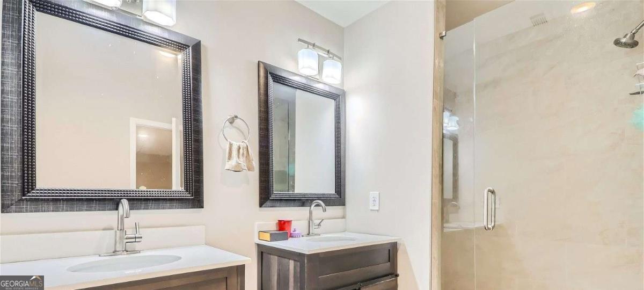
Modern Living Meets Everyday Luxury - Stunning 3-Bedroom Townhome Welcome to a home that checks every box for comfort, style, and convenience. This beautifully designed 3-bedroom, 2.5-bath townhome, built in 2021, offers the perfect blend of modern elegance and smart living-all nestled in a quiet, safe neighborhood you'll love coming home to. Step inside and be greeted by an open, sunlit living area that flows effortlessly into a gourmet kitchen-complete with an oversized island, sleek granite countertops, and plenty of space for hosting or relaxing. Whether you're cooking for two or entertaining a crowd, this kitchen is the heart of the home. Enjoy year-round comfort thanks to the energy-efficient design, and retreat to your private fenced backyard for peaceful evenings, weekend BBQs, or your morning coffee ritual. Upstairs, the spacious primary suite features a spa-like bathroom with double vanities, a garden tub, and a separate shower-your personal escape after a long day. With whole-house blinds, a 2-car garage, and quick, easy access to Highway 85, you'll enjoy a stress-free commute while still savoring the peace and security of a well-established community. Every detail has been thoughtfully crafted to make life simpler, more stylish, and more enjoyable. This is more than just a townhome-it's your sanctuary.***There is $10,000 in assistance to qualified borrows with our preferred lender Ameris Bank***
Details
| MLS # | 10813550 |
|---|---|
| Listing Type | For Sale |
| Style | Town House |
| HOA Dues | $650 |
| Sub-Type | Resale |
| Status | Active |
| Year | 2020 |
| Days On Site | 91 |
| Listing Provided By | Compass | Tracy Mazyck |
Features
| Bed(s) | 3 |
|---|---|
| Bath(s) | 3 Total |
| SQ Feet | 1,864 |
| Story(s) | 2 |
| Acreage | 0.06 |
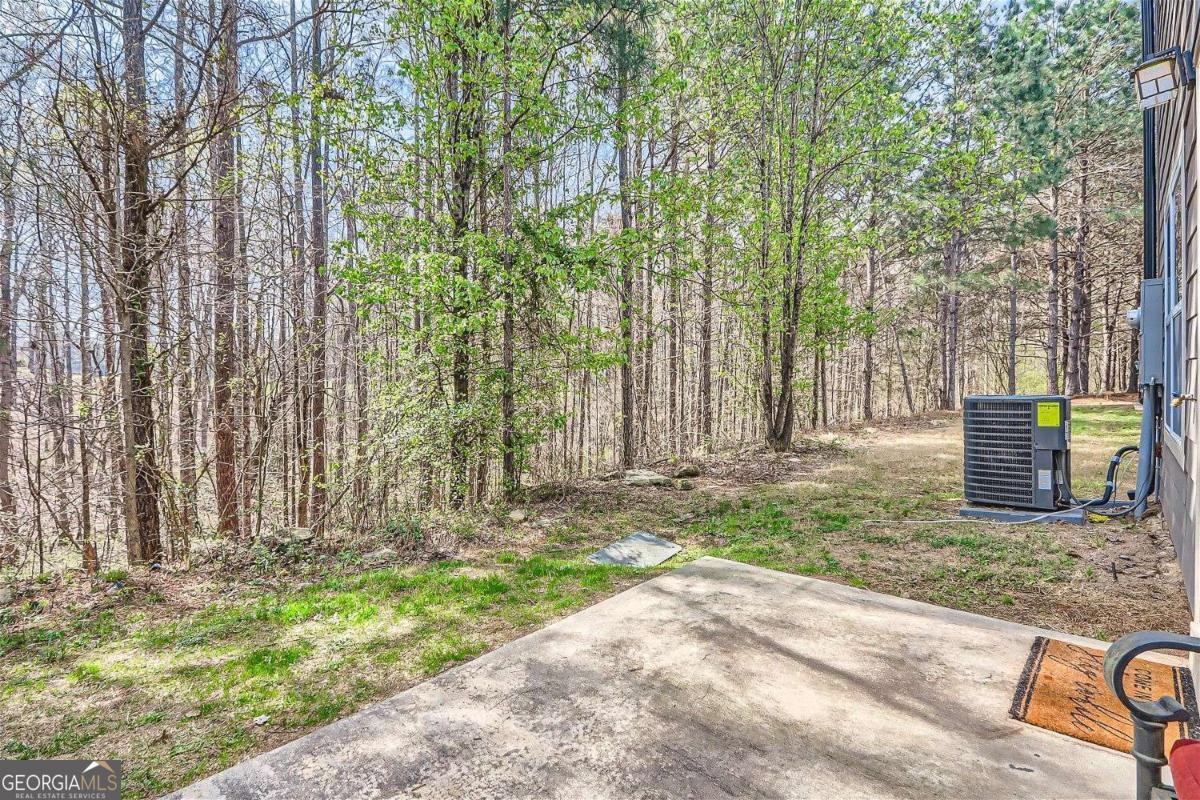
| Water Front | Yes |
| Property View | Yes |
Interior
| Appliances | Dishwasher, Microwave, Refrigerator |
|---|---|
| Interior Features | Double Vanity, High Ceilings, Walk-In Closet(s) |
| Cooling | Ceiling Fan(s), Central Air |
| Cooling Yes / No | Yes |
| Heating | Central, Natural Gas |
| Heating Yes / No | Yes |
| Fireplace Yes / No | Yes |
| Fireplaces Total | 1 |
| Fireplace Features | Factory Built, Family Room, Masonry |
| Window Features | Double Pane Windows |
| Room Kitchen Features | Breakfast Area, Breakfast Bar, Kitchen Island, Pantry, Solid Surface Counters |
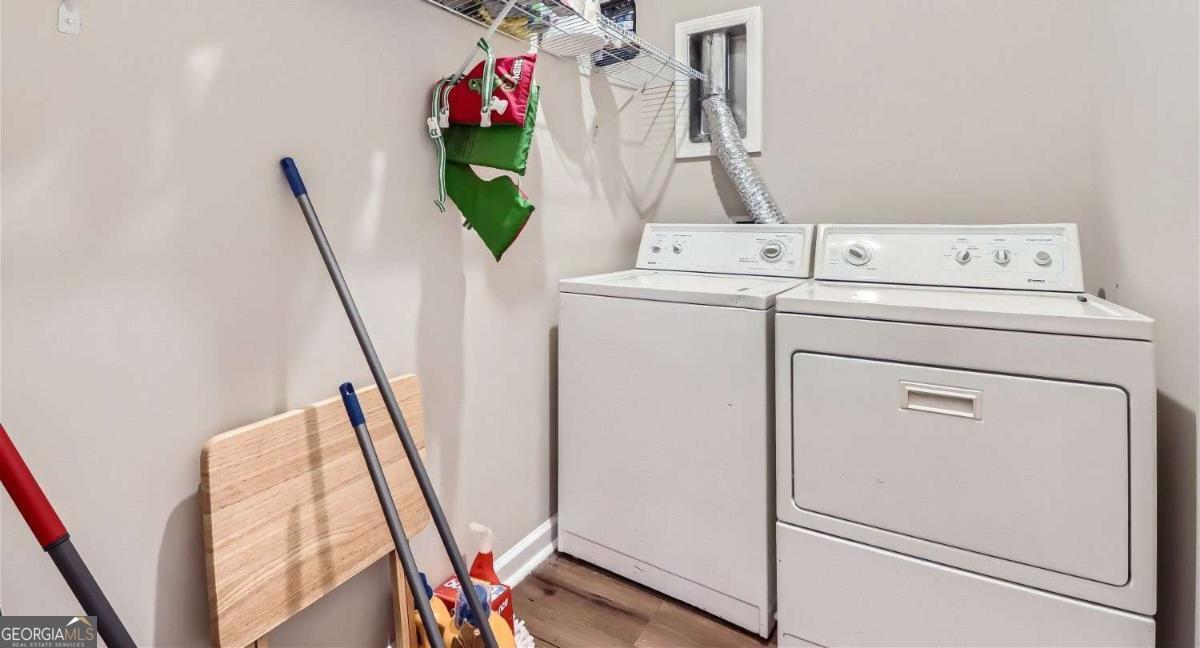
| Laundry Features | Common Area |
Exterior
| Lot Features | Sloped |
|---|---|
| Construction Materials | Vinyl Siding |
| Roof | Composition |
| Fencing | Back Yard, Wood |
| Foundation Details | Slab |
| Waterfront Features | No Dock Or Boathouse |
| Patio And Porch Features | Patio |
| Security Features | Carbon Monoxide Detector(s), Smoke Detector(s) |
Parking
| Attached Garage Yes / No | Yes |
|---|---|
| Garage Yes / No | Yes |
| Parking Features | Garage, Attached, Garage Door Opener |
Utilities
| Utilities | Cable Available, Electricity Available, High Speed Internet, Phone Available, Sewer Available, Underground Utilities, Water Available |
|---|---|
| Sewer | Public Sewer |
Taxes
| Tax Annual Amount | 2789 |
|---|---|
| Tax Year | 2023 |
Location
| Community Features | Park, Walk To Schools, Near Shopping |
|---|
Area Information
| State | GA |
|---|---|
| County | Fulton |
| City | Fairburn |
| Zip Code | 30213 |
| Area | Fulton |
| Community Name | Rose Crest |
| School District | Creekside |
| Elementary School | Oakley |
| High School | Creekside |
| Listing VS Median (in Rose Crest) | |
Price: $280,000 low | high Med: $270,000 sqft: 1,864 low | high Med: 2,100 $ / sqft: $150 low | high Med: $129 On site: 91 low | high Med: 125 | |
Market Activity 30213
Request a showing
Request a showing
Contact
Learn More About This Property

Alicia Appling
Coldwell Banker Upchurch Realty
Smart Home Certified, Accredited Buyer Representative, Senior Real Estate Specialist, Certified Residential Specialist, Certified Relocation Residential Specialist, Certified Luxury Home Marketing Specialist, Graduate, REALTOR Institute (706) 202-5033alicia@aliciaappling.com| State | GA |
|---|---|
| County | Fulton |
| City | Fairburn |
| Zip Code | 30213 |
| Area | Fulton |
| Community Name | Rose Crest |
| School District | Creekside |
| Elementary School | Oakley |
| High School | Creekside |
| Listing VS Median (in Rose Crest) | |
Price: $280,000 low | high Med: $270,000 sqft: 1,864 low | high Med: 2,100 $ / sqft: $150 low | high Med: $129 On site: 91 low | high Med: 125 | |