
Description
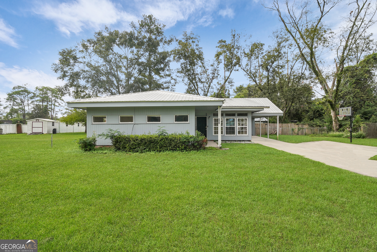
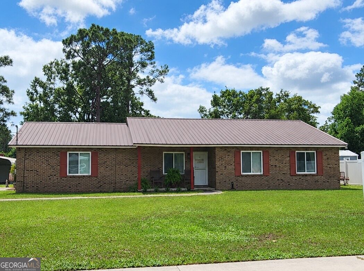
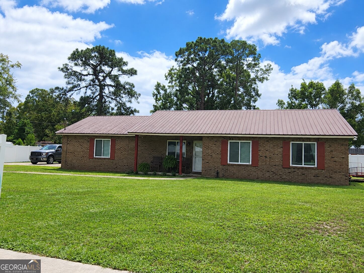
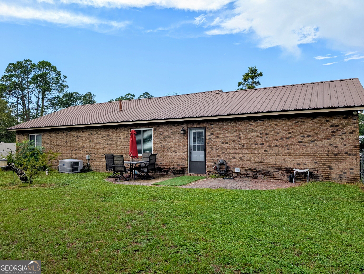
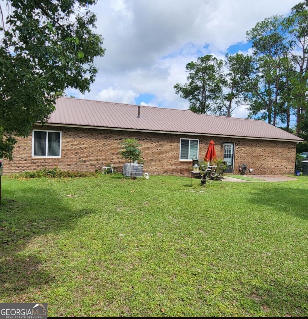
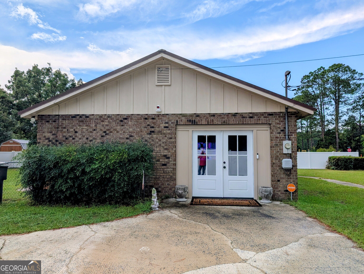
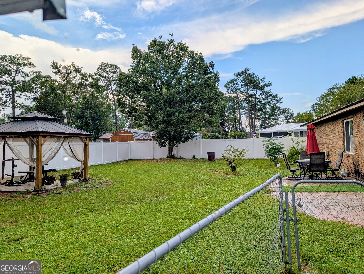
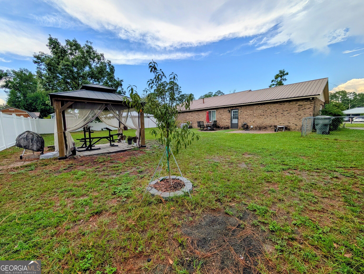
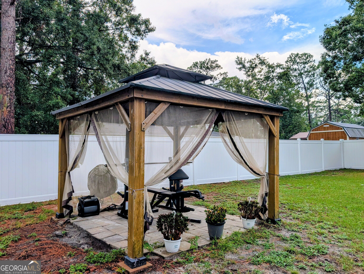
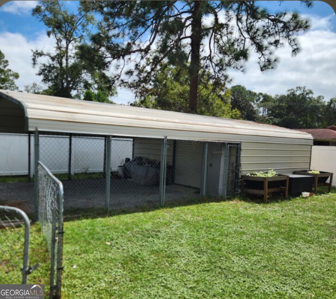
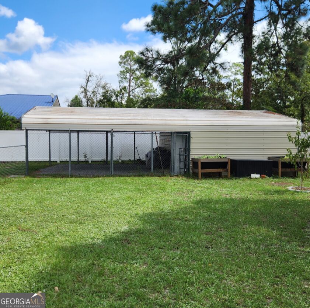
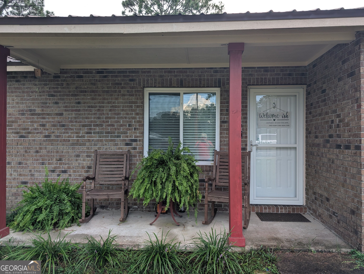
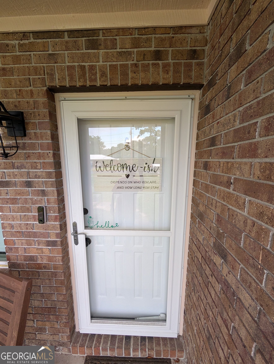
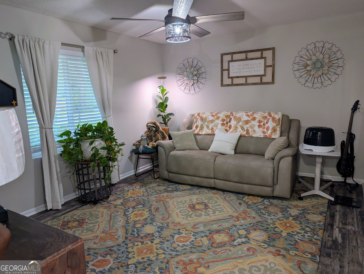
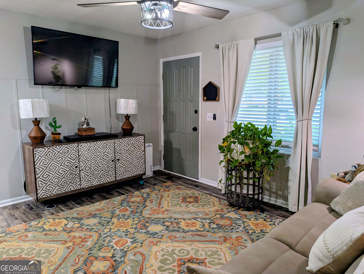
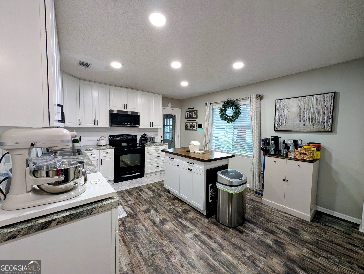
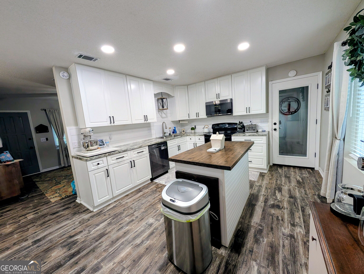
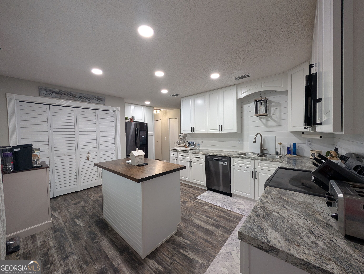
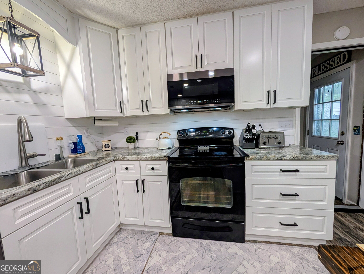
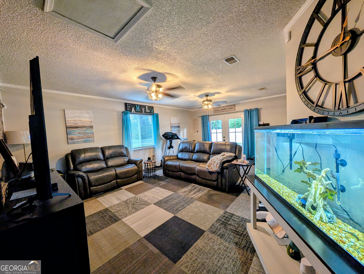
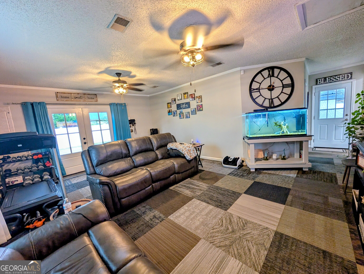
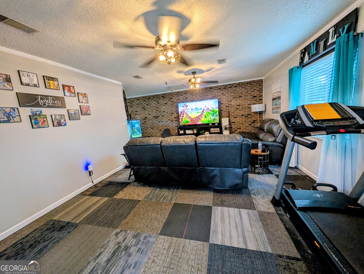
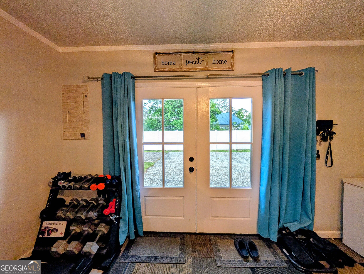
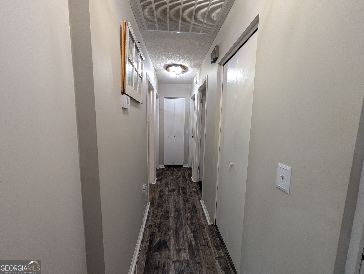
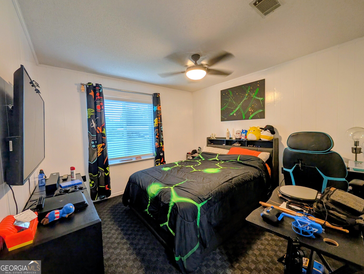
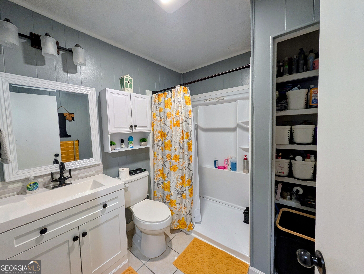
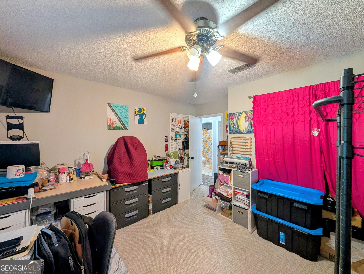
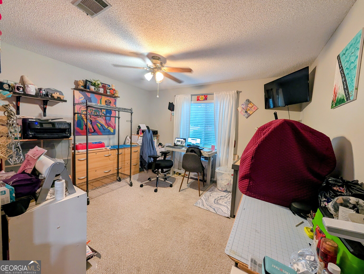
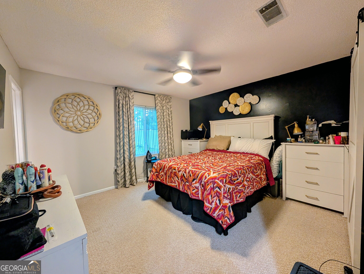
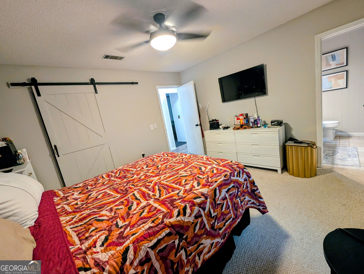
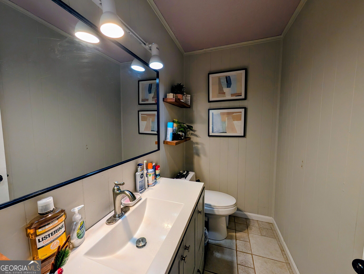
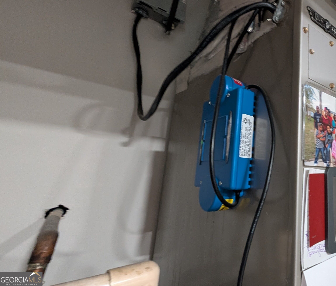
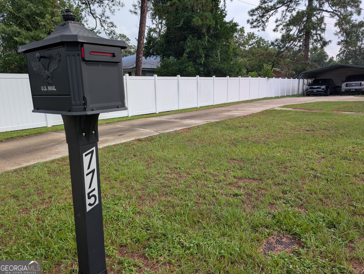
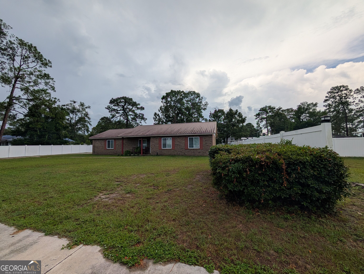
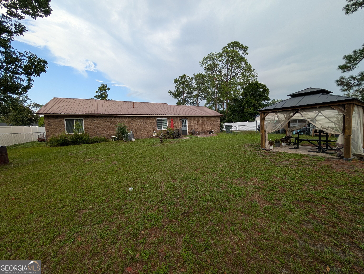
DRASTIC REDUCTION. Seller said, "IT'S TIME TO PLAY HARDBALL" Welcome to this beautifully UPDATED move-in-ready home offering 1,835 sq ft of thoughtfully designed living space. This 3-bedroom, 11/2-bath property features a large den and a living room-perfect for both everyday living and entertaining. The remodeled kitchen is a standout, boasting ample cabinet storage, a central island for extra prep space and casual dining, and modern finishes that complement the home's updated look. Every detail has been thoughtfully considered to create a welcoming, functional layout that's ready for immediate occupancy. Key features:1,835 sq ft total living area,3 bedrooms, 11/2 bathrooms, large den and spacious living room, fully remodeled kitchen with abundant storage and island, As a bonus an added feature is a safe room with coded lock system. Move-in-ready condition with updated finishes. Ideally suited for buyers seeking a turnkey property with modern updates and a comfortable, family-friendly layout, this home offers both style and practicality in one package. The back yard has tall vinyl fencing for added privacy just installed in 2023. Bathroom updated with a walk-in shower and new toilets in both bathrooms. New air duct system and extra blown-in insulation to increase that R-value and save on electricity. Roof ventilation fan system added to help keep the attic cooler. HVAC system has an ultraviolet light sanitizing system. New light fixtures installed in 2024. A 20x40 detached Carport/shop with custom shelving. The Property Disclosure shows the many upgrades that has been completed. Call to action: Schedule you're showing today to experience the comfort and charm of this updated, ready-to-live in home.
Details
| MLS # | 10855112 |
|---|---|
| Listing Type | For Sale |
| Style | House |
| Sub-Type | Resale |
| Status | Active |
| Year | 1983 |
| Days On Site | 27 |
| Listing Provided By | Keller Williams Atlantic Partners | Ricky Stringer |
Features
| Bed(s) | 3 |
|---|---|
| Bath(s) | 2 Total |
| SQ Feet | 1,835 |
| Story(s) | 1 |
| Acreage | 0.31 |
Interior
| Appliances | Dryer, Electric Water Heater, Range, Refrigerator |
|---|---|
| Interior Features | Master On Main Level, Walk-In Closet(s) |
| Cooling | Central Air, Electric |
| Cooling Yes / No | Yes |
| Heating | Central, Heat Pump |
| Heating Yes / No | Yes |
| Fireplace Yes / No | No |
| Fireplaces Total | 0 |
| Window Features | Double Pane Windows |
| Room Kitchen Features | Country Kitchen, Kitchen Island, Pantry, Solid Surface Counters |
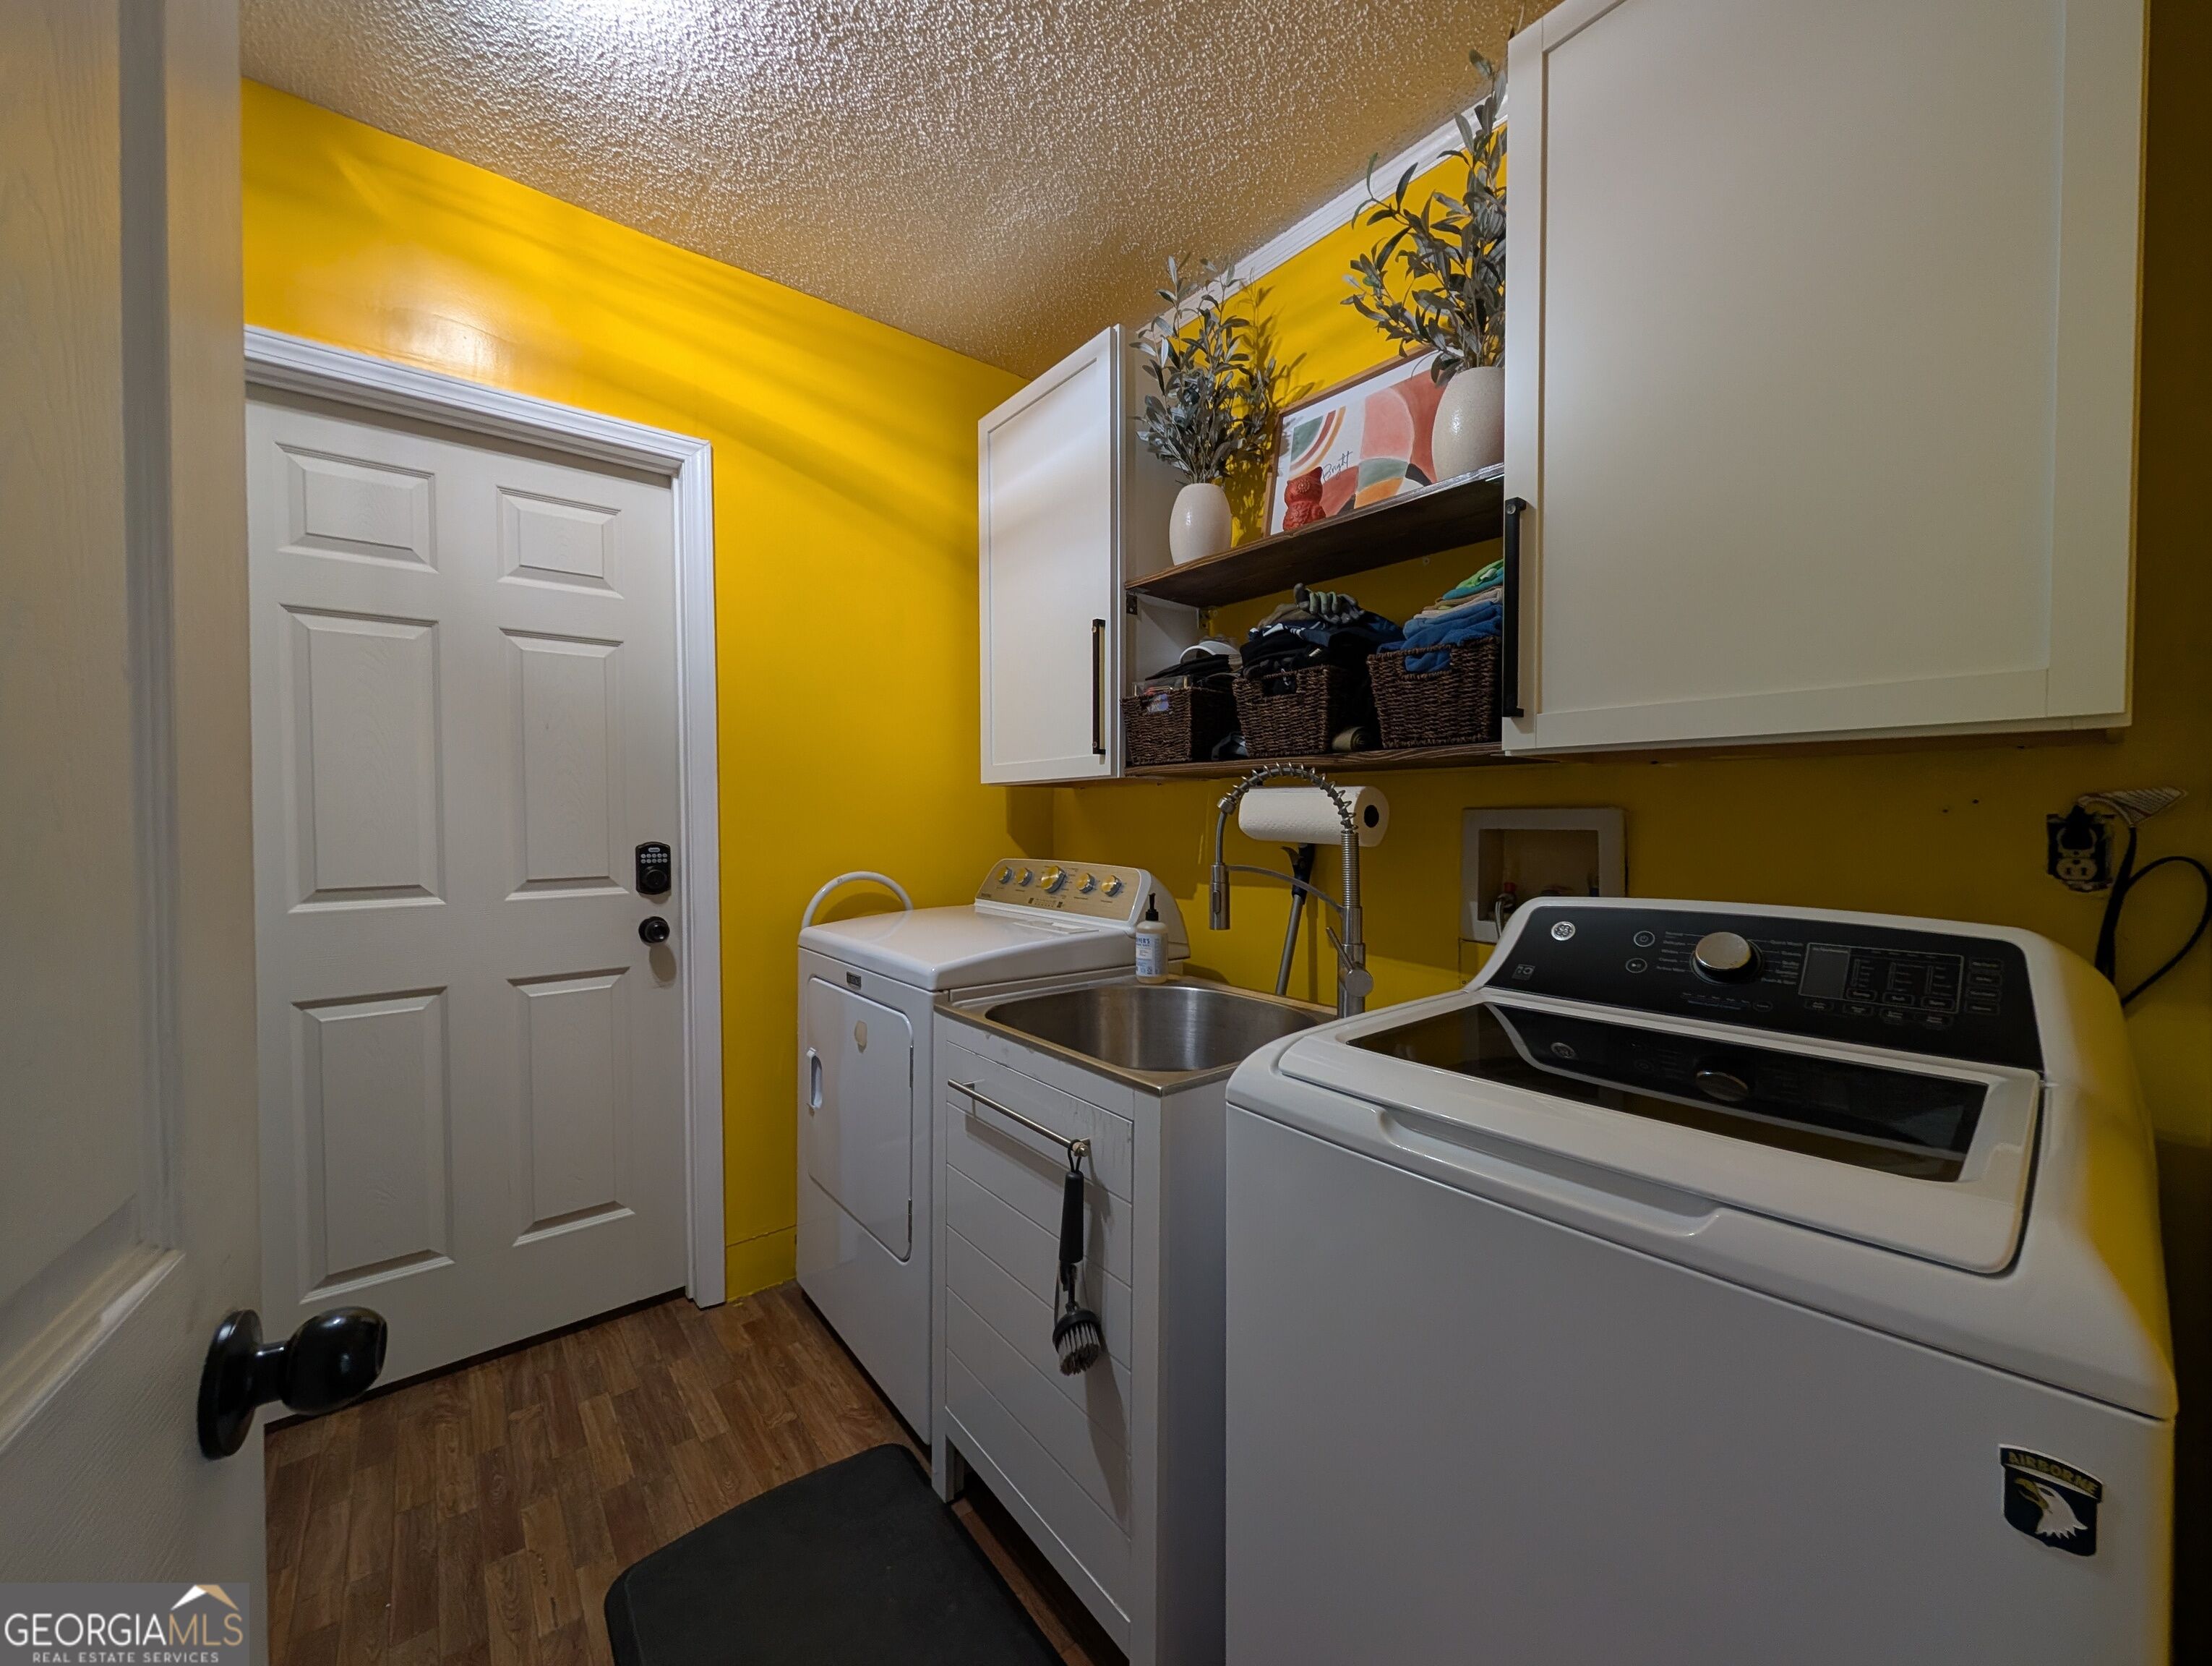
| Laundry Features | In Hall |
Exterior
| Exterior Features | Other |
|---|---|
| Lot Features | City Lot, Level |
| Construction Materials | Brick |
| Roof | Metal |
| Fencing | Back Yard, Chain Link, Privacy |
| Foundation Details | Slab |
| Patio And Porch Features | Patio, Porch |
| Security Features | Smoke Detector(s) |
Parking
| Attached Garage Yes / No | No |
|---|---|
| Garage Yes / No | Yes |
| Parking Features | Detached, Parking Pad |
| Open Parking Yes / No | Yes |
Utilities
| Utilities | Cable Available, Electricity Available, Natural Gas Available, Sewer Available, Sewer Connected, Water Available |
|---|---|
| Sewer | Public Sewer |
Taxes
| Tax Annual Amount | 1400 |
|---|---|
| Tax Year | 2026 |
Location
| Community Features | None |
|---|
Area Information
| State | GA |
|---|---|
| County | Wayne |
| City | Jesup |
| Zip Code | 31545 |
| Area | Wayne |
| Community Name | Westview |
| School District | Wayne |
| Elementary School | Martha Smith |
| High School | Wayne |
| Listing VS Median (in Westview) | |
Price: $215,000 low | high Med: $325,000 sqft: 1,835 low | high Med: 1,448 $ / sqft: $117 low | high Med: $224 On site: 27 low | high Med: 82 | |
Market Activity 31545
Request a showing
Request a showing
Contact
Learn More About This Property

Alicia Appling
Coldwell Banker Upchurch Realty
Smart Home Certified, Accredited Buyer Representative, Senior Real Estate Specialist, Certified Residential Specialist, Certified Relocation Residential Specialist, Certified Luxury Home Marketing Specialist, Graduate, REALTOR Institute (706) 202-5033alicia@aliciaappling.com| State | GA |
|---|---|
| County | Wayne |
| City | Jesup |
| Zip Code | 31545 |
| Area | Wayne |
| Community Name | Westview |
| School District | Wayne |
| Elementary School | Martha Smith |
| High School | Wayne |
| Listing VS Median (in Westview) | |
Price: $215,000 low | high Med: $325,000 sqft: 1,835 low | high Med: 1,448 $ / sqft: $117 low | high Med: $224 On site: 27 low | high Med: 82 | |