77 Peachtree Place NE # 605,Atlanta, GA 30309
Atlanta, GA 30309

Description
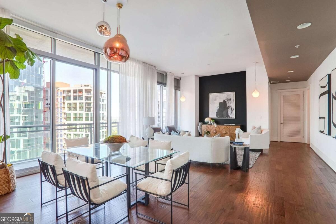
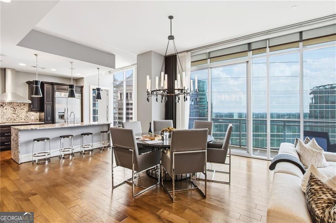
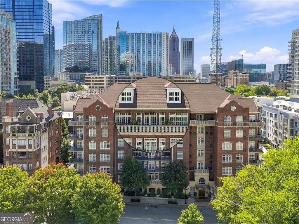
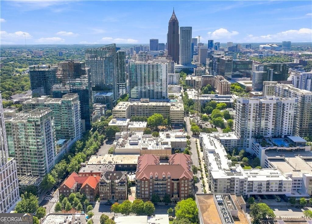
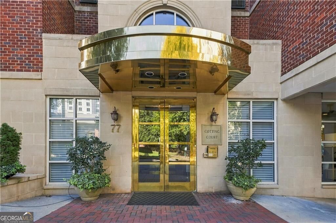
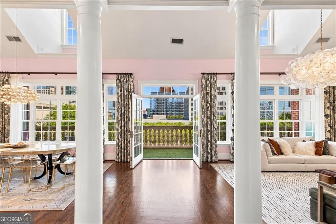
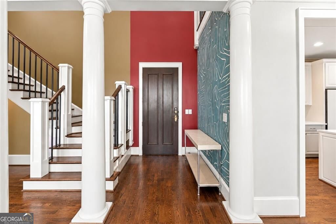
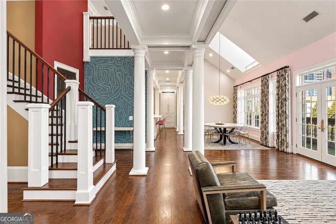
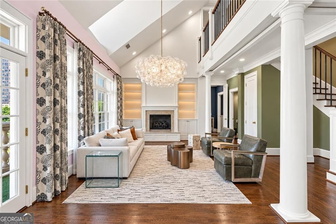
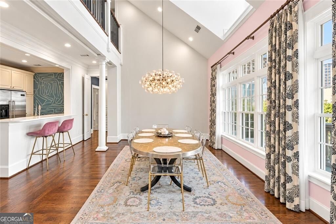
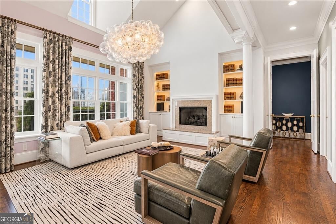
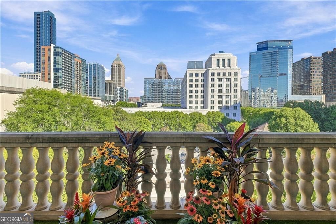
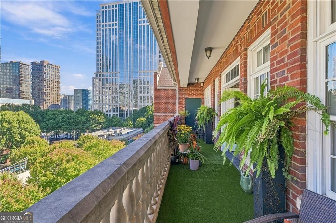
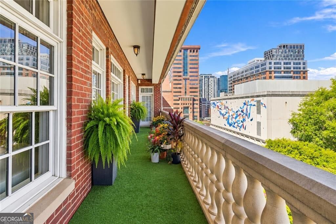
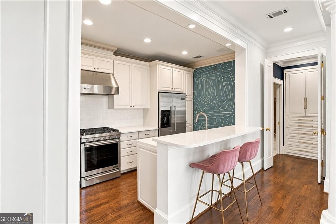
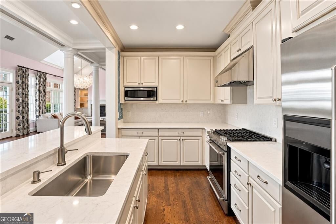
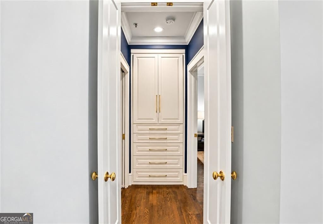
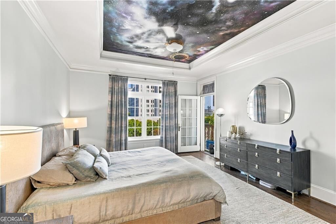
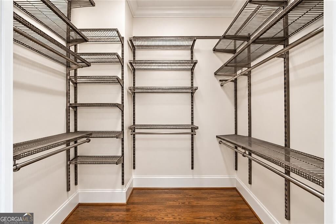
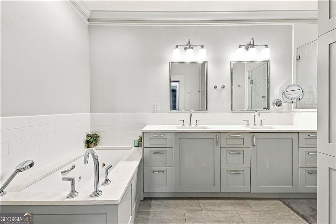
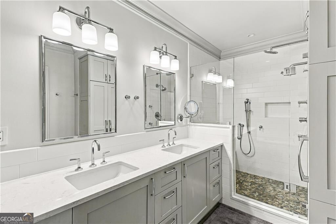
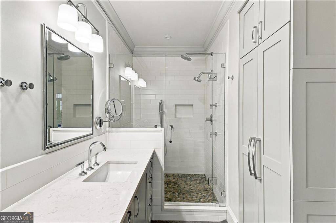
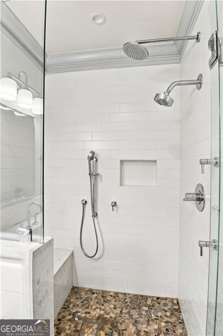
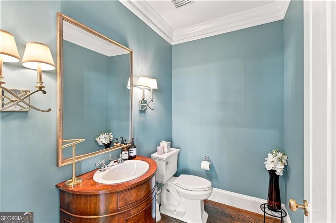
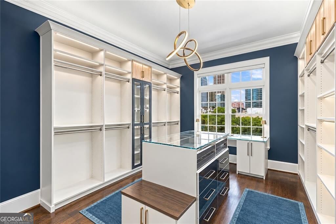
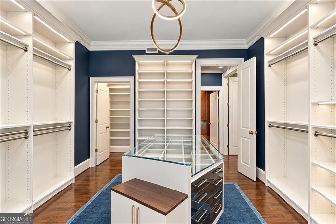
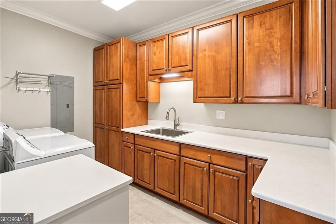
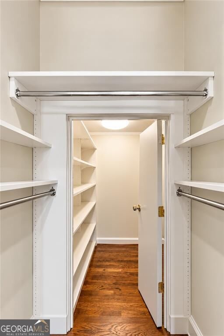
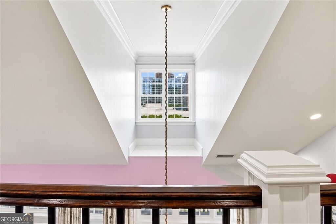
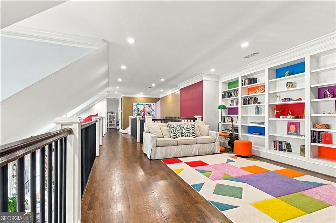
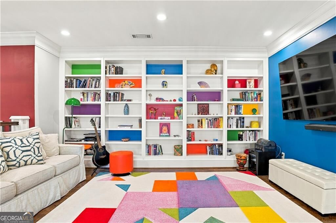
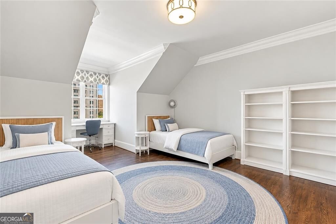
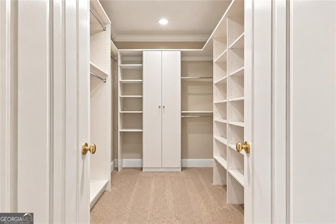
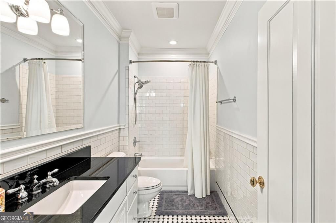
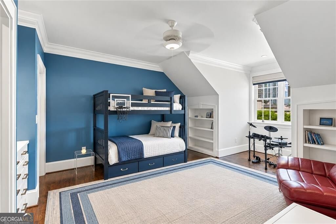
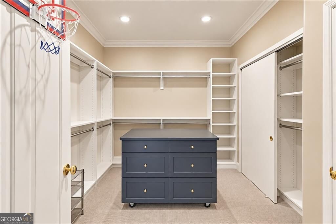
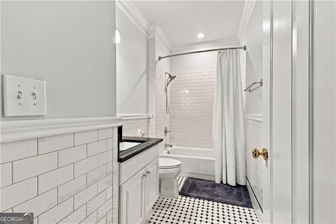
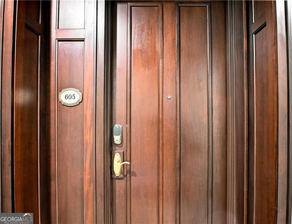
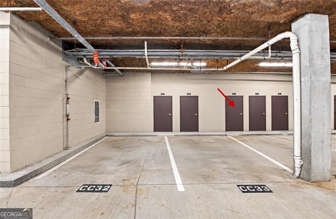
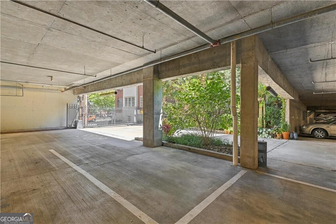
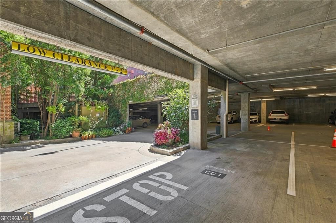
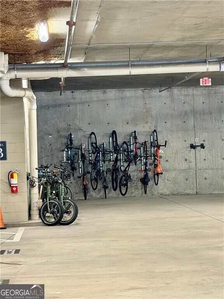
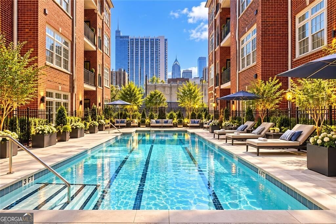
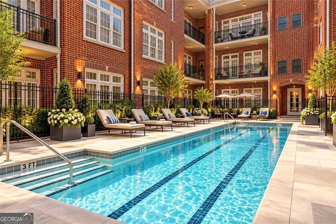
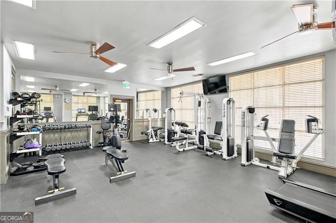
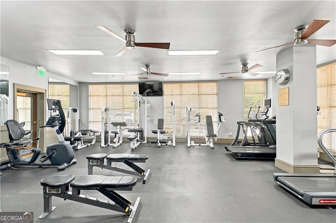
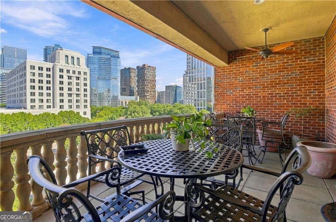
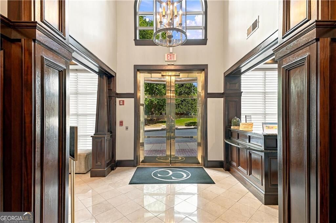
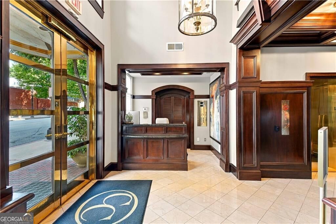
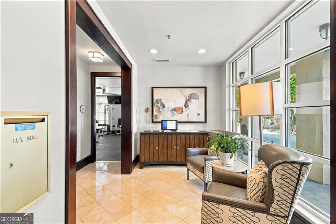
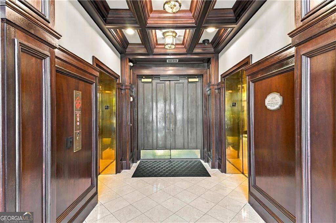
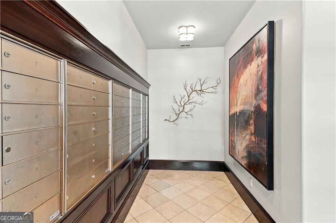
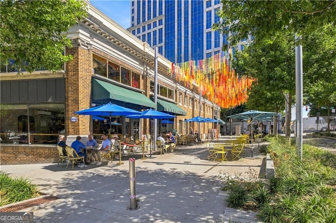
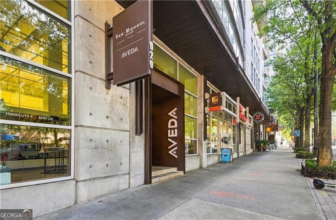
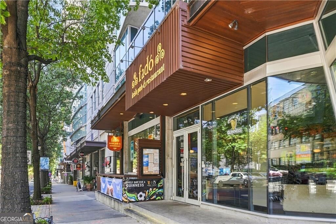
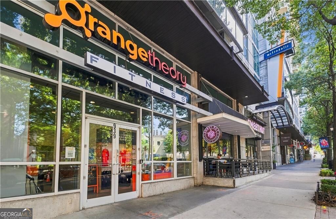
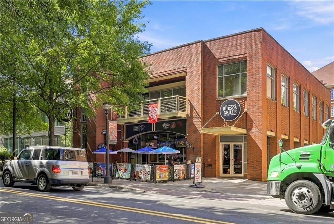
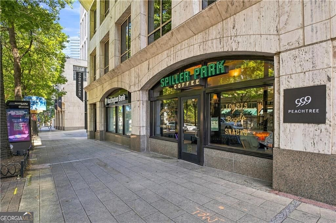
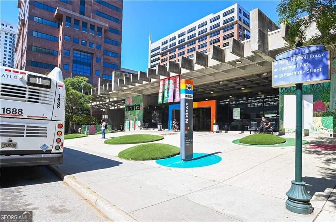
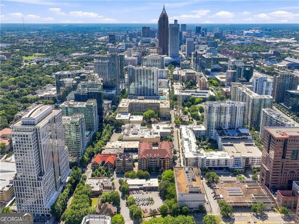
A distinctive top-floor, two-story residence in the heart of Midtown, Unit 605 offers nearly 3,000 square feet of sophisticated living, exceptional outdoor space and a truly walkable Atlanta lifestyle. Step outside and experience Midtown on foot from Piedmont Park and the BeltLine to the Fox Theatre, High Museum of Art, Atlanta Symphony Hall and Woodruff Arts Center, along with restaurants, cafes, cocktail bars, grocery stores, the Marta train and everyday conveniences. One of the residence's most compelling features is the expansive private balcony overlooking the treetops and Midtown skyline. An extension of the living space, it creates an exceptional setting for outdoor entertaining. A rare sense of openness and privacy in the middle of Midtown. Inside, the two-story residence offers three bedrooms and three-and-one-half baths, with the primary suite conveniently located on the main level. Open living and dining spaces are filled with natural light and flow effortlessly to the balcony, while a sleek, well-appointed kitchen with high-end appliances is integrated into the main living area. Laundry and a powder room are also located on this level. The interiors are anything but ordinary. Thoughtfully curated design details include a Muriel Cloud chandelier, Kelly Wearstler wallcoverings, custom drapery, a California Closets dressing room with an integrated office nook, and a custom ceiling mural in the primary suite creating a residence with personality, sophistication and a point of view. Upstairs, two generously sized ensuite bedrooms are complemented by a loft and library, providing flexible additional space for guests, work, reading or a second living area. Equally impressive are the practical luxuries rarely found in Midtown condominium living: three assigned parking spaces, one next to the main entrance and the large private storage unit for easy access. The building provides the service and convenience of a 24-hour concierge, along with a pool and fitness center. Importantly, the HOA fee includes a substantial number of monthly household expenses: gas, water, cable, internet and trash service, in addition to the building amenities. Recent building improvements, including elevator modernization and a new pool, have been fully paid by the seller. Top-floor privacy, two levels of living, an expansive balcony above the treetops, three parking spaces, private storage and exceptional walkability come together in a residence that offers the space and individuality of a home with the convenience of full-service Midtown living.
Details
| MLS # | 10855901 |
|---|---|
| Listing Type | For Sale |
| Style | Condominium |
| HOA Dues | $27,168 |
| Sub-Type | Resale |
| Status | Active |
| Year | 2001 |
| Days On Site | 25 |
| Listing Provided By | Compass | Patty Webb |
Features
| Bed(s) | 3 |
|---|---|
| Bath(s) | 4 Total |
| SQ Feet | 2,932 |
| Pool | Yes |
| Story(s) | 2 |
| Acreage | 0.07 |
| Property View | Yes |
Interior
| Appliances | Dishwasher, Dryer, Microwave, Refrigerator, Washer |
|---|---|
| Interior Features | Bookcases, Double Vanity, Master On Main Level, Split Bedroom Plan, Tray Ceiling(s), Vaulted Ceiling(s), Walk-In Closet(s) |
| Cooling | Ceiling Fan(s), Central Air |
| Cooling Yes / No | Yes |
| Heating | Central |
| Heating Yes / No | Yes |
| Fireplace Yes / No | Yes |
| Fireplaces Total | 1 |
| Fireplace Features | Family Room, Gas Log |
| Window Features | Double Pane Windows |
| Room Kitchen Features | Breakfast Bar, Kitchen Island |
| Laundry Features | Other |
Exterior
| Exterior Features | Balcony |
|---|---|
| Lot Features | Other |
| Construction Materials | Brick |
| Roof | Composition |
| Foundation Details | Slab |
| Security Features | Carbon Monoxide Detector(s), Fire Sprinkler System, Key Card Entry, Smoke Detector(s) |
Parking
| Attached Garage Yes / No | Yes |
|---|---|
| Garage Yes / No | Yes |
| Parking Features | Garage, Assigned, Attached |
Utilities
| Utilities | Cable Available, Electricity Available, Natural Gas Available, Phone Available, Sewer Available, Water Available |
|---|---|
| Sewer | Public Sewer |
Taxes
| Tax Annual Amount | 14886 |
|---|---|
| Tax Year | 2025 |
Location
| Community Features | Fitness Center, Pool, Street Lights, Near Public Transport, Near Shopping |
|---|
Area Information
| State | GA |
|---|---|
| County | Fulton |
| City | Atlanta |
| Zip Code | 30309 |
| Area | Fulton |
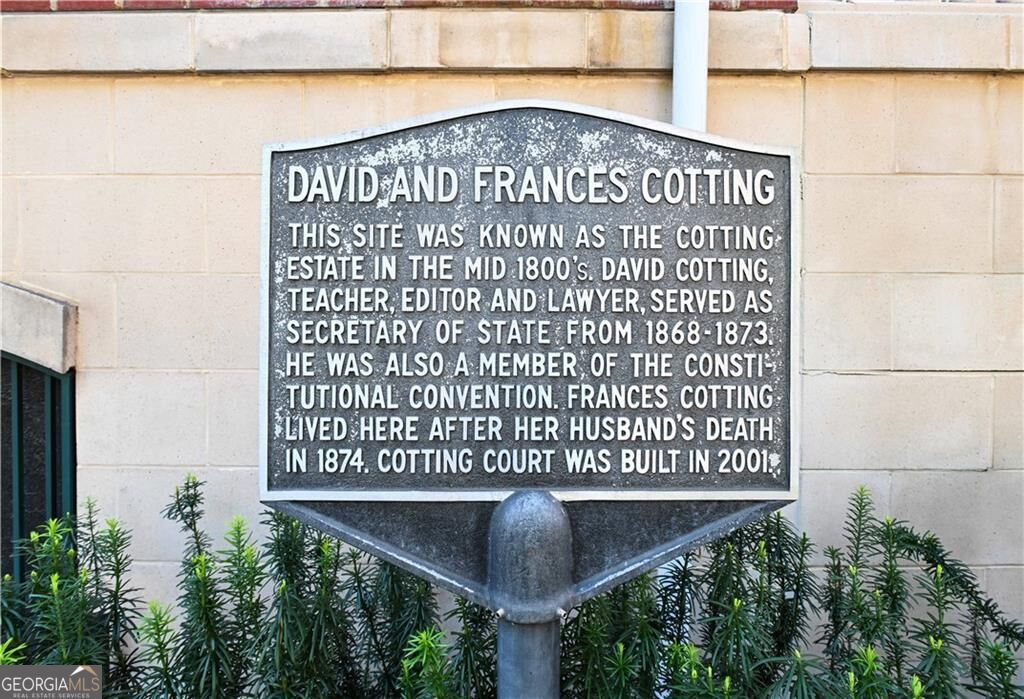
| Community Name | Cotting Court |
| School District | Grady |
| Elementary School | Springdale Park |
| High School | Grady |
| Listing VS Median (in Cotting Court) | |
Price: $1,265,000 low | high Med: $545,000 sqft: 2,932 low | high Med: 1,286 $ / sqft: $431 low | high Med: $423 On site: 25 low | high Med: 43 | |
Market Activity 30309
Request a showing
Request a showing
Contact
Learn More About This Property

Alicia Appling
Coldwell Banker Upchurch Realty
Smart Home Certified, Accredited Buyer Representative, Senior Real Estate Specialist, Certified Residential Specialist, Certified Relocation Residential Specialist, Certified Luxury Home Marketing Specialist, Graduate, REALTOR Institute (706) 202-5033alicia@aliciaappling.com| State | GA |
|---|---|
| County | Fulton |
| City | Atlanta |
| Zip Code | 30309 |
| Area | Fulton |
| Community Name | Cotting Court |
| School District | Grady |
| Elementary School | Springdale Park |
| High School | Grady |
| Listing VS Median (in Cotting Court) | |
Price: $1,265,000 low | high Med: $545,000 sqft: 2,932 low | high Med: 1,286 $ / sqft: $431 low | high Med: $423 On site: 25 low | high Med: 43 | |