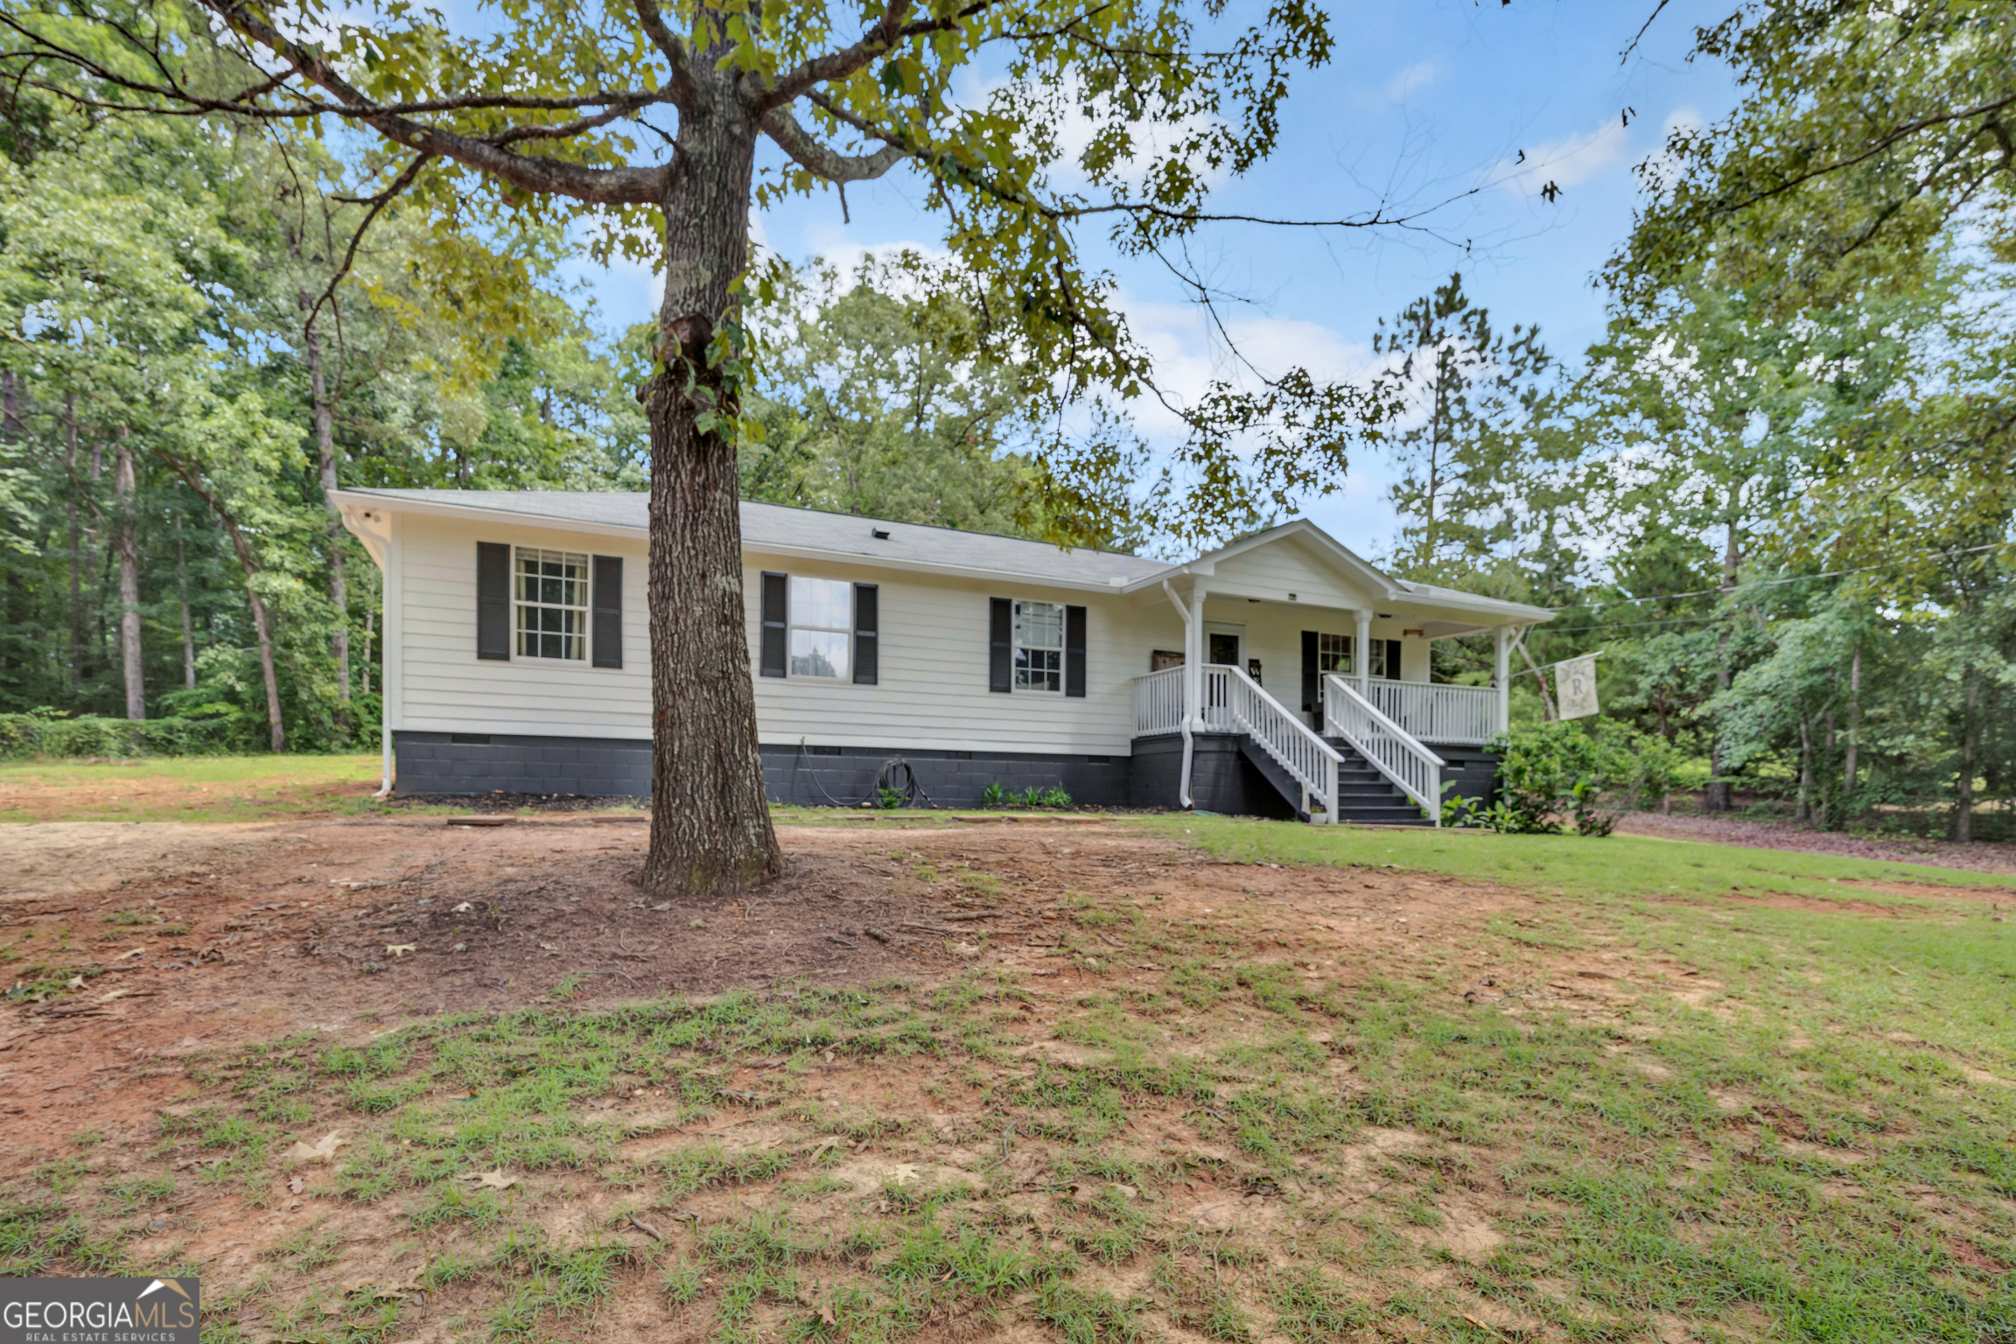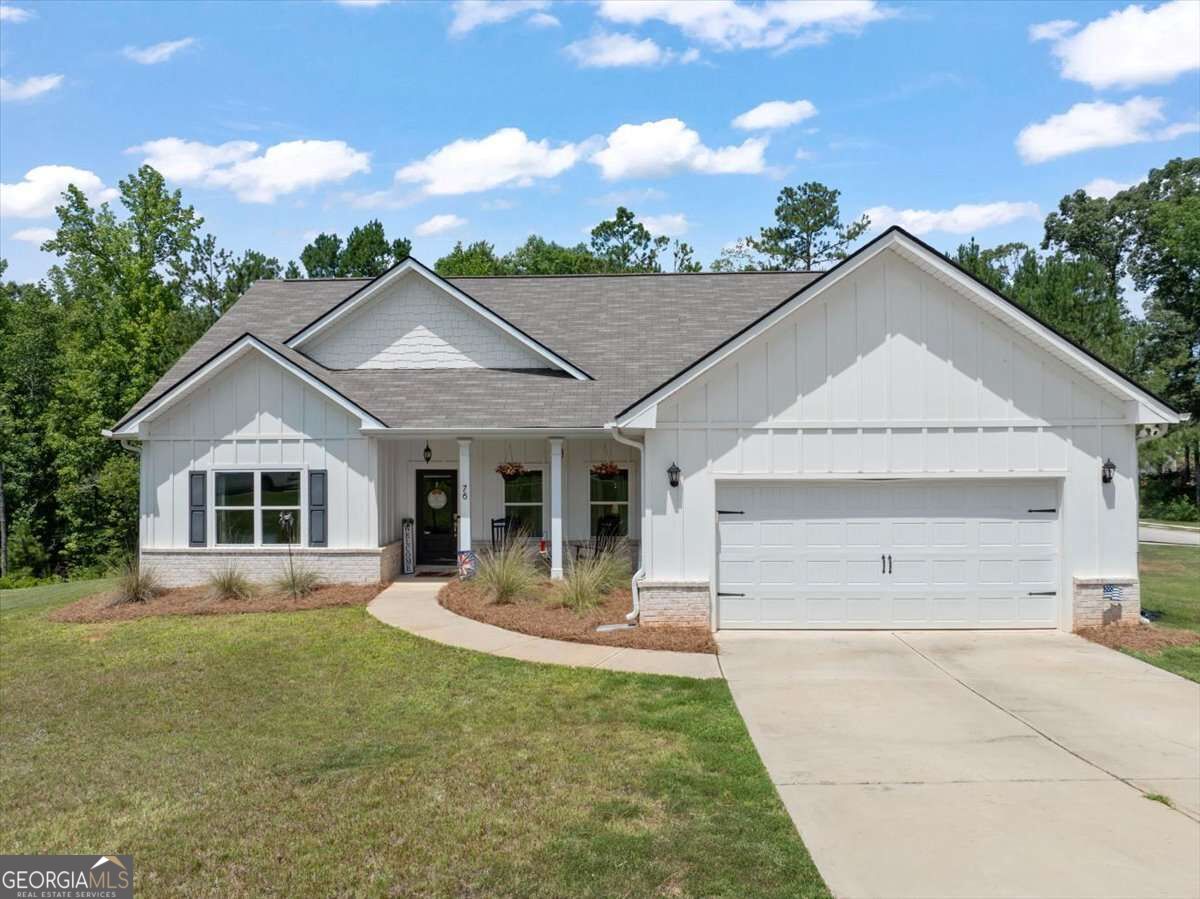
76 Wisteria Lane,Mansfield, GA 30055
Mansfield, GA 30055

Description
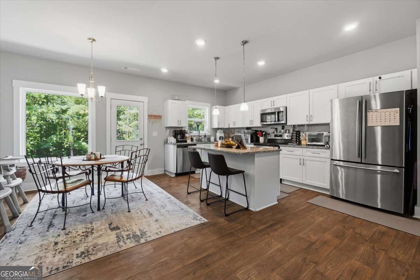
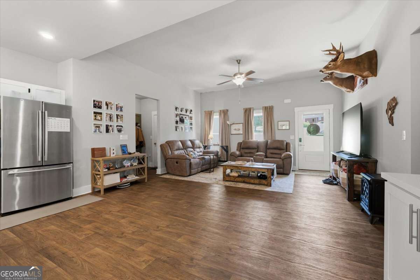
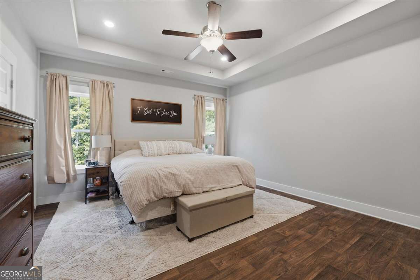
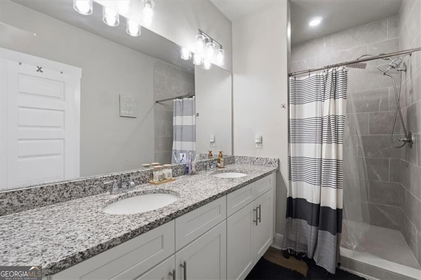
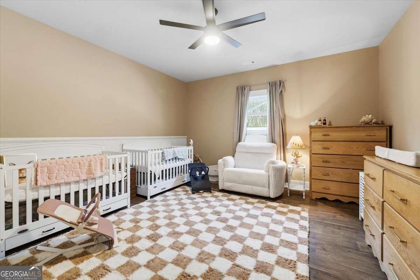
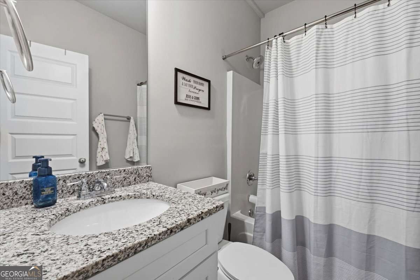
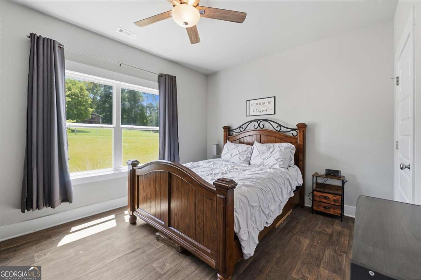
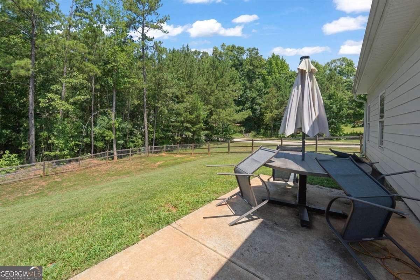
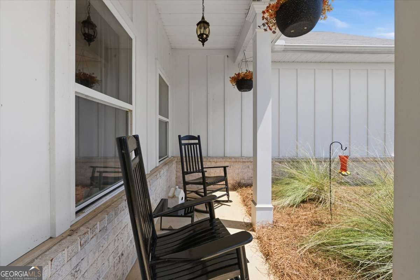
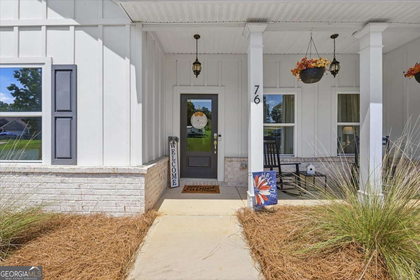
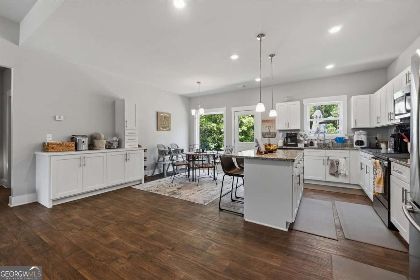
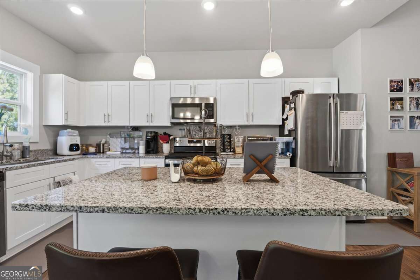
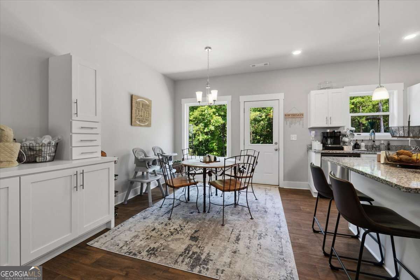
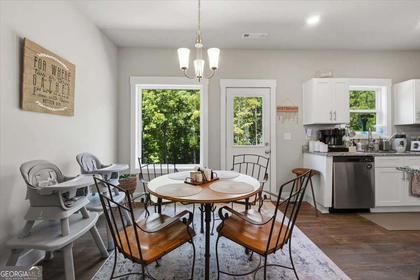
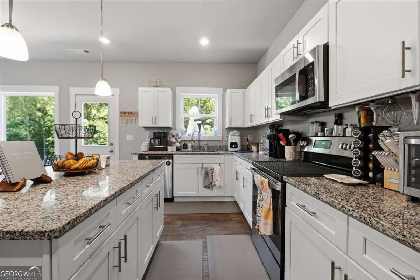
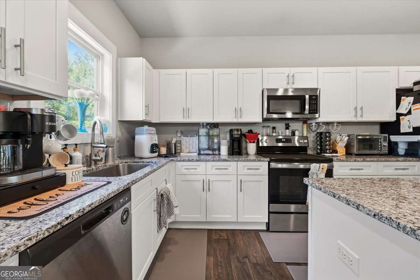
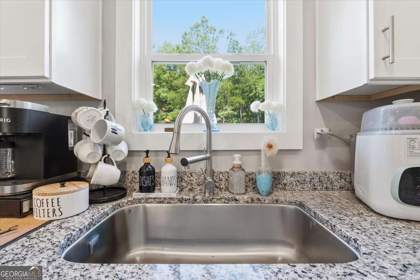
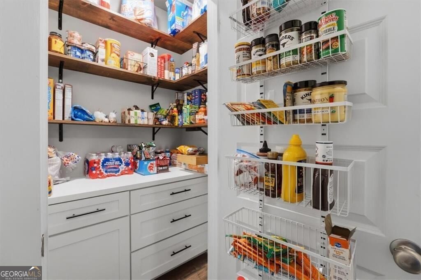
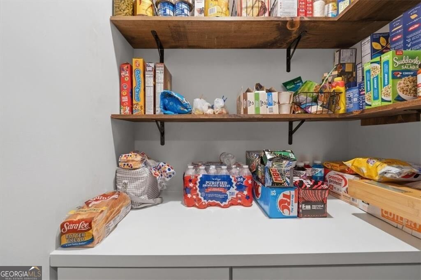
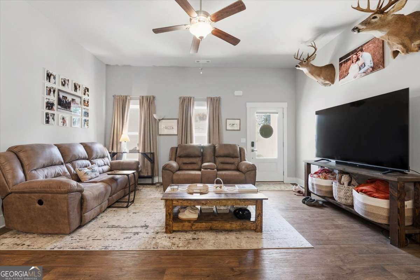
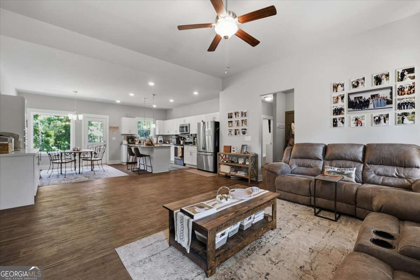
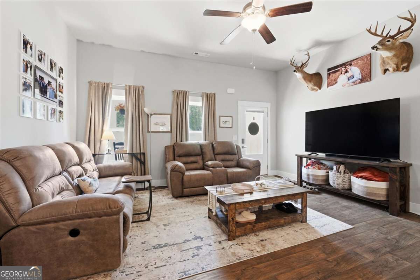
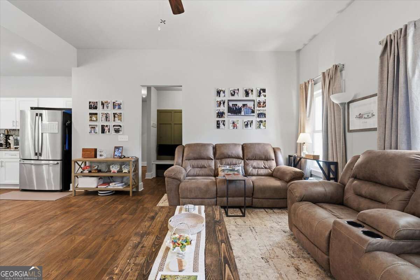
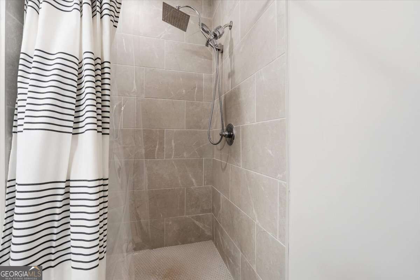
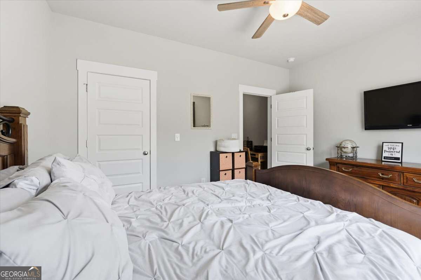
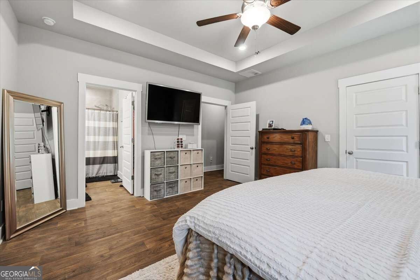
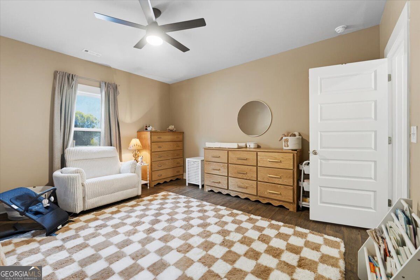
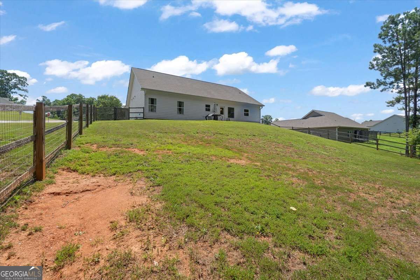
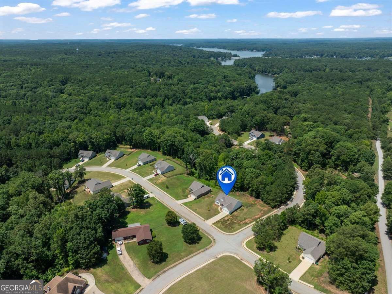
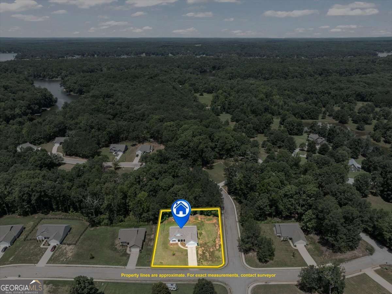
Looking for a move-in ready home that checks all the boxes? This Craftsman-style ranch has it going on from the curb, thanks to a charming three-board split-rail fence that gives it serious curb appeal before you even walk in. Step inside and you'll love the open-concept living - the family room flows right into the kitchen, so it's easy to cook, hang out, and entertain all at once. Need some fresh air? A door off the family room takes you straight out to a private patio and fully fenced backyard, perfect for morning coffee, weekend cookouts, or just relaxing outside without the neighbors watching. The kitchen is a total showstopper - big center island, granite countertops, stainless steel appliances, and a walk-in pantry with tons of storage. Whether you're meal-prepping or hosting, this kitchen works hard. This home also has the split-bedroom floor plan buyers love - the owner's suite is tucked away on its own side for privacy, complete with a walk-in closet and a gorgeous tiled shower that feels like your own personal spa. On the other side of the house, two more bedrooms share a full bath, giving you flexible space for kids, guests, or a home office. Tucked into a quiet, well-kept neighborhood, you still get everyday convenience: - Less than 10 minutes to Berry's Boat Ramp, Subway, and Dollar General - About 15 minutes to Dollar Tree and Subway - Easy access to Covington and Monroe This one has the layout, the location, and the finishes buyers are searching for. Don't miss it - schedule your private showing today.
Details
| MLS # | 10838571 |
|---|---|
| Listing Type | For Sale |
| Style | House |
| Sub-Type | Resale |
| Status | Active |
| Year | 2022 |
| Days On Site | 54 |
| Listing Provided By | The Rezerve | Savanna McMichael |
Features
| Bed(s) | 3 |
|---|---|
| Bath(s) | 2 Total |
| SQ Feet | 1,650 |
| Story(s) | 1 |
| Acreage | 0.71 |
Interior
| Appliances | Dishwasher, Electric Water Heater, Microwave |
|---|---|
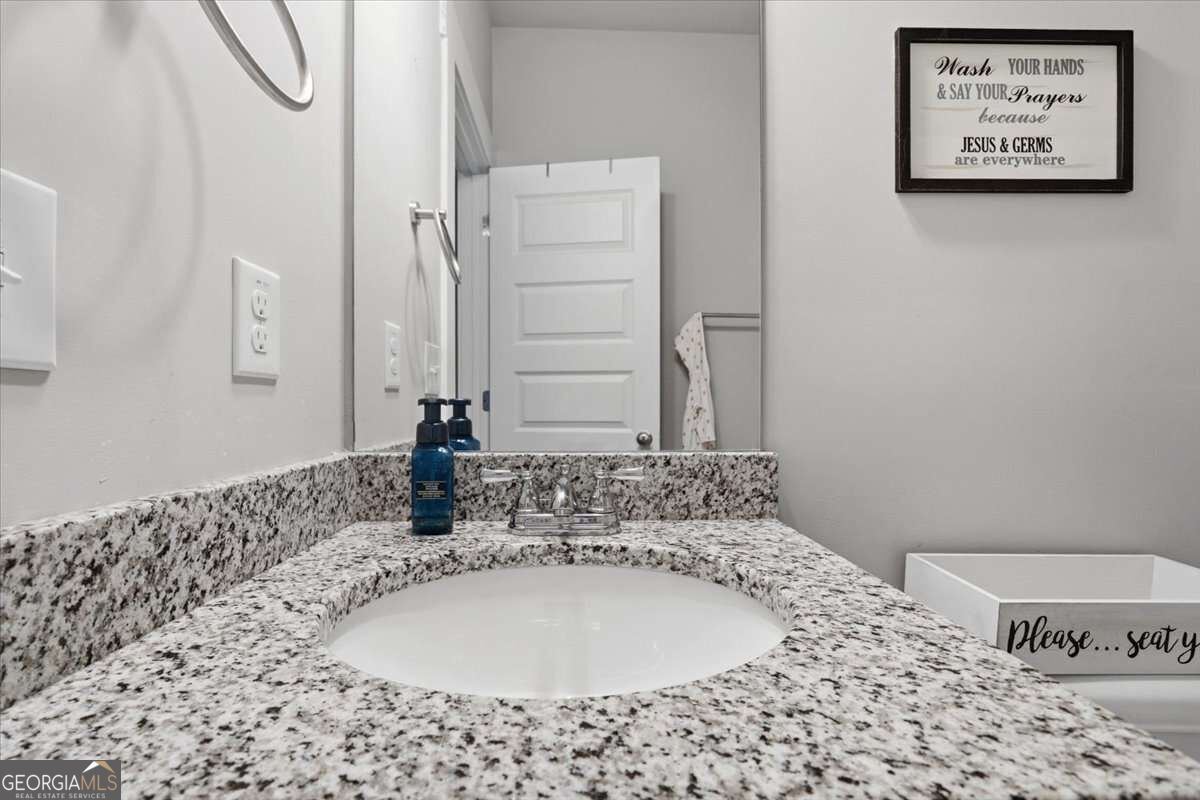
| Interior Features | Double Vanity, High Ceilings, Master On Main Level, Split Bedroom Plan |
| Cooling | Ceiling Fan(s), Central Air, Electric |
| Cooling Yes / No | Yes |
| Heating | Central, Electric |
| Heating Yes / No | Yes |
| Fireplace Yes / No | No |
| Fireplaces Total | 0 |
| Room Kitchen Features | Breakfast Area, Breakfast Bar, Breakfast Room, Solid Surface Counters |
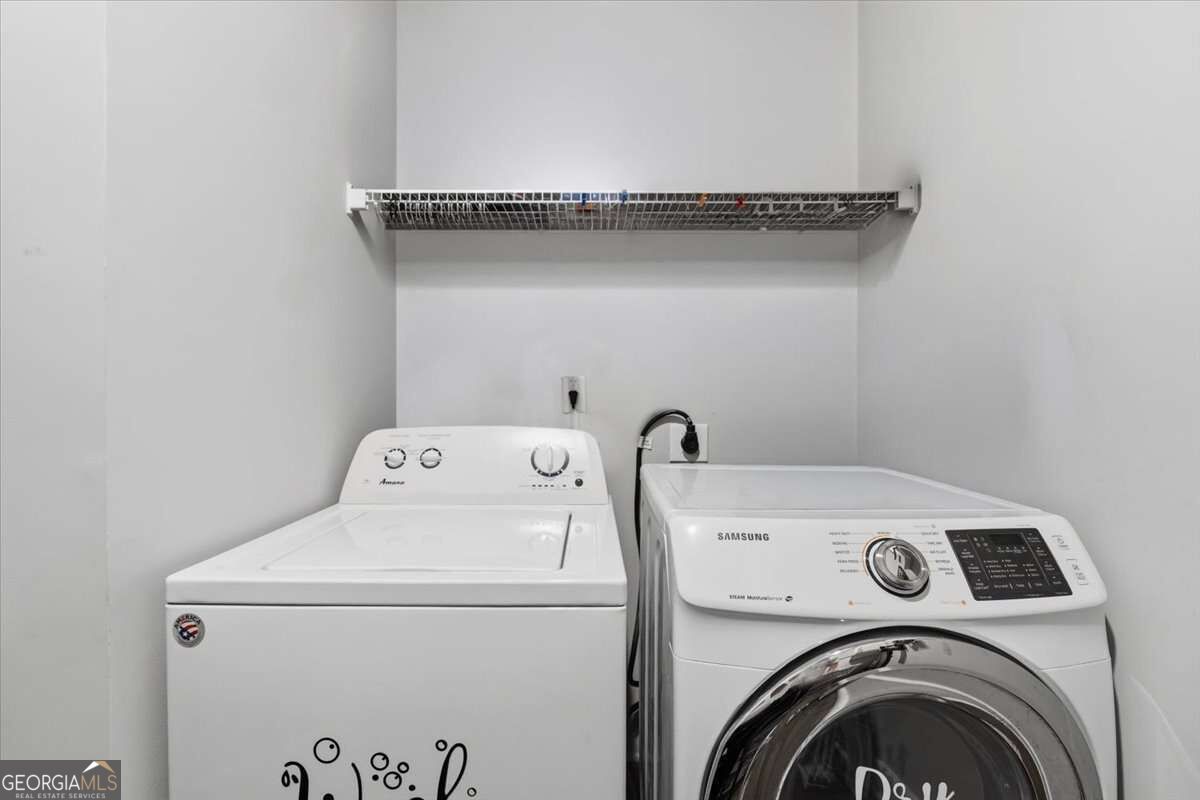
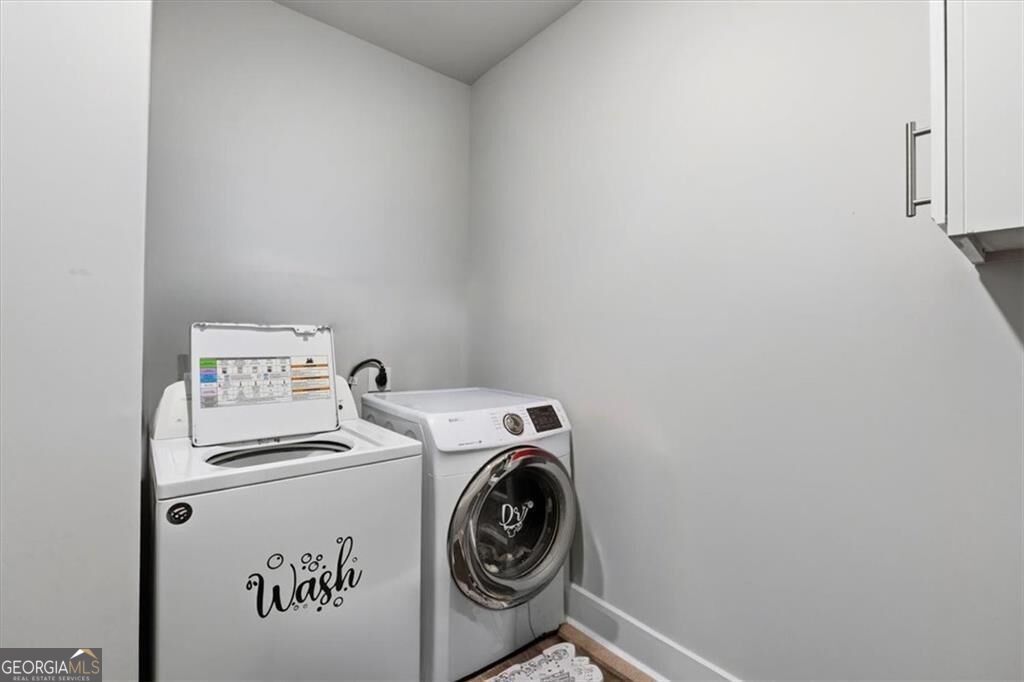
| Laundry Features | In Hall |
Exterior
| Lot Features | Corner Lot, Open Lot, Private |
|---|---|
| Construction Materials | Concrete, Stone |
| Roof | Composition |
| Foundation Details | Slab |
| Patio And Porch Features | Patio |
| Security Features | Smoke Detector(s) |
Parking
| Attached Garage Yes / No | No |
|---|---|
| Garage Yes / No | Yes |
| Parking Features | Garage |
Utilities
| Utilities | Cable Available, Electricity Available, Water Available |
|---|---|
| Sewer | Septic Tank |
Taxes
| Tax Annual Amount | 2797 |
|---|---|
| Tax Year | 2025 |
Location
| Community Features | None |
|---|
Area Information
| State | GA |
|---|---|
| County | Jasper |
| City | Mansfield |
| Zip Code | 30055 |
| Area | Jasper |
| Community Name | Wisteria Cove |
| School District | Jasper |
| Elementary School | Jasper Elementary |
| High School | Jasper |
| Listing VS Median (in Wisteria Cove) | |
Price: $339,900 low | high Med: $389,000 sqft: 1,650 low | high Med: 3,300 $ / sqft: $206 low | high Med: $118 On site: 54 low | high Med: 57 | |
Market Activity 30055
Request a showing
Request a showing
Contact
Learn More About This Property

Alicia Appling
Coldwell Banker Upchurch Realty
Smart Home Certified, Accredited Buyer Representative, Senior Real Estate Specialist, Certified Residential Specialist, Certified Relocation Residential Specialist, Certified Luxury Home Marketing Specialist, Graduate, REALTOR Institute (706) 202-5033alicia@aliciaappling.com| State | GA |
|---|---|
| County | Jasper |
| City | Mansfield |
| Zip Code | 30055 |
| Area | Jasper |
| Community Name | Wisteria Cove |
| School District | Jasper |
| Elementary School | Jasper Elementary |
| High School | Jasper |
| Listing VS Median (in Wisteria Cove) | |
Price: $339,900 low | high Med: $389,000 sqft: 1,650 low | high Med: 3,300 $ / sqft: $206 low | high Med: $118 On site: 54 low | high Med: 57 | |