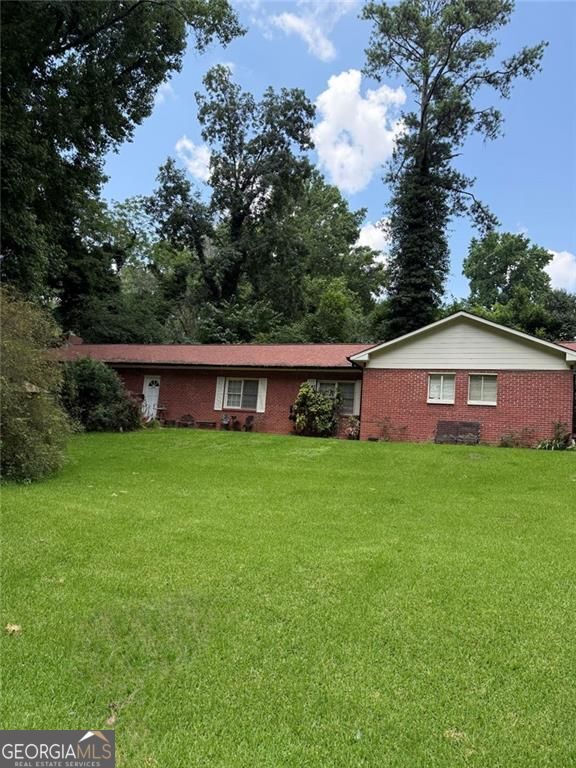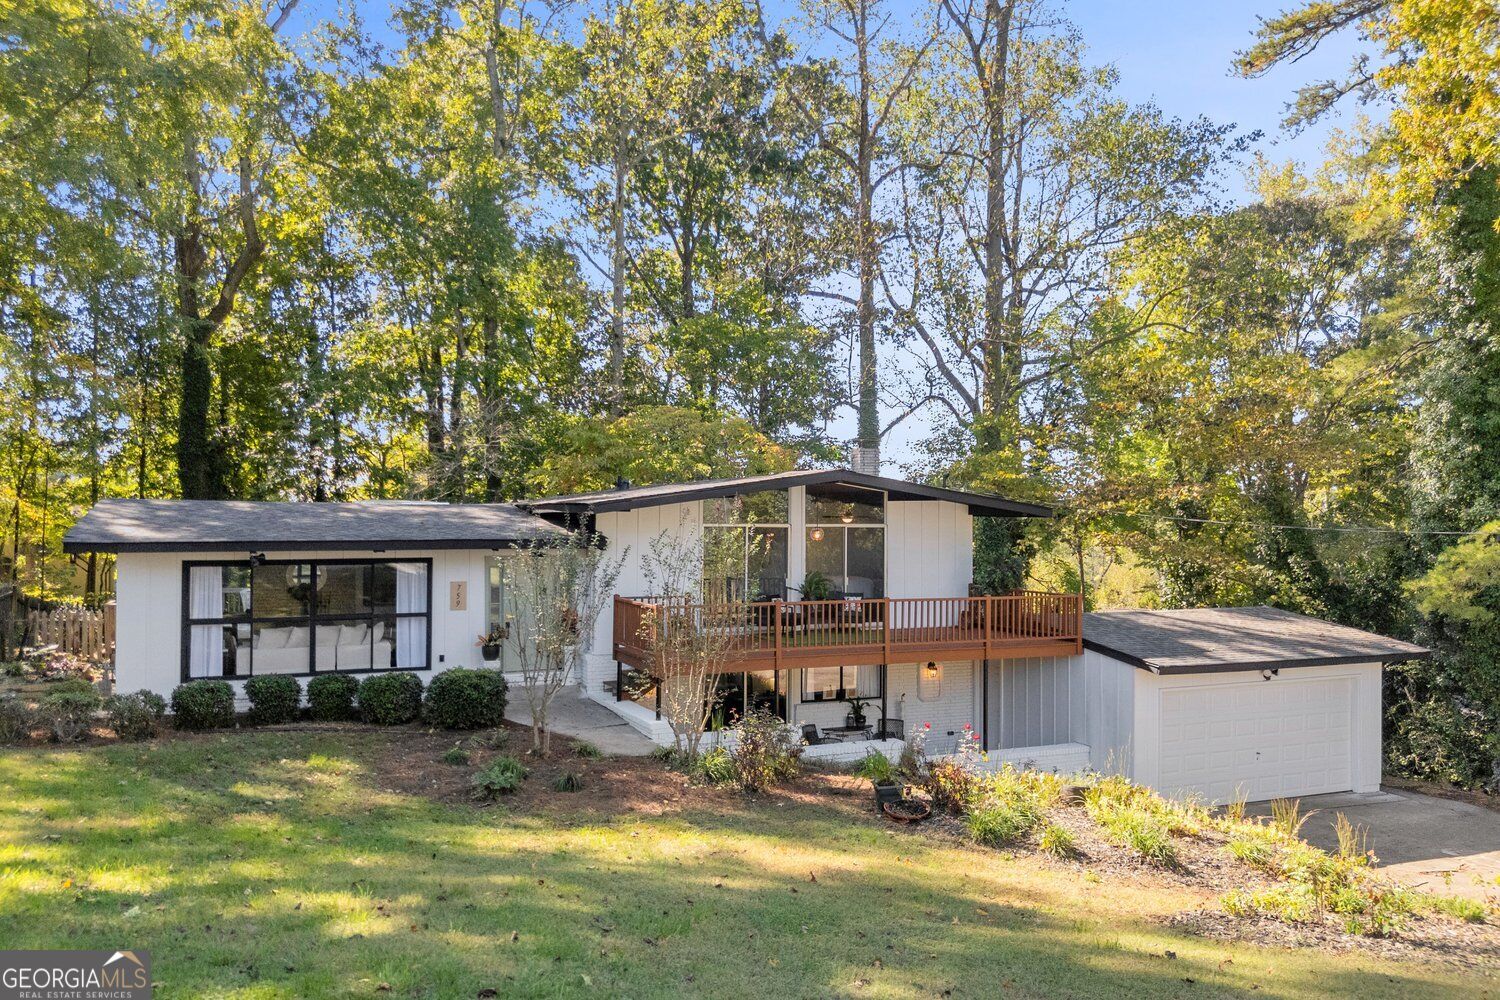
759 Dogwood Drive NW,Lawrenceville, GA 30046
Lawrenceville, GA 30046

Description
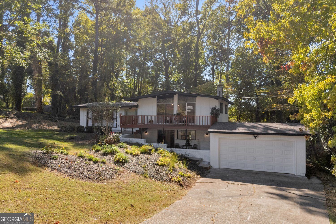
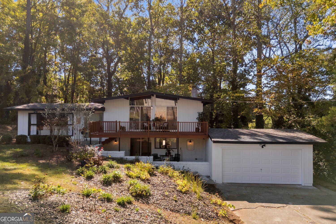
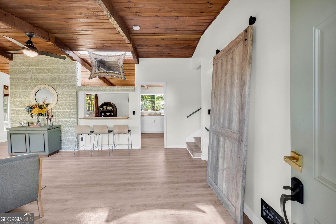
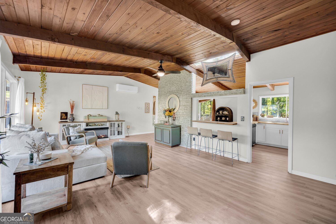
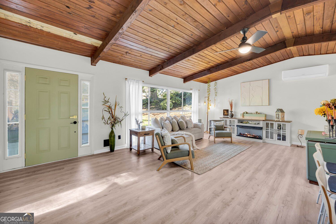
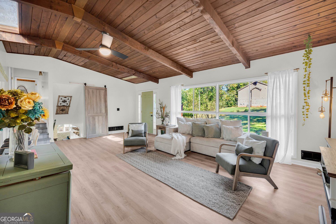
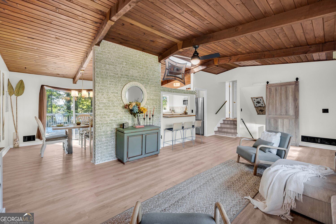
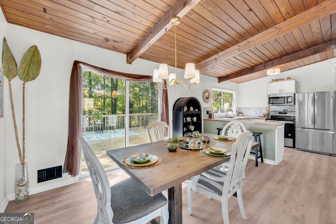
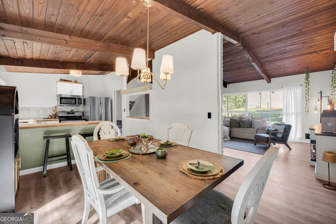
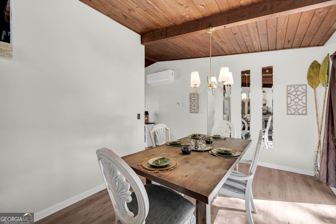
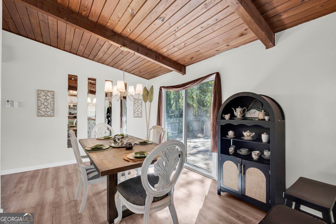
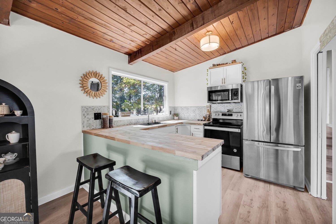
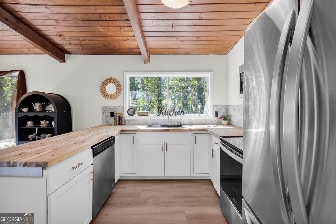
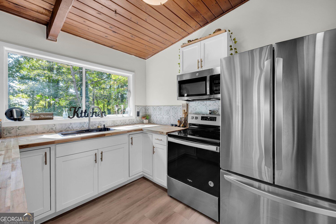
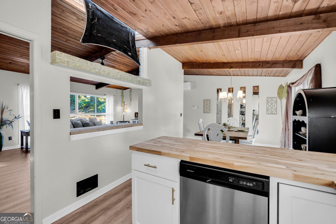
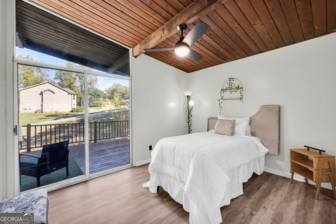
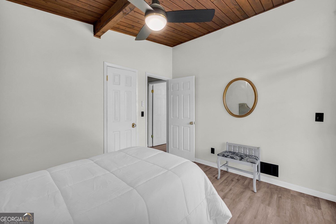
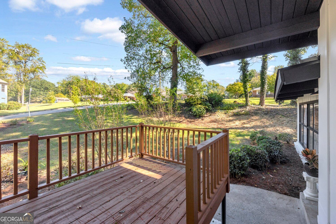
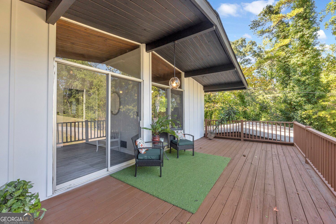
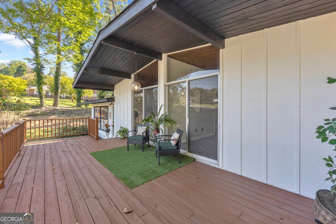
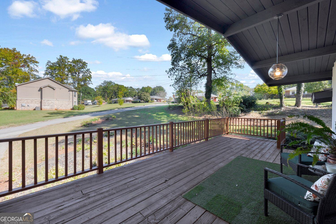
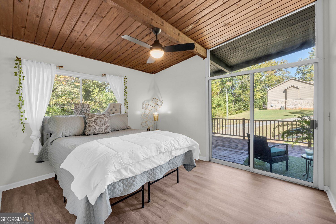
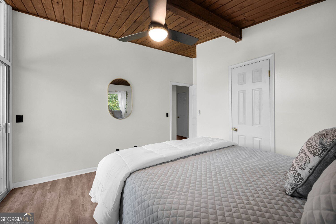
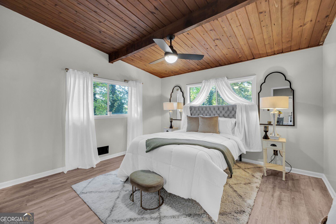
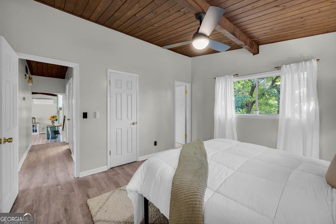
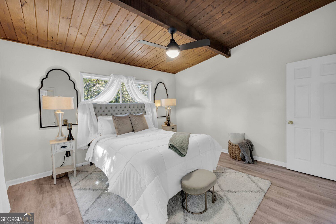
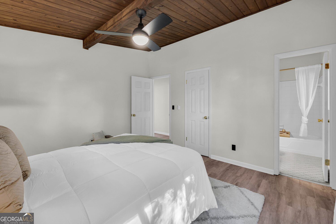
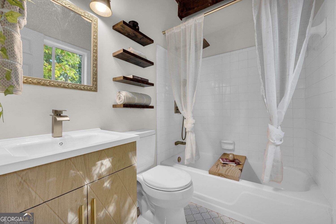
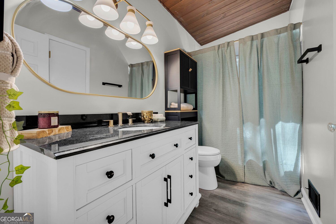
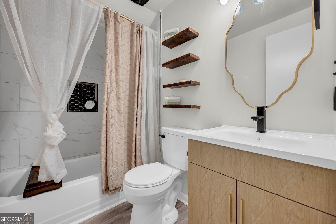
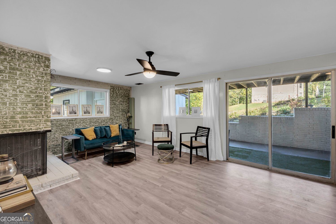
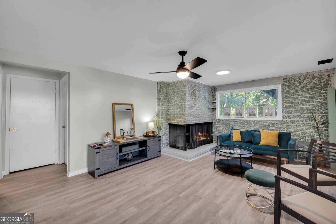
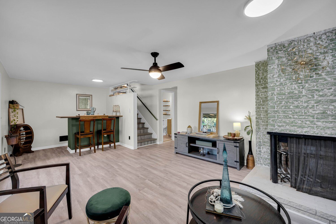
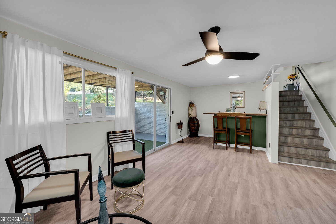
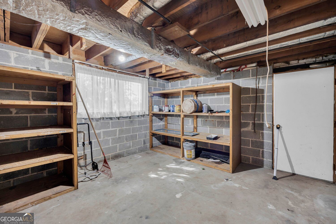
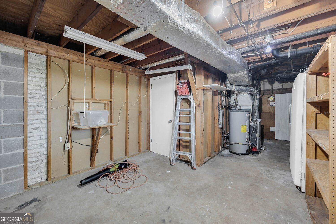
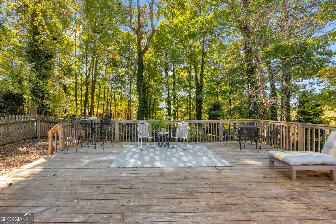
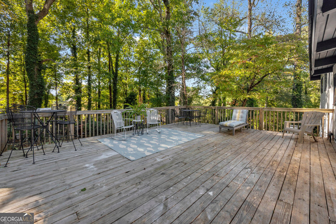
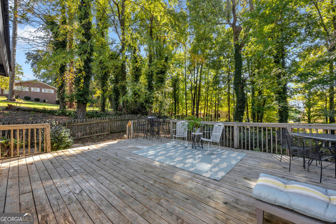
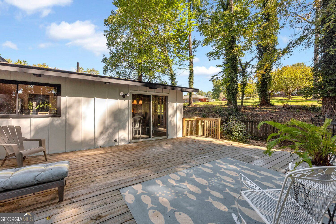
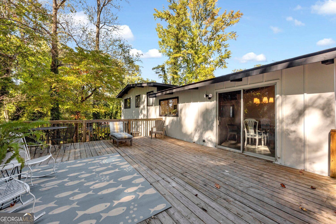
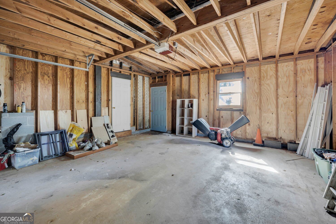
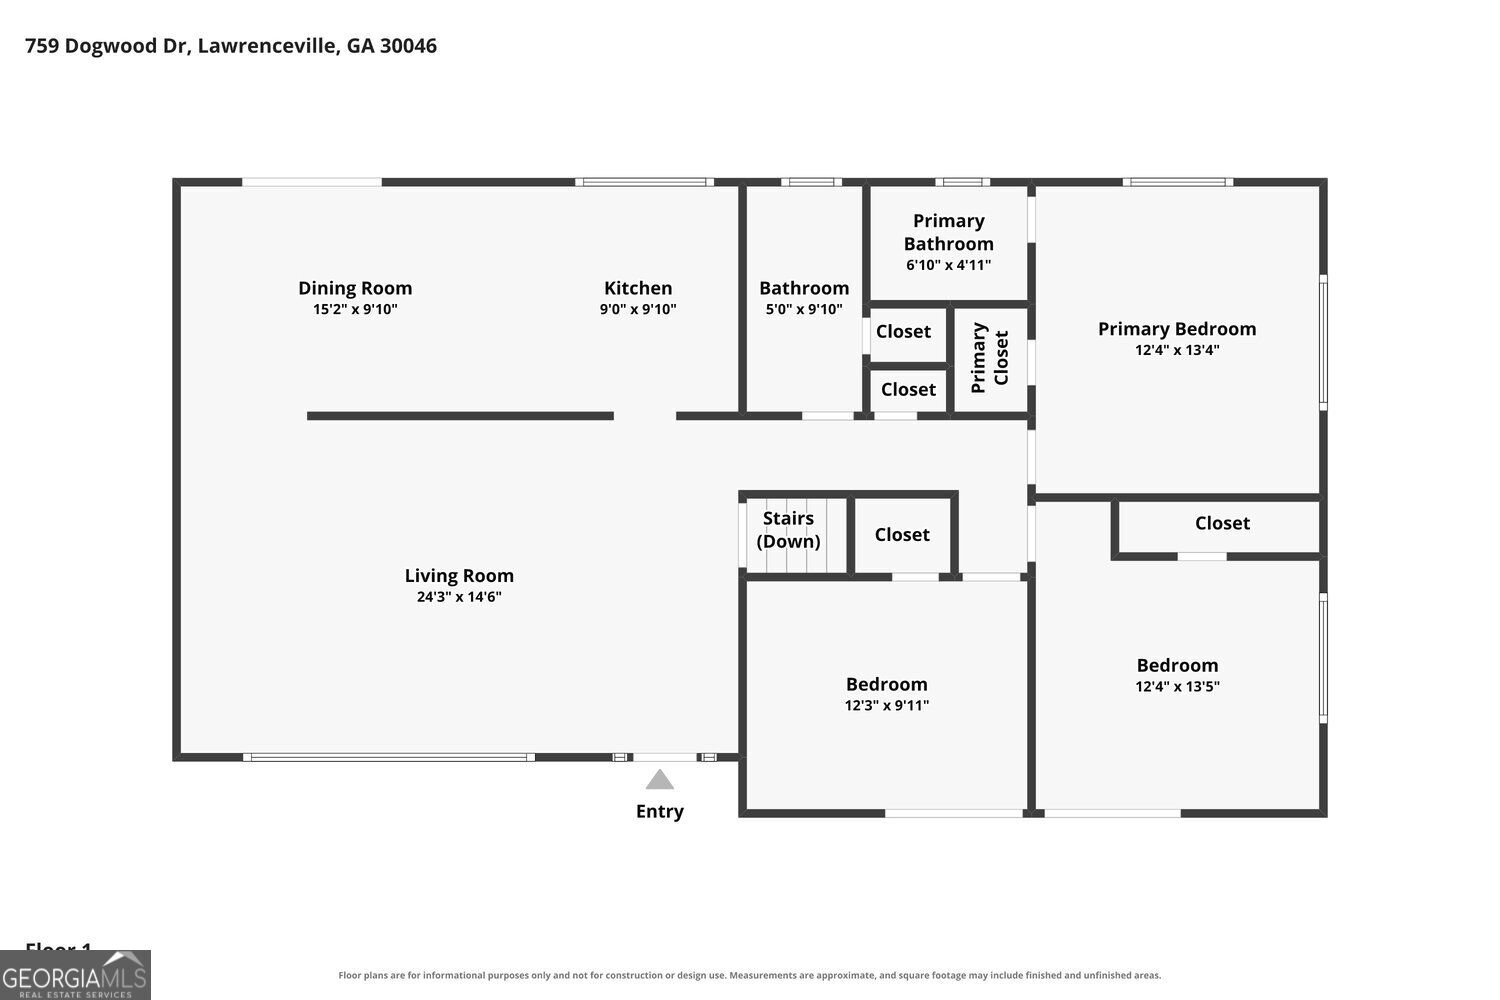
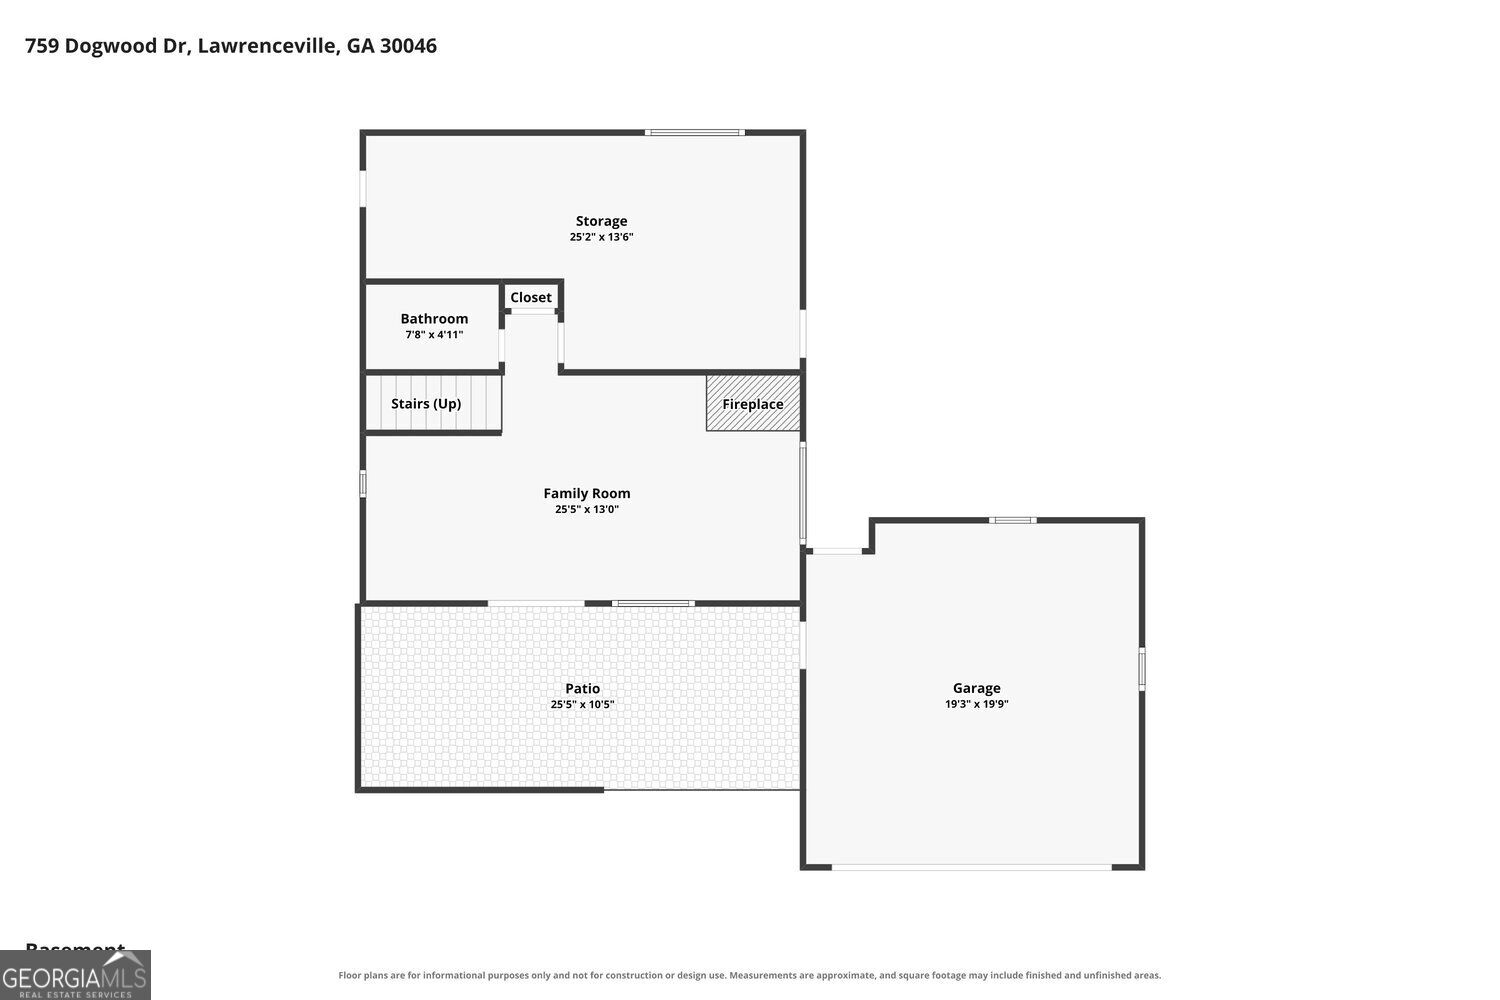
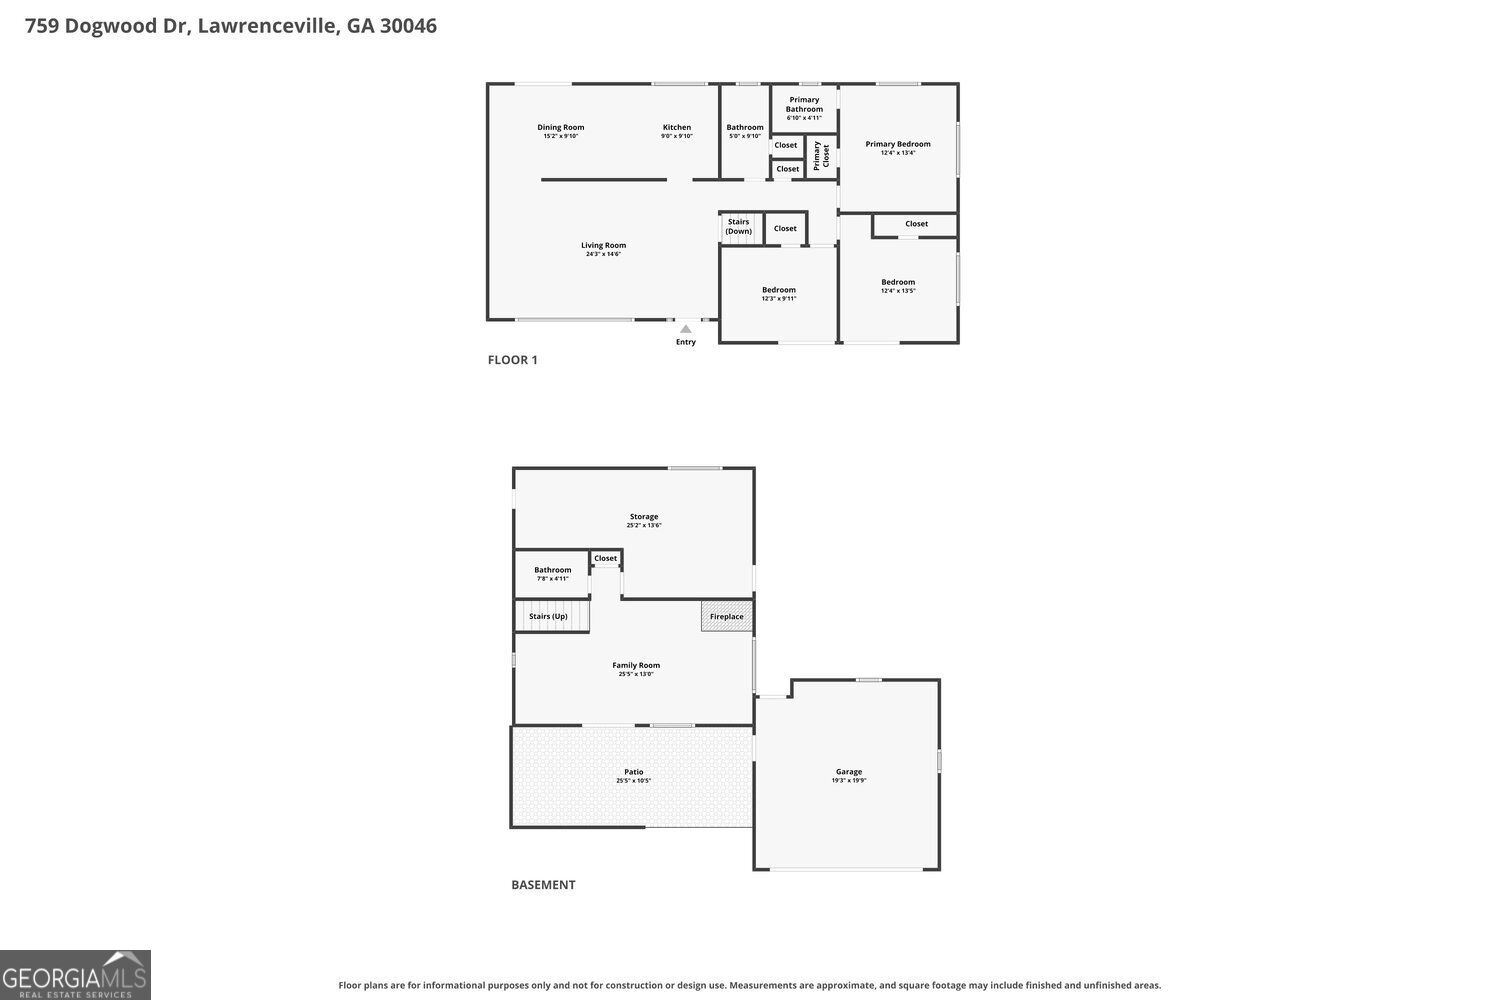
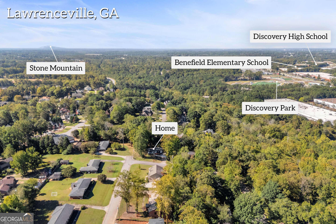
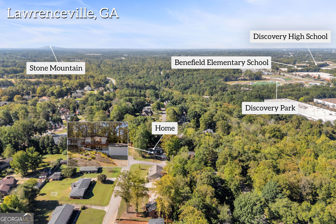
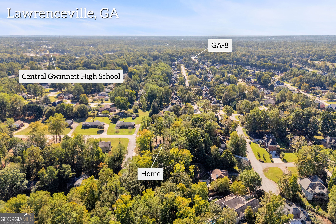
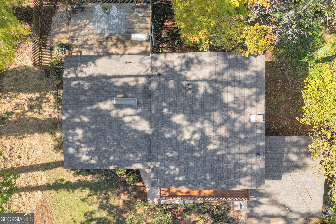
Welcome to this beautifully renovated mid-century modern home, where timeless character meets modern comfort in an unbeatable Lawrenceville location! From the moment you step inside, you're welcomed by a warm, inviting atmosphere and stunning wood-paneled ceilings that add richness and architectural charm. The open-concept design creates an effortless flow, while the thoughtfully designed split floor plan offers generous, comfortable living spaces. Featuring 3 bedrooms and 3 full baths, this home offers the perfect balance of style, comfort, and functionality. The terrace level provides an entirely separate living area, complete with a cozy fireplace and full bath, offering endless possibilities for entertaining, relaxing, or hosting guests. This versatile space could easily serve as a 4th bedroom with its own ensuite bath. Thoughtful renovations throughout include a brand-new roof in 2026, all-new flooring, fresh paint, updated fixtures, and new appliances. Abundant storage adds to the home's everyday appeal. Outdoor living is just as inviting, with an expansive back porch, a charming two-level front porch, and plenty of space to enjoy the fresh air. Nestled in an established neighborhood with mature trees, wooded lots, and gently rolling hills, this home has no HOA. Warm, welcoming, and full of personality, it's a place you'll love calling home!
Details
| MLS # | 10871997 |
|---|---|
| Listing Type | For Sale |
| Style | House |
| Sub-Type | Resale |
| Status | Active |
| Year | 1973 |
| Days On Site | 10 |
| Listing Provided By | Atlanta Communities | Carol Williams |
Features
| Bed(s) | 3 |
|---|---|
| Bath(s) | 3 Total |
| SQ Feet | 2,756 |
| Basement | Y |
| Acreage | 0.44 |
Interior
| Appliances | Dishwasher, Disposal, Refrigerator |
|---|---|
| Interior Features | Beamed Ceilings, High Ceilings |
| Cooling | Central Air |
| Cooling Yes / No | Yes |
| Heating | Forced Air |
| Heating Yes / No | Yes |
| Fireplace Yes / No | Yes |
| Fireplaces Total | 1 |
| Fireplace Features | Masonry |
| Room Kitchen Features | Breakfast Room |
| Room Dining Room Features | Dining Rm/Living Rm Combo |
| Laundry Features | In Basement, Common Area |
Exterior
| Exterior Features | Balcony |
|---|---|
| Lot Features | Corner Lot, Private |
| Construction Materials | Wood Siding |
| Roof | Composition |
| Foundation Details | Block |
| Patio And Porch Features | Patio |
Parking
| Attached Garage Yes / No | No |
|---|---|
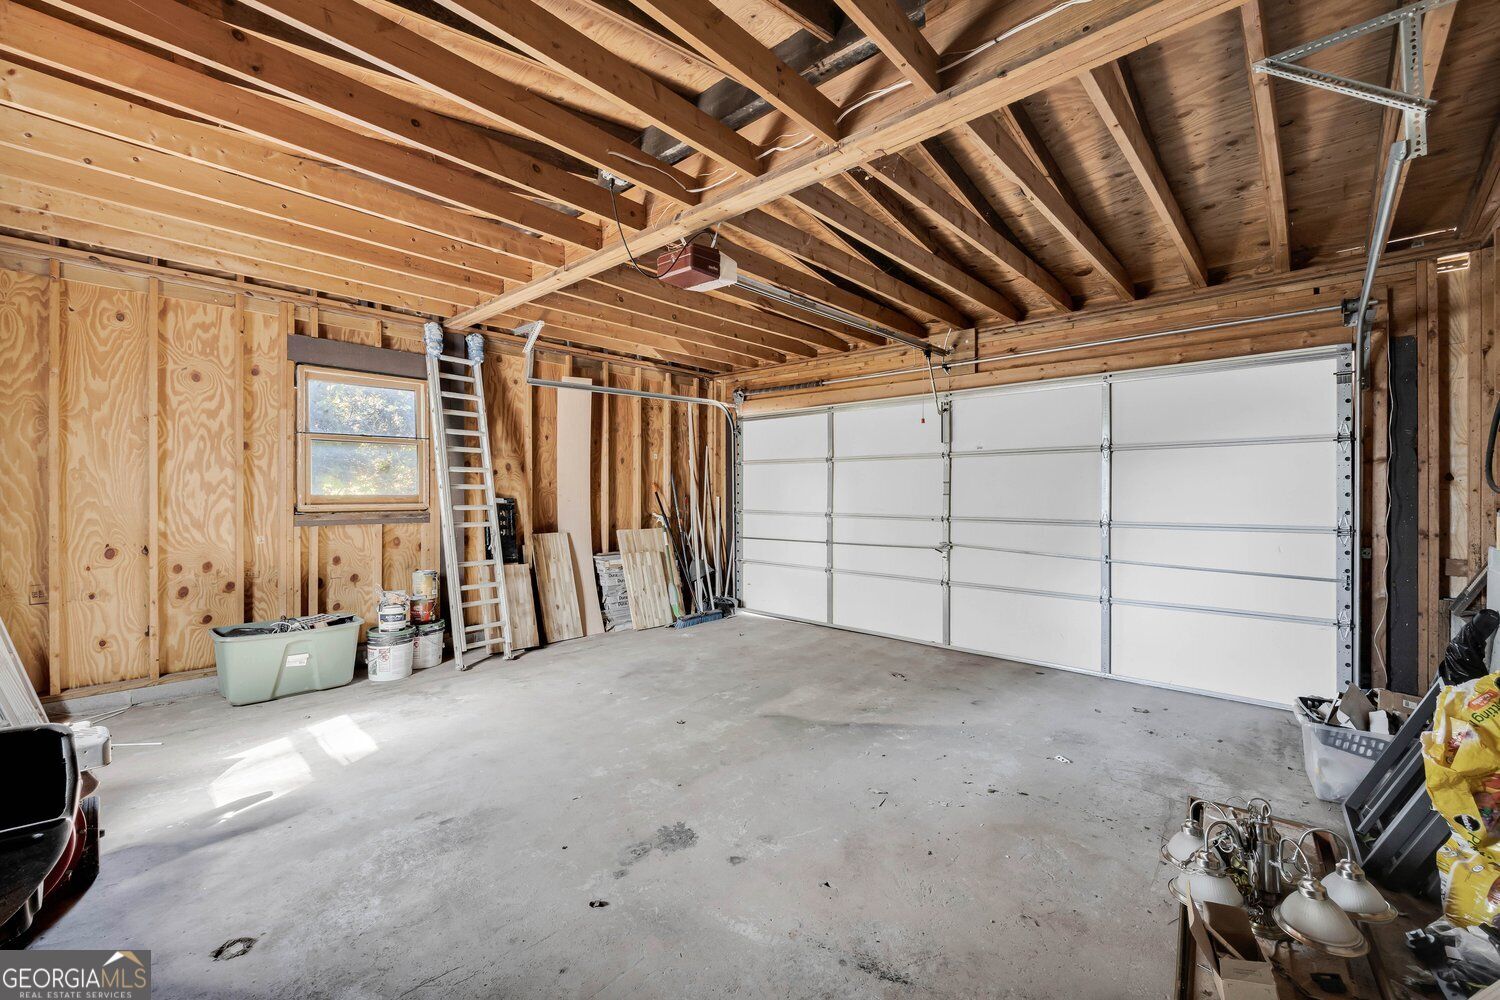
| Garage Yes / No | Yes |
| Parking Features | Garage |
Utilities
| Utilities | Electricity Available, Cable Available, Natural Gas Available, Phone Available, Water Available |
|---|---|
| Sewer | Public Sewer |
Taxes
| Tax Annual Amount | 248 |
|---|---|
| Tax Year | 2026 |
Location
| Community Features | Walk To Schools, Near Public Transport |
|---|
Area Information
| State | GA |
|---|---|
| County | Gwinnett |
| City | Lawrenceville |
| Zip Code | 30046 |
| Area | Gwinnett |
| Community Name | Craigdale Estates |
| School District | Central |
| Elementary School | Lawrenceville |
| High School | Central |
| Listing VS Median (in Craigdale Estates) | |
Price: $425,000 low | high Med: $400,000 sqft: 2,756 low | high Med: 2,201 $ / sqft: $154 low | high Med: $191 On site: 10 low | high Med: 5 | |
Market Activity 30046
Request a showing
Request a showing
Contact
Learn More About This Property

Alicia Appling
Coldwell Banker Upchurch Realty
Smart Home Certified, Accredited Buyer Representative, Senior Real Estate Specialist, Certified Residential Specialist, Certified Relocation Residential Specialist, Certified Luxury Home Marketing Specialist, Graduate, REALTOR Institute (706) 202-5033alicia@aliciaappling.com| State | GA |
|---|---|
| County | Gwinnett |
| City | Lawrenceville |
| Zip Code | 30046 |
| Area | Gwinnett |
| Community Name | Craigdale Estates |
| School District | Central |
| Elementary School | Lawrenceville |
| High School | Central |
| Listing VS Median (in Craigdale Estates) | |
Price: $425,000 low | high Med: $400,000 sqft: 2,756 low | high Med: 2,201 $ / sqft: $154 low | high Med: $191 On site: 10 low | high Med: 5 | |