
Description
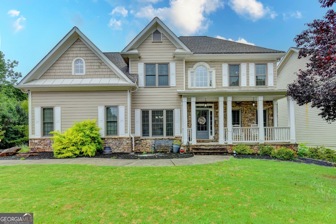
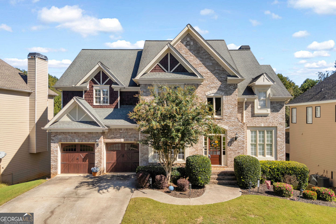
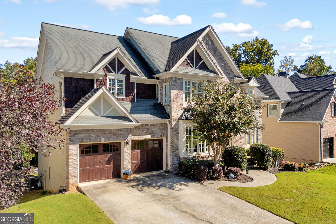
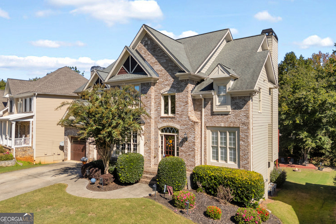
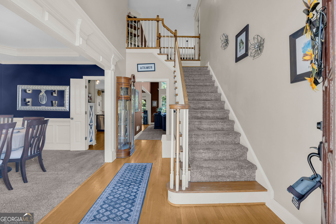
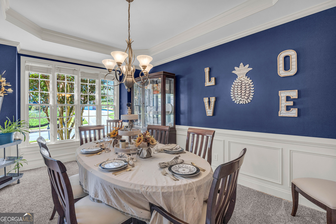
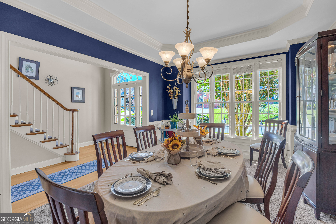
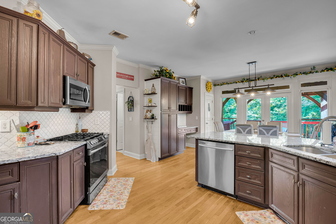
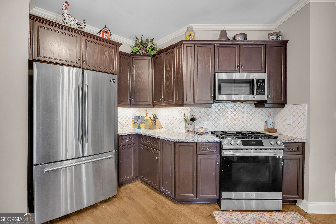
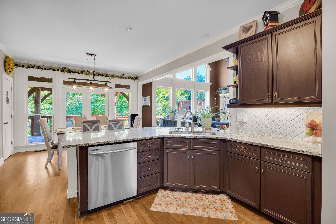
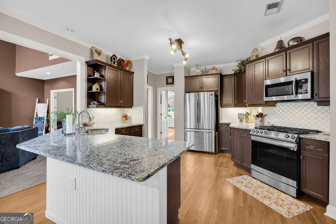
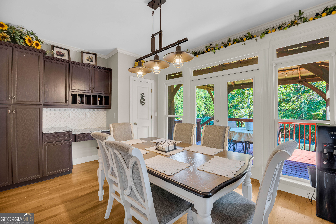
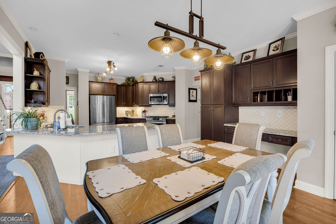
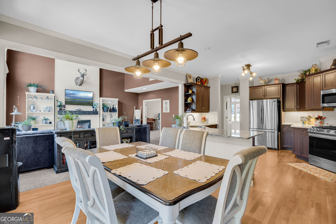
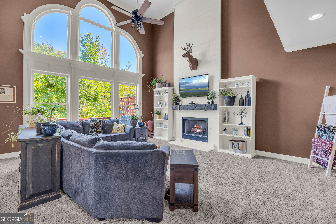
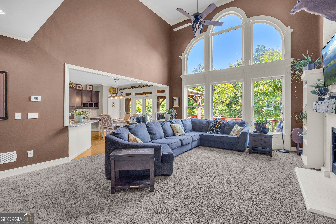
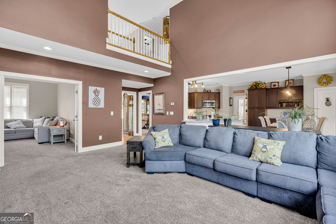
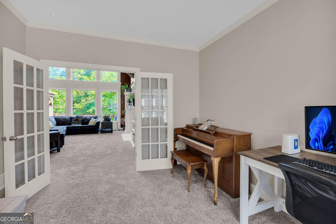
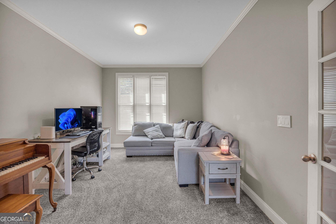
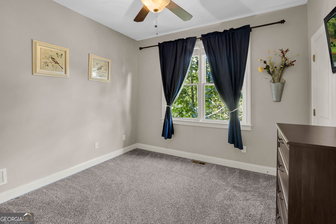
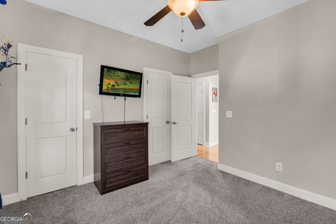
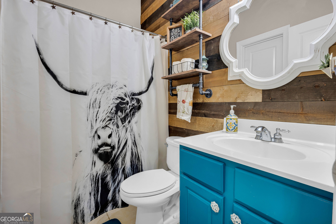
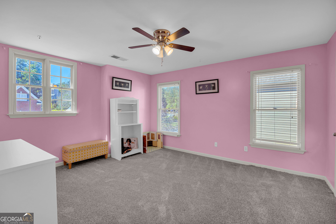
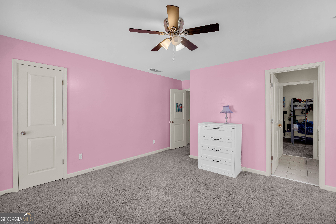
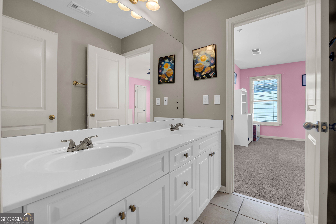
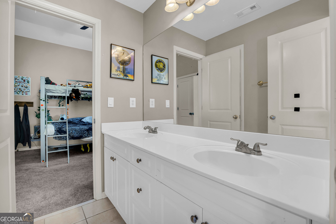
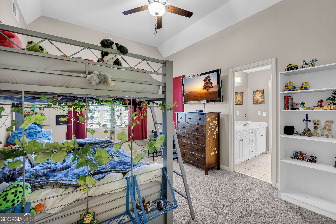
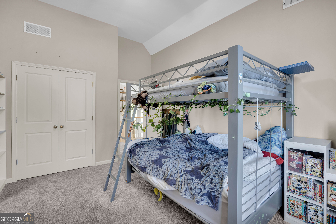
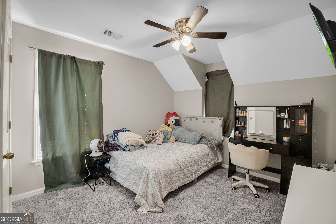
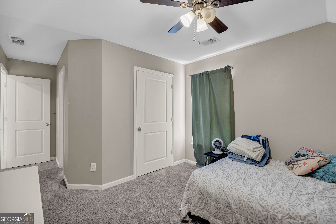
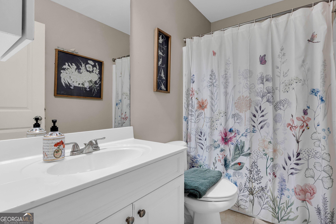
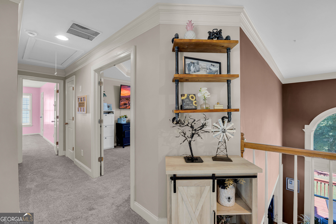
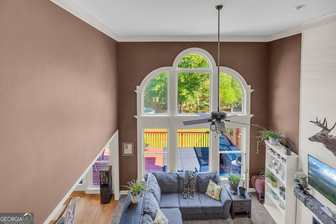
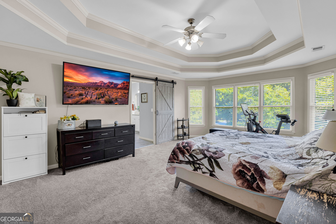
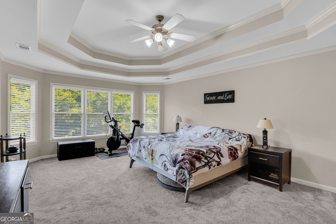
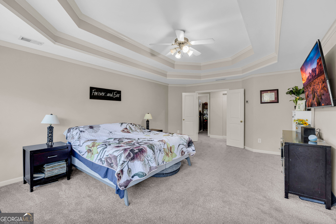
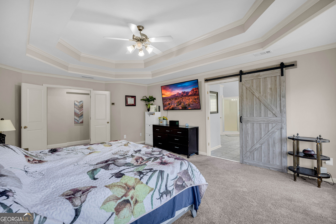
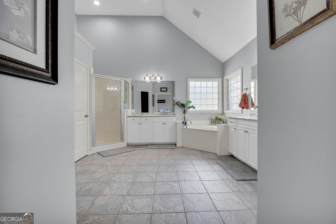
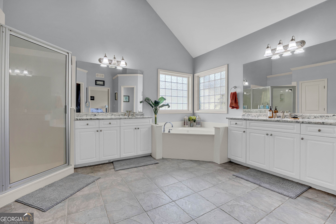
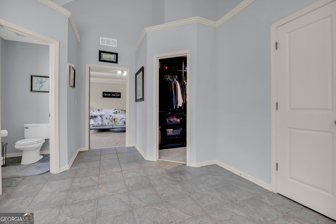
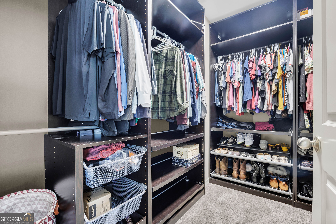
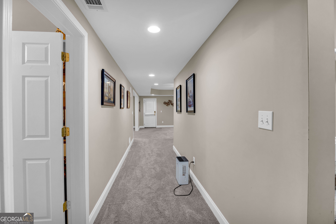
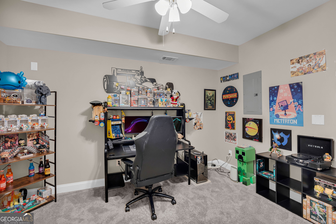
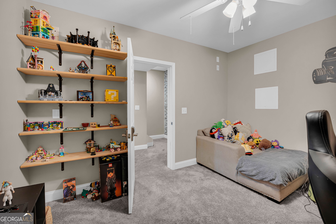
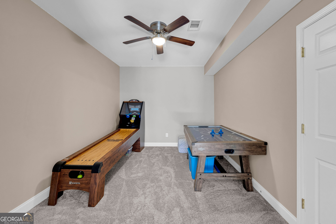
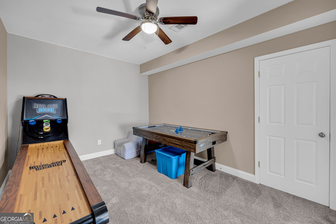
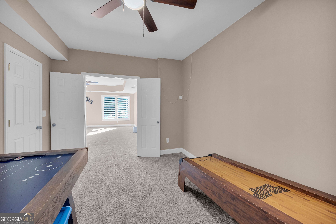
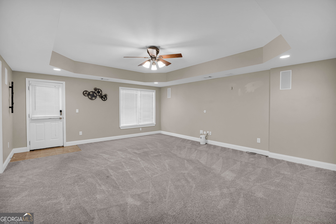
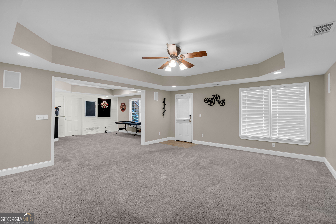
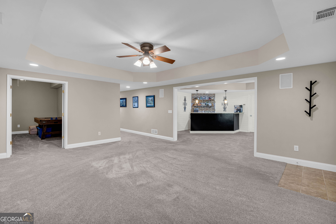
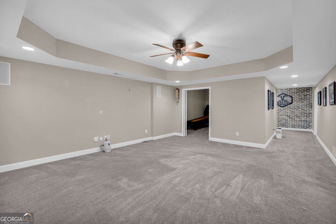
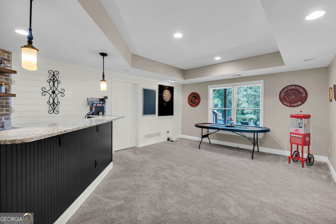
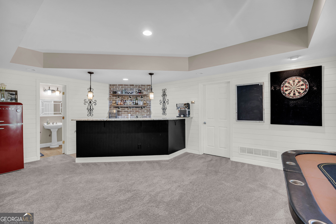
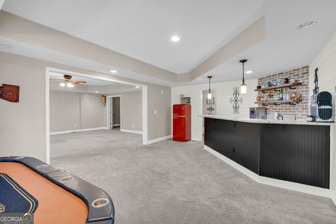
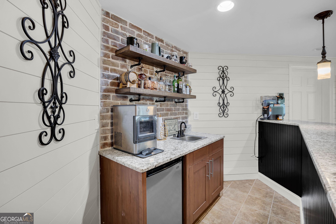
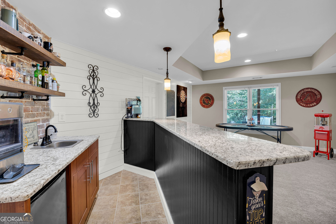
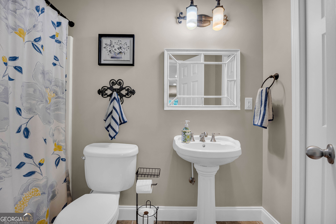
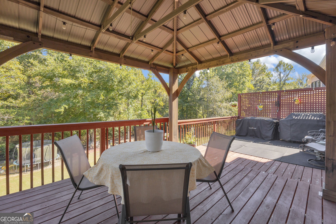
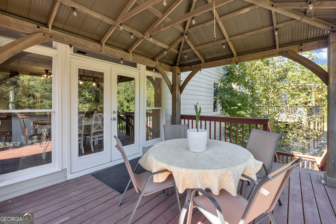
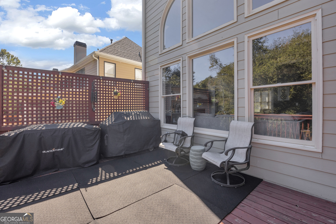
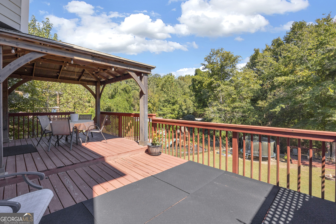
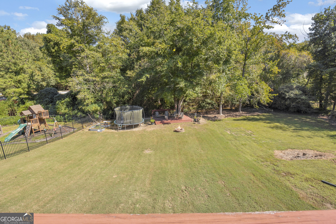
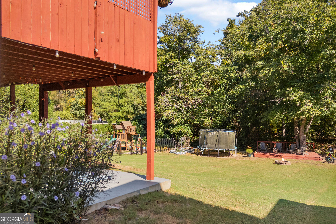
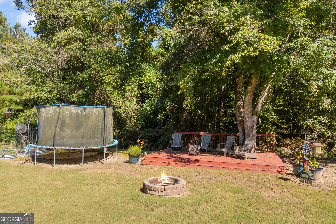
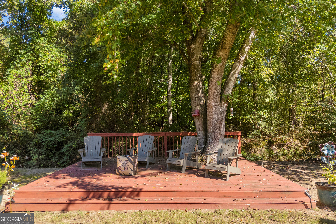
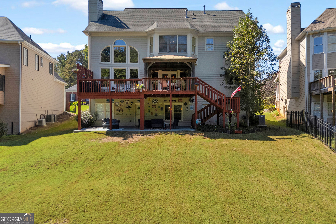
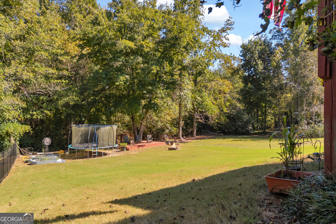
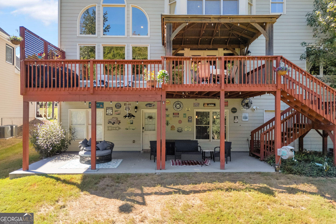
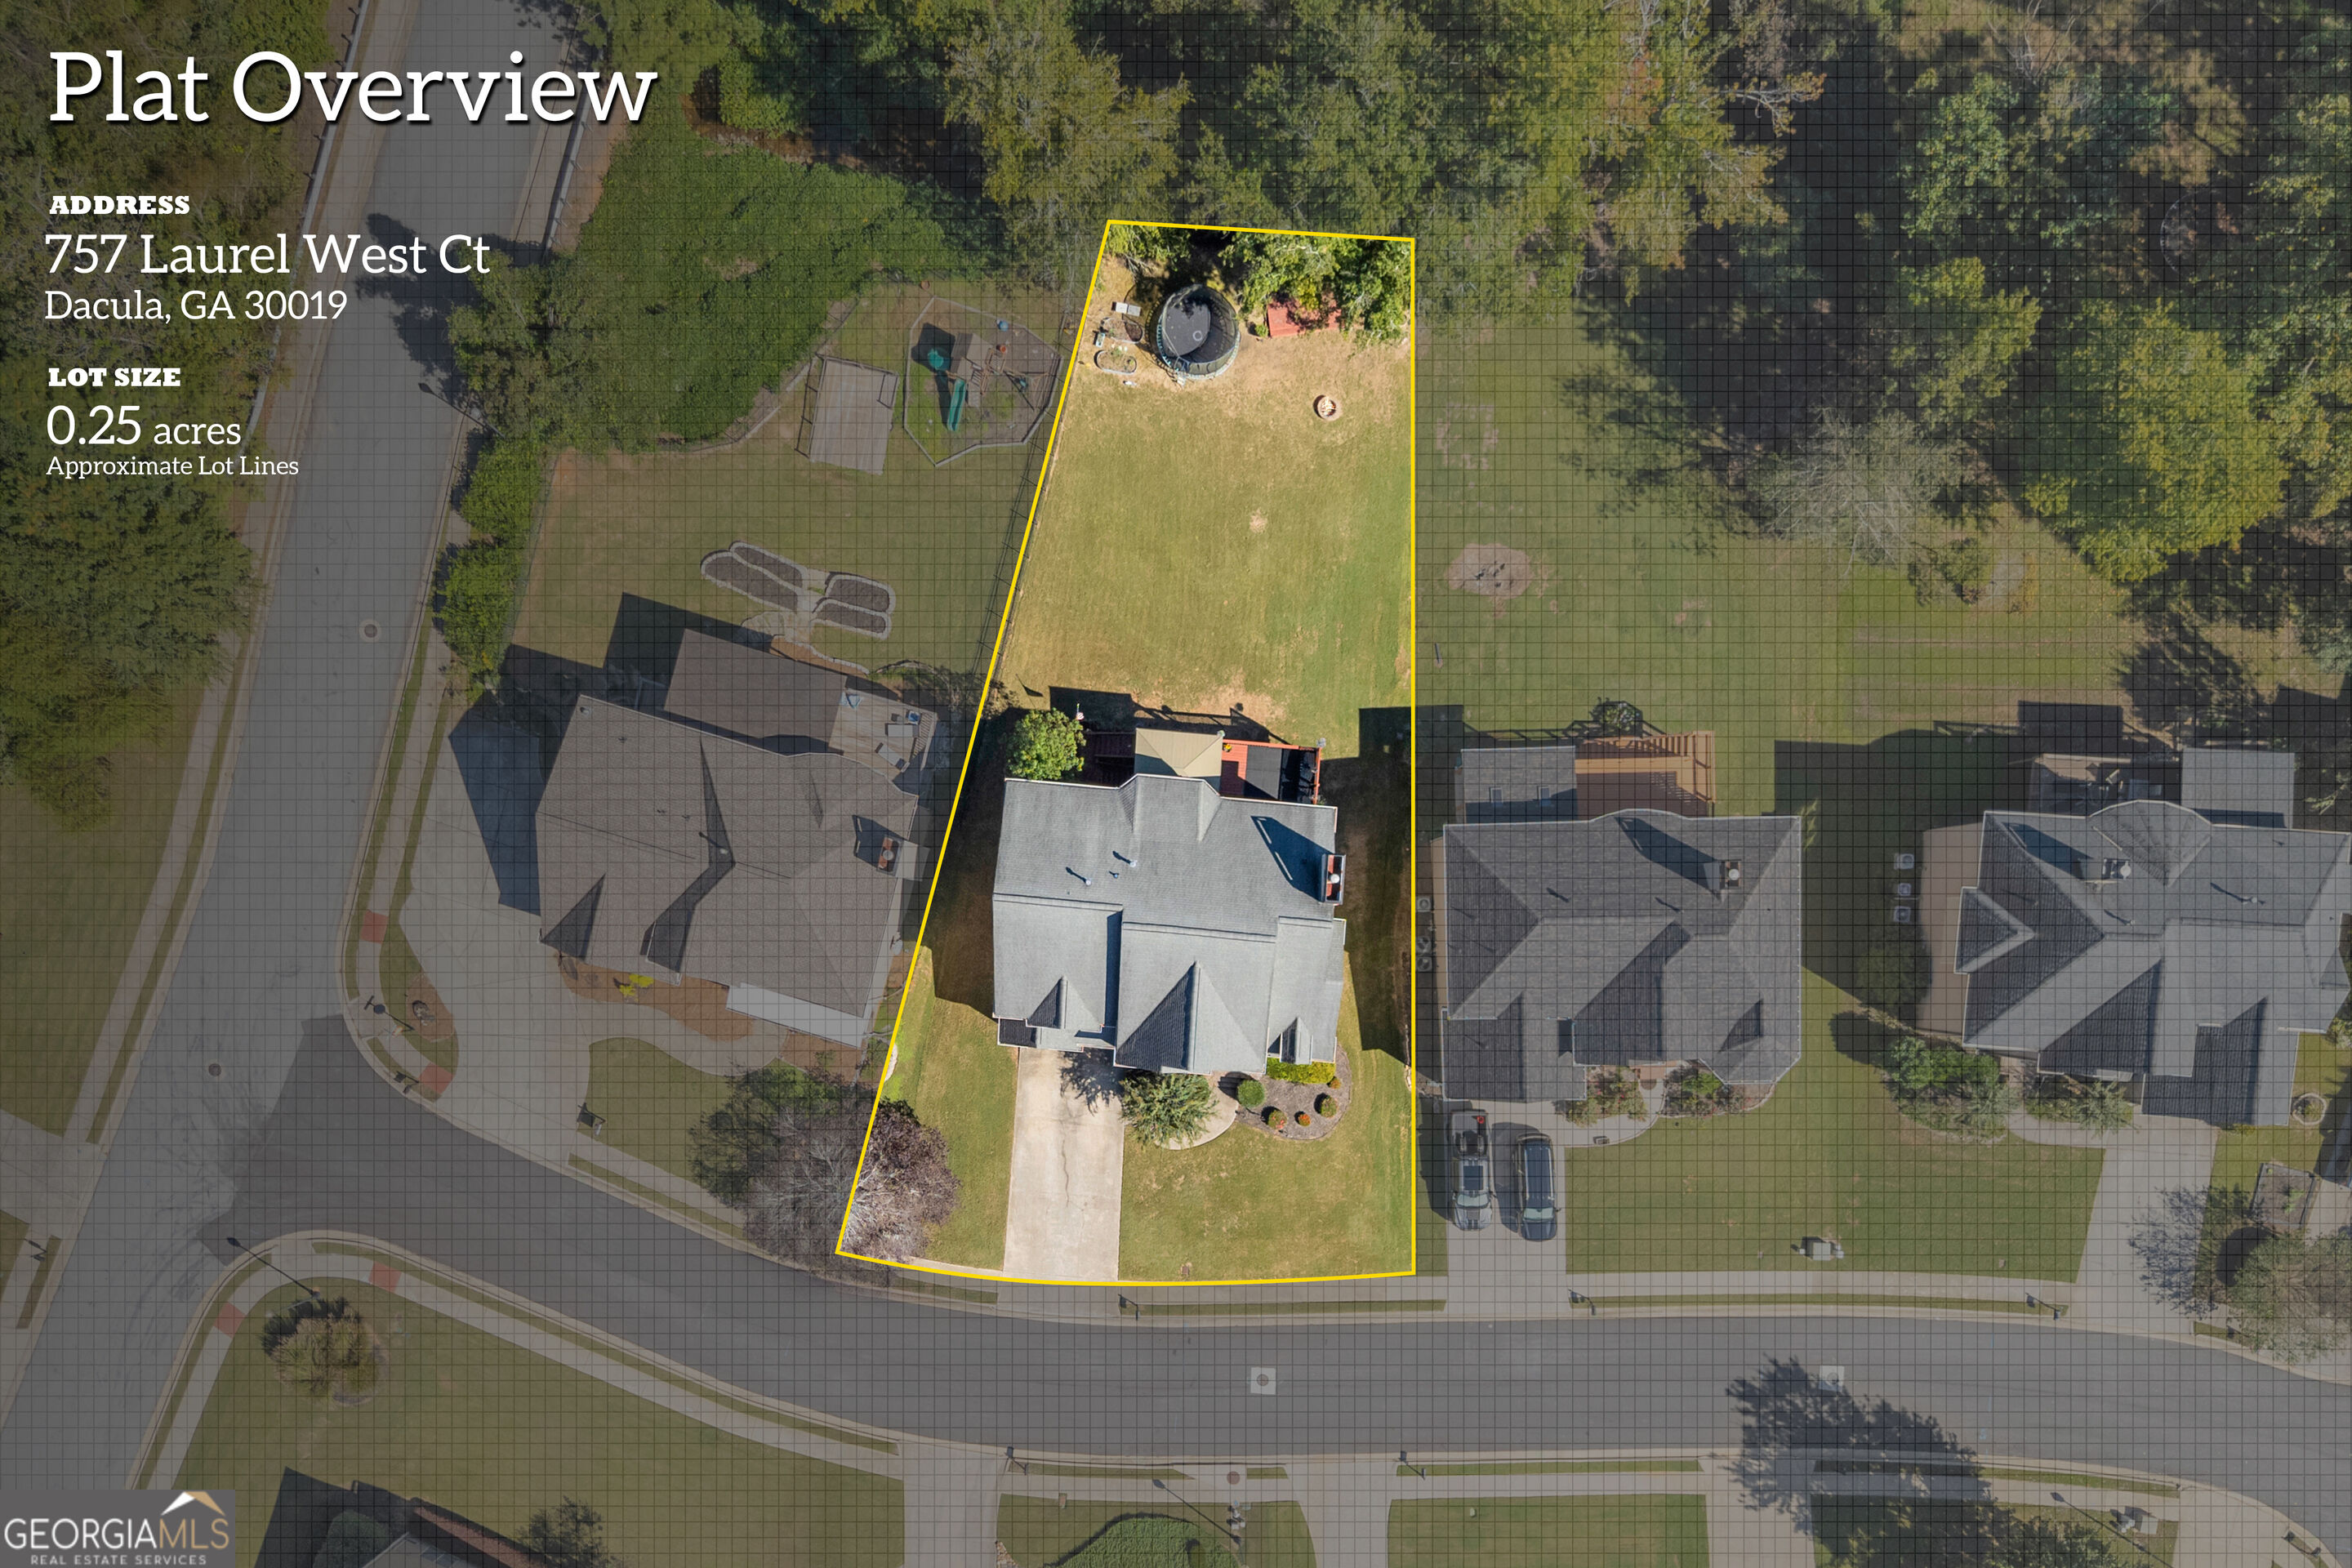
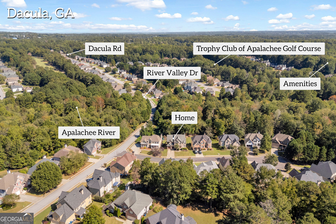
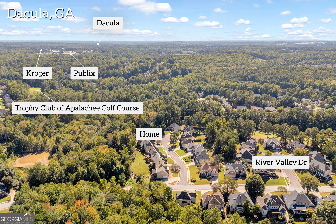
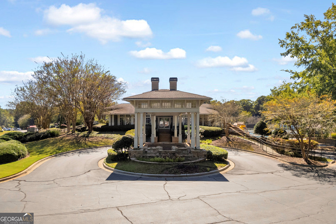
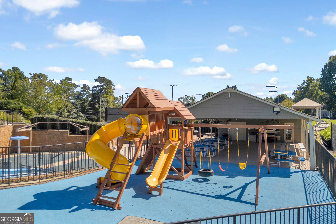
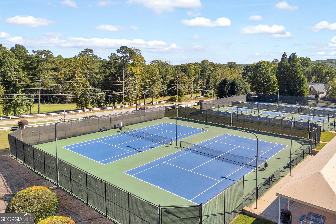
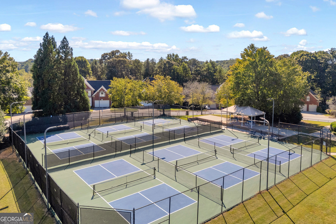
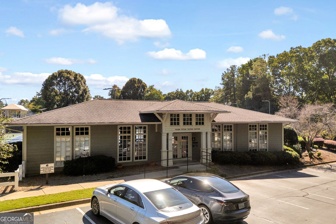
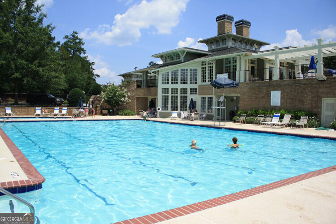
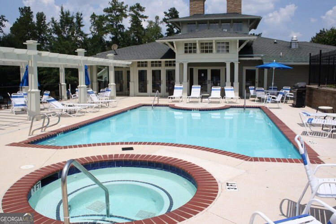
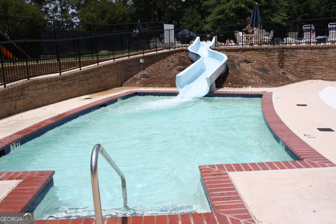
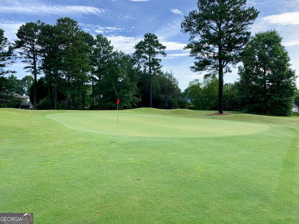
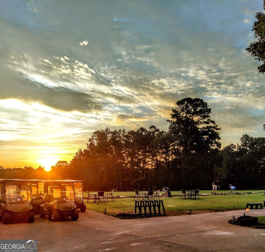
Just 2 miles from Hebron Christian Academy and nestled in a sought-after Dacula community surrounding the public Trophy Club golf course, this spacious 5-bedroom, 5-bathroom home with a finished basement offers an exceptional combination of space, flexibility, and lifestyle. From the moment you enter, the dramatic two-story living room makes an impression with soaring floor-to-ceiling windows that fill the space with natural light and overlook the picturesque backyard. The main level offers incredible versatility with a private bedroom and full bathroom, plus a separate office space perfect for working from home. Upstairs, the spacious primary suite features a custom walk-in closet and brand-new countertops, while three additional bedrooms and two full bathrooms provide plenty of room for family and guests. Two of the secondary bedrooms share a convenient Jack-and-Jill bathroom. The finished basement adds an additional level of living space, featuring two bonus rooms, a full bathroom, living area, and wet bar. The wet bar could easily be converted into a kitchenette, creating endless possibilities for a guest suite, entertaining space, recreation area, or extended living. The back deck overlooks the spacious yard that extends to a creek at the rear of the property. The fire pit and floating deck are perfect for entertaining as well! Residents have access to an impressive selection of amenities, including a junior Olympic-sized pool, adults-only pool with spa, kids' pool with waterslide, fitness center, tennis courts, and playground.
Details
| MLS # | 10869923 |
|---|---|
| Listing Type | For Sale |
| Style | House |
| HOA Dues | $900 |
| Sub-Type | Resale |
| Status | Active |
| Year | 2002 |
| Days On Site | 15 |
| Listing Provided By | Keller Williams Realty Atl. Partners | Kelly Nelson |
Features
| Bed(s) | 5 |
|---|---|
| Bath(s) | 5 Total |
| SQ Feet | 4,129 |
| Basement | Y |
| Acreage | 0.25 |
Interior
| Appliances | Dishwasher, Microwave, Range, Refrigerator, Stainless Steel Appliance(s) |
|---|---|
| Interior Features | Double Vanity, Tile Bath, Tray Ceiling(s), Walk-In Closet(s) |
| Cooling | Central Air |
| Cooling Yes / No | Yes |
| Heating | Natural Gas |
| Heating Yes / No | Yes |
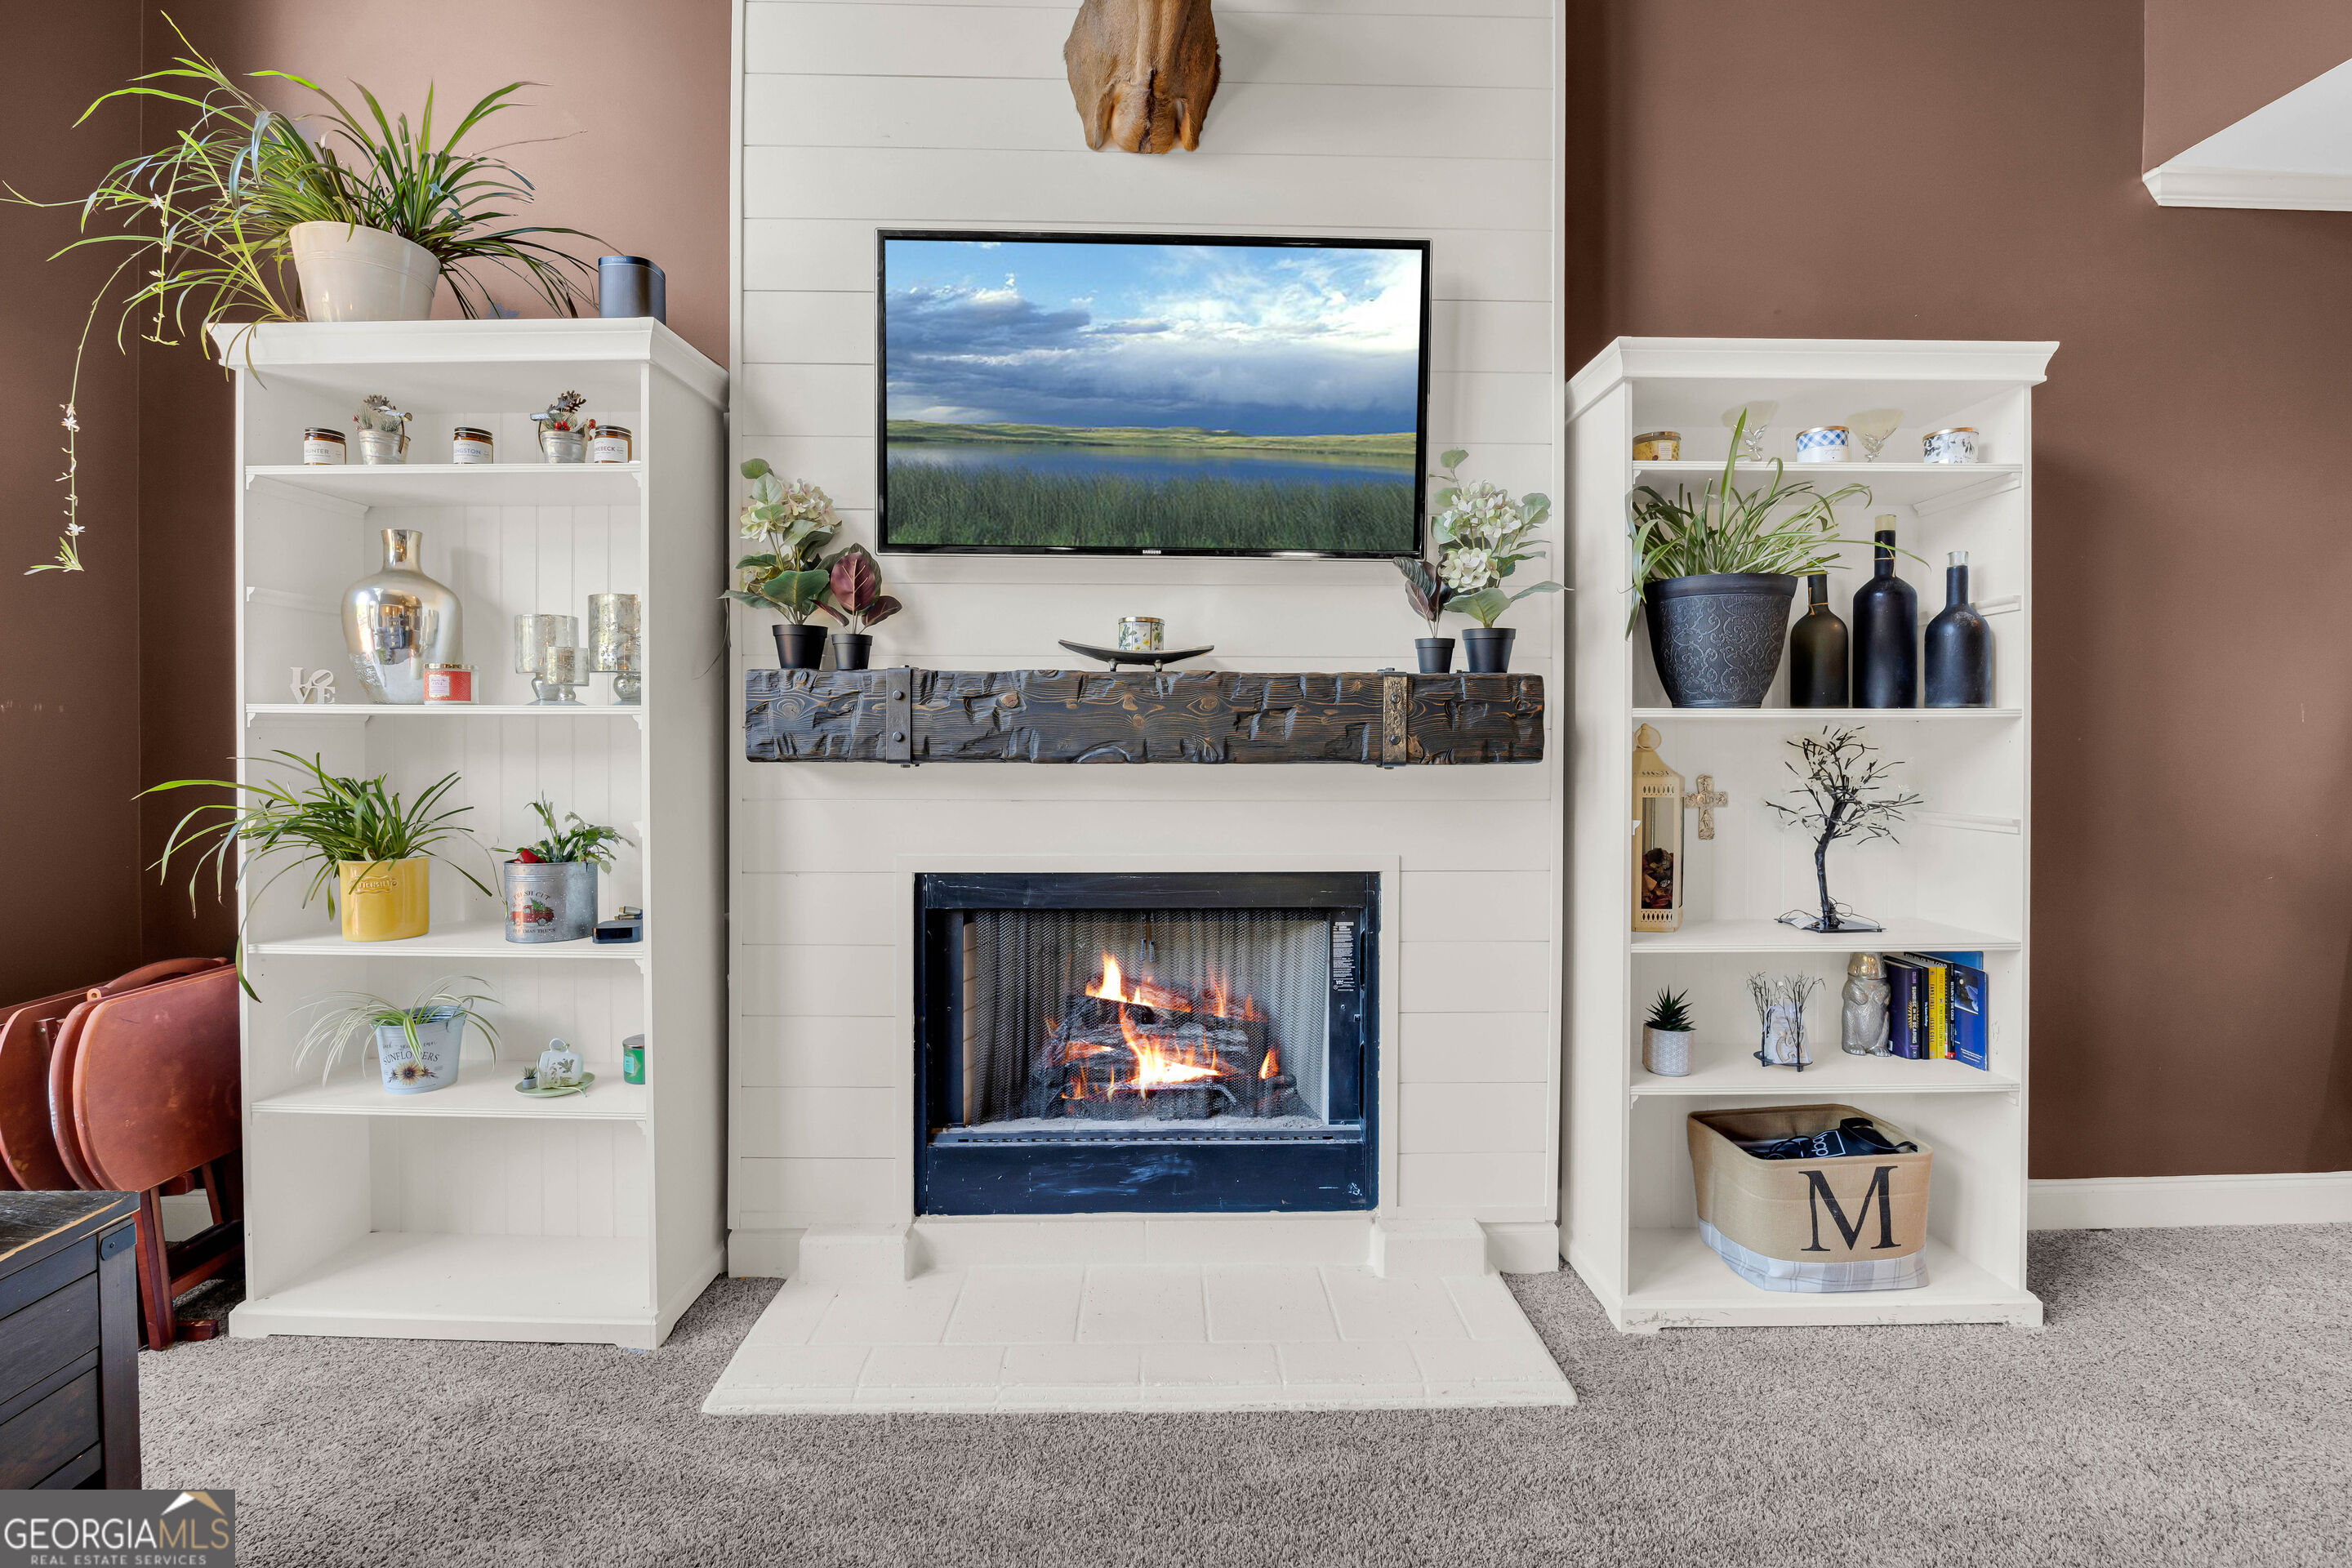
| Fireplace Yes / No | Yes |
| Fireplaces Total | 1 |
| Room Dining Room Features | Separate Room |
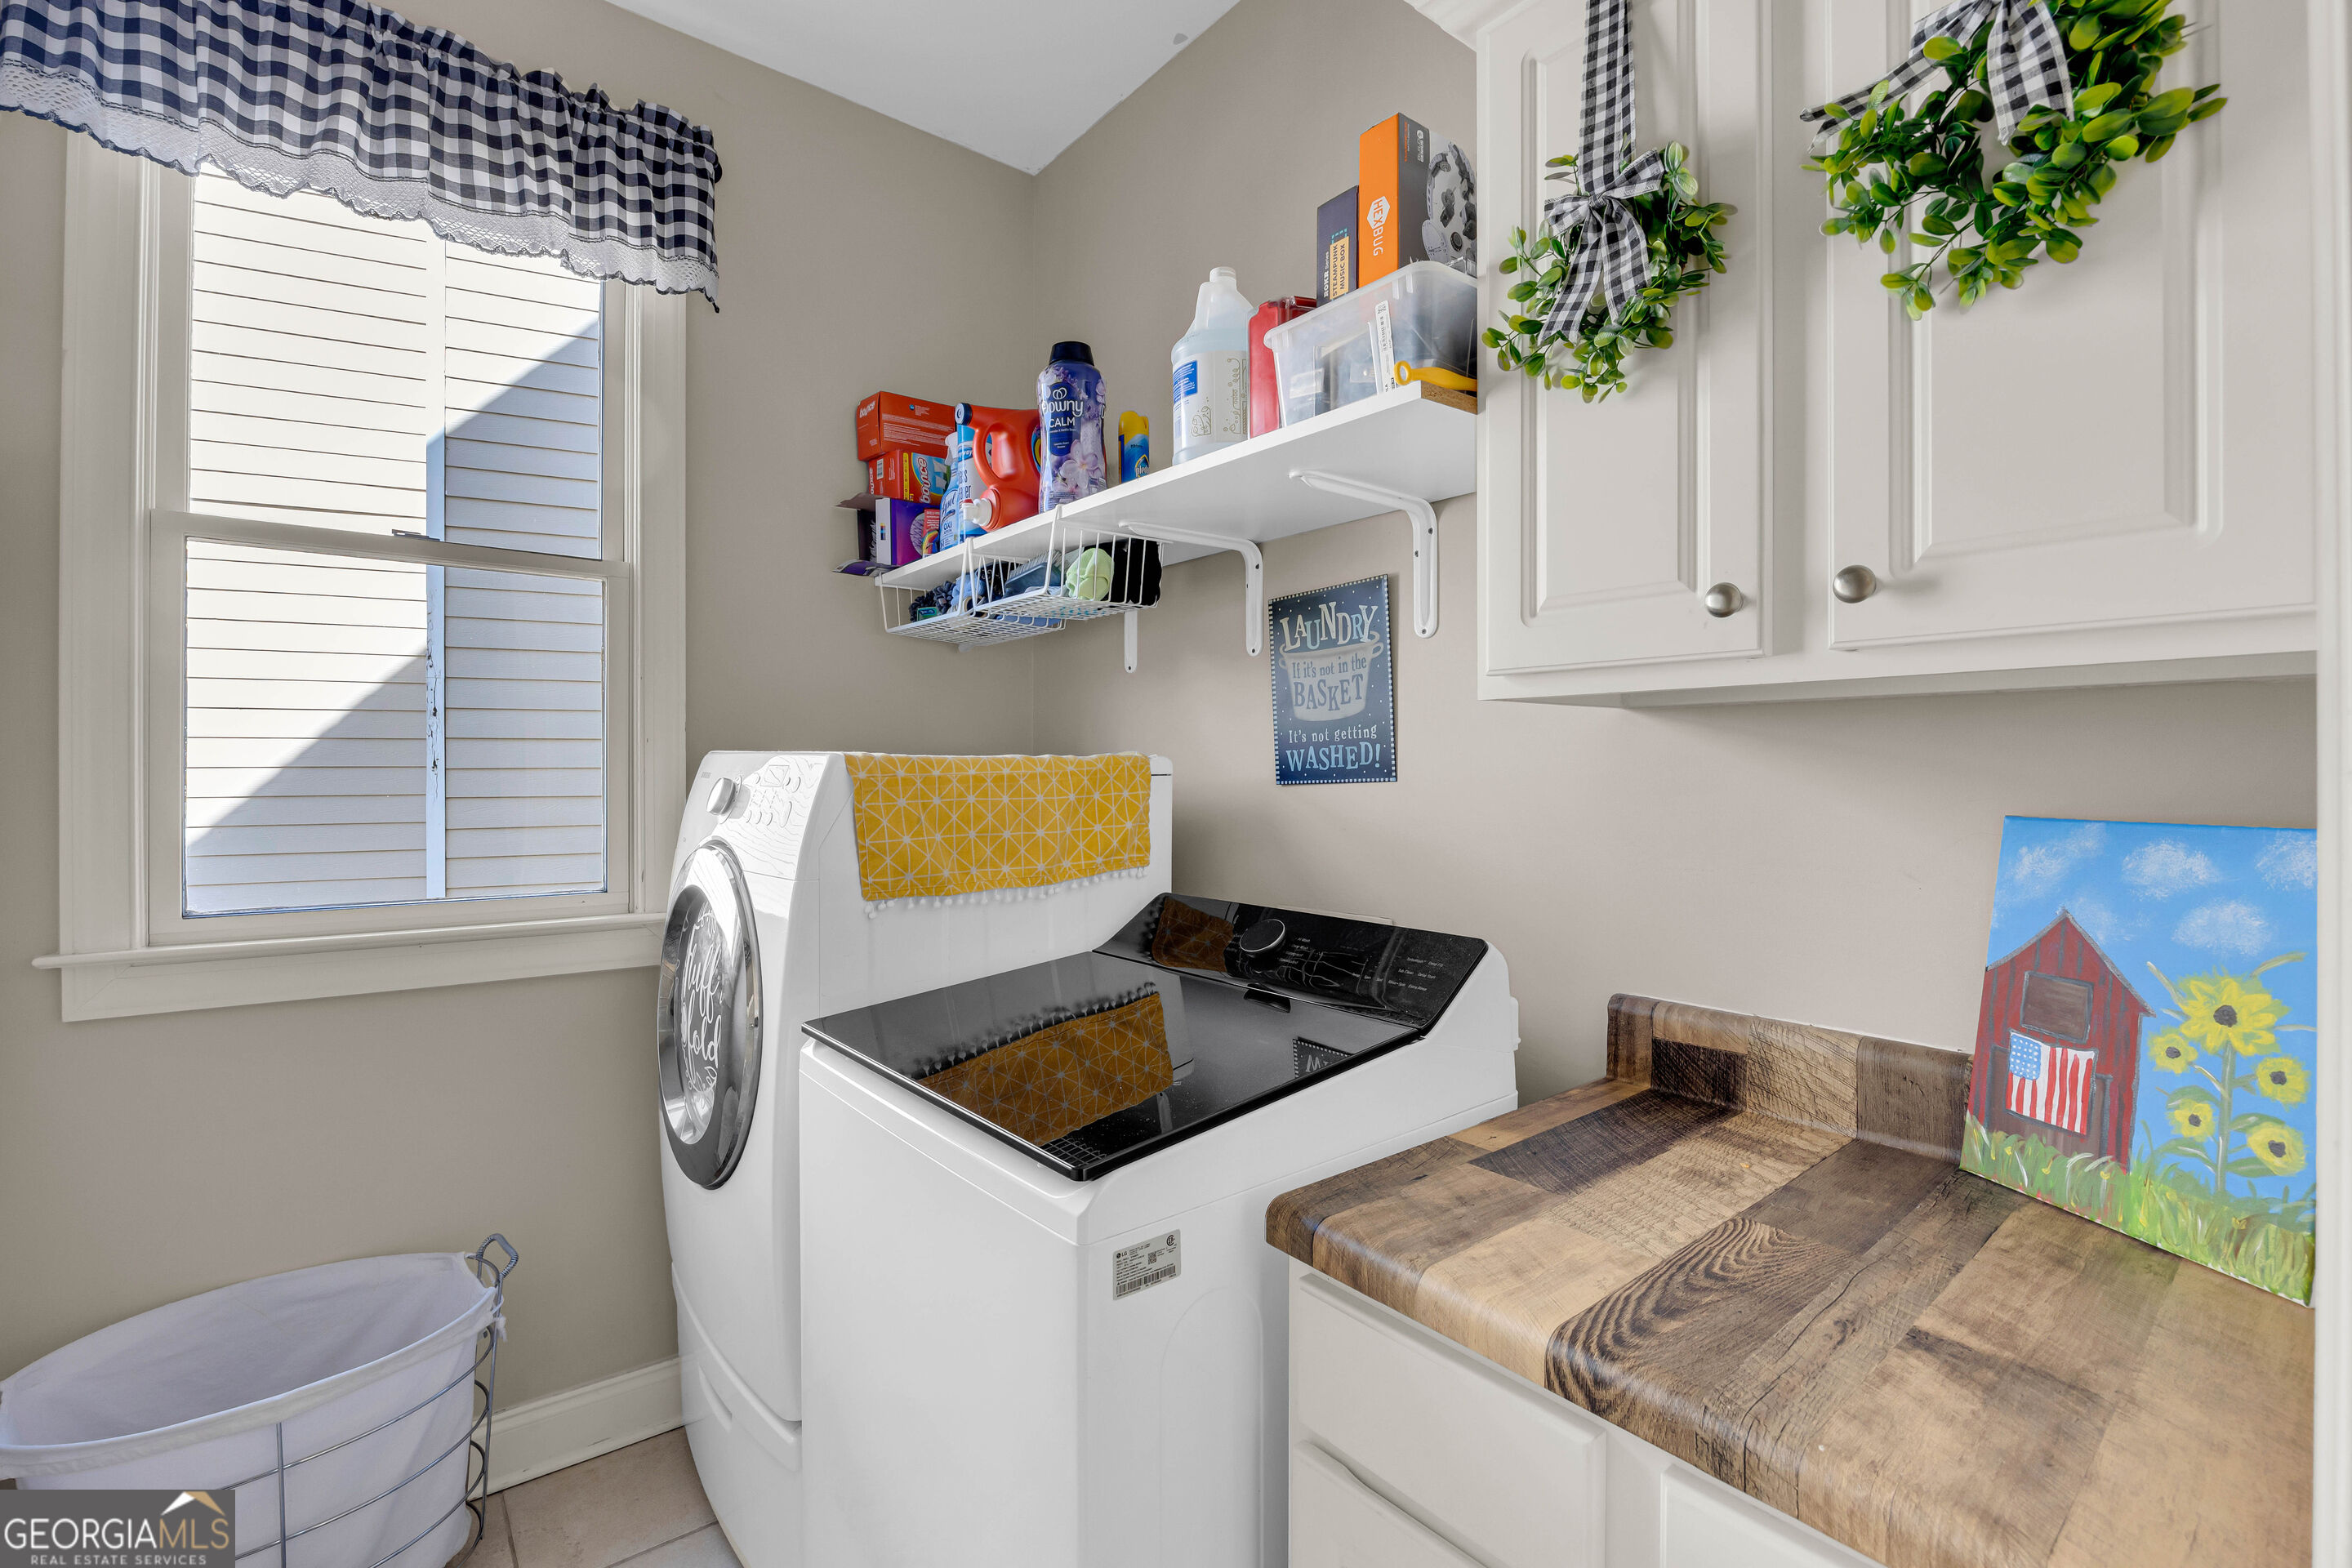
| Laundry Features | In Hall |
Exterior
| Exterior Features | Garden |
|---|---|
| Lot Features | Other |
| Construction Materials | Wood Siding |
| Roof | Composition |
Parking
| Attached Garage Yes / No | Yes |
|---|---|
| Garage Yes / No | Yes |
| Parking Features | Garage, Attached, Garage Door Opener |
Utilities
| Utilities | Electricity Available, Natural Gas Available |
|---|---|
| Sewer | Public Sewer |
Taxes
| Tax Annual Amount | 6541.61 |
|---|---|
| Tax Year | 2025 |
Location
| Community Features | Clubhouse, Fitness Center, Playground, Pool, Sidewalks, Street Lights, Tennis Court(s) |
|---|
Area Information
| State | GA |
|---|---|
| County | Gwinnett |
| City | Dacula |
| Zip Code | 30019 |
| Area | Gwinnett |
| Community Name | Apalachee Farms |
| School District | Dacula |
| Elementary School | Dacula |
| High School | Dacula |
| Listing VS Median (in Apalachee Farms) | |
Price: $585,000 low | high Med: $591,825 sqft: 4,129 low | high Med: 4,183 $ / sqft: $142 low | high Med: $142 On site: 15 low | high Med: 18.5 | |
Market Activity 30019
Request a showing
Request a showing
Contact
Learn More About This Property

Alicia Appling
Coldwell Banker Upchurch Realty
Smart Home Certified, Accredited Buyer Representative, Senior Real Estate Specialist, Certified Residential Specialist, Certified Relocation Residential Specialist, Certified Luxury Home Marketing Specialist, Graduate, REALTOR Institute (706) 202-5033alicia@aliciaappling.com| State | GA |
|---|---|
| County | Gwinnett |
| City | Dacula |
| Zip Code | 30019 |
| Area | Gwinnett |
| Community Name | Apalachee Farms |
| School District | Dacula |
| Elementary School | Dacula |
| High School | Dacula |
| Listing VS Median (in Apalachee Farms) | |
Price: $585,000 low | high Med: $591,825 sqft: 4,129 low | high Med: 4,183 $ / sqft: $142 low | high Med: $142 On site: 15 low | high Med: 18.5 | |