
 Price Reduced Listing
 In-Person: 10/24 1:00 PM - 3:00 PM

Description
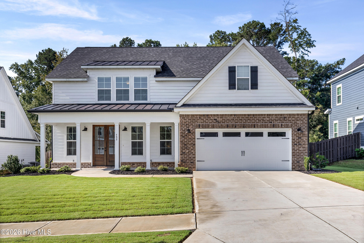
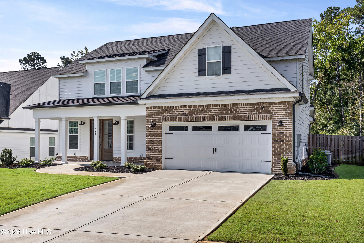
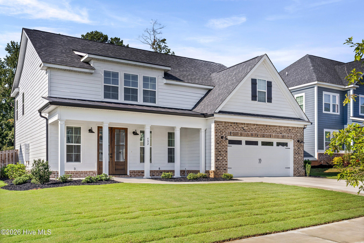
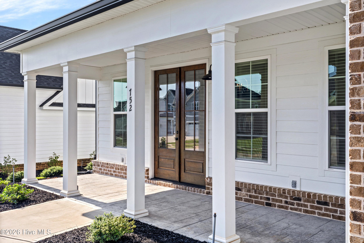
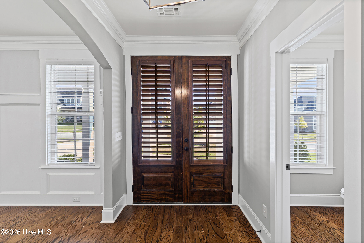
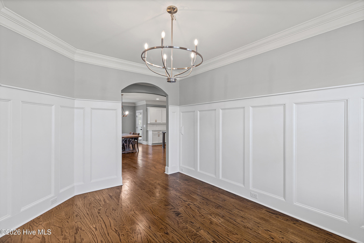
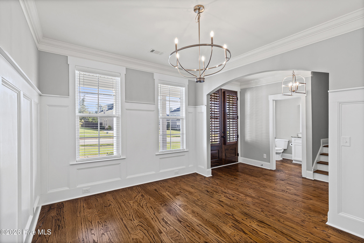
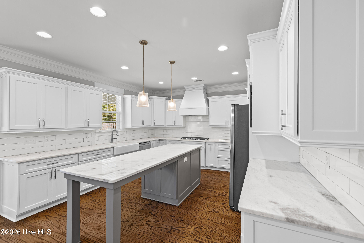
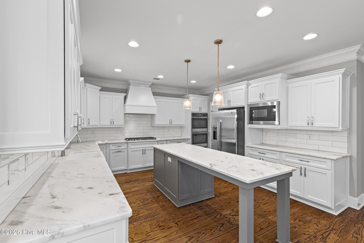
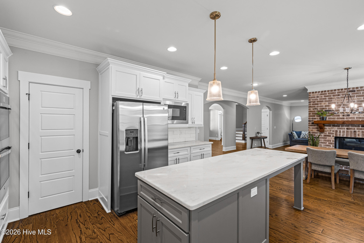
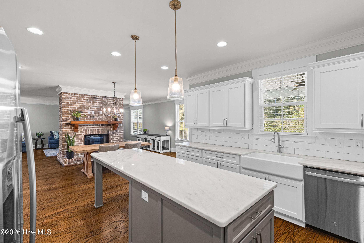
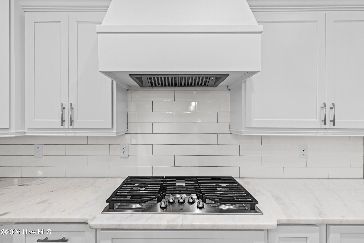
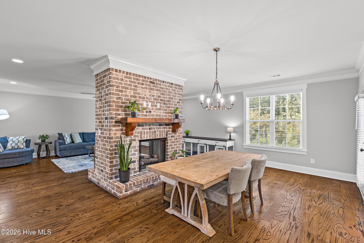
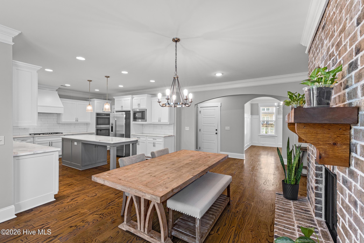
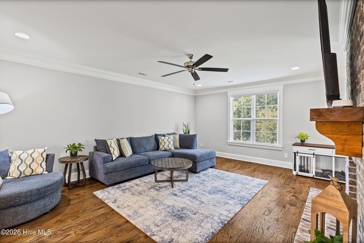
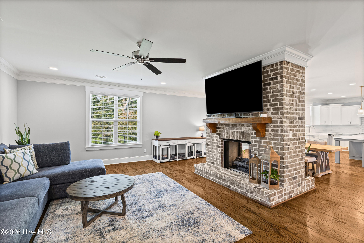
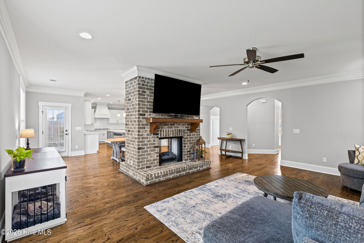
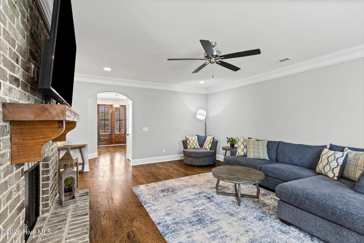
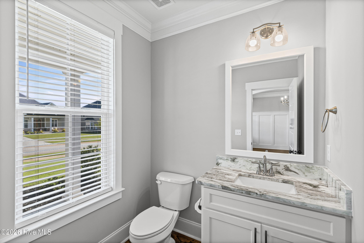
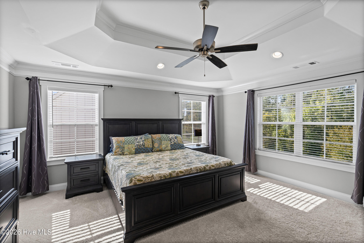
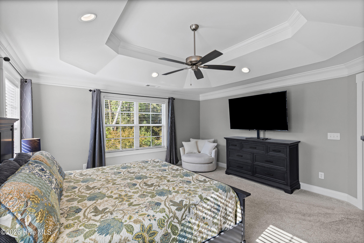
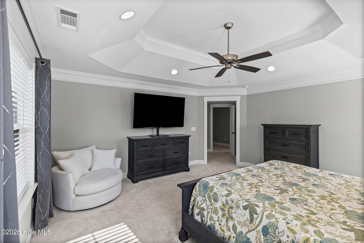
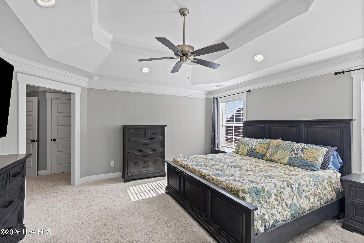
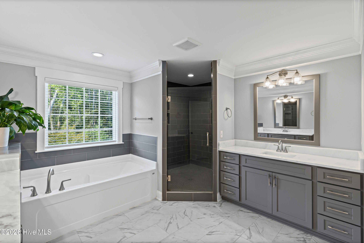
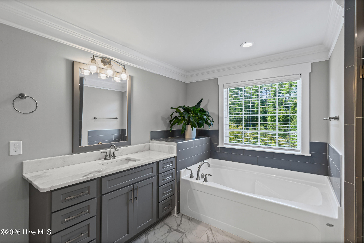
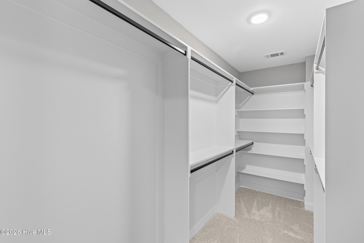
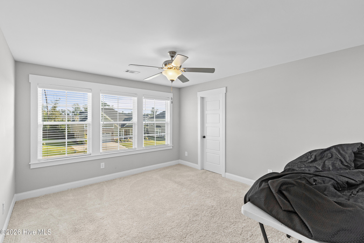
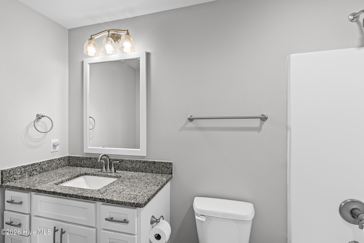
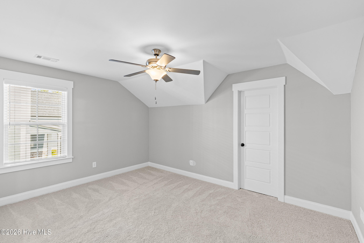
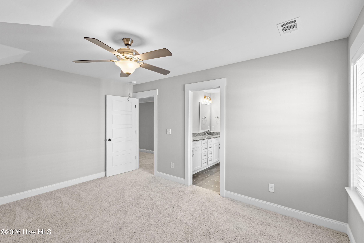
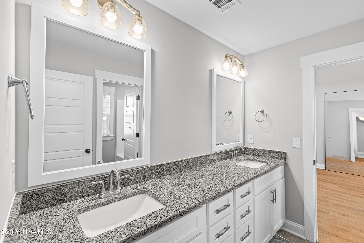
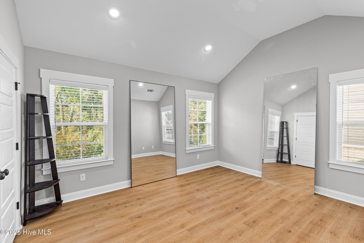
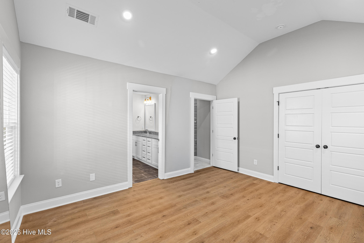
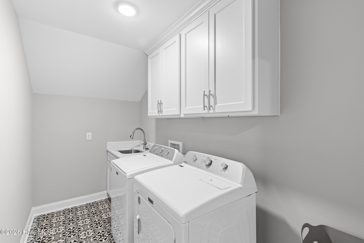
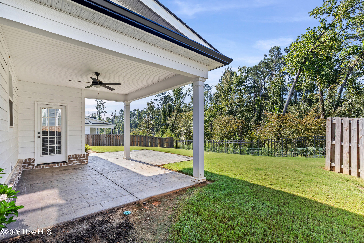
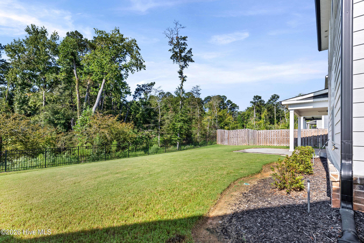
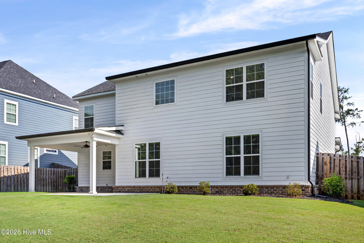
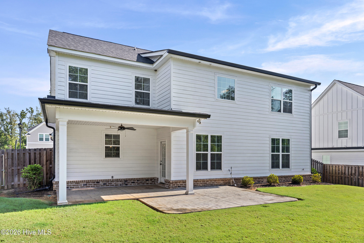
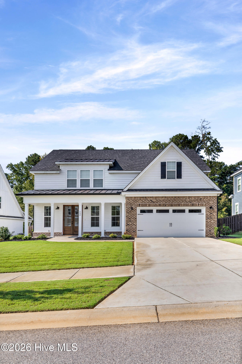
Welcome to 752 Nuttall Street in the desirable River Oaks community of Evans! Built in 2024, this beautifully designed Patterson plan offers approximately 3,194 square feet of thoughtfully planned living space with an inviting open-concept layout and an abundance of upgraded features. The heart of the home is the spacious kitchen, featuring a large island, granite countertops, gas cooktop, double ovens, and an oversized pantry. The kitchen flows seamlessly into the breakfast area and living room, creating the perfect gathering space for everyday living and entertaining. A striking double-sided gas fireplace connects the breakfast area to the living room, adding warmth and character to the main living areas. Hardwood floors enhance the foyer, formal dining room, kitchen, and living spaces, while thoughtful finishes continue throughout the home. Upstairs, the spacious owner's suite offers a tray ceiling, two generous walk-in closets, dual vanities, a garden tub, and a large tiled shower. Three additional bedrooms are also located upstairs, along with a convenient laundry room complete with a sink. Outside, enjoy a covered rear porch, rocking chair front porch, beautifully landscaped private yard that backs up to green space, and attached two-car garage. Located in River Oaks and served by award winning schools, this home offers exceptional space, style, and convenience in one of Evans' sought-after communities. With its open floor plan, generous bedrooms, impressive kitchen, and inviting outdoor space, 752 Nuttall Street is ready to welcome you home!
Details
| MLS # | 100605390 |
|---|---|
| Listing Type | For Sale |
| Style | House |
| HOA Dues | $550 |
| Sub-Type | Resale |
| Status | Active |
| Year | 2024 |
| Days On Site | 31 |
| Listing Provided By | Blanchard & Calhoun - WA | Roberta Sheehan |
Features
| Bed(s) | 4 |
|---|---|
| Bath(s) | 4 Total |
| SQ Feet | 3,194 |
| Garage | 2 |
| Story(s) | 2 |
| Zoning | R-1 |
| Acreage | 0.24 |
| Property View | None |
Interior
| Interior Features | Walk-in Closet(s), Tray Ceiling(s), Mud Room, Ceiling Fan(s), Pantry, Walk-in Shower, Blinds/Shades, Eat-in Kitchen, Gas Log, Walk-In Closet(s) |
|---|---|
| Heating Yes / No | Yes |
| Cooling Yes / No | Yes |
| Cooling | Central Air, Ceiling Fan(s) |
| Fireplace Features | Gas Log |
| Fireplace Yes / No | Yes |
| Laundry Features | Dryer Hookup, Washer Hookup, Laundry Room, Utility Sink |
| Rooms Total | 8 |
Exterior
| Exterior Features | None |
|---|---|
| Roof | Composition |
| Foundation Details | Slab |
| Lot Features | Landscaped, Sprinklers in Front, Sprinklers in Rear |
| Waterfront Features | None |
| View | None |
| Construction Materials | Brick, Fiber Cement, Wood Frame |
| Security Features | Smoke Detector(s) |
Parking
| Attached Garage Yes / No | Yes |
|---|---|
| Garage Yes / No | Yes |
| Parking Features | Garage Faces Front, Attached, Concrete, Garage Door Opener, Garage |
Utilities
| Utilities | Cable Available, Natural Gas Connected, Sewer Connected, Water Connected |
|---|
Taxes
| Tax Book Number | E 2023 |
|---|---|
| Tax Legal Description | Lot 137 0.24 Acs River Oaks Ph 3 |
| Tax Year | 2025 |
Area Information
| State | GA |
|---|---|
| County | Columbia |
| City | Evans |
| Zip Code | 30809 |
| Community Name | River Oaks |
| Elementary School | Riverside |
| High School | Greenbrier |
| Listing VS Median (in River Oaks) | |
Price: $570,000 low | high Med: $630,000 sqft: 3,194 low | high Med: 3,526 $ / sqft: $178 low | high Med: $179 On site: 31 low | high Med: 183 | |
Market Activity 30809
Request a showing
Request a showing
Contact
Learn More About This Property

Alicia Appling
Coldwell Banker Upchurch Realty
Smart Home Certified, Accredited Buyer Representative, Senior Real Estate Specialist, Certified Residential Specialist, Certified Relocation Residential Specialist, Certified Luxury Home Marketing Specialist, Graduate, REALTOR Institute (706) 202-5033alicia@aliciaappling.com| Open House |
|---|
| In-Person 10/24 1:00 PM - 3:00 PM |
| State | GA |
|---|---|
| County | Columbia |
| City | Evans |
| Zip Code | 30809 |
| Community Name | River Oaks |
| Elementary School | Riverside |
| High School | Greenbrier |
| Listing VS Median (in River Oaks) | |
Price: $570,000 low | high Med: $630,000 sqft: 3,194 low | high Med: 3,526 $ / sqft: $178 low | high Med: $179 On site: 31 low | high Med: 183 | |
