751 N Price Road,Sugar Hill, GA 30518
Sugar Hill, GA 30518

Description
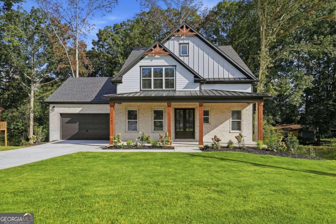
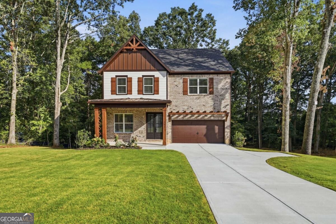
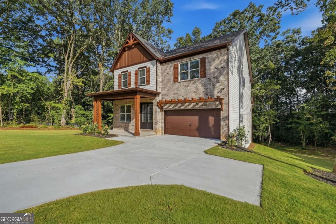
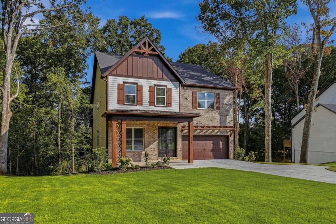
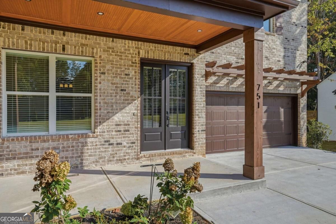
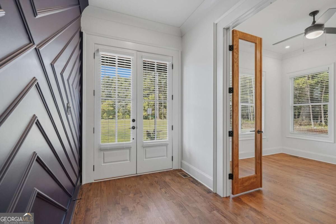
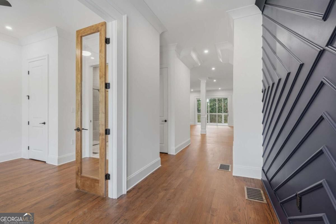
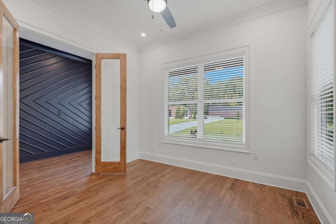
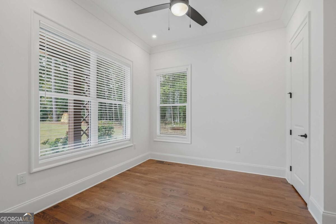
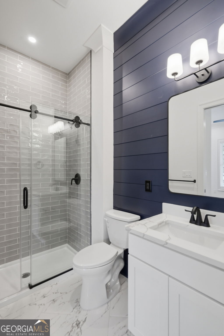
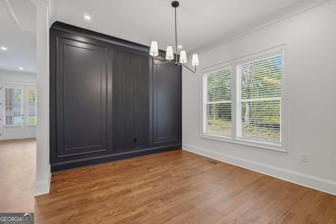
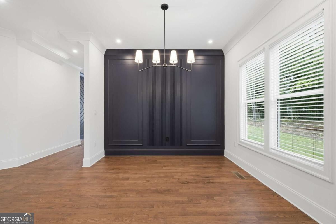
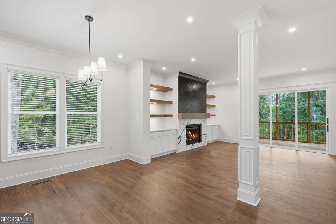
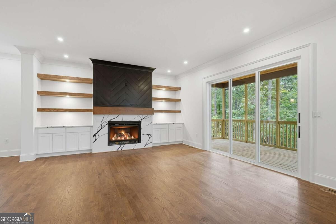
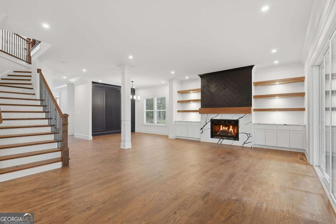
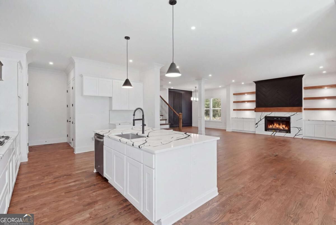
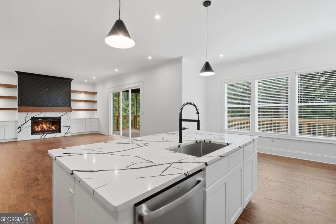
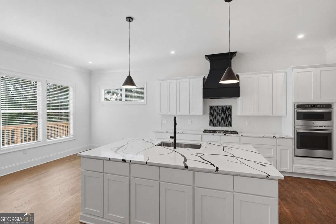
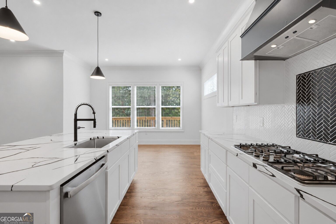
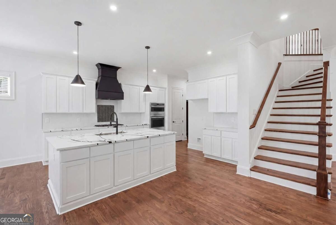
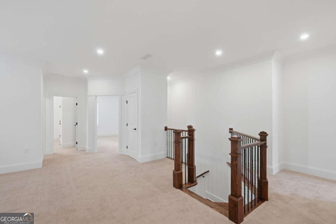
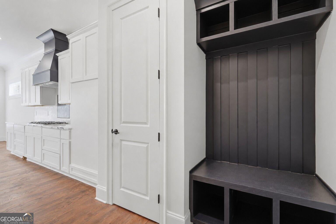
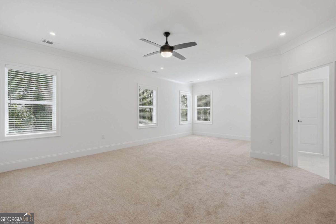
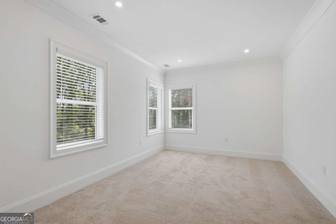
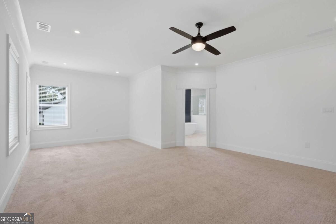
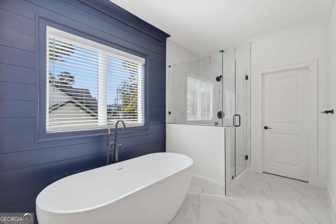
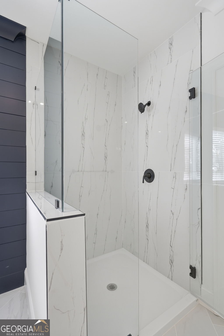
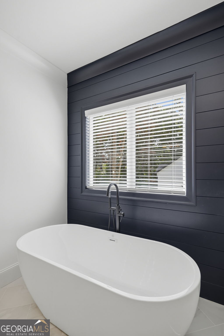
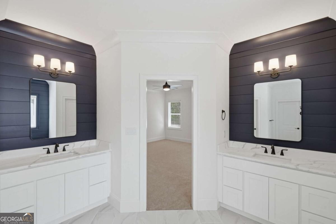
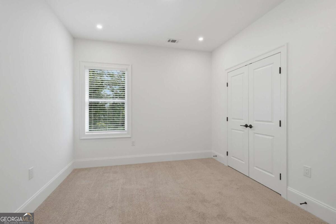
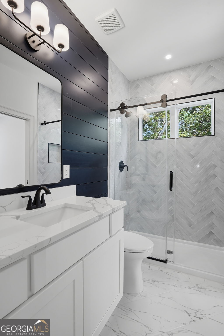
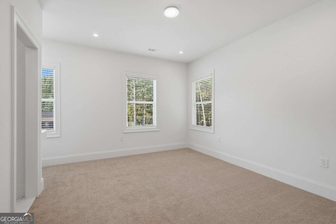
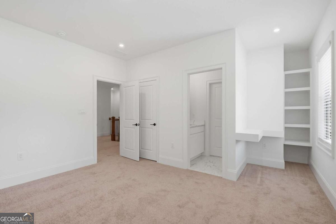
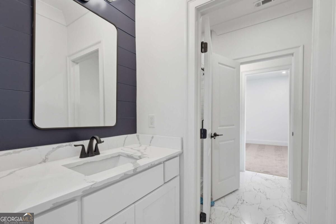
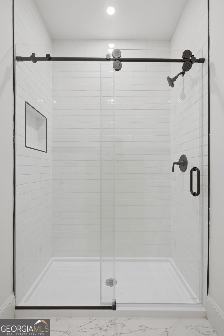
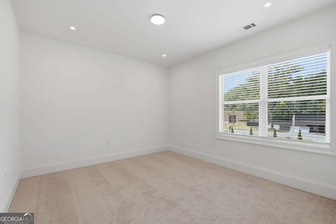
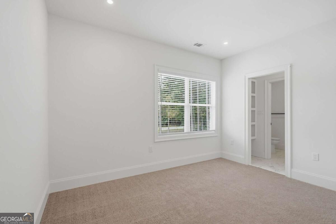
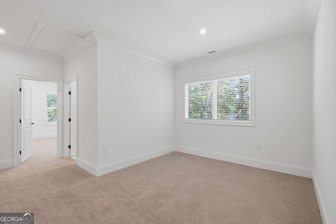
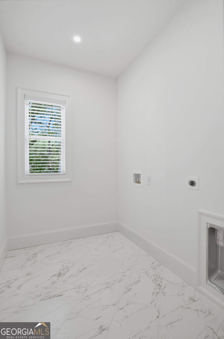
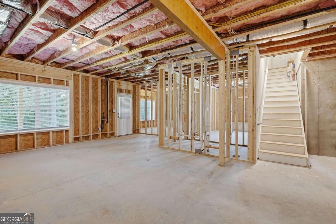
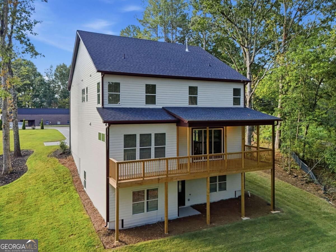
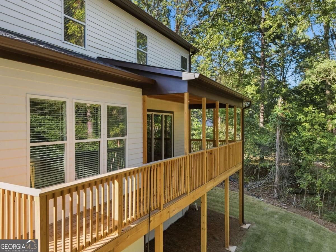
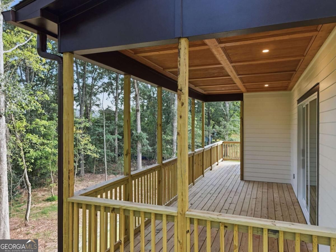
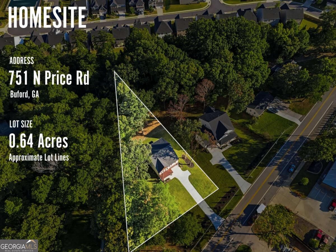
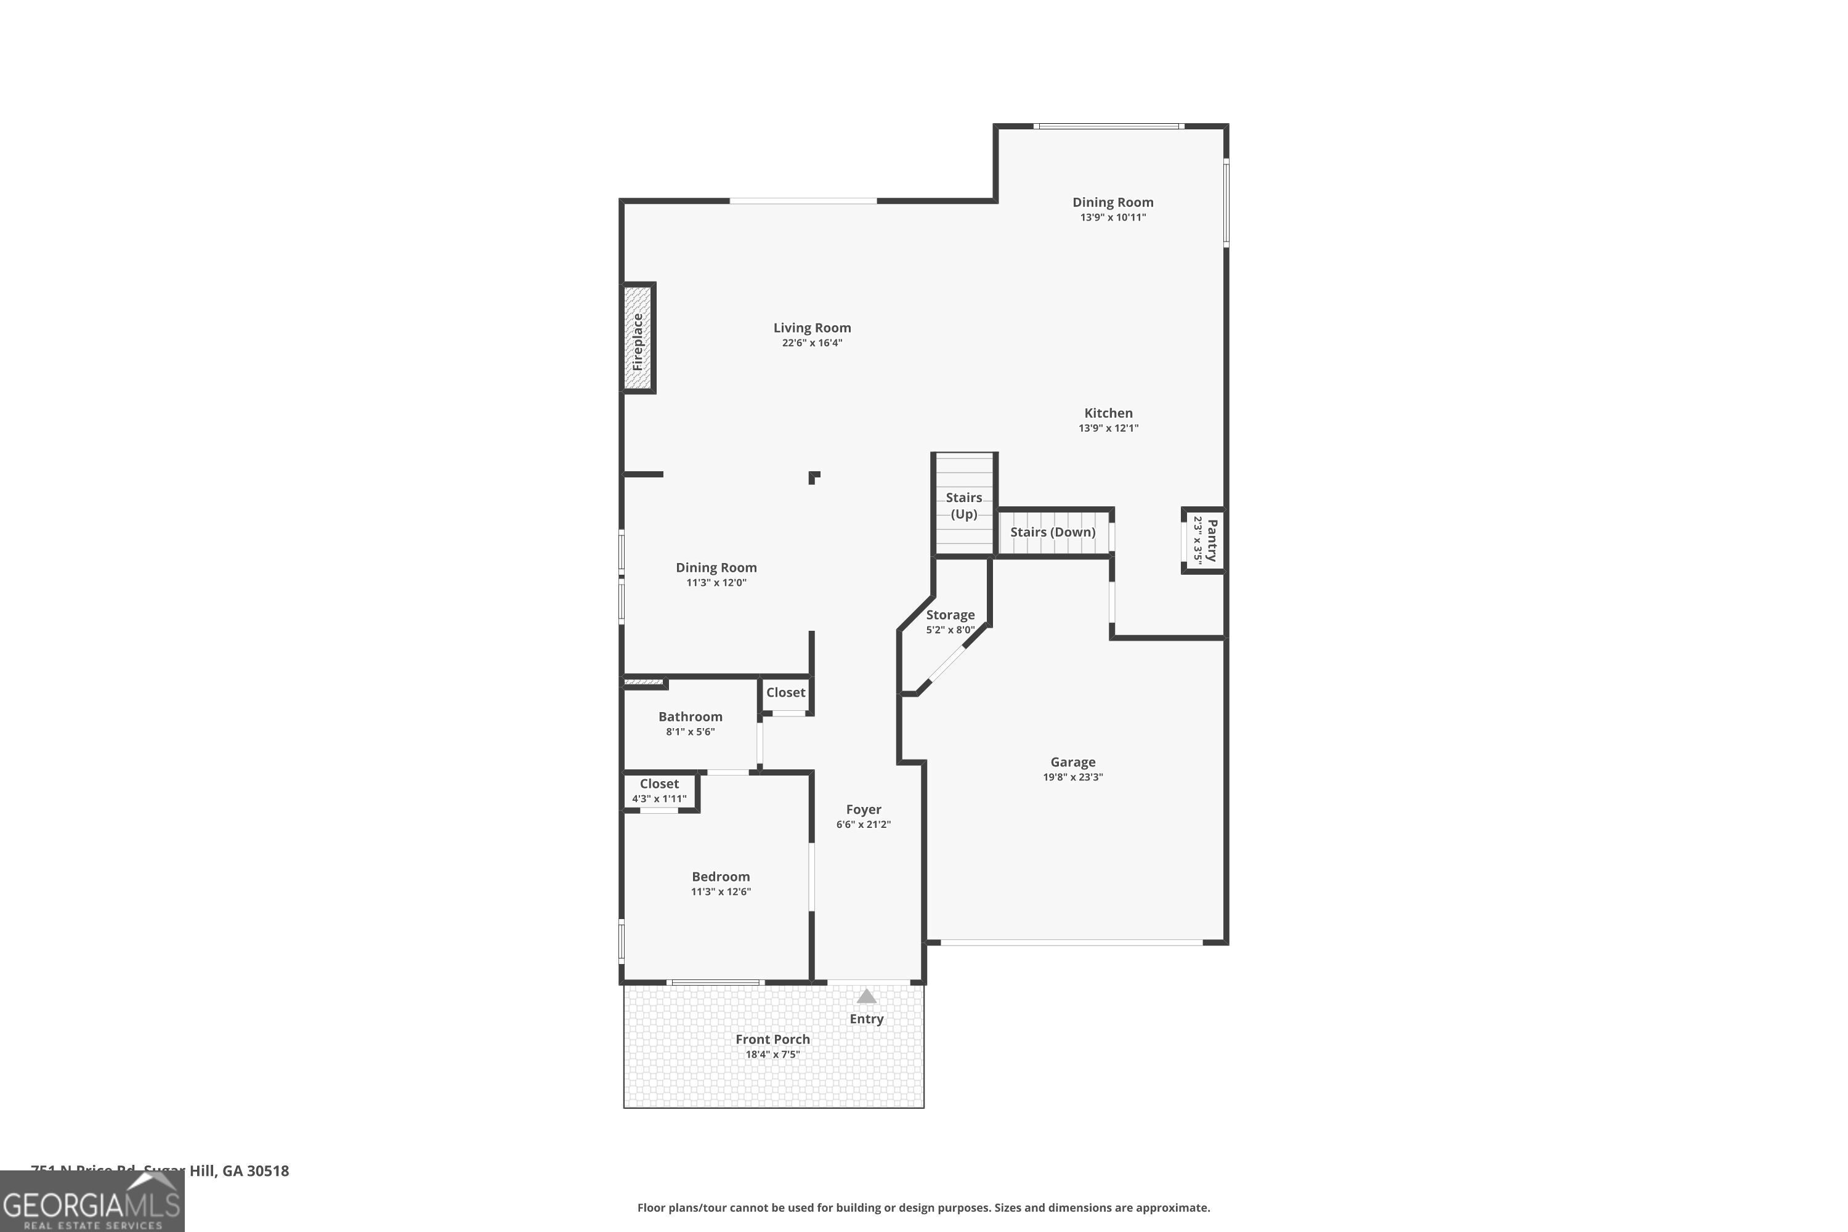
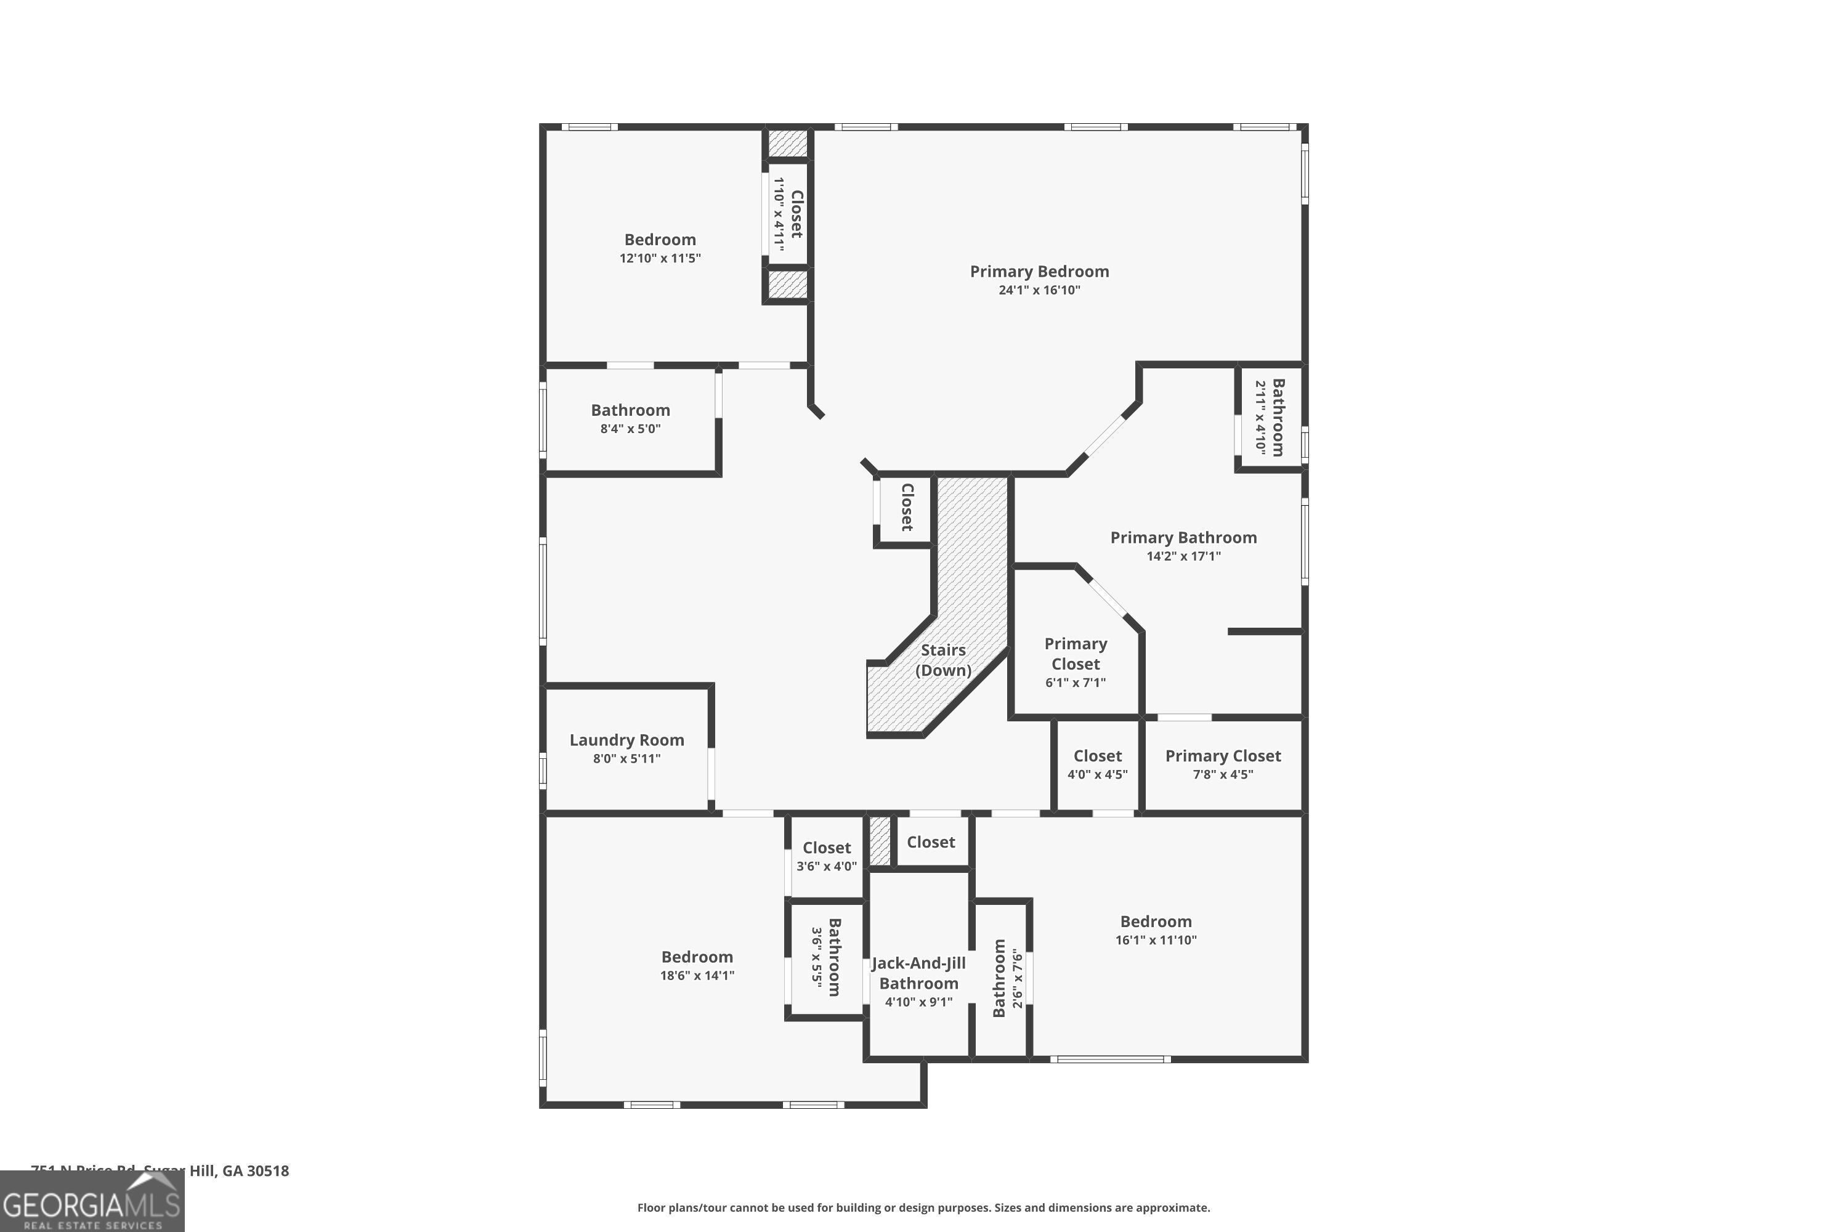
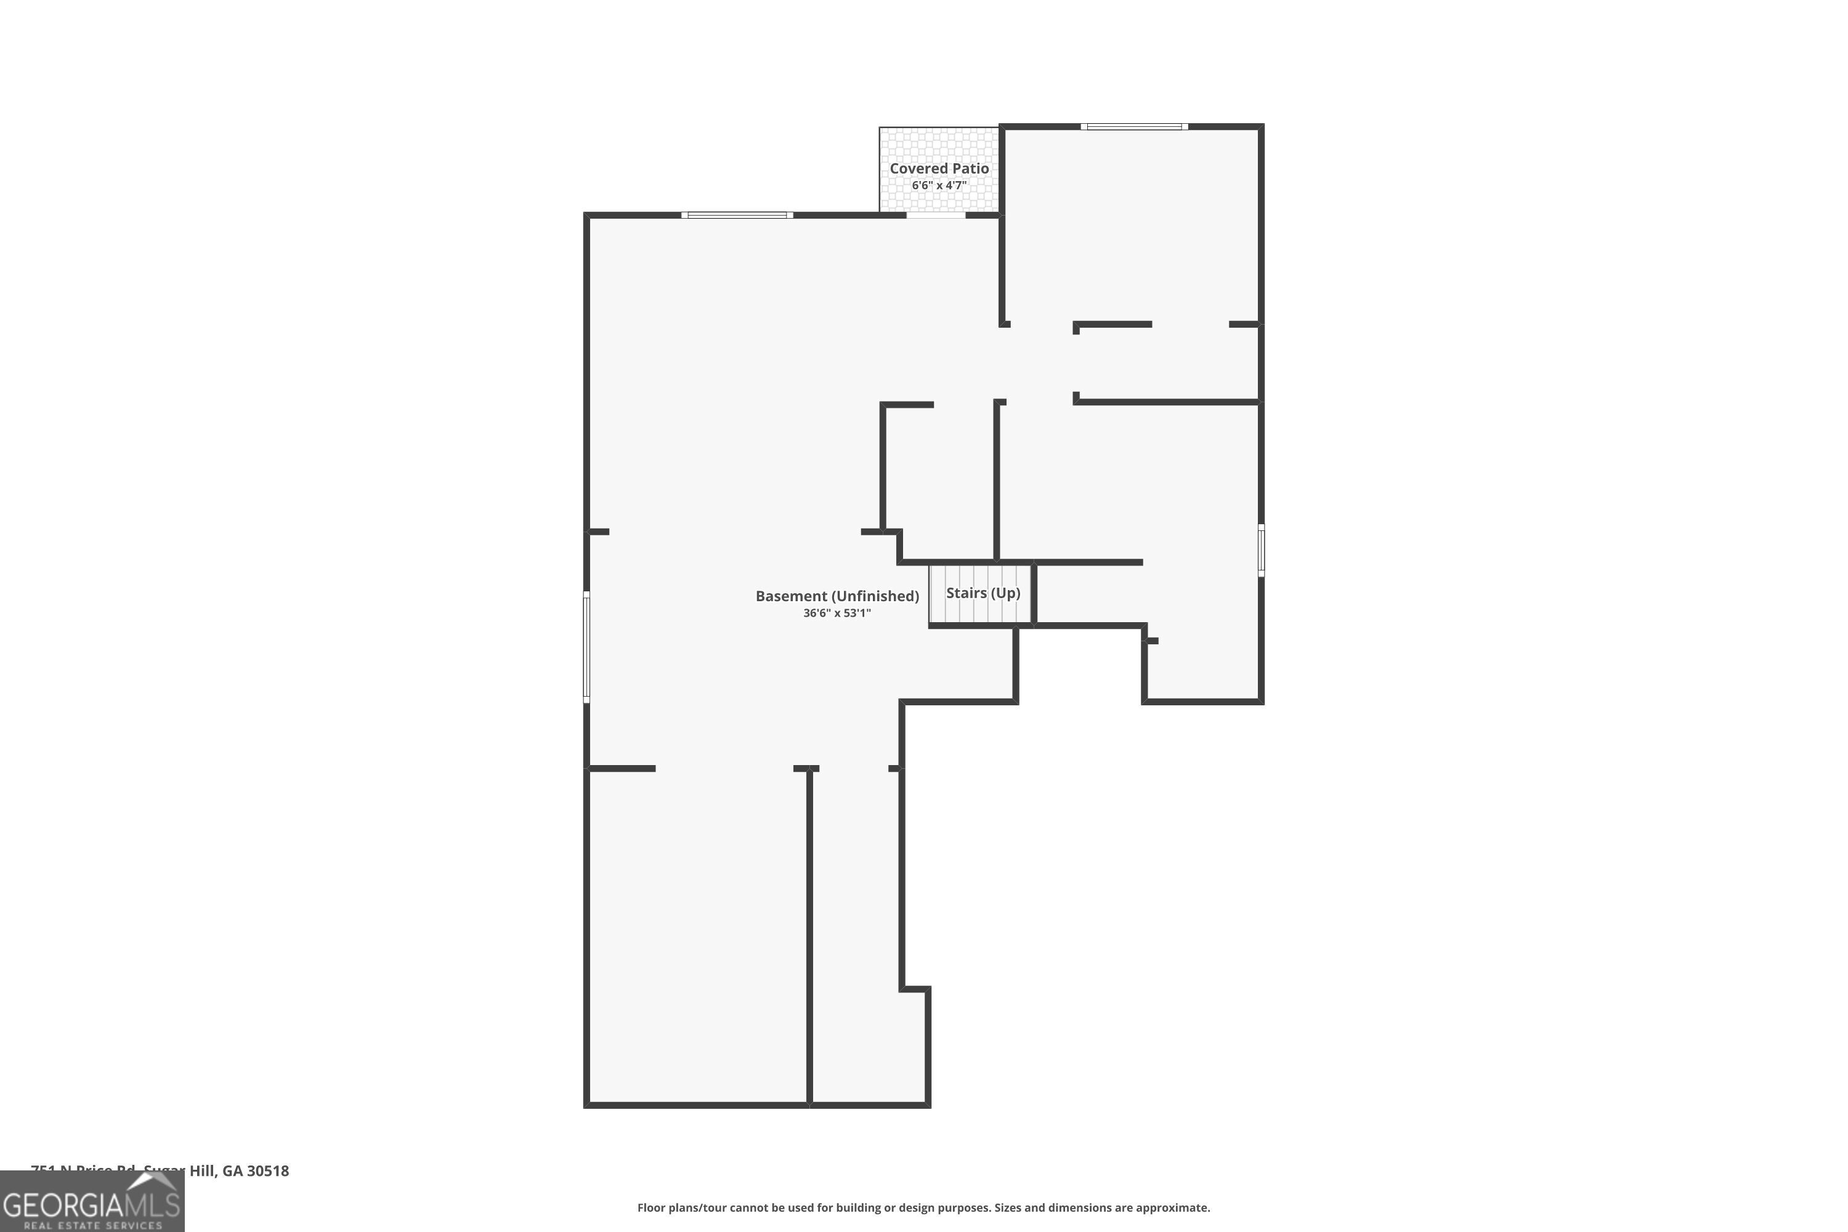
New Construction in Buford, GA! NO HOA. Open floor plan with 5 bedrooms, 4 full bathrooms plus an Unfinished Basement. Dripping with luxury updates. Home office with stained wood & glass double doors and full bathroom on the main level. Trimmed accent walls, Red oak hardwood floors and stairs, and blinds are installed. Dining room opens to a huge great room highlighted by a custom wood mantle, a gas fireplace with a quartz surround, and stained, lighted built in bookshelves. The Open kitchen has a full breakfast room, an oversized island with extra storage, gleaming quartz countertops, white tile backsplash, gas range with a vent hood and a wall oven/microwave combo. All soft close drawers and doors on cabinetry. Covered deck overlooks flat backyard with wooded view. A mudroom leads to the two-car garage. Laundry room and Primary Suite with sitting room is upstairs. Master bathroom with striking quartz vanities, floor to ceiling tile, frameless shower door and freestanding tub. Jack & Jill bedrooms and full bath with two linen cabinets. Additional Bedroom with ensuite bath upstairs. Want a finished basement? No problem, Builder will custom finish to your desire. Builder can also add a fence, stain the back deck, install a screened in porch, add your desired hardware on cabinetry, install a refrigerator, install a washer/dryer, and build custom shelving in the master closet. This is truly a designer house on approx. 3/4 acre lot and NO HOA! Why buy resale when you can have new? Hurry, Won't last!
Details
| MLS # | 10858233 |
|---|---|
| Listing Type | For Sale |
| Style | House |
| Sub-Type | Resale |
| Status | Active |
| Year | 2026 |
| Days On Site | 22 |
| Listing Provided By | Keller Williams Realty Atl. Partners | Amy Young |
Features
| Bed(s) | 5 |
|---|---|
| Bath(s) | 4 Total |
| SQ Feet | 3,239 |
| Basement | Y |
| Story(s) | 2 |
| Acreage | 0.64 |
| Property View | Yes |
Interior
| Appliances | Cooktop, Dishwasher, Disposal, Microwave, Oven, Stainless Steel Appliance(s), Tankless Water Heater |
|---|---|
| Interior Features | Bookcases, Double Vanity, High Ceilings, Separate Shower, Soaking Tub, Vaulted Ceiling(s), Walk-In Closet(s) |
| Cooling | Ceiling Fan(s), Central Air, Electric, Zoned |
| Cooling Yes / No | Yes |
| Heating | Central, Natural Gas, Zoned |
| Heating Yes / No | Yes |
| Fireplace Yes / No | Yes |
| Fireplaces Total | 1 |
| Fireplace Features | Factory Built, Family Room |
| Room Kitchen Features | Breakfast Area, Breakfast Room, Kitchen Island, Pantry, Solid Surface Counters |
| Room Dining Room Features | Seats 12+, Separate Room |
| Laundry Features | Upper Level |
Exterior
| Exterior Features | Other |
|---|---|
| Lot Features | Private |
| Construction Materials | Brick, Concrete |
| Roof | Composition |
| Foundation Details | Slab |
| Patio And Porch Features | Deck, Porch |
| Security Features | Carbon Monoxide Detector(s), Smoke Detector(s) |
Parking
| Attached Garage Yes / No | Yes |
|---|---|
| Garage Yes / No | Yes |
| Parking Features | Garage, Attached, Kitchen Level |
Utilities
| Utilities | Cable Available, Electricity Available, Natural Gas Available, Other, Phone Available, Underground Utilities, Water Available |
|---|---|
| Sewer | Septic Tank |
| Electric | 220 Volts |
Taxes
| Tax Annual Amount | 2738 |
|---|---|
| Tax Year | 2025 |
Location
| Community Features | None |
|---|
Area Information
| State | GA |
|---|---|
| County | Gwinnett |
| City | Sugar Hill |
| Zip Code | 30518 |
| Area | Gwinnett |
| School District | Lanier |
| Elementary School | Sugar Hill |
| High School | Lanier |
| Listing VS Median (in 30518) | |
Price: $849,900 low | high Med: $499,997 sqft: 3,239 low | high Med: 2,868 $ / sqft: $262 low | high Med: $174 On site: 22 low | high Med: 71 | |
Market Activity 30518
Request a showing
Request a showing
Contact
Learn More About This Property

Alicia Appling
Coldwell Banker Upchurch Realty
Smart Home Certified, Accredited Buyer Representative, Senior Real Estate Specialist, Certified Residential Specialist, Certified Relocation Residential Specialist, Certified Luxury Home Marketing Specialist, Graduate, REALTOR Institute (706) 202-5033alicia@aliciaappling.com| State | GA |
|---|---|
| County | Gwinnett |
| City | Sugar Hill |
| Zip Code | 30518 |
| Area | Gwinnett |
| School District | Lanier |
| Elementary School | Sugar Hill |
| High School | Lanier |
| Listing VS Median (in 30518) | |
Price: $849,900 low | high Med: $499,997 sqft: 3,239 low | high Med: 2,868 $ / sqft: $262 low | high Med: $174 On site: 22 low | high Med: 71 | |