
75 Eastgate Drive,Dawsonville, GA 30534
Dawsonville, GA 30534

Description
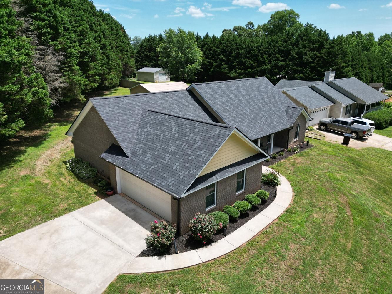
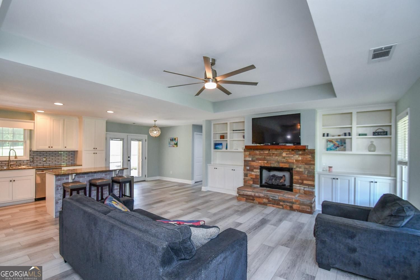
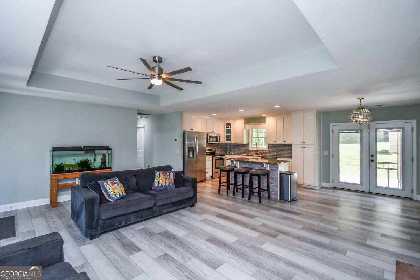
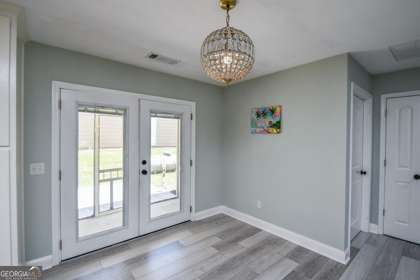
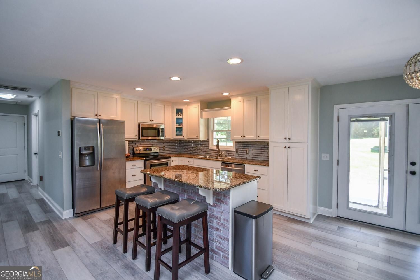
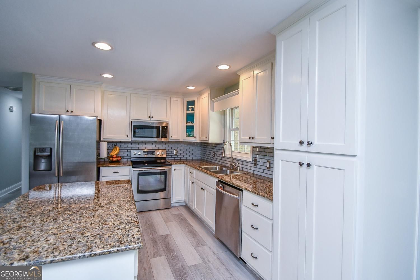
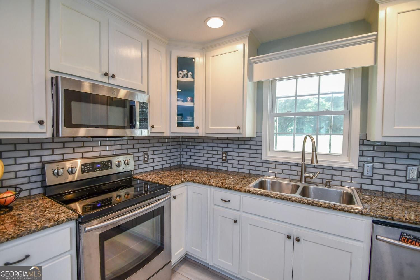
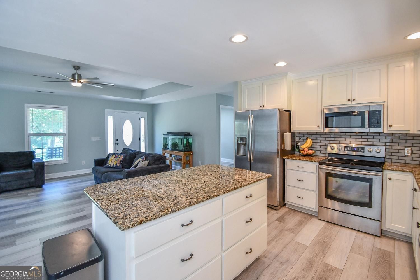
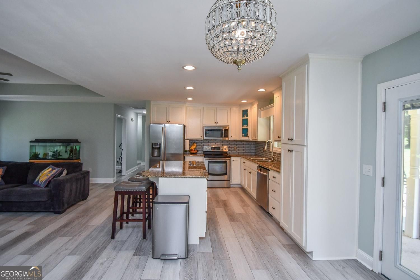
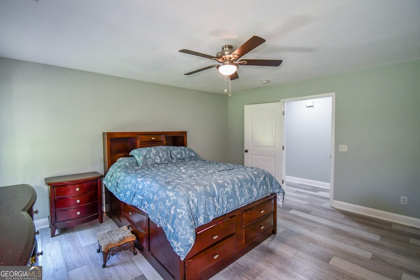
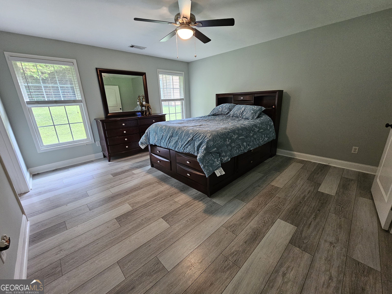
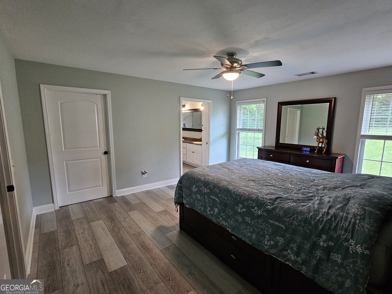
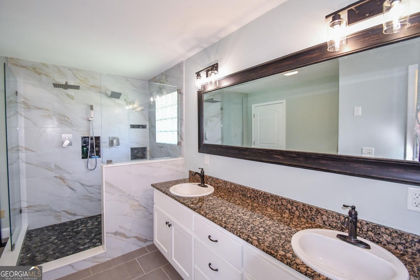
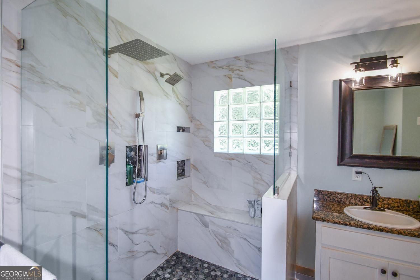
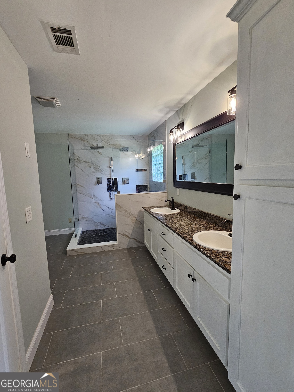
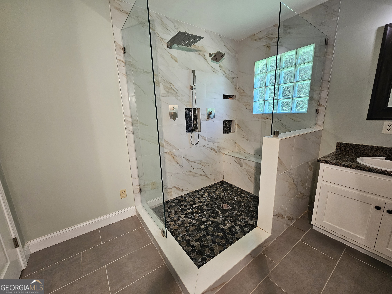
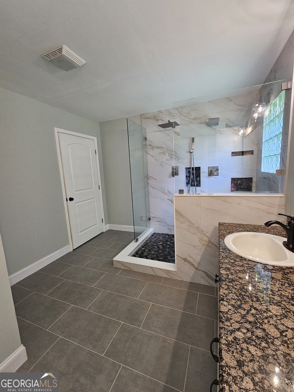
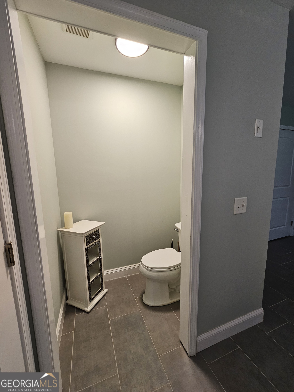
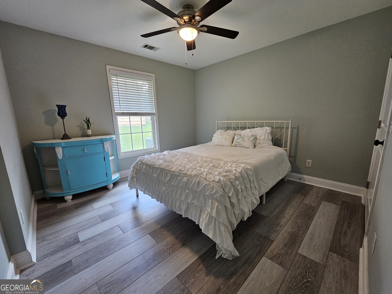
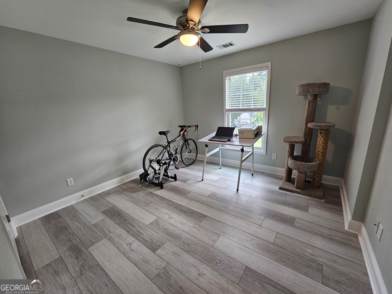
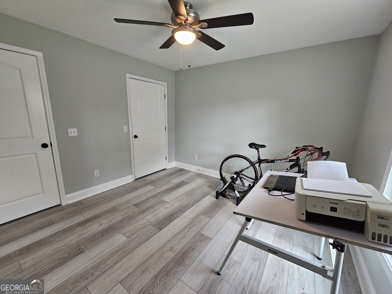
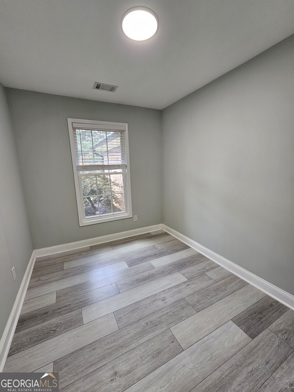
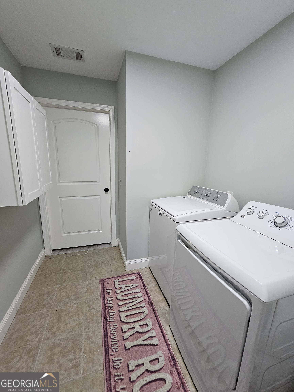
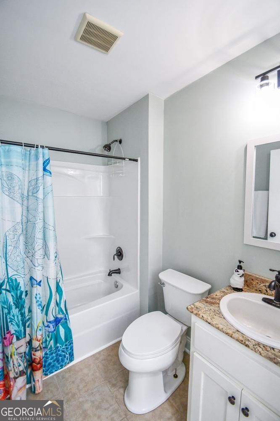
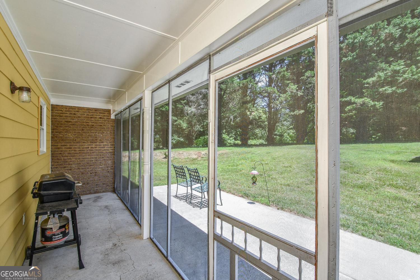
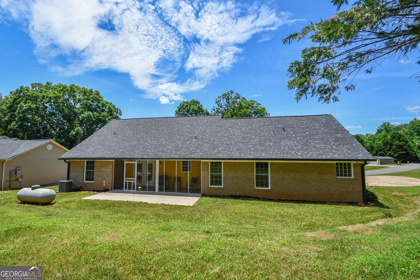
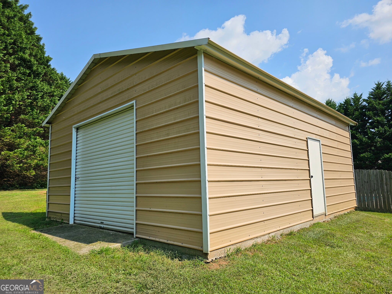
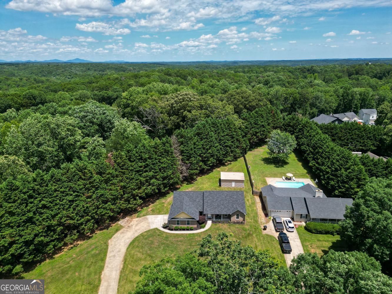
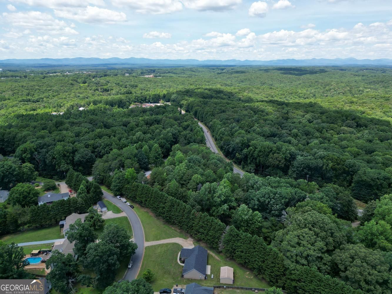
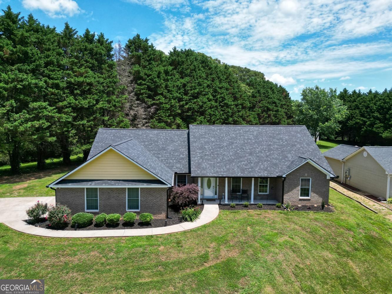
Welcome to this charming four-sided brick stepless ranch, ideally situated in a quiet neighborhood with no HOA. This well-maintained home offers 3 bedrooms, 2 full bathrooms, and a versatile office/bonus room that can easily accommodate remote work, hobbies, or guest space. The inviting family room features a beautiful gas-log stone fireplace accented by custom built-in cabinetry, creating a warm and welcoming gathering space. The open-concept kitchen is designed for both everyday living and entertaining, showcasing stainless steel appliances, durable LVP flooring, a large granite island, a trey ceiling, and seamless views into the living area. The spacious primary suite serves as a private retreat, complete with two separate walk-in closets, dual vanities, and a beautifully updated bath featuring a large tiled walk-in shower with a natural stone floor and frameless glass enclosure. Car enthusiasts and hobbyists will appreciate the oversized two-car garage with climate-controlled storage, offering ample room for large vehicles and additional storage needs. Outside, a detached 20' x 25' metal workshop with a 9' wide by 8' tall bay door provides the perfect space for projects, equipment, or recreational vehicles. Enjoy outdoor living on the screened porch and patio overlooking the large, private backyard with mature landscaping. An oversized driveway provides abundant parking for family and guests. Located in desirable Dawson County, this exceptional property has been thoughtfully updated with a new roof (2025), fresh interior paint, updated lighting, and additional insulation for enhanced comfort and efficiency.
Details
| MLS # | 10787567 |
|---|---|
| Listing Type | For Sale |
| Style | House |
| Sub-Type | Resale |
| Status | Active |
| Year | 2014 |
| Days On Site | 132 |
| Listing Provided By | Lake Homes Realty LLC | Jill Baugus |
Features
| Bed(s) | 3 |
|---|---|
| Bath(s) | 2 Total |
| SQ Feet | 1,785 |
| Story(s) | 1 |
| Acreage | 0.58 |
| Property View | Yes |
Interior
| Appliances | Dishwasher, Disposal, Microwave, Electric Water Heater |
|---|---|
| Interior Features | Bookcases, Double Vanity, Separate Shower, Walk-In Closet(s) |
| Cooling | Central Air |
| Cooling Yes / No | Yes |
| Heating | Central |
| Heating Yes / No | Yes |
| Fireplace Yes / No | Yes |
| Fireplaces Total | 1 |
| Fireplace Features | Family Room, Factory Built |
| Room Kitchen Features | Breakfast Bar, Kitchen Island, Pantry, Solid Surface Counters |
| Laundry Features | In Hall |
Exterior
| Accessibility Features | Accessible Entrance |
|---|---|
| Lot Features | Private, Sloped |
| Construction Materials | Brick |
| Roof | Composition |
| Foundation Details | Slab |
| Patio And Porch Features | Patio |
| Security Features | Smoke Detector(s) |
Parking
| Attached Garage Yes / No | No |
|---|---|
| Garage Yes / No | No |
| Parking Features | Side/Rear Entrance |
Utilities
| Utilities | Electricity Available, Phone Available, Water Available |
|---|---|
| Sewer | Septic Tank |
Taxes
| Tax Annual Amount | 2311 |
|---|---|
| Tax Year | 2025 |
Location
| Community Features | None |
|---|
Area Information
| State | GA |
|---|---|
| County | Dawson |
| City | Dawsonville |
| Zip Code | 30534 |
| Area | Dawson |
| Community Name | EASTGATE |
| School District | Dawson |
| Elementary School | Robinson |
| High School | Dawson |
| Listing VS Median (in EASTGATE) | |
Price: $399,000 low | high Med: $387,000 sqft: 1,785 low | high Med: 2,028 $ / sqft: $224 low | high Med: $194 On site: 132 low | high Med: 93 | |
Market Activity 30534
Request a showing
Request a showing
Contact
Learn More About This Property

Alicia Appling
Coldwell Banker Upchurch Realty
Smart Home Certified, Accredited Buyer Representative, Senior Real Estate Specialist, Certified Residential Specialist, Certified Relocation Residential Specialist, Certified Luxury Home Marketing Specialist, Graduate, REALTOR Institute (706) 202-5033alicia@aliciaappling.com| State | GA |
|---|---|
| County | Dawson |
| City | Dawsonville |
| Zip Code | 30534 |
| Area | Dawson |
| Community Name | EASTGATE |
| School District | Dawson |
| Elementary School | Robinson |
| High School | Dawson |
| Listing VS Median (in EASTGATE) | |
Price: $399,000 low | high Med: $387,000 sqft: 1,785 low | high Med: 2,028 $ / sqft: $224 low | high Med: $194 On site: 132 low | high Med: 93 | |