

Description
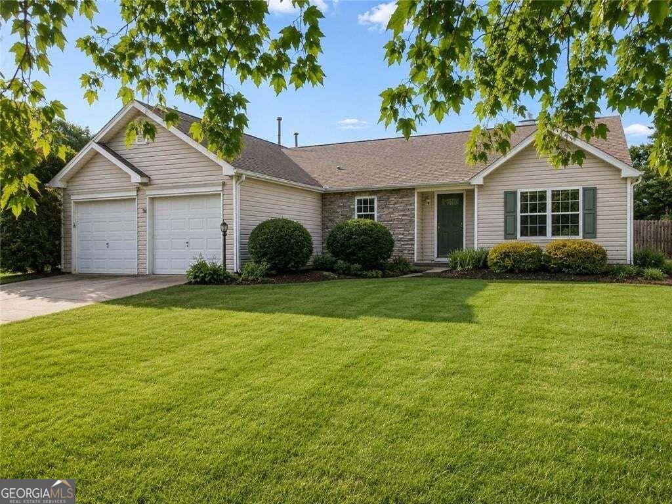
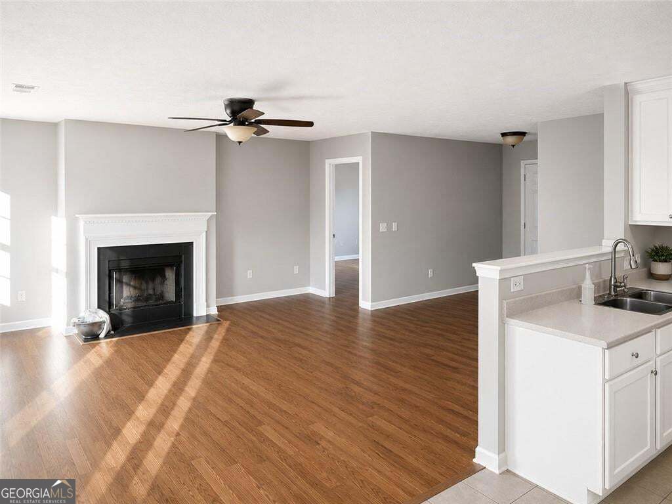
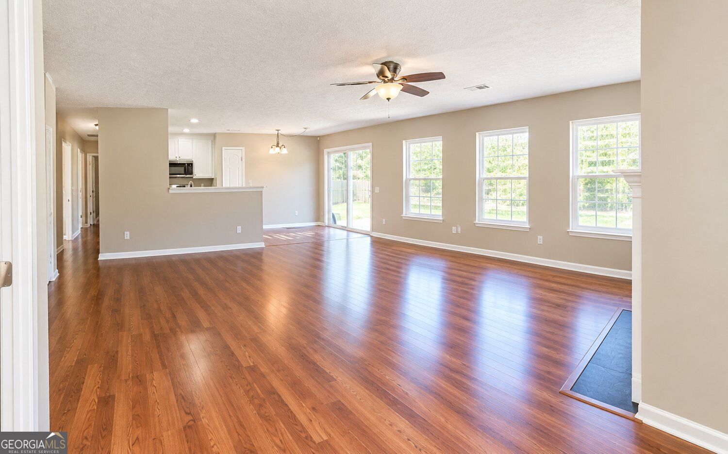
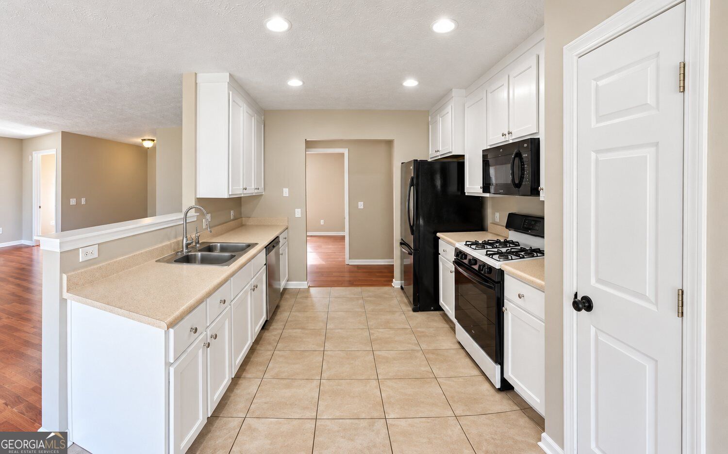
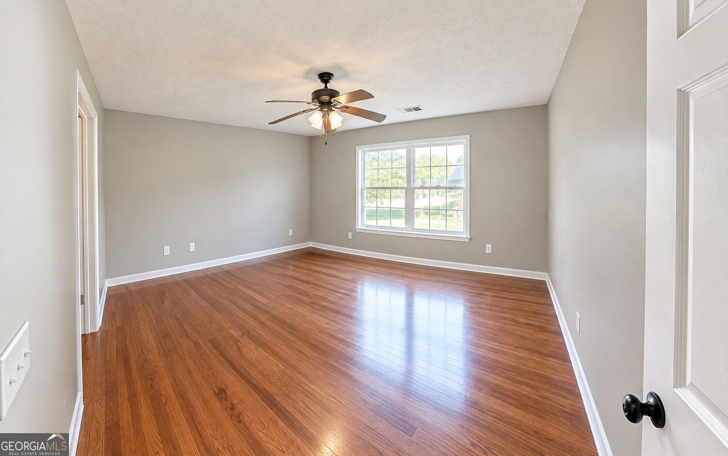
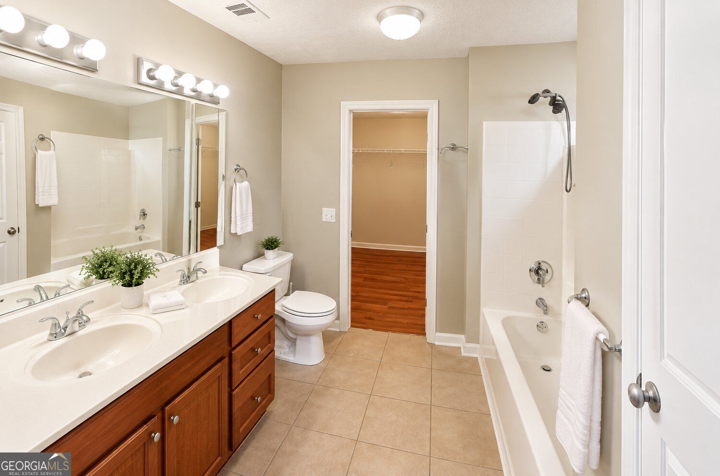
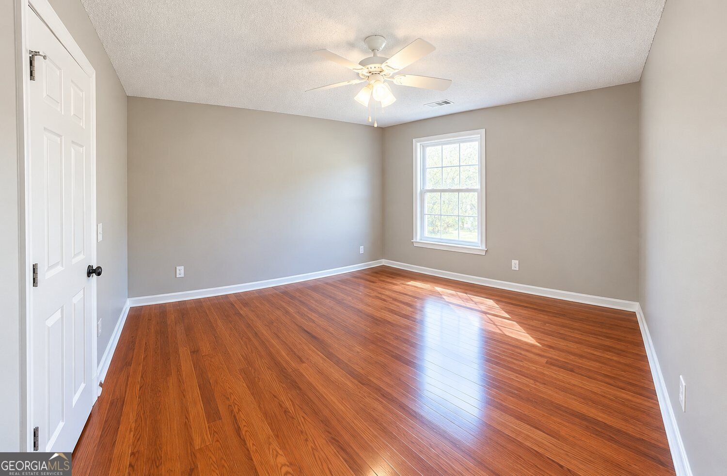
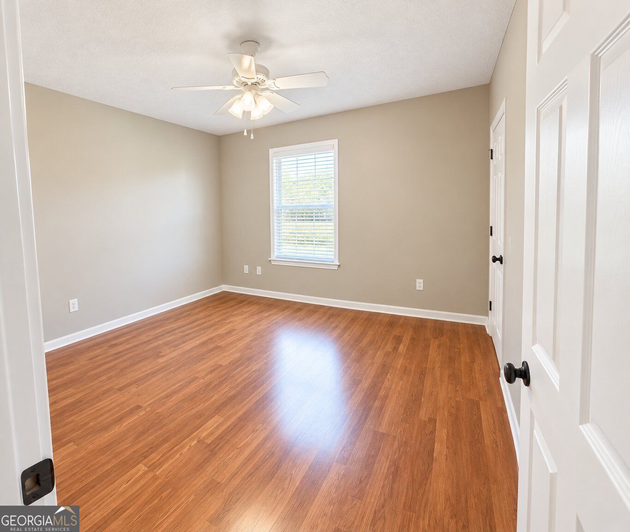
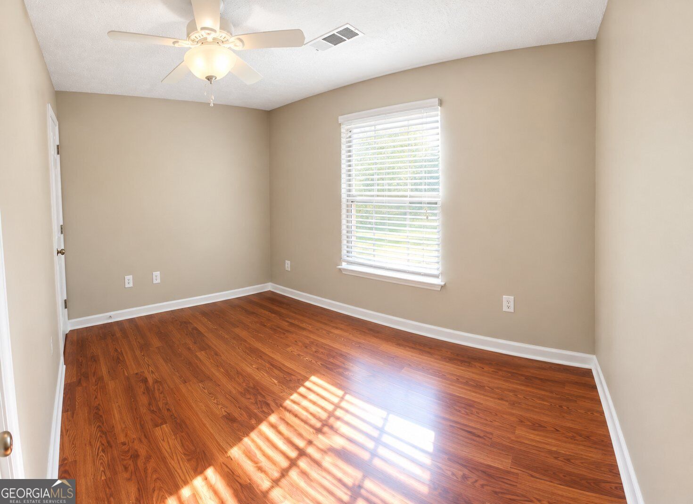
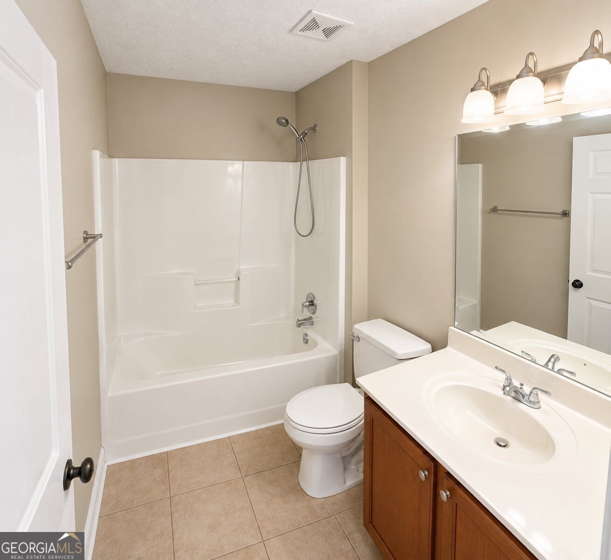
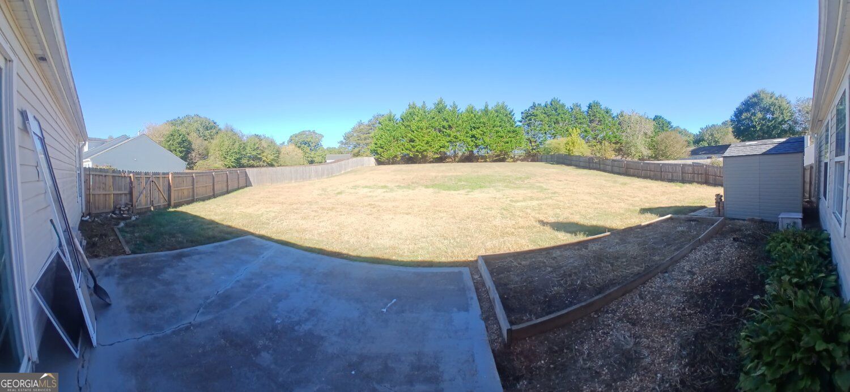
Welcome to your next home! This spacious 4-bedroom, 2-bathroom residence offers comfortable one-level living with a bright and inviting open-concept design. Fresh interior paint, high ceilings, recessed lighting, and abundant natural light create a warm and welcoming atmosphere throughout the home. The kitchen features crisp white cabinetry, ample counter space, included appliances, and plenty of room for meal preparation, casual dining, and entertaining. The kitchen opens directly to the living area, creating an easy flow for everyday living and gatherings. The spacious primary suite offers a beautifully remodeled bathroom featuring a tiled walk-in shower with sleek frameless glass doors. The secondary bathroom has also been updated with modern finishes. Step outside to the sizeable backyard, offering plenty of space for outdoor entertaining, cookouts, play, gardening, or simply relaxing. With all main living areas conveniently located on one level, this home combines functionality, comfort, and accessibility. Recent improvements and ongoing updates provide an excellent opportunity for a buyer looking for a spacious home with modern touches.
Details
| MLS # | 10849045 |
|---|---|
| Listing Type | For Sale |
| Style | House |
| HOA Dues | $260 |
| Sub-Type | Resale |
| Status | Active |
| Year | 2000 |
| Days On Site | 37 |
| Listing Provided By | Hester Group, REALTORS | Jerome Patalas |
Features
| Bed(s) | 4 |
|---|---|
| Bath(s) | 2 Total |
| SQ Feet | 1,606 |
| Story(s) | 1 |
| Acreage | 0.60 |
Interior
| Appliances | Dishwasher, Disposal |
|---|---|
| Interior Features | Double Vanity |
| Cooling | Central Air |
| Cooling Yes / No | Yes |
| Heating | Central |
| Heating Yes / No | Yes |
| Fireplace Yes / No | Yes |
| Fireplaces Total | 1 |
| Fireplace Features | Factory Built, Family Room |
| Window Features | Window Treatments |
| Room Kitchen Features | Breakfast Bar |
| Laundry Features | Mud Room |
Exterior
| Accessibility Features | Accessible Entrance |
|---|---|
| Exterior Features | Other |
| Lot Features | Cul-De-Sac |
| Construction Materials | Steel Siding, Vinyl Siding |
| Roof | Other |
| Fencing | Back Yard, Fenced |
| Foundation Details | Slab |
| Patio And Porch Features | Patio |
Parking
| Attached Garage Yes / No | No |
|---|---|
| Garage Yes / No | Yes |
| Parking Features | Garage |
Utilities
| Utilities | Underground Utilities, Cable Available, Electricity Available, Phone Available, Sewer Available, Water Available |
|---|---|
| Sewer | Public Sewer |
| Electric | 220 Volts |
Taxes
| Tax Annual Amount | 3769 |
|---|---|
| Tax Year | 2025 |
Location
| Community Features | None |
|---|
Area Information
| State | GA |
|---|---|
| County | Forsyth |
| City | Cumming |
| Zip Code | 30028 |
| Area | Forsyth |
| Community Name | TATUM WOODS |
| School District | West Forsyth |
| Elementary School | Matt |
| High School | West Forsyth |
| Listing VS Median (in TATUM WOODS) | |
Price: $399,000 low | high Med: $399,000 sqft: 1,606 low | high Med: 1,606 $ / sqft: $248 low | high Med: $248 On site: 37 low | high Med: 37 | |
Market Activity 30028
Request a showing
Request a showing
Contact
Learn More About This Property

Alicia Appling
Coldwell Banker Upchurch Realty
Smart Home Certified, Accredited Buyer Representative, Senior Real Estate Specialist, Certified Residential Specialist, Certified Relocation Residential Specialist, Certified Luxury Home Marketing Specialist, Graduate, REALTOR Institute (706) 202-5033alicia@aliciaappling.com| State | GA |
|---|---|
| County | Forsyth |
| City | Cumming |
| Zip Code | 30028 |
| Area | Forsyth |
| Community Name | TATUM WOODS |
| School District | West Forsyth |
| Elementary School | Matt |
| High School | West Forsyth |
| Listing VS Median (in TATUM WOODS) | |
Price: $399,000 low | high Med: $399,000 sqft: 1,606 low | high Med: 1,606 $ / sqft: $248 low | high Med: $248 On site: 37 low | high Med: 37 | |