7347 Towne Bishop Lane,Fairburn, GA 30213
Fairburn, GA 30213

Description
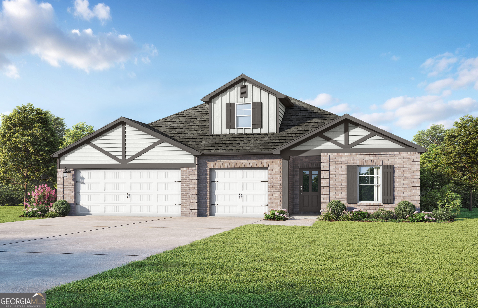
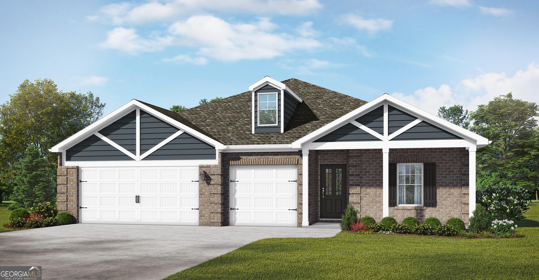
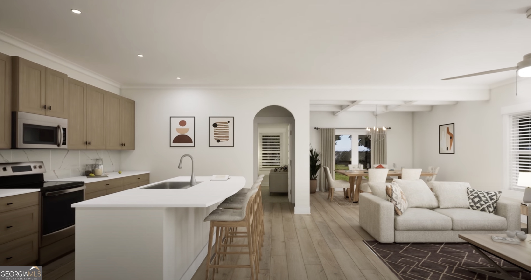
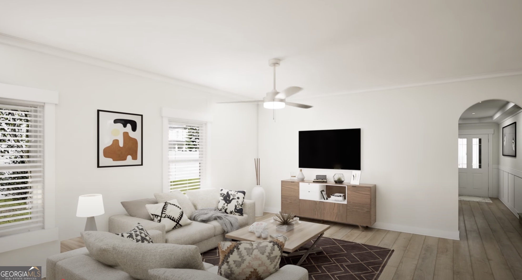
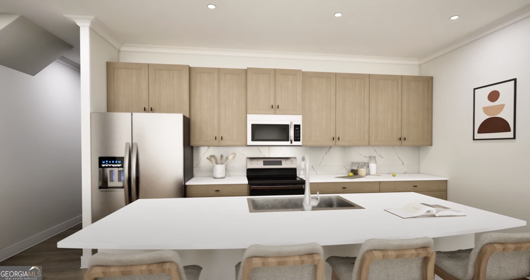
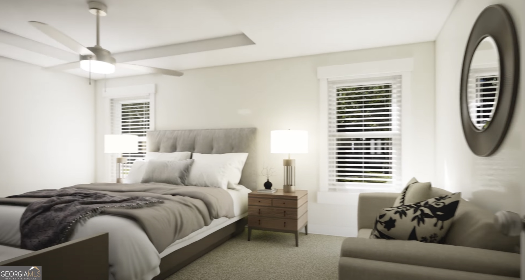
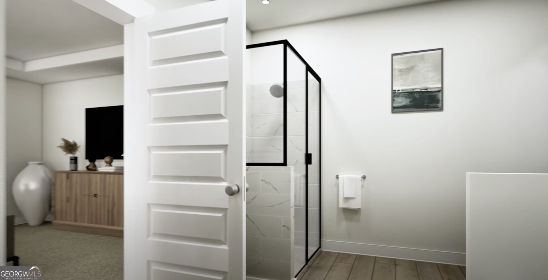
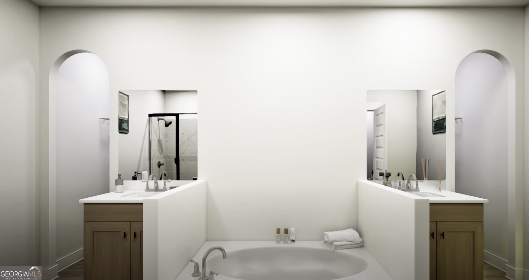
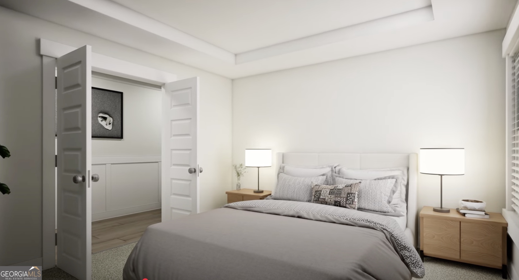
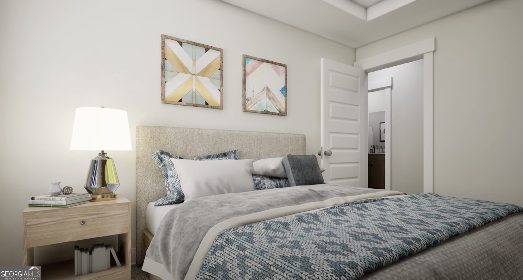
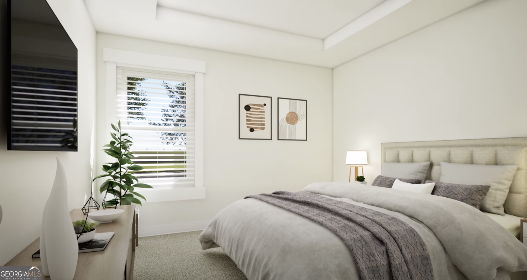
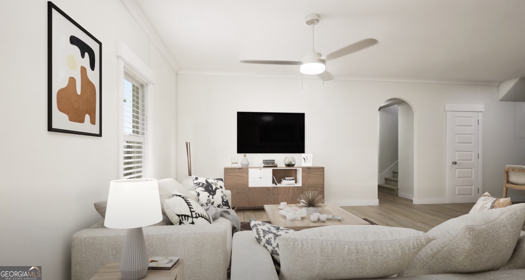
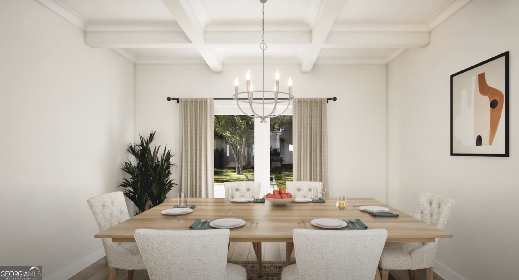
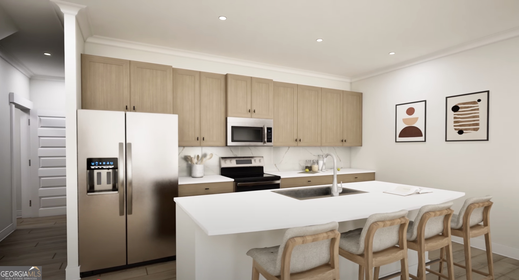
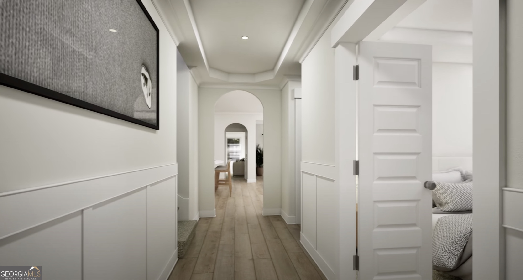
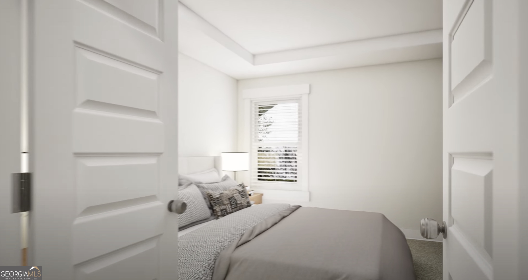
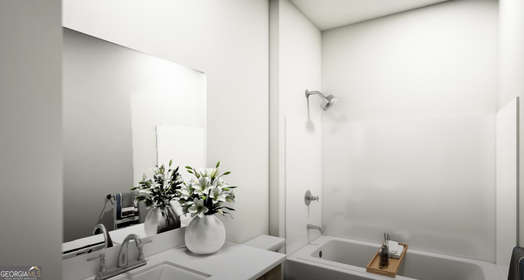
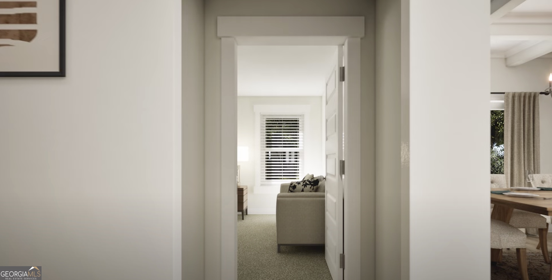
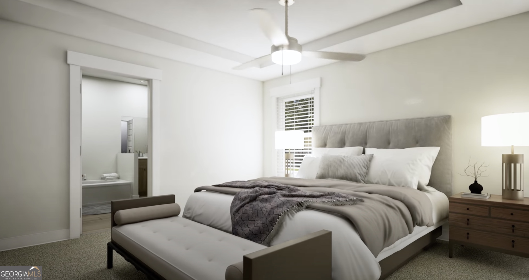
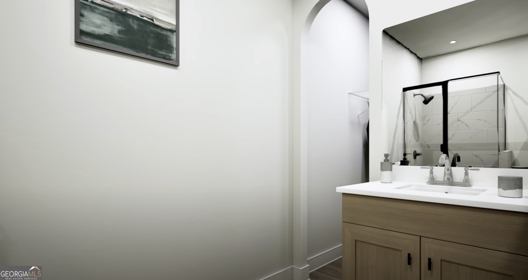
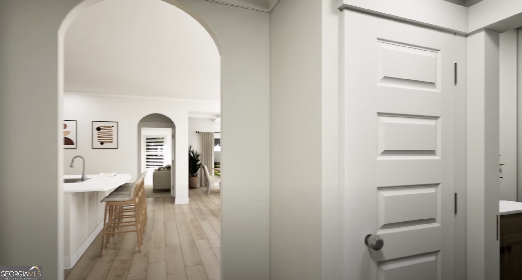
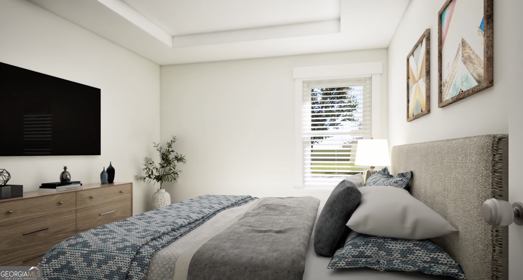
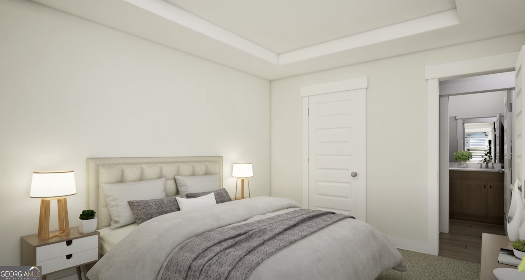
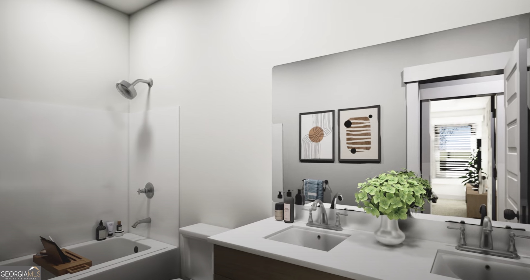
The Dallas. Get ready to gather your friends & family to create lasting memories in this beautiful single level home. Luxury plank flooring in main living areas and family room fireplace. Catch up around the quartz island in the kitchen while mingling in the openness of this social hub. Set up your meal in the dining room with its beautifully coffered ceiling or step right outside to your covered patio to spark up the grill. Your secluded, oversized primary bedroom is on the far side of the home giving the utmost privacy. Here is your sanctuary to relax and rejuvenate with a spacious bath featuring a separate tub & tile shower, his & her vanities, large closet, and trey ceiling detail. Enjoy the convenience of the 3-car garage for all your toys that flows into a mudroom upon entering your home. 3 additional bedrooms with sizeable closets feature trey ceilings & 2 full bathrooms to accommodate your needs. Covered front porch perfect for sipping sweet tea with family & friends. Electric fireplace in the family room! Photos of a similar home, options may not be included in price.
Details
| MLS # | 10697498 |
|---|---|
| Listing Type | For Sale |
| Style | House |
| Sub-Type | Resale |
| Status | Active |
| Year | 2026 |
| Days On Site | 238 |
| Listing Provided By | Valor Realty | null Valor GA Sales Team |
Features
| Bed(s) | 4 |
|---|---|
| Bath(s) | 3 Total |
| SQ Feet | 2,362 |
| Story(s) | 1 |
| Acreage | 0.21 |
Interior
| Appliances | Cooktop, Dishwasher, Double Oven, Electric Water Heater, Microwave, Refrigerator, Stainless Steel Appliance(s) |
|---|---|
| Interior Features | Double Vanity, High Ceilings, Master On Main Level, Separate Shower, Soaking Tub, Tray Ceiling(s), Walk-In Closet(s) |
| Cooling | Ceiling Fan(s), Central Air, Electric |
| Cooling Yes / No | Yes |
| Heating | Central, Electric, Heat Pump |
| Heating Yes / No | Yes |
| Fireplace Yes / No | Yes |
| Fireplaces Total | 1 |
| Window Features | Double Pane Windows, Window Treatments |
| Room Kitchen Features | Kitchen Island, Pantry, Walk-in Pantry |
| Room Dining Room Features | Separate Room |
| Laundry Features | In Hall, Mud Room |
Exterior
| Lot Features | Other |
|---|---|
| Construction Materials | Brick, Other |
| Roof | Composition |
| Foundation Details | Slab |
| Patio And Porch Features | Patio, Porch |
Parking
| Attached Garage Yes / No | Yes |
|---|---|
| Garage Yes / No | Yes |
| Parking Features | Garage, Attached |
Utilities
| Utilities | Electricity Available, Sewer Connected, Underground Utilities, Water Available |
|---|---|
| Sewer | Public Sewer |
Taxes
| Tax Annual Amount | 1500 |
|---|---|
| Tax Year | 2026 |
Location
| Community Features | None |
|---|
Area Information
| State | GA |
|---|---|
| County | Fulton |
| City | Fairburn |
| Zip Code | 30213 |
| Area | Fulton |
| Community Name | Bishop Meadows |
| School District | Creekside |
| Elementary School | E C West |
| High School | Creekside |
| Listing VS Median (in Bishop Meadows) | |
Price: $469,850 low | high Med: $540,810 sqft: 2,362 low | high Med: 3,015 $ / sqft: $199 low | high Med: $179 On site: 238 low | high Med: 105.5 | |
Market Activity 30213
Request a showing
Request a showing
Contact
Learn More About This Property

Alicia Appling
Coldwell Banker Upchurch Realty
Smart Home Certified, Accredited Buyer Representative, Senior Real Estate Specialist, Certified Residential Specialist, Certified Relocation Residential Specialist, Certified Luxury Home Marketing Specialist, Graduate, REALTOR Institute (706) 202-5033alicia@aliciaappling.com| State | GA |
|---|---|
| County | Fulton |
| City | Fairburn |
| Zip Code | 30213 |
| Area | Fulton |
| Community Name | Bishop Meadows |
| School District | Creekside |
| Elementary School | E C West |
| High School | Creekside |
| Listing VS Median (in Bishop Meadows) | |
Price: $469,850 low | high Med: $540,810 sqft: 2,362 low | high Med: 3,015 $ / sqft: $199 low | high Med: $179 On site: 238 low | high Med: 105.5 | |