

Description
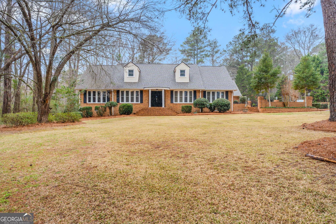
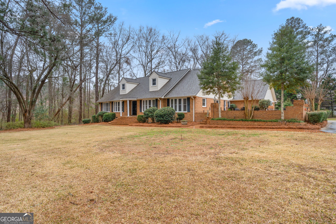
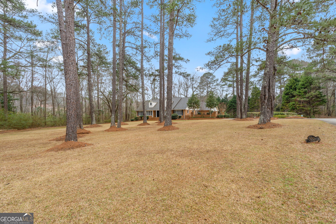
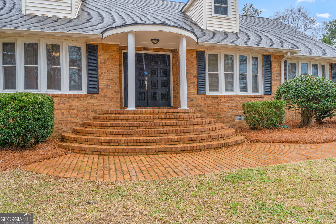
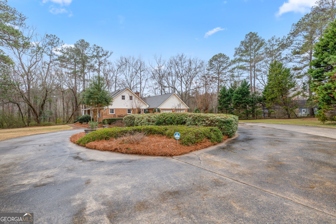
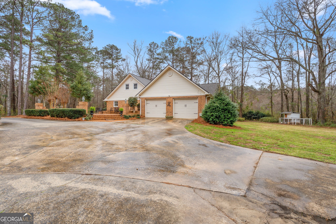
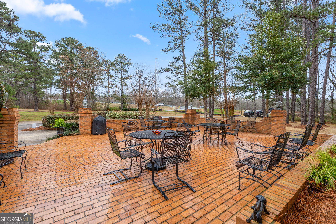
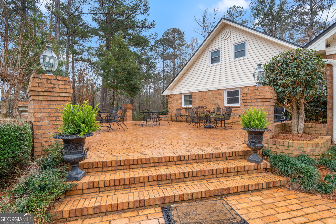
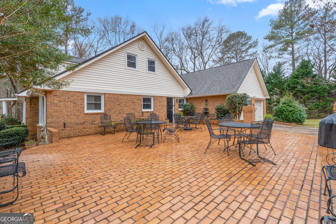
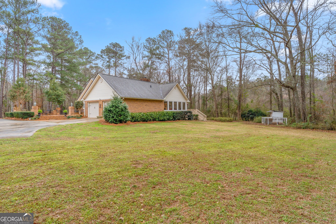
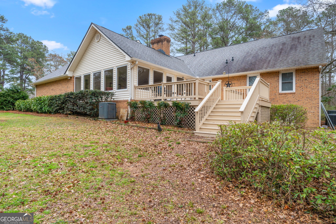
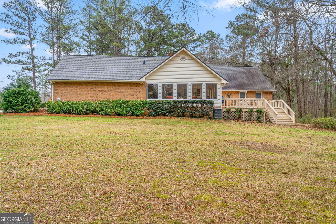
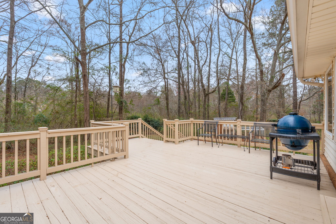
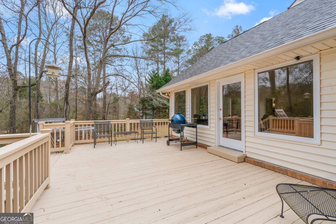
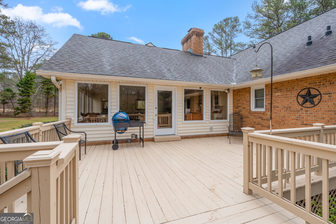
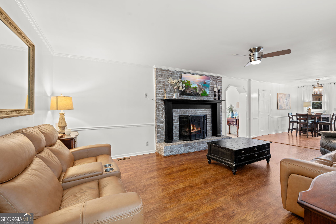
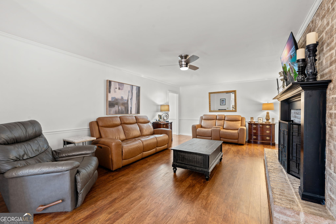
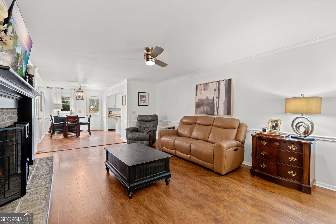
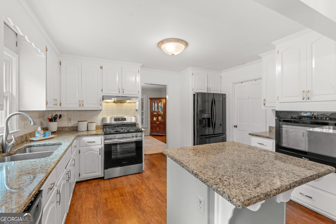
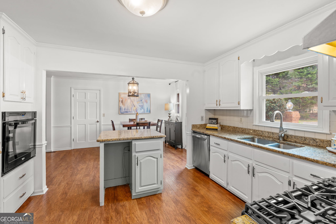
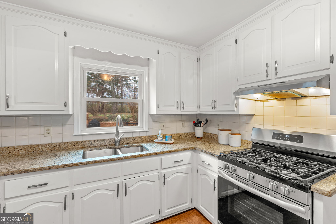
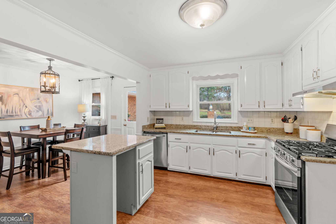
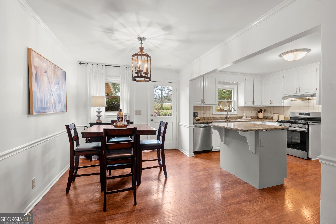
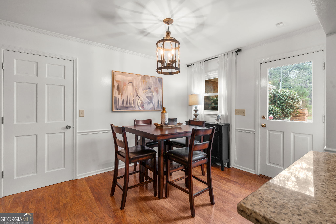
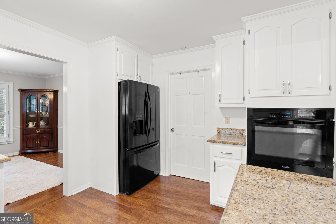
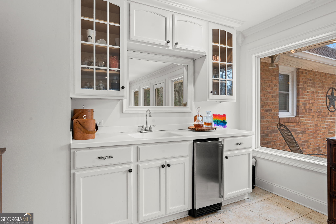
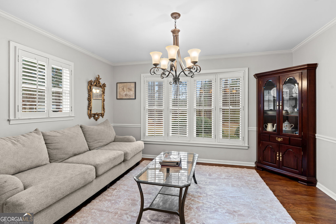
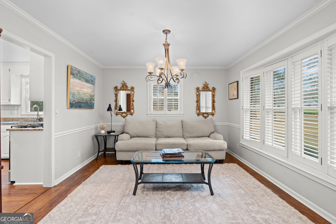
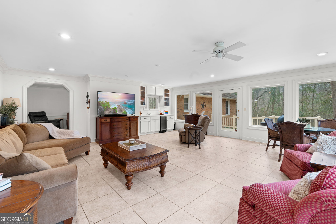
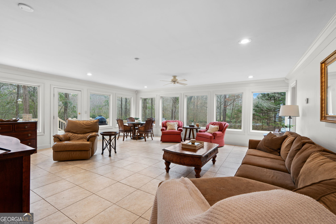
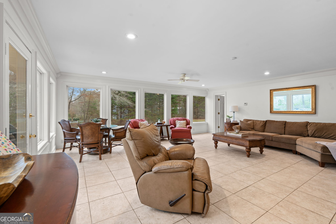
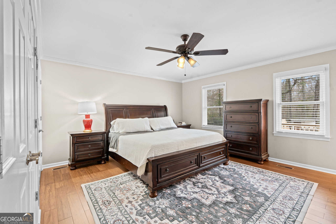
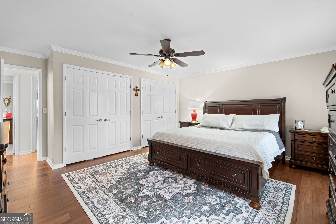
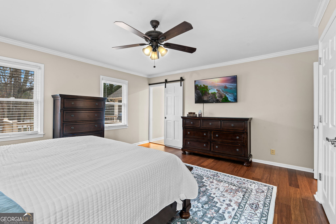
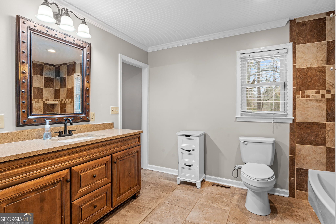
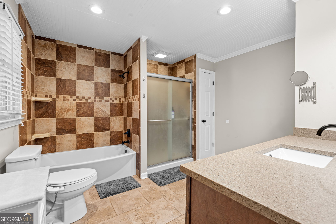
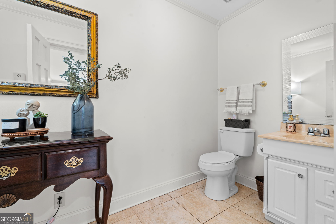
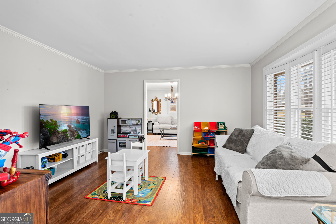
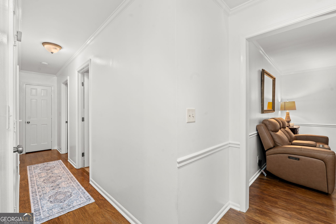
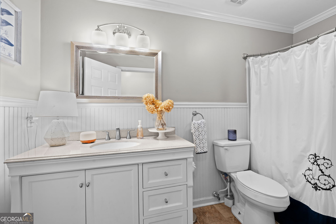
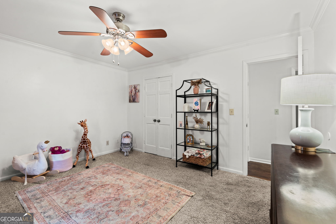
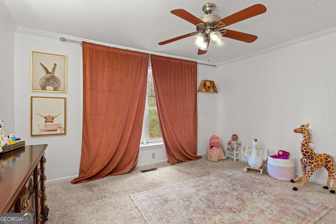
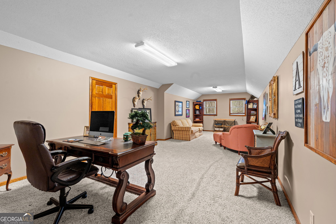
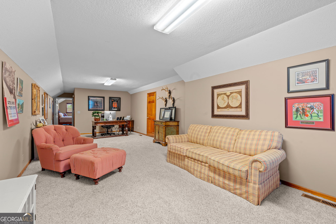
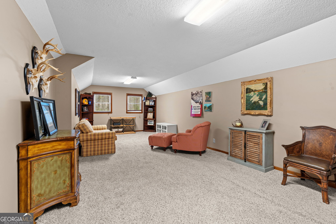
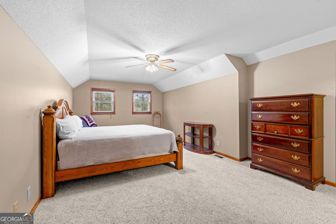
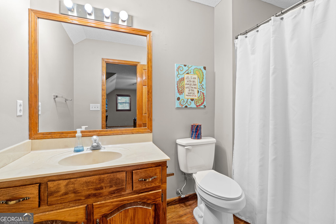
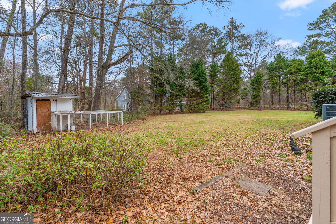
Welcome to 732 Bass Road, where timeless brick architecture and nearly two private acres create an exceptional setting for everyday living. A circular driveway and elegant rounded covered front porch lead to double front doors that open into a welcoming foyer, with a formal living room just beyond. Designed for both entertaining and daily comfort, the home also features a formal dining room and a spacious eat-in kitchen complete with granite countertops, a gas range, breakfast bar, abundant cabinetry, and a walk-in pantry. The main level offers three bedrooms and two bathrooms, including a generously sized primary suite with an ensuite bath. Upstairs, you'll find an additional bedroom, full bathroom, and a large flexible space that can easily serve as a game room, media room, home office, hobby space, or guest retreat. Filled with natural light, the expansive sunroom overlooks the backyard and rear deck while offering a wet bar, making it an ideal space for relaxing or entertaining. Outside, enjoy the large brick patio and nearly two-acre lot, providing ample space for outdoor activities, gardening, recreation, or simply enjoying the peaceful surroundings. A two-car attached garage adds convenience and additional storage. Major updates have already been completed for added peace of mind, including a new HVAC system for the main level, an upstairs HVAC system approximately four years old, and a roof approximately five years old. Combining spacious living areas, thoughtful updates, and a beautiful private setting, this home is ready for its next owner to enjoy.
Details
| MLS # | 10848987 |
|---|---|
| Listing Type | For Sale |
| Style | House |
| Sub-Type | Resale |
| Status | Active Under Contract |
| Year | 1985 |
| Days On Site | 32 |
| Listing Provided By | Robins Realty Group | Brandi H Faircloth |
Features
| Bed(s) | 4 |
|---|---|
| Bath(s) | 4 Total |
| SQ Feet | 3,705 |
| Story(s) | 2 |
| Acreage | 1.72 |
Interior
| Appliances | Dishwasher, Range |
|---|---|
| Interior Features | Bookcases, Double Vanity, Master On Main Level, Walk-In Closet(s) |
| Cooling | Central Air |
| Cooling Yes / No | Yes |
| Heating | Central, Electric |
| Heating Yes / No | Yes |
| Fireplace Yes / No | Yes |
| Fireplaces Total | 1 |
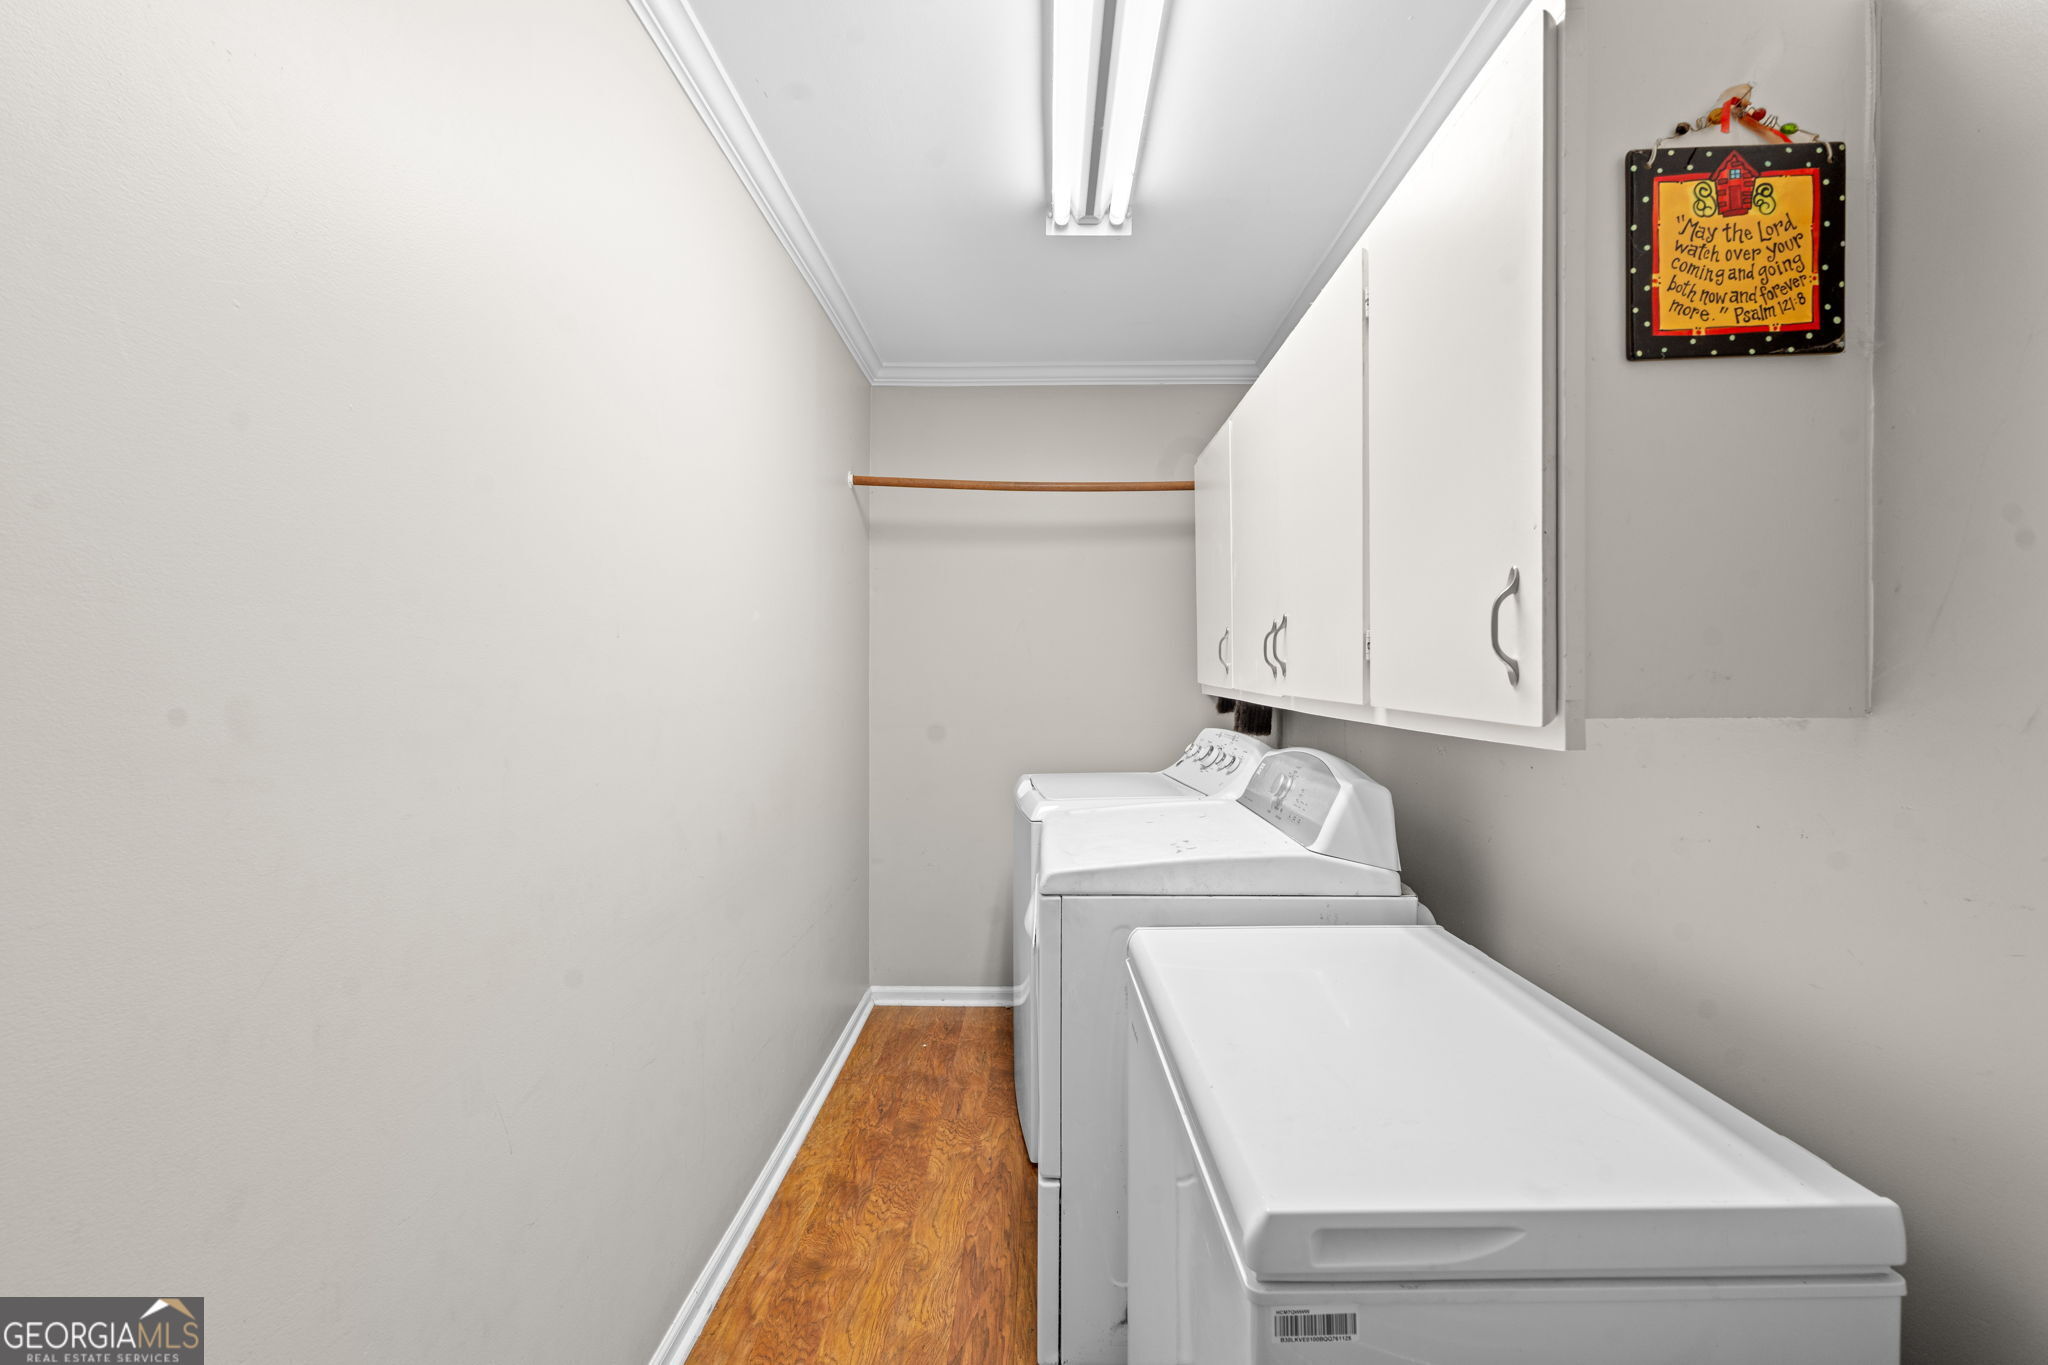
| Laundry Features | Other |
Exterior
| Lot Features | Private |
|---|---|
| Construction Materials | Brick |
| Roof | Composition |
| Foundation Details | Block |
| Patio And Porch Features | Deck, Patio, Porch |
Parking
| Attached Garage Yes / No | Yes |
|---|---|
| Garage Yes / No | Yes |
| Parking Features | Garage, Attached |
Utilities
| Utilities | Electricity Available, Water Available |
|---|---|
| Sewer | Septic Tank |
Taxes
| Tax Annual Amount | 3800 |
|---|---|
| Tax Year | 2025 |
Location
| Community Features | None |
|---|
Area Information
| State | GA |
|---|---|
| County | Bibb |
| City | Macon |
| Zip Code | 31210 |
| Area | Bibb |
| School District | Howard |
| Elementary School | Carter |
| High School | Howard |
| Listing VS Median (in 31210) | |
Price: $442,000 low | high Med: $335,000 sqft: 3,705 low | high Med: 1,876 $ / sqft: $119 low | high Med: $180 On site: 32 low | high Med: 80 | |
Market Activity 31210
Request a showing
Request a showing
Contact
Learn More About This Property

Alicia Appling
Coldwell Banker Upchurch Realty
Smart Home Certified, Accredited Buyer Representative, Senior Real Estate Specialist, Certified Residential Specialist, Certified Relocation Residential Specialist, Certified Luxury Home Marketing Specialist, Graduate, REALTOR Institute (706) 202-5033alicia@aliciaappling.com| State | GA |
|---|---|
| County | Bibb |
| City | Macon |
| Zip Code | 31210 |
| Area | Bibb |
| School District | Howard |
| Elementary School | Carter |
| High School | Howard |
| Listing VS Median (in 31210) | |
Price: $442,000 low | high Med: $335,000 sqft: 3,705 low | high Med: 1,876 $ / sqft: $119 low | high Med: $180 On site: 32 low | high Med: 80 | |