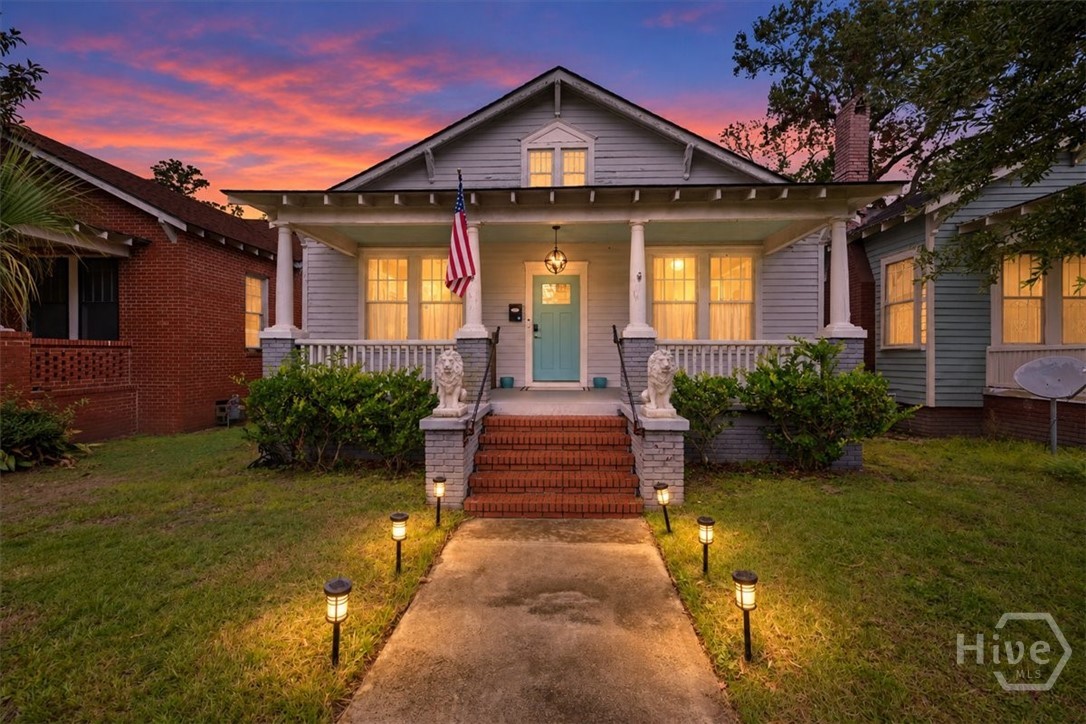
New Listing

Description
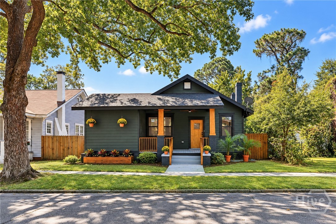
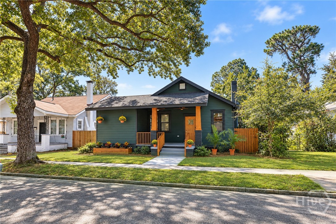
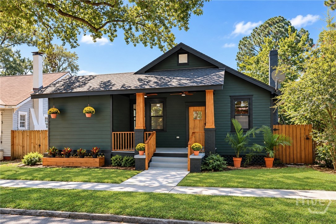
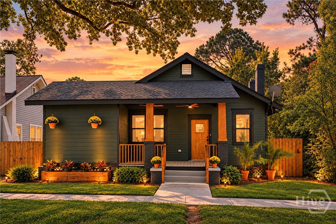
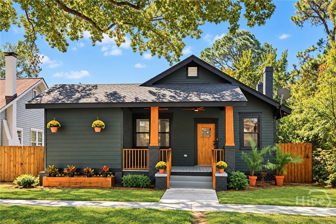
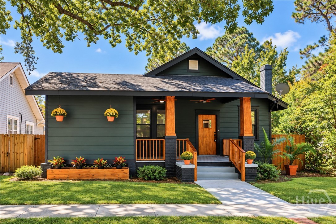
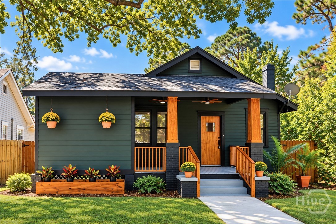
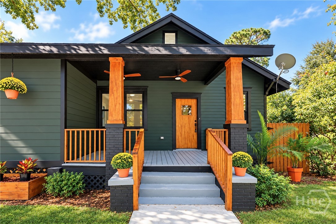
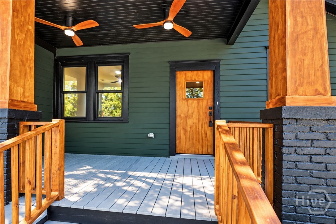
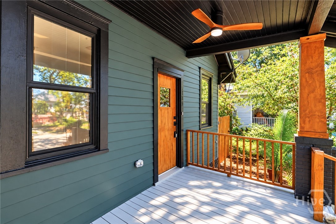
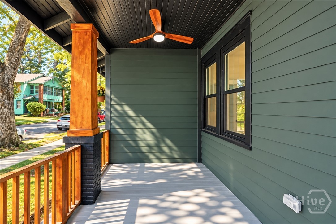
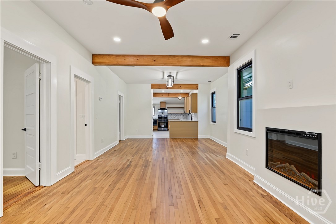
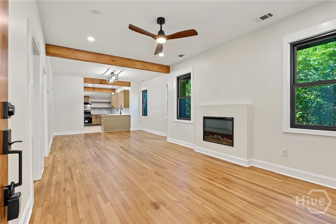
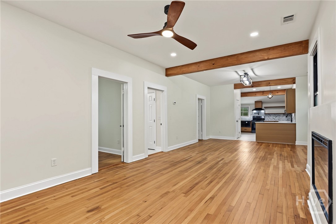
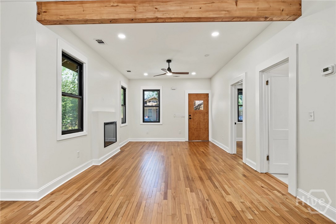
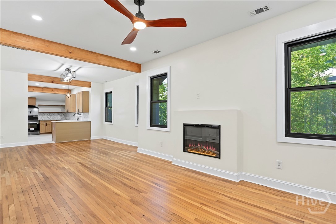
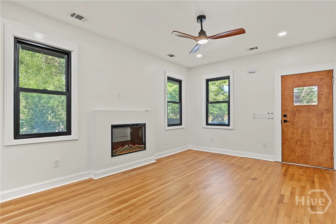
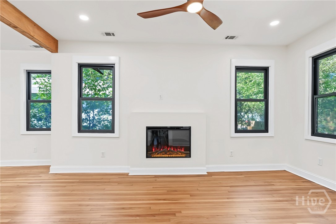
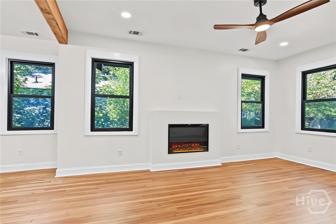
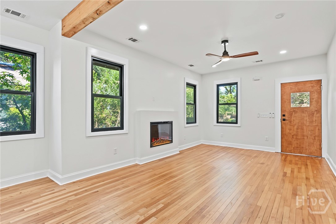
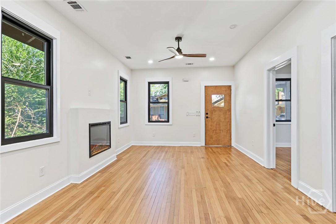
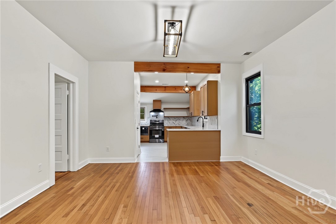
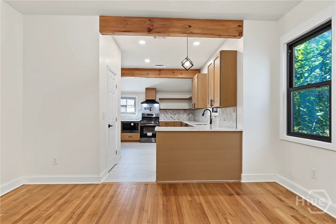
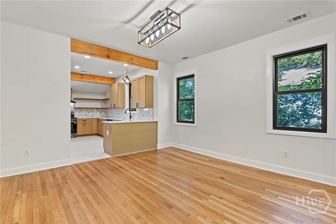
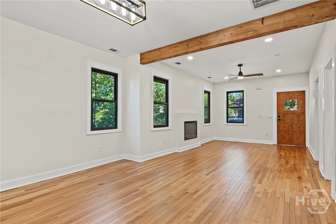
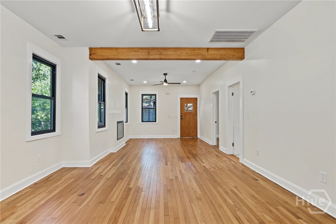
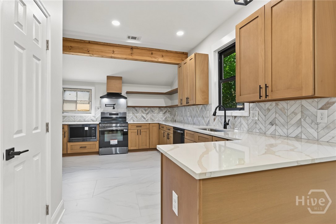
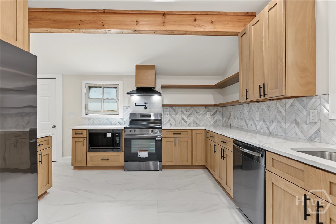
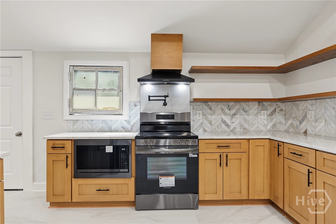
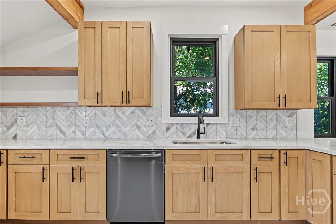
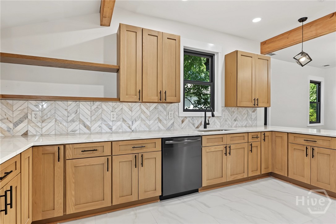
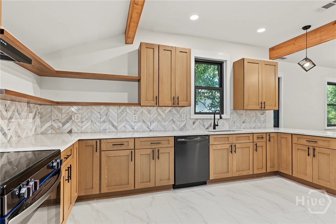
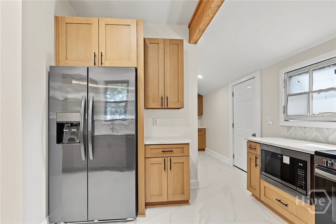
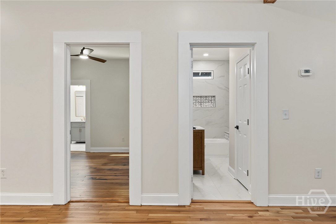
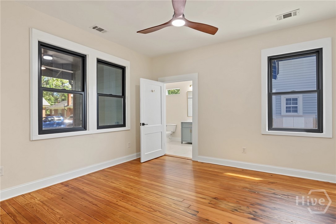
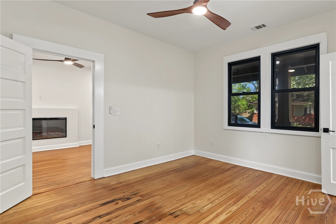
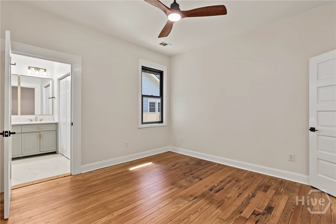
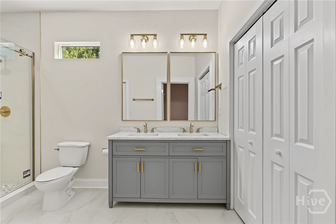
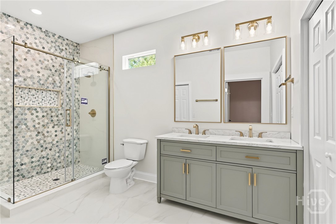
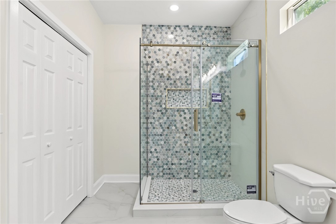
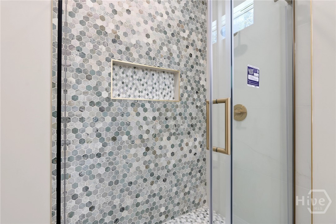
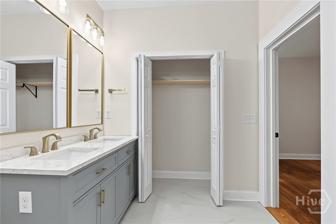
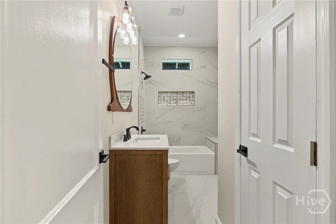
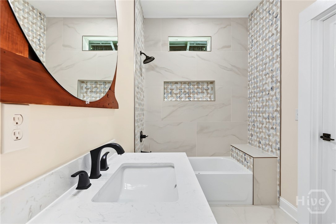
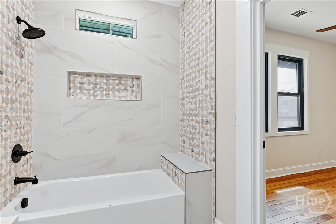
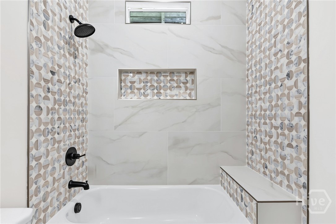
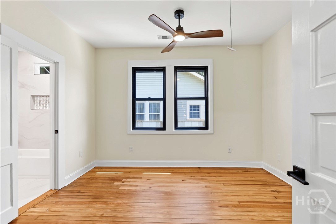
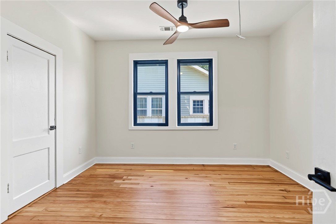
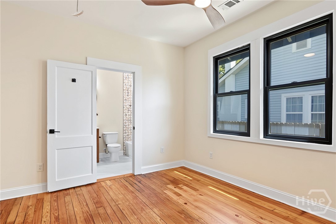
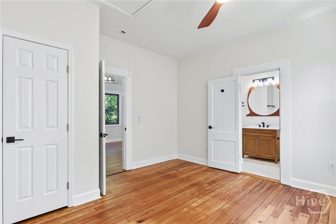
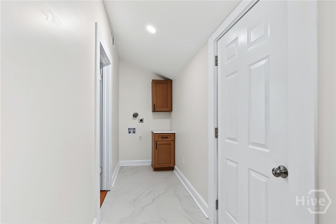
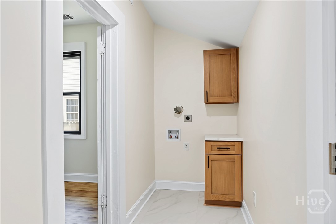
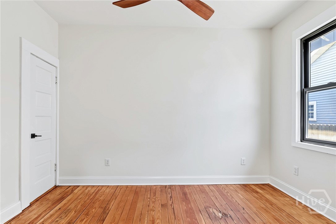
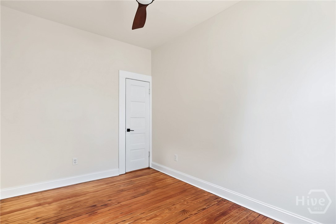
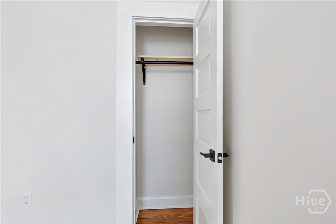
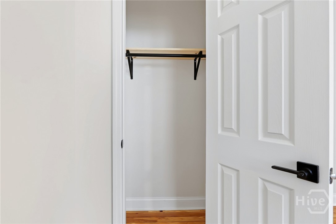
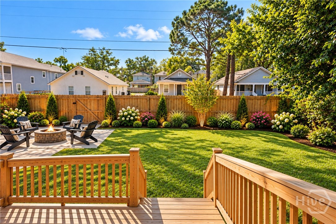
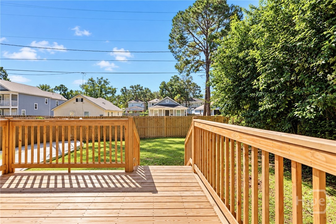
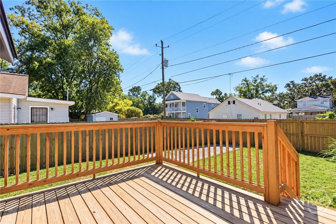
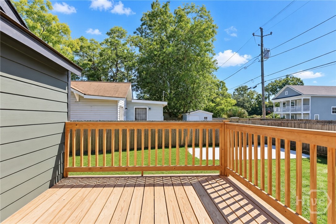
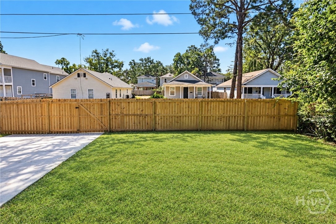
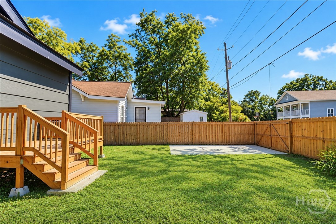
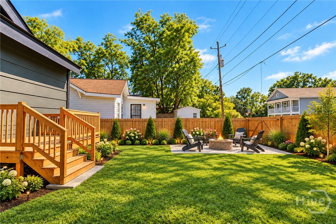
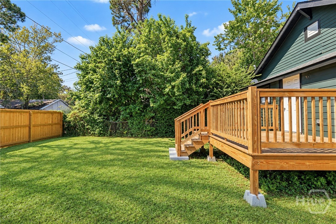
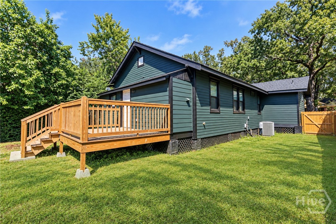
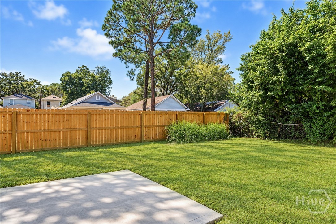
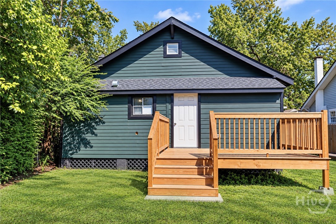
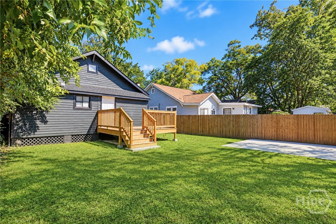
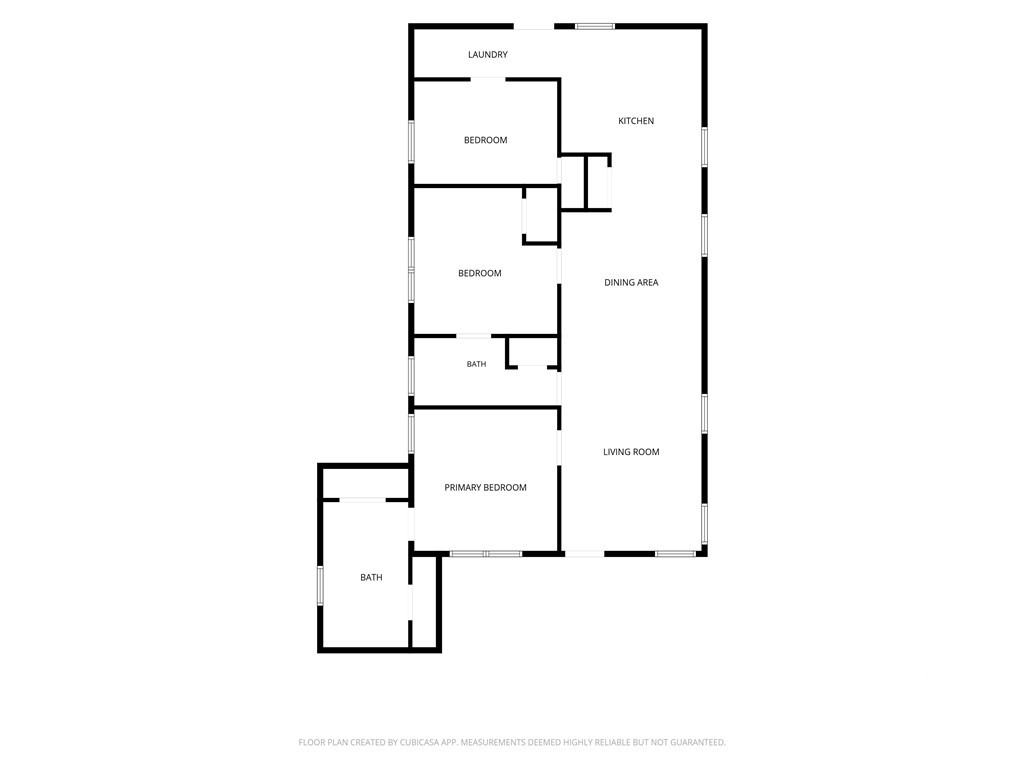
Experience the perfect blend of historic charm and modern contemporary luxury at 729 E 36th St. This completely restored Savannah residence has been reimagined for the modern homeowner, offering high-end finishes and a fully open floor plan. The home is framed by the quintessential Lowcountry landscape, featuring a stunning canopy of iconic Savannah oaks trees that lines this quiet street. The home is designed for effortless flow, featuring a light-filled living room, formal dining room, and a chef-inspired kitchen, all anchored by gorgeous hardwood and stunning tile floors that run throughout the home. A beautiful fireplace serves as an inviting focal point in your living room, adding modern charm and warmth to this mid-town residence. You will find three bedrooms and designer bathrooms, with one bedroom that can be used for a dedicated home office. Each bathroom showcases a masterclass in design with stunning designer marble tile and premium fixtures, including an en-suite bathroom with a dual vanity and a lovely Caribbean green marble tiled shower, with an absolutely beautiful glass enclosure. The entertaining extends outdoors with a large deck that is perfect for enjoying your morning coffee, entertaining family and friends or relaxing during the charming southern evenings. The back features a functional yet easily maintained back yard and a coveted off-street parking pad. Positioned in a premier location, you are just so close to Savannah's favorite local restaurants, including PERC Coffee and Elizabeths on 37th. 729 E 36th St offers an unparalleled lifestyle in the heart of the Hostess City.
Details
| MLS # | SA366561 |
|---|---|
| Listing Type | For Sale |
| Style | House |
| Sub-Type | Resale |
| Status | Active |
| Year | 1930 |
| Days On Site | 5 |
| Listing Provided By | eXp Realty LLC | Mario Bennett |
Features
| Bed(s) | 3 |
|---|---|
| Bath(s) | 2 Total |
| SQ Feet | 1,330 |
| Story(s) | 1 |
| Zoning | Single Family |
| Acreage | 0.10 |
| Property View | Panoramic |
Interior
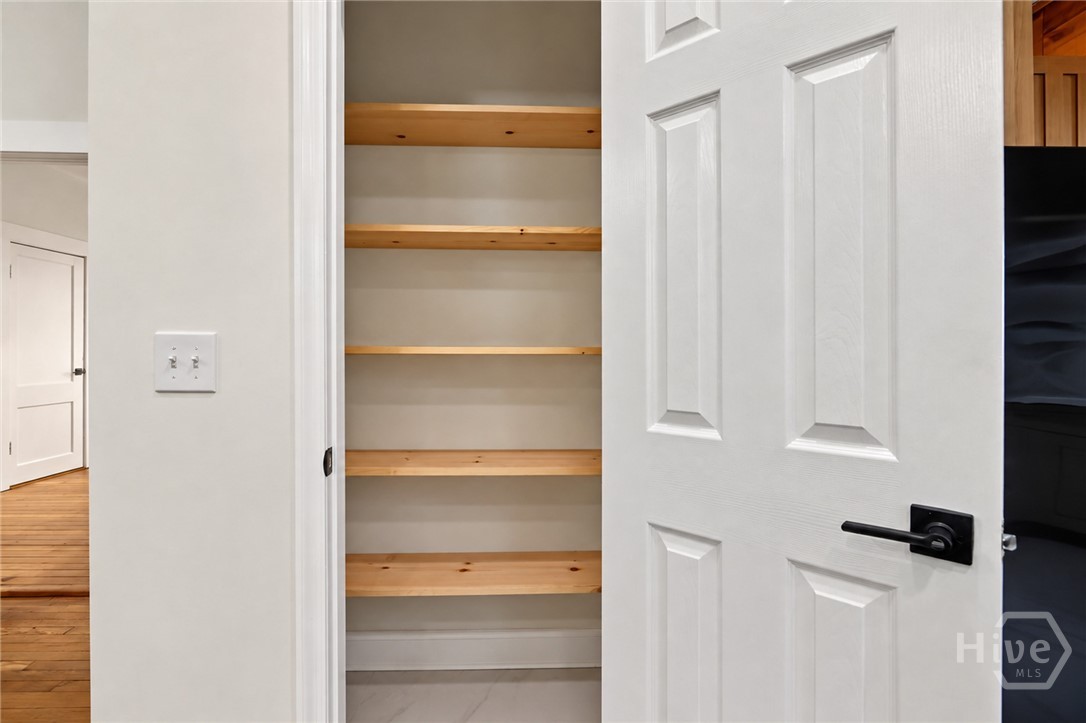
| Interior Features | Attic, Ceiling Fan(s), Double Vanity, Gourmet Kitchen, High Ceilings, Main Level Primary, Primary Suite, Pantry, Pull Down Attic Stairs, Permanent Attic Stairs, Recessed Lighting, Separate Shower, Vaulted Ceiling(s), Fireplace, Instant Hot Water, Programmable Thermostat |
|---|---|
| Heating Yes / No | Yes |
| Cooling Yes / No | Yes |
| Cooling | Central Air, Electric |
| Fireplace Features | Electric, Family Room, Living Room, Ventless |
| Fireplaces Total | 1 |
| Fireplace Yes / No | Yes |
| Laundry Features | Laundry Room, Washer Hookup, Dryer Hookup |
| Rooms Total | 0 |
Exterior
| Exterior Features | Deck |
|---|---|
| Roof | Asphalt, Ridge Vents |
| Foundation Details | Raised |
| Lot Features | Back Yard, City Lot, Private |
| Community Features | Street Lights, Sidewalks, Curbs |
| View | Panoramic |
| Construction Materials | Composite Siding, Frame, Wood Siding |
Parking
| Garage Yes / No | No |
|---|---|
| Parking Features | Detached, Underground, Garage, Off Street, Rear/Side/Off Street, On Street |
Utilities
| Utilities | Cable Available, Underground Utilities |
|---|
Taxes
| Tax Legal Description | Lot #8 & the western 1/2 of lot #7 of the Glatigny ward |
|---|---|
| Tax Year | 2025 |
Area Information
| State | GA |
|---|---|
| County | Chatham |
| City | Savannah |
| Zip Code | 31401 |
| Listing VS Median (in 31401) | |
Price: $469,007 low | high Med: $602,500 sqft: 1,330 low | high Med: 1,105 $ / sqft: $353 low | high Med: $555 On site: 5 low | high Med: 171.5 | |
Market Activity 31401
Request a showing
Request a showing
Contact
Learn More About This Property

Alicia Appling
Coldwell Banker Upchurch Realty
Smart Home Certified, Accredited Buyer Representative, Senior Real Estate Specialist, Certified Residential Specialist, Certified Relocation Residential Specialist, Certified Luxury Home Marketing Specialist, Graduate, REALTOR Institute (706) 202-5033alicia@aliciaappling.com| State | GA |
|---|---|
| County | Chatham |
| City | Savannah |
| Zip Code | 31401 |
| Listing VS Median (in 31401) | |
Price: $469,007 low | high Med: $602,500 sqft: 1,330 low | high Med: 1,105 $ / sqft: $353 low | high Med: $555 On site: 5 low | high Med: 171.5 | |