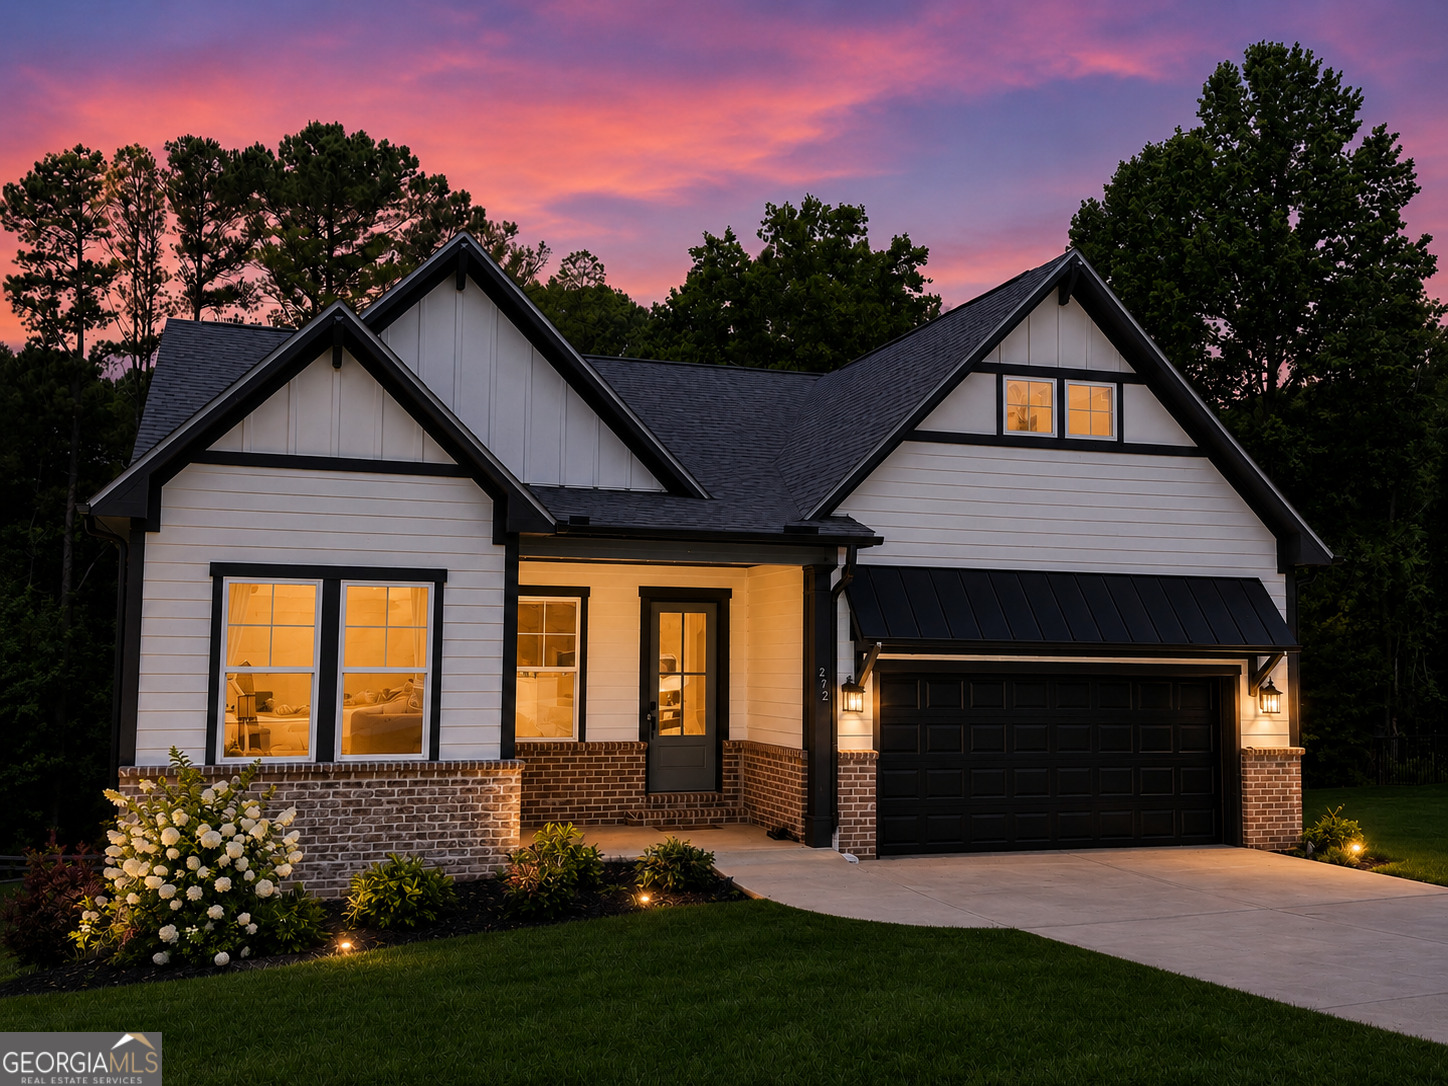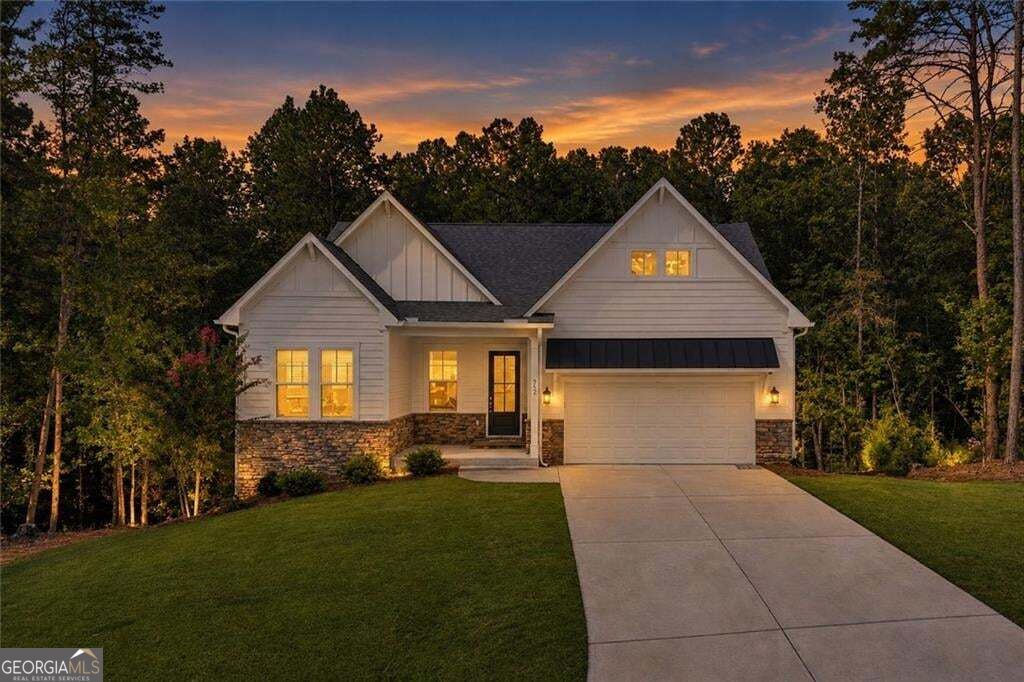
723 Linger Longer Drive,Ellijay, GA 30540
Ellijay, GA 30540

Description
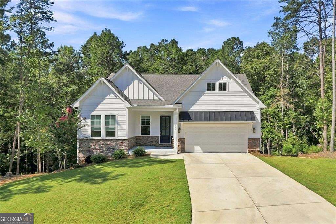
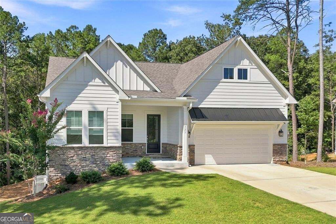
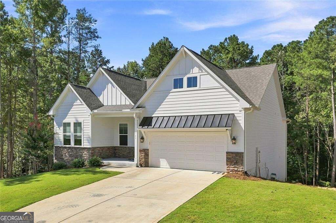
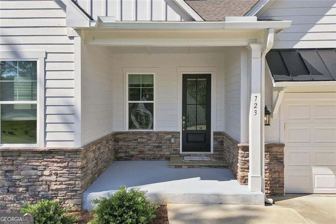
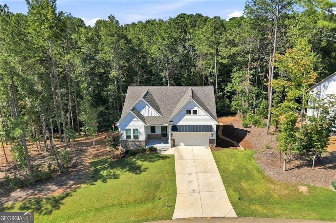
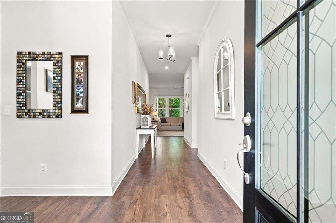
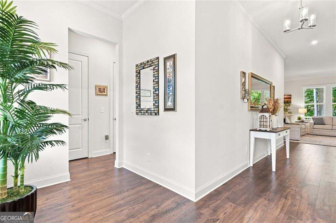
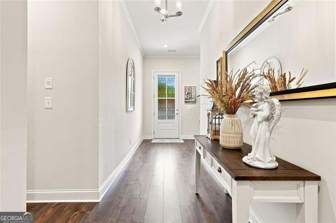
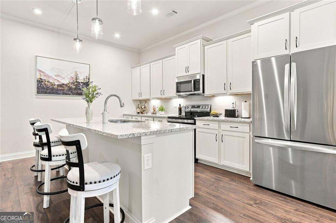
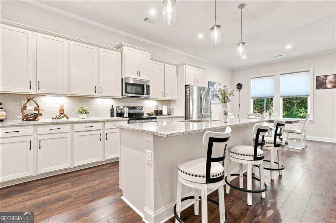
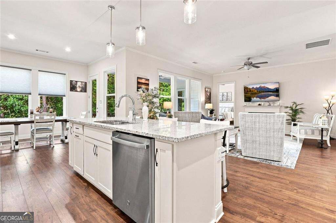
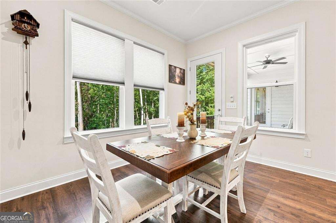
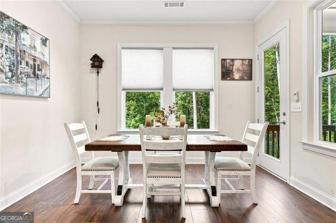
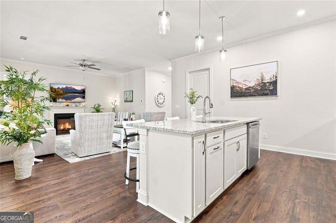
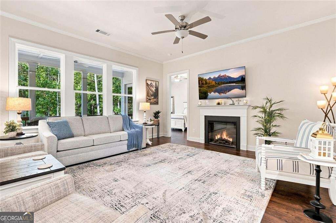
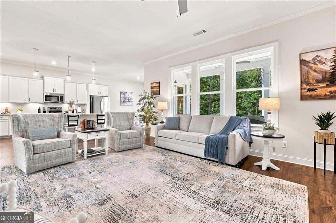
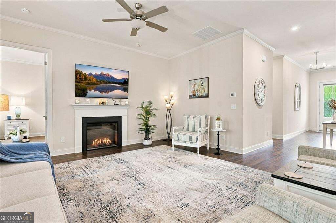
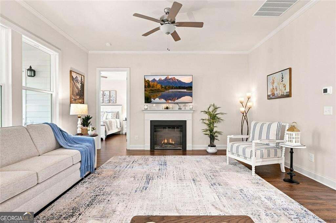
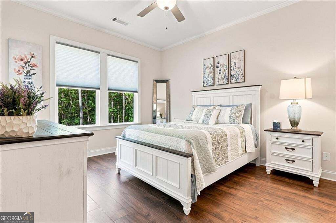
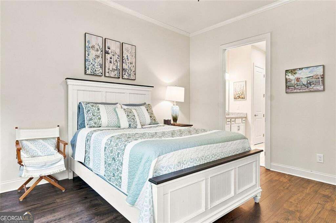
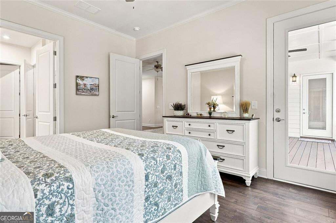
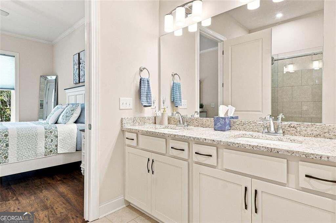
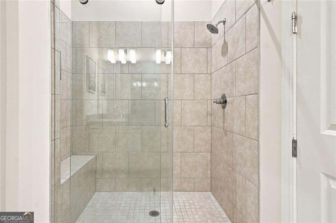
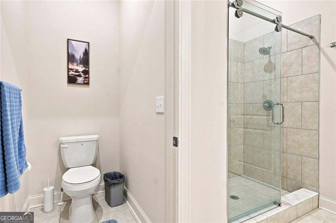
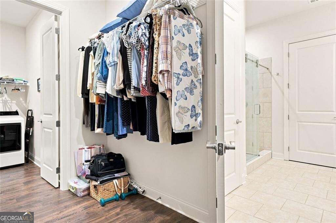
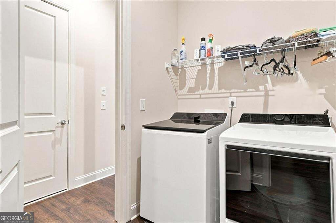
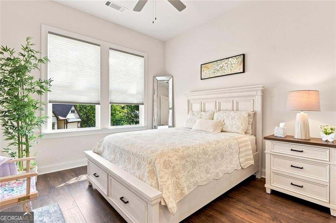
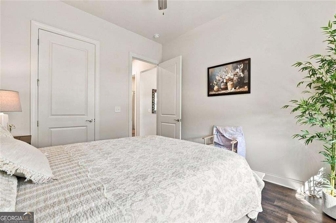
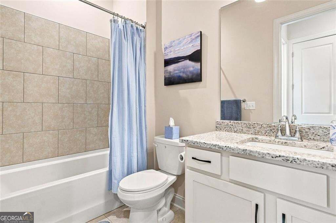
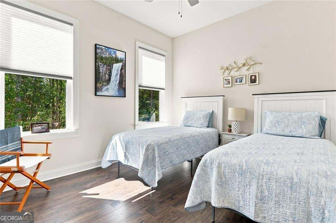
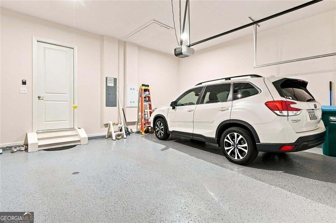
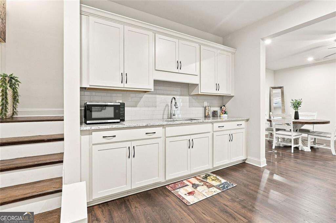
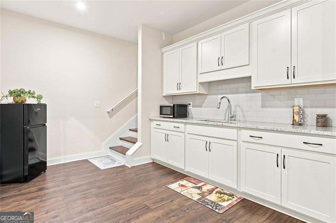
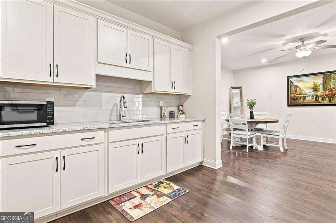
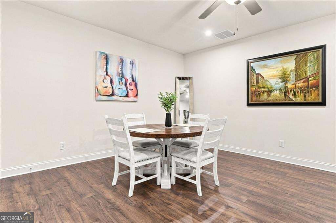
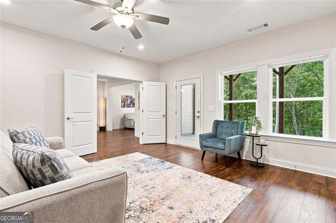
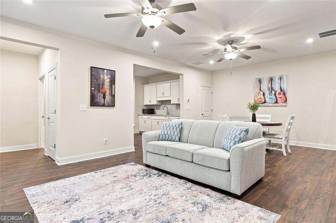
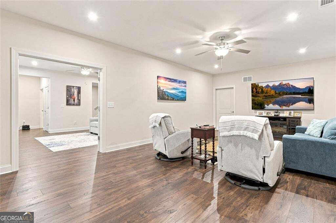
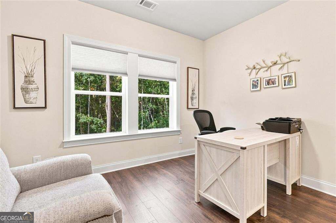
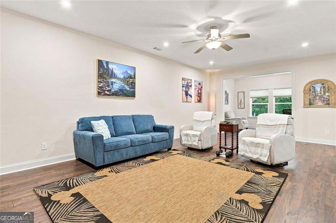
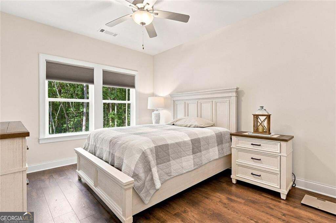
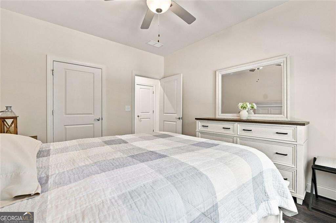
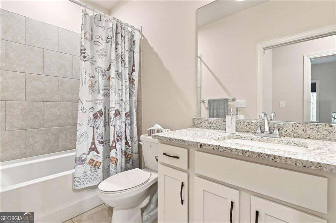
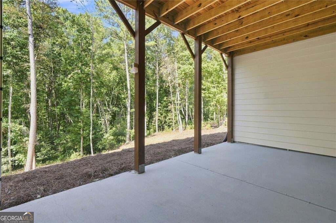
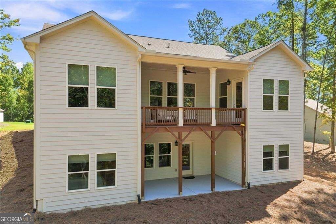
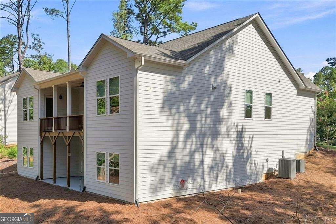
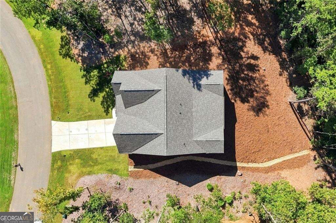
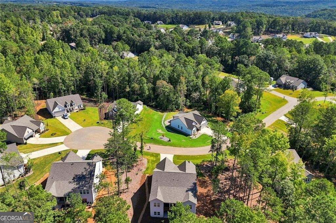
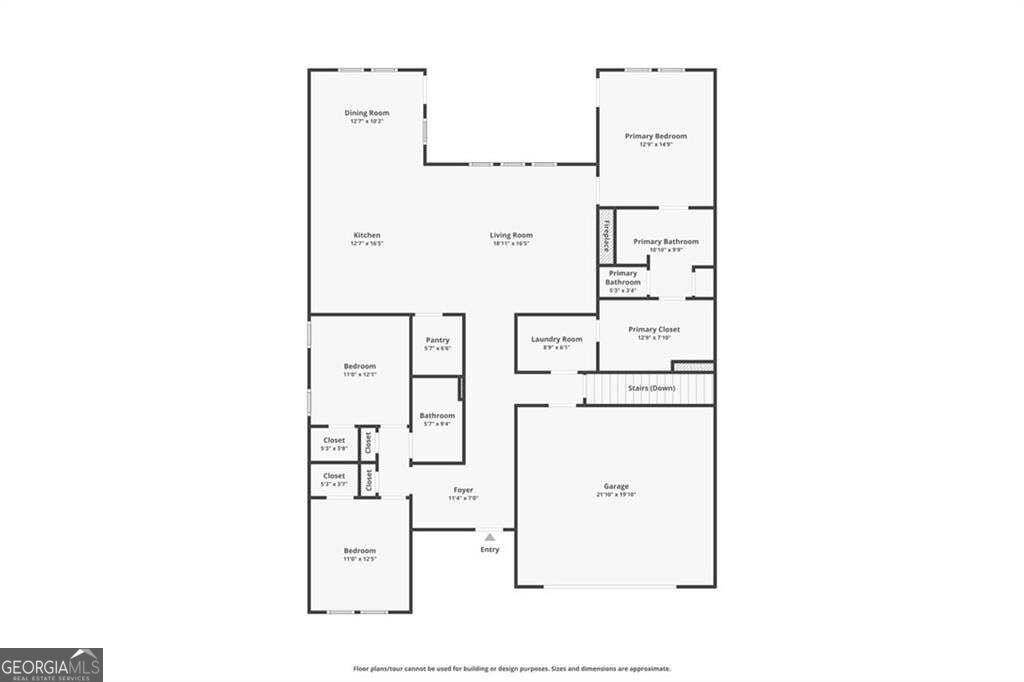
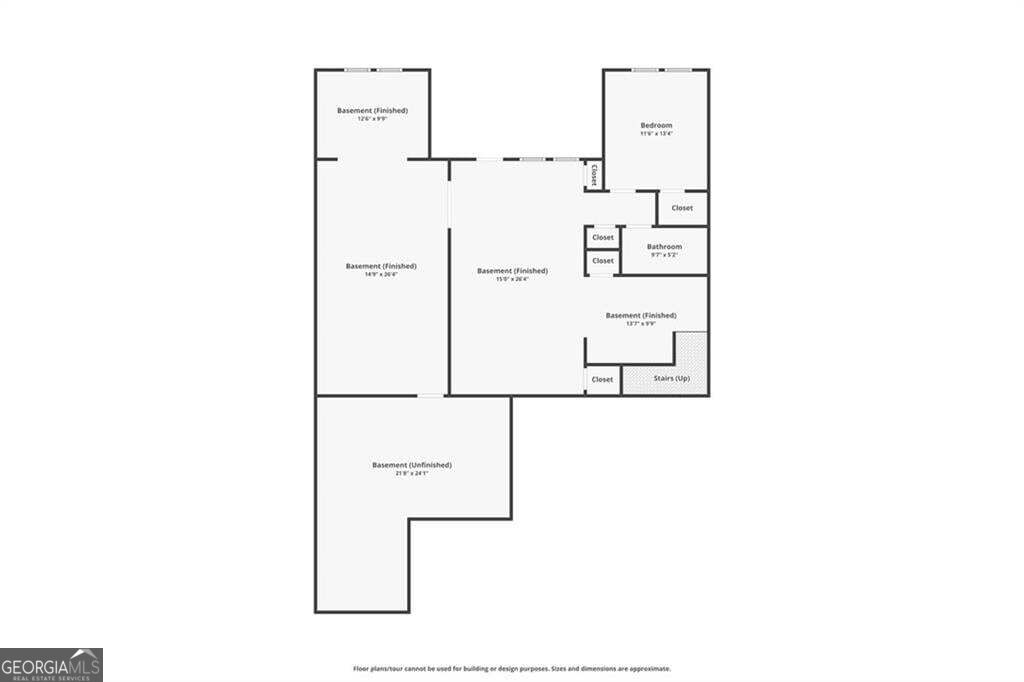
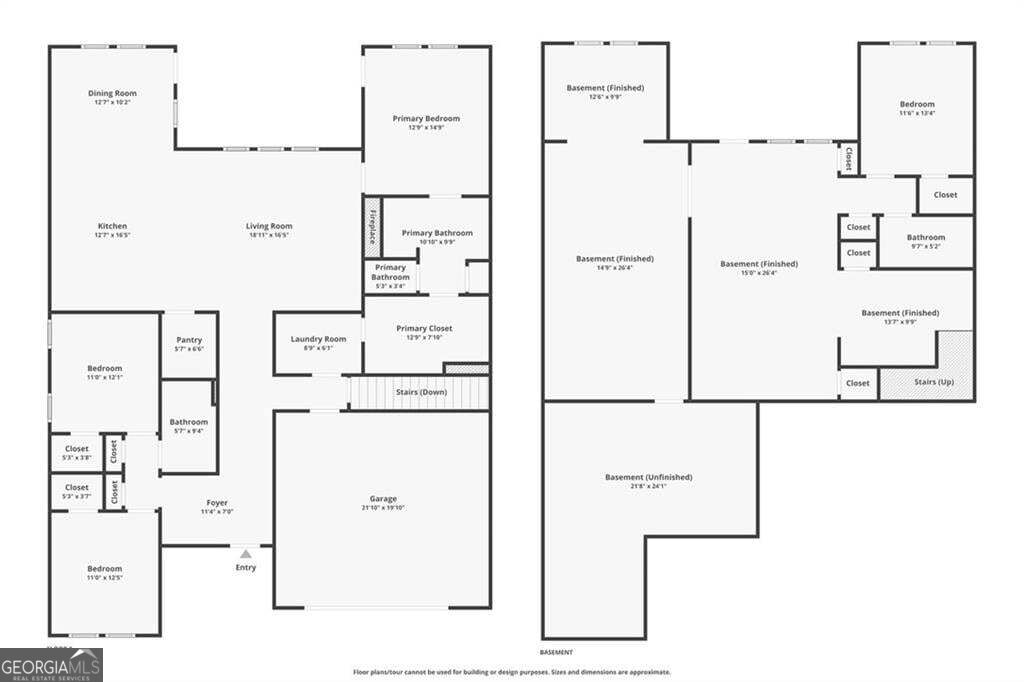
Built in 2024 and move-in ready, this ranch pairs a main-level primary suite with a fully finished walkout lower level, giving you flexible living space across two floors. Natural light fills the open floor plan, where the living room centers around a fireplace and flows easily into the kitchen and dining area. The kitchen features crisp white cabinetry, stainless steel appliances, an oversized island with bar seating, and a walk-in pantry that keeps everyday essentials organized. The main-level primary suite offers a private retreat with a walk-in closet and ensuite bath featuring a glass shower and double vanity, plus direct access to the laundry room for an especially practical layout. Two additional bedrooms and another full bath complete the main floor. Downstairs, the finished basement adds an impressive second living area along with a bedroom, full bathroom, and kitchenette. This in-law suite setup creates room for guests, or a more private living arrangement, while unfinished space provides valuable storage. Outdoor living extends to both levels with a covered back porch off the main floor and a walkout patio below, all framed by a wooded setting. A two-car garage, fresh finishes, and low-maintenance newer construction round out the home. Set in the South Gilmer area, this property delivers a clean, modern layout with the flexibility to live, host, work, and recharge without sacrificing storage or privacy.
Details
| MLS # | 10846443 |
|---|---|
| Listing Type | For Sale |
| Style | House |
| HOA Dues | $600 |
| Sub-Type | Resale |
| Status | Active Under Contract |
| Year | 2024 |
| Days On Site | 35 |
| Listing Provided By | Path & Post | null Path & Post Team |
Features
| Bed(s) | 4 |
|---|---|
| Bath(s) | 3 Total |
| SQ Feet | 3,197 |
| Basement | Y |
| Story(s) | 1 |
| Acreage | 0.76 |
Interior
| Appliances | Dishwasher, Refrigerator, Microwave, Washer, Dryer |
|---|---|
| Interior Features | In-Law Floorplan, Master On Main Level, Double Vanity, Walk-In Closet(s), High Ceilings, Split Bedroom Plan |
| Cooling | Central Air, Ceiling Fan(s) |
| Cooling Yes / No | Yes |
| Heating | Electric, Forced Air |
| Heating Yes / No | Yes |
| Fireplace Yes / No | Yes |
| Fireplaces Total | 1 |
| Fireplace Features | Factory Built, Family Room |
| Window Features | Double Pane Windows |
| Room Kitchen Features | Breakfast Bar, Kitchen Island, Breakfast Room, Walk-in Pantry, Solid Surface Counters |
| Room Dining Room Features | Dining Rm/Living Rm Combo |
| Laundry Features | Other |
Exterior
| Exterior Features | Other |
|---|---|
| Lot Features | Private |
| Construction Materials | Stone |
| Roof | Composition |
| Foundation Details | Slab |
| Patio And Porch Features | Patio, Deck |
| Security Features | Smoke Detector(s) |
Parking
| Attached Garage Yes / No | Yes |
|---|---|
| Garage Yes / No | Yes |
| Parking Features | Garage, Attached, Kitchen Level |
Utilities
| Utilities | Cable Available, Electricity Available, Phone Available, Water Available |
|---|---|
| Sewer | Septic Tank |
| Electric | 220 Volts |
Taxes
| Tax Annual Amount | 1423 |
|---|---|
| Tax Year | 2025 |
Location
| Community Features | Street Lights |
|---|
Area Information
| State | GA |
|---|---|
| County | Gilmer |
| City | Ellijay |
| Zip Code | 30540 |
| Area | Gilmer |
| Community Name | THE HAMMOCK |
| School District | Gilmer |
| Elementary School | Ellijay |
| High School | Gilmer |
| Listing VS Median (in THE HAMMOCK) | |
Price: $650,000 low | high Med: $650,000 sqft: 3,197 low | high Med: 3,197 $ / sqft: $203 low | high Med: $203 On site: 35 low | high Med: 35 | |
Market Activity 30540
Request a showing
Request a showing
Contact
Learn More About This Property

Alicia Appling
Coldwell Banker Upchurch Realty
Smart Home Certified, Accredited Buyer Representative, Senior Real Estate Specialist, Certified Residential Specialist, Certified Relocation Residential Specialist, Certified Luxury Home Marketing Specialist, Graduate, REALTOR Institute (706) 202-5033alicia@aliciaappling.com| State | GA |
|---|---|
| County | Gilmer |
| City | Ellijay |
| Zip Code | 30540 |
| Area | Gilmer |
| Community Name | THE HAMMOCK |
| School District | Gilmer |
| Elementary School | Ellijay |
| High School | Gilmer |
| Listing VS Median (in THE HAMMOCK) | |
Price: $650,000 low | high Med: $650,000 sqft: 3,197 low | high Med: 3,197 $ / sqft: $203 low | high Med: $203 On site: 35 low | high Med: 35 | |