7215 Rockhouse Road # 15,Austell, GA 30168
Austell, GA 30168


Description
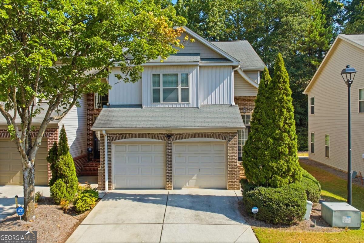
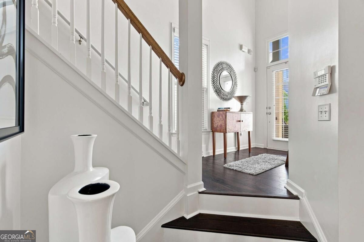
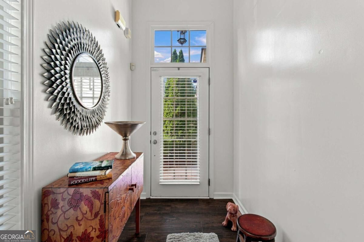
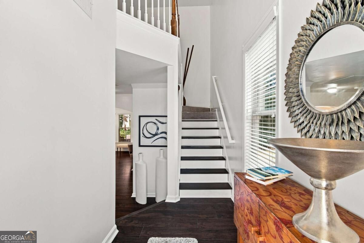
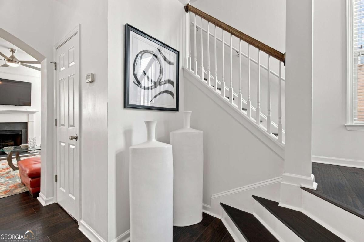
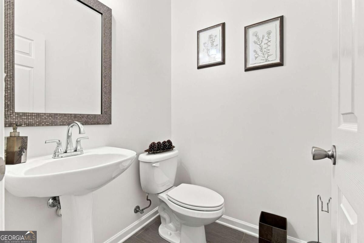
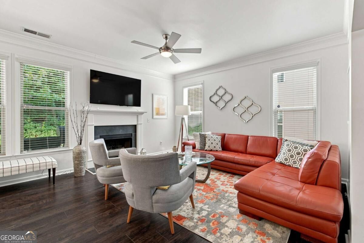
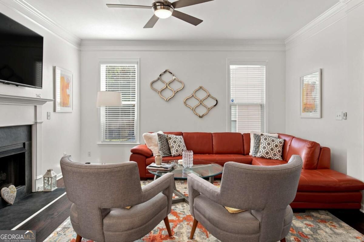
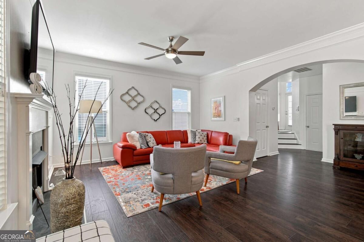
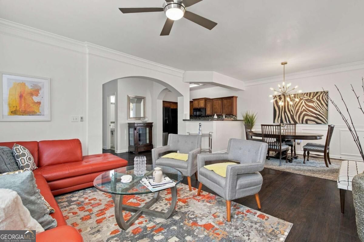
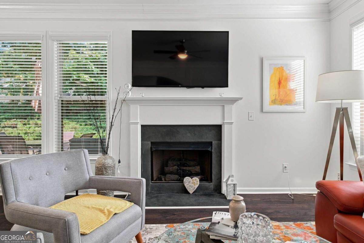
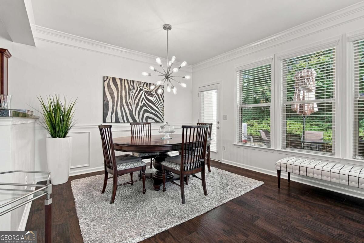
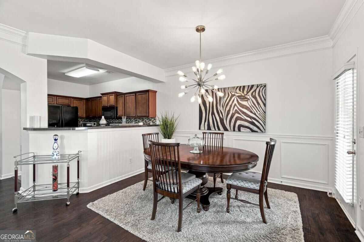
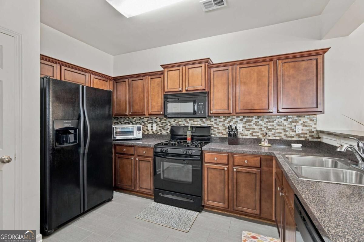
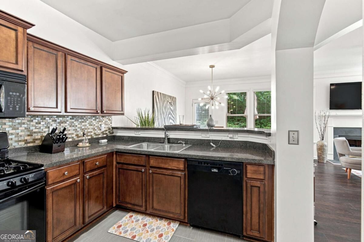
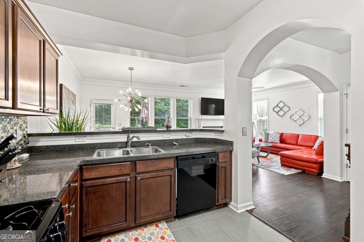
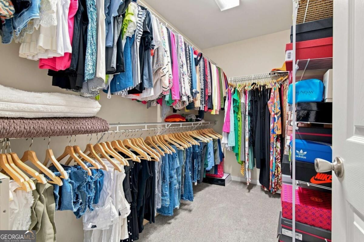
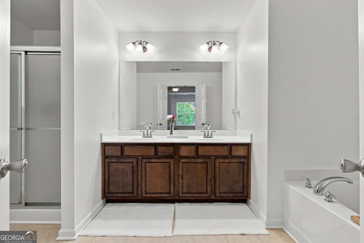
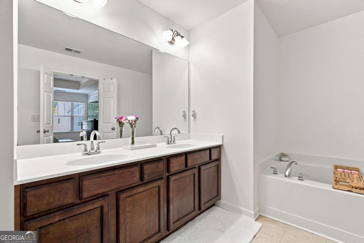
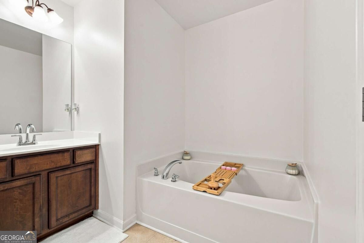
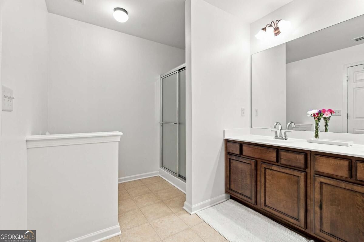
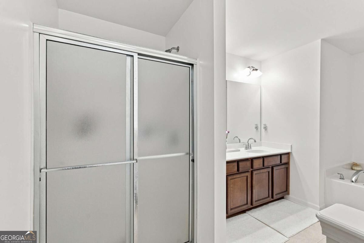
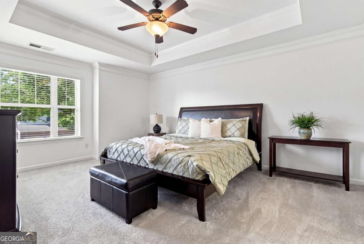
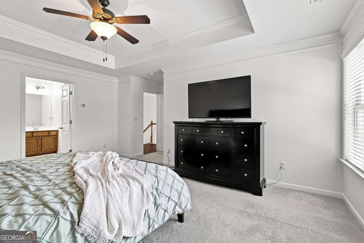
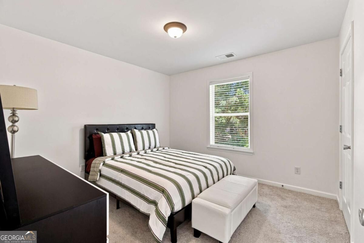
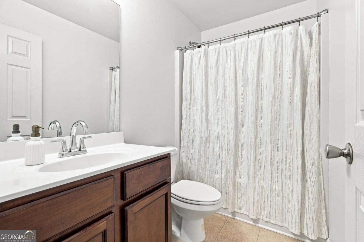
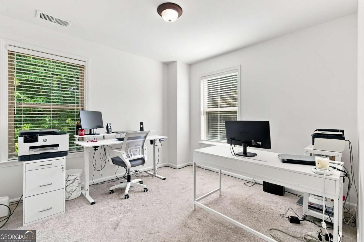
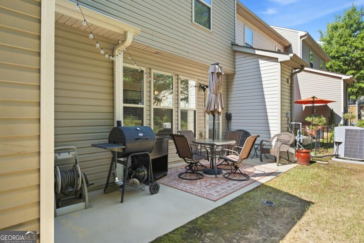
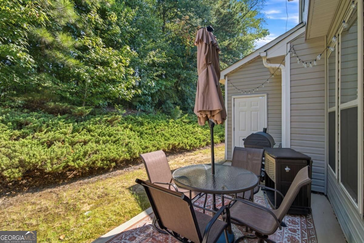
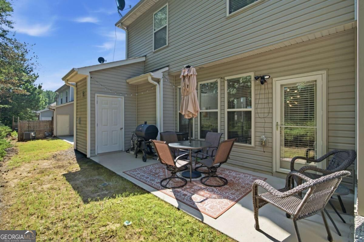
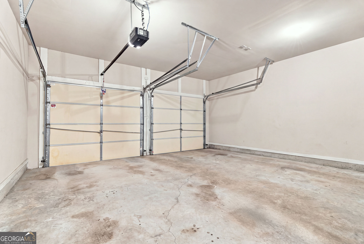
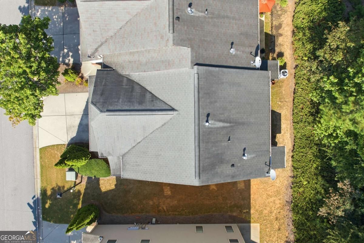
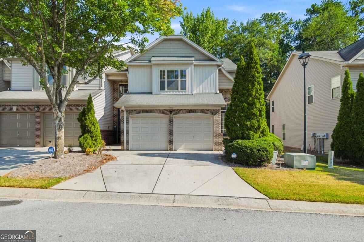
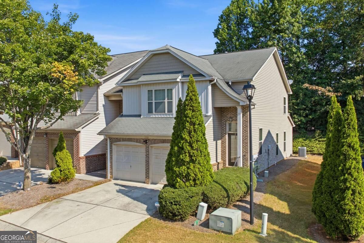
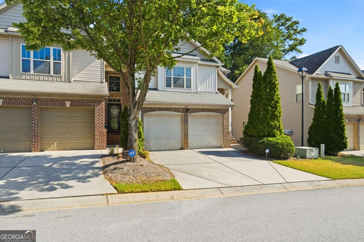
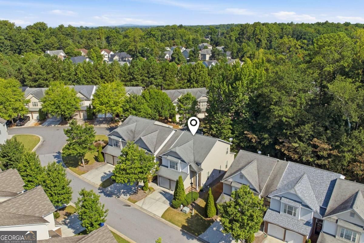
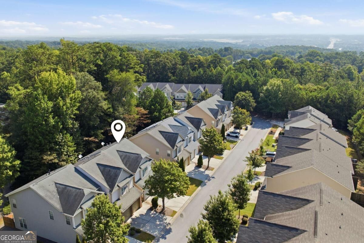
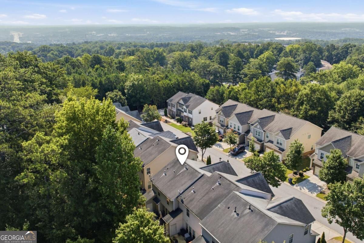
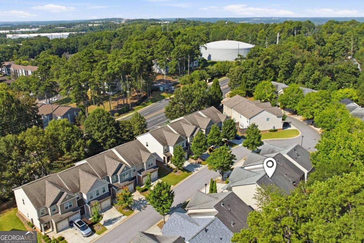
Welcome home to this beautifully maintained 3-bedroom, 2.5-bath townhome offering the added privacy of only one shared wall! Step inside to a bright, open-concept floor plan featuring gorgeous dark hardwood floors and a spacious living room anchored by a cozy fireplace. The dining area flows seamlessly into the kitchen, where beautifully stained cabinetry, stone countertops, and generous workspace create an inviting setting for everyday living and entertaining. Upstairs, the oversized primary suite provides a relaxing retreat with a tray ceiling, large walk-in closet, and private en suite featuring a soaking tub, separate walk-in shower, and double vanities. Two additional spacious bedrooms provide plenty of flexibility for family, guests, or a home office. Additional highlights include a two-car garage and a private backyard patio that's perfect for grilling, entertaining, or simply relaxing outdoors, along with additional storage space. Ideally located just minutes from I-20, Six Flags Over Georgia, the Riverside EpiCenter, shopping, dining, parks, and everyday conveniences, this home also offers easy access to Downtown Atlanta and destinations throughout Metro Atlanta. With its spacious open layout, beautiful finishes, added privacy, and convenient location, this townhome is ready to welcome its next owner!
Details
| MLS # | 10839493 |
|---|---|
| Listing Type | For Sale |
| Style | Town House |
| HOA Dues | $2,400 |
| Sub-Type | Resale |
| Status | Active Under Contract |
| Year | 2008 |
| Days On Site | 50 |
| Listing Provided By | eXp Realty | Mike Price |
Features
| Bed(s) | 3 |
|---|---|
| Bath(s) | 3 Total |
| SQ Feet | 1,764 |
| Story(s) | 2 |
| Acreage | 0.03 |
| Water Front | Yes |
Interior
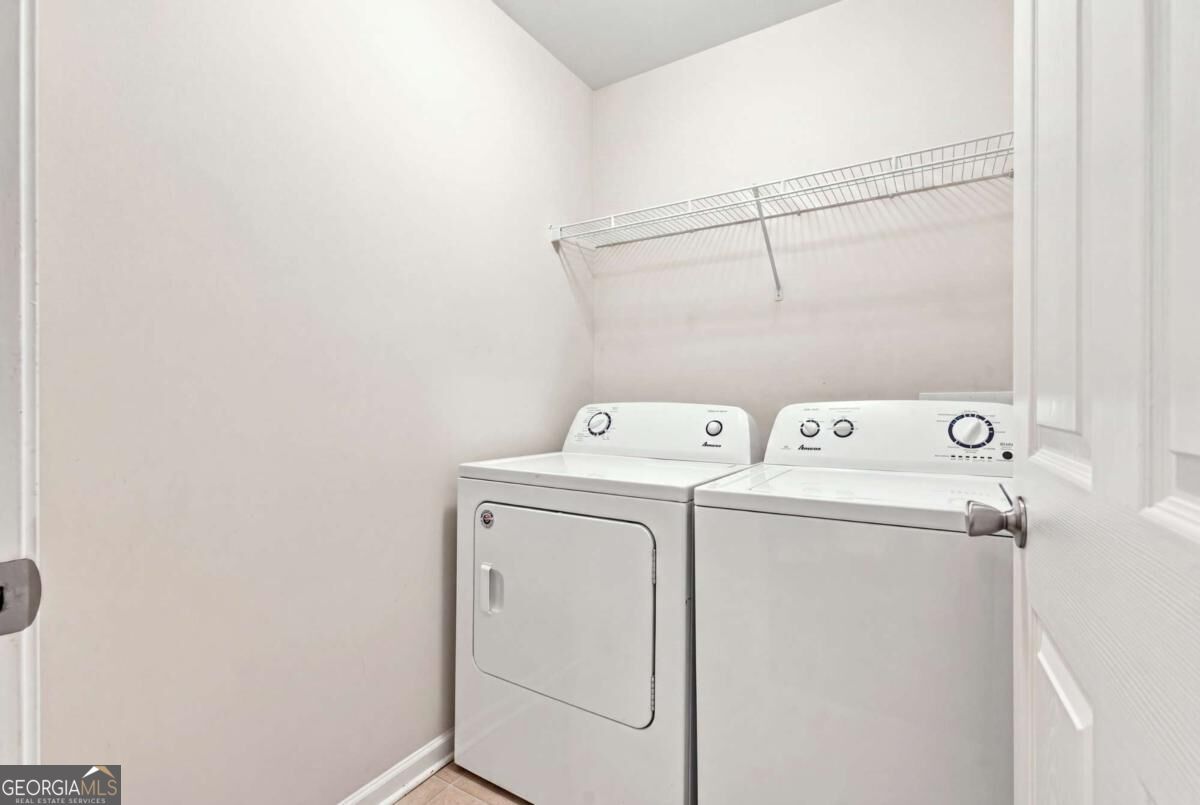
| Appliances | Dishwasher, Dryer, Microwave, Washer |
|---|---|
| Interior Features | Walk-In Closet(s) |
| Cooling | Central Air |
| Cooling Yes / No | Yes |
| Heating | Central |
| Heating Yes / No | Yes |
| Fireplace Yes / No | Yes |
| Fireplaces Total | 1 |
| Fireplace Features | Gas Log, Gas Starter, Living Room |
| Window Features | Double Pane Windows |
| Room Kitchen Features | Pantry, Solid Surface Counters |
| Room Dining Room Features | Seats 12+ |
| Laundry Features | In Hall, Upper Level |
Exterior
| Lot Features | Level |
|---|---|
| Construction Materials | Vinyl Siding |
| Roof | Composition |
| Foundation Details | Slab |
| Waterfront Features | No Dock Or Boathouse |
| Security Features | Gated Community |
Parking
| Attached Garage Yes / No | No |
|---|---|
| Garage Yes / No | Yes |
| Parking Features | Garage |
Utilities
| Utilities | Electricity Available, Water Available |
|---|---|
| Sewer | Public Sewer |
Taxes
| Tax Annual Amount | 2883 |
|---|---|
| Tax Year | 2025 |
Location
| Community Features | Gated, Sidewalks |
|---|
Area Information
| State | GA |
|---|---|
| County | Cobb |
| City | Austell |
| Zip Code | 30168 |
| Area | Cobb |
| Community Name | Chimney Hill |
| School District | Pebblebrook |
| Elementary School | Other |
| High School | Pebblebrook |
| Listing VS Median (in Chimney Hill) | |
Price: $299,900 low | high Med: $299,900 sqft: 1,764 low | high Med: 1,764 $ / sqft: $170 low | high Med: $170 On site: 50 low | high Med: 50 | |
Market Activity 30168
Request a showing
Request a showing
Contact
Learn More About This Property

Alicia Appling
Coldwell Banker Upchurch Realty
Smart Home Certified, Accredited Buyer Representative, Senior Real Estate Specialist, Certified Residential Specialist, Certified Relocation Residential Specialist, Certified Luxury Home Marketing Specialist, Graduate, REALTOR Institute (706) 202-5033alicia@aliciaappling.com| State | GA |
|---|---|
| County | Cobb |
| City | Austell |
| Zip Code | 30168 |
| Area | Cobb |
| Community Name | Chimney Hill |
| School District | Pebblebrook |
| Elementary School | Other |
| High School | Pebblebrook |
| Listing VS Median (in Chimney Hill) | |
Price: $299,900 low | high Med: $299,900 sqft: 1,764 low | high Med: 1,764 $ / sqft: $170 low | high Med: $170 On site: 50 low | high Med: 50 | |