7211 Wheeler Trail,Lithonia, GA 30058
Lithonia, GA 30058

Description
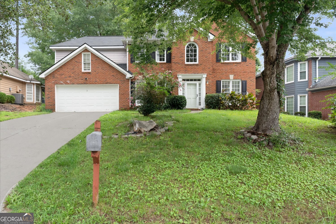
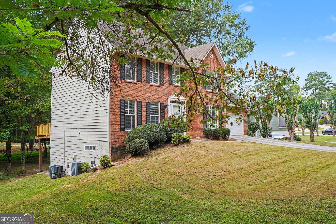
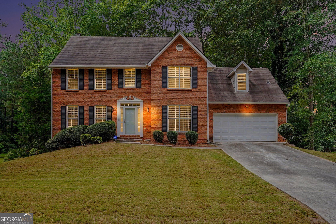
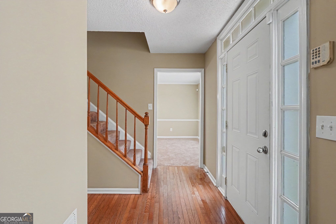
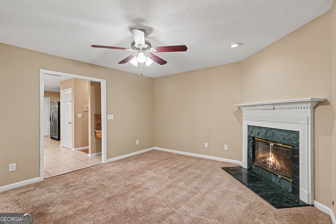
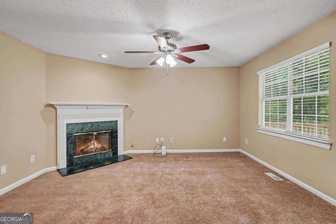
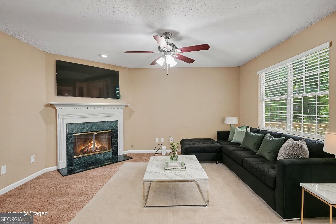
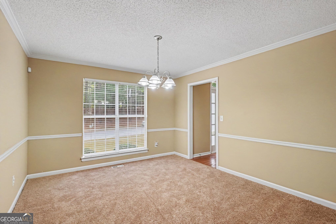
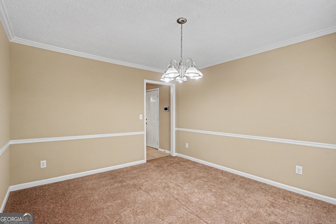
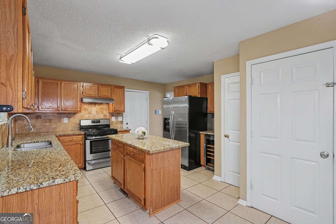
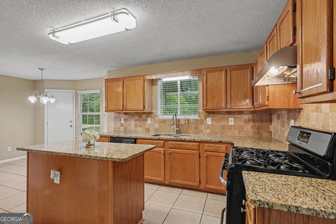
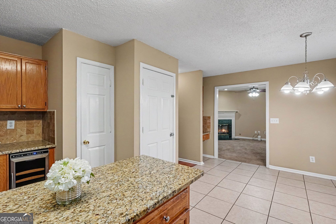
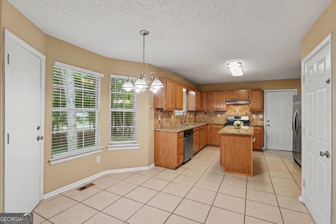
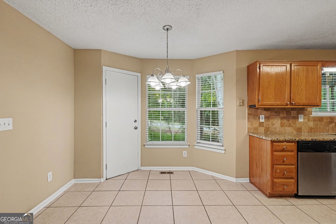
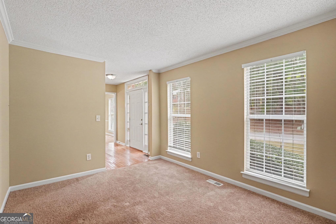
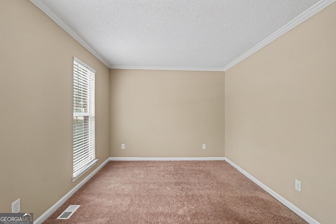
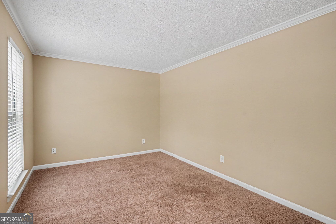
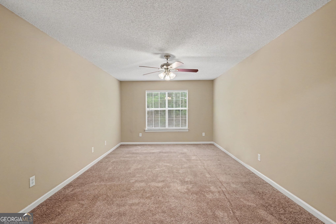
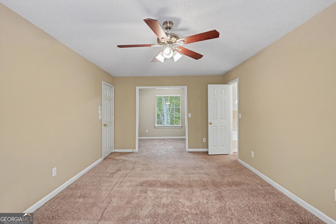
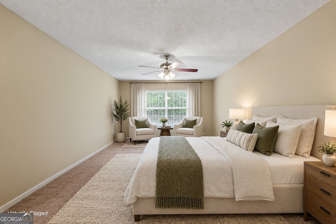
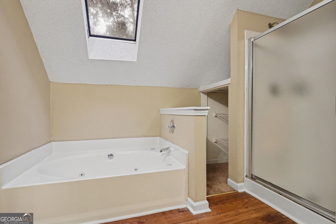
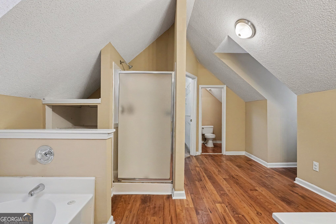
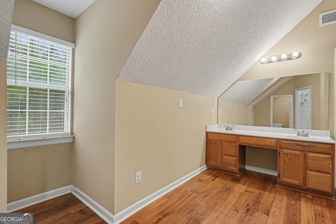
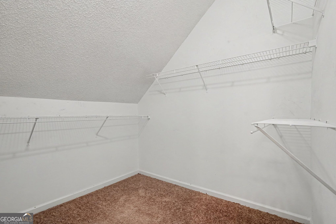
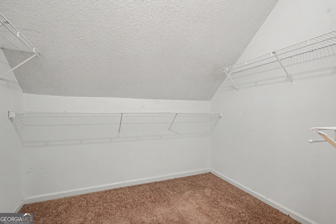
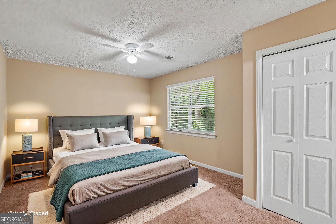
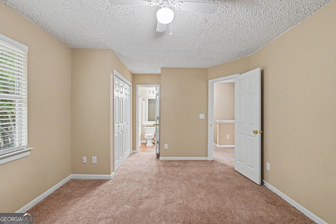
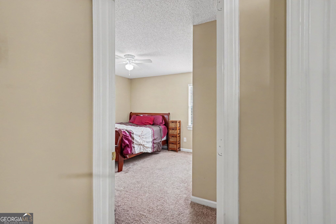
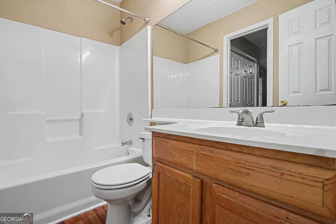
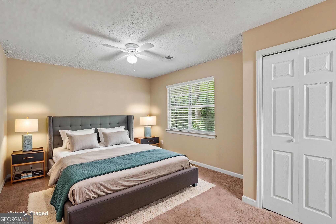
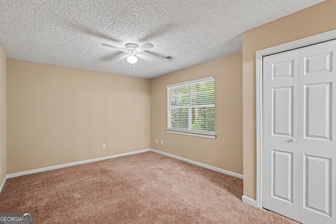
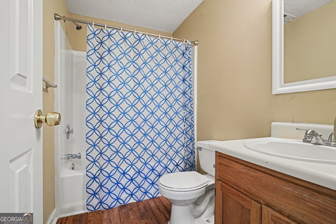
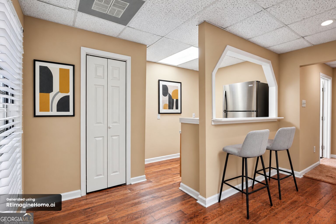
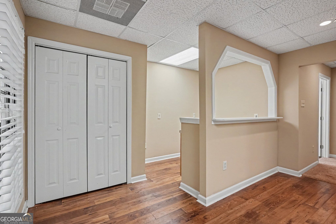
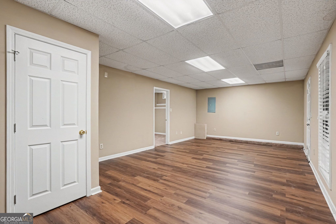
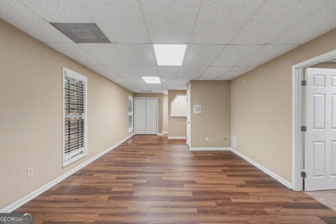
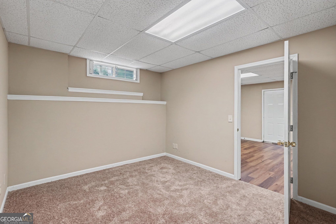
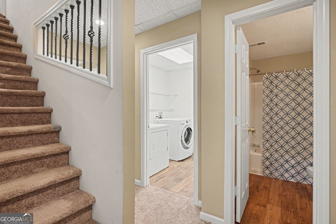
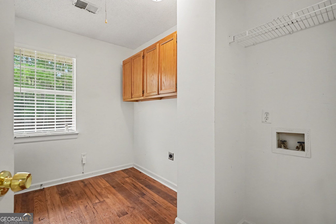
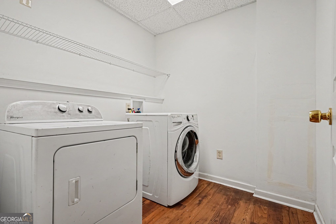
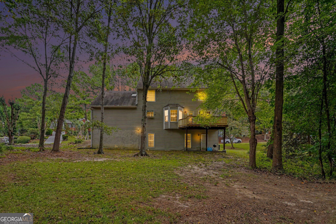
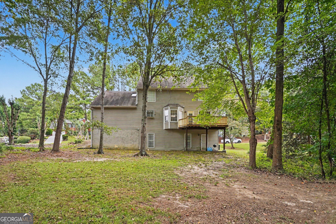
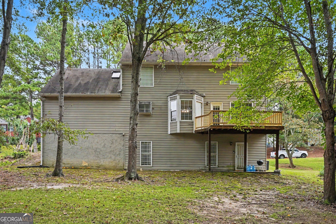
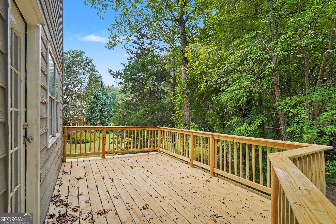
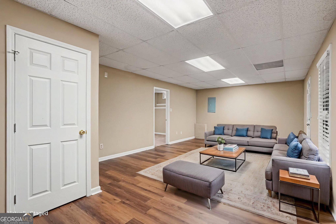
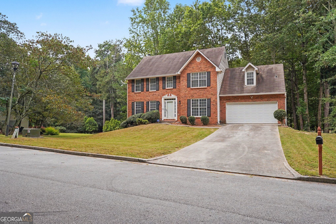
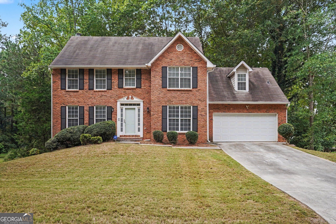
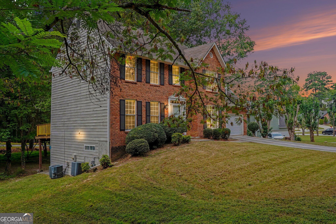
FINISHED BASMENT or possible IN-LAW SUITE! Welcome to this Spacious 3-Bedroom (4th or BONUS ROOM), 3.5-bathroom and 2 LAUNDRY ROOM home! Step inside and be greeted by a SEPARATE FORMAL LIVING ROOM and SEPARATE FORMAL DINING. Prepare meals and Entertain in the Spacious Kitchen that includes an ISLAND, WINE COOLER/FRIDGE, DESK and GRANITE COUNTERS. From the Kitchen, guests may keep the chef company and enjoy the KEEPING ROOM or DEN with it's own COZY FIREPLACE! In addition from the Kitchen, Step outside to the OVER EXTENDED- NEW DECK and enjoy morning coffee or the view of nature! Upstairs you will find the PRIMARY Bedroom that includes a Spacious SITTING ROOM. Enjoy the spacious primary Bathroom with SKYLIGHTS! Soak in the JETTED TUB or enjoy the SEPARATE SHOWER. The Bathroom includes DOUBLE VANITIES and the LARGE Primary Closet with AMPLE SHELVING! The secondary Bedrooms are spacious and include ample closet space. Did we mention that this homes includes 2 Large LAUNDRY ROOMS, one upstairs and the other in the basement! Walk down to the Basement that includes a Bonus Room or possible 4th Bedroom and FULL BATHROOM. In the basement, a KITCHENETTE with a BAR overlooks a large room for entertaining or IN-LAW SUITE! Extensive Backyard for Barbeque or Entertaining. Don't miss this gem!
Details
| MLS # | 10867852 |
|---|---|
| Listing Type | For Sale |
| Style | House |
| HOA Dues | $450 |
| Sub-Type | Resale |
| Status | Active |
| Year | 1993 |
| Days On Site | 15 |
| Listing Provided By | New Generation Realty LLC | Lisa David |
Features
| Bed(s) | 3 |
|---|---|
| Bath(s) | 4 Total |
| SQ Feet | 2,804 |
| Basement | Y |
| Acreage | 0.35 |
Interior
| Appliances | Dishwasher, Disposal, Electric Water Heater, Range, Refrigerator |
|---|---|
| Interior Features | Double Vanity, In-Law Floorplan, Roommate Plan, Separate Shower, Soaking Tub, Split Bedroom Plan, Walk-In Closet(s), Wet Bar |
| Cooling | Central Air, Zoned |
| Cooling Yes / No | Yes |
| Heating | Natural Gas |
| Heating Yes / No | Yes |
| Fireplace Yes / No | Yes |
| Fireplaces Total | 1 |
| Fireplace Features | Gas Starter |
| Window Features | Double Pane Windows, Skylight(s), Storm Window(s) |
| Room Kitchen Features | Breakfast Area, Kitchen Island, Pantry, Solid Surface Counters |
| Room Dining Room Features | Seats 12+, Separate Room |
| Laundry Features | In Basement, Laundry Closet, Upper Level |
Exterior
| Lot Features | Other |
|---|---|
| Construction Materials | Brick, Vinyl Siding |
| Roof | Other |
| Patio And Porch Features | Deck |
Parking
| Attached Garage Yes / No | Yes |
|---|---|
| Garage Yes / No | Yes |
| Parking Features | Garage, Attached, Kitchen Level, Garage Door Opener |
Utilities
| Utilities | Cable Available, Electricity Available, High Speed Internet, Sewer Available, Sewer Connected, Underground Utilities, Water Available |
|---|---|
| Sewer | Public Sewer |
Taxes
| Tax Annual Amount | 5110.49 |
|---|---|
| Tax Year | 25 |
Location
| Community Features | Pool, Street Lights |
|---|
Area Information
| State | GA |
|---|---|
| County | DeKalb |
| City | Lithonia |
| Zip Code | 30058 |
| Area | DeKalb |
| Community Name | Greystone |
| School District | Stephenson |
| Elementary School | Princeton |
| High School | Stephenson |
| Listing VS Median (in Greystone) | |
Price: $350,000 low | high Med: $292,250 sqft: 2,804 low | high Med: 1,809 $ / sqft: $125 low | high Med: $178 On site: 15 low | high Med: 86 | |
Market Activity 30058
Request a showing
Request a showing
Contact
Learn More About This Property

Alicia Appling
Coldwell Banker Upchurch Realty
Smart Home Certified, Accredited Buyer Representative, Senior Real Estate Specialist, Certified Residential Specialist, Certified Relocation Residential Specialist, Certified Luxury Home Marketing Specialist, Graduate, REALTOR Institute (706) 202-5033alicia@aliciaappling.com| State | GA |
|---|---|
| County | DeKalb |
| City | Lithonia |
| Zip Code | 30058 |
| Area | DeKalb |
| Community Name | Greystone |
| School District | Stephenson |
| Elementary School | Princeton |
| High School | Stephenson |
| Listing VS Median (in Greystone) | |
Price: $350,000 low | high Med: $292,250 sqft: 2,804 low | high Med: 1,809 $ / sqft: $125 low | high Med: $178 On site: 15 low | high Med: 86 | |