7169 Bocholt Drive,South Fulton, GA 30349
South Fulton, GA 30349

Description
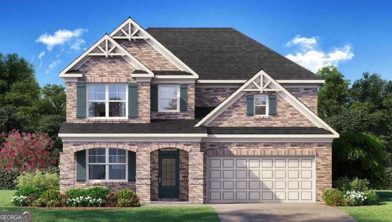
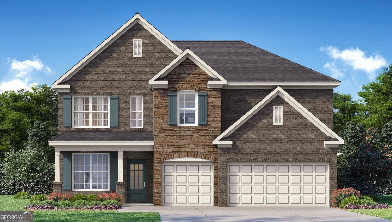
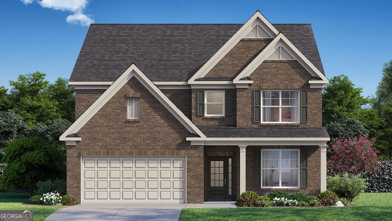
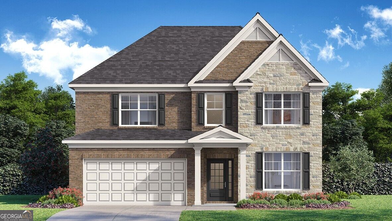
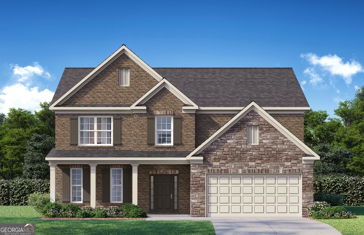
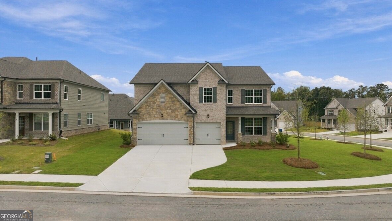
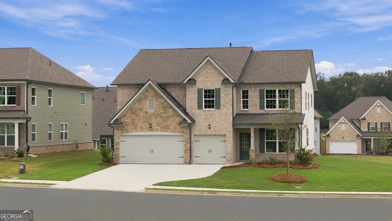
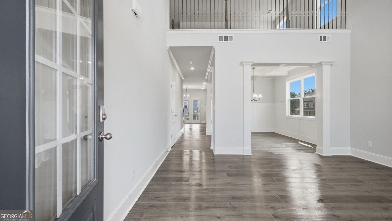
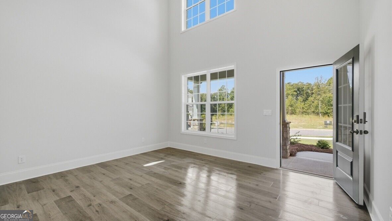
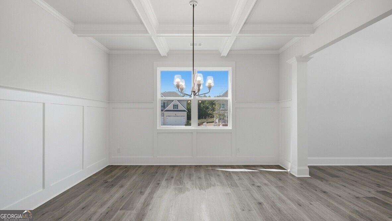
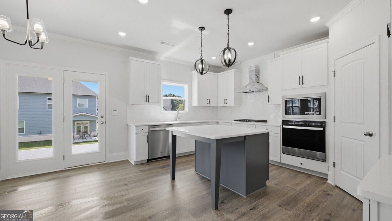
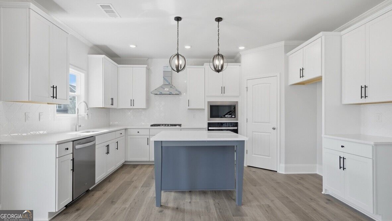
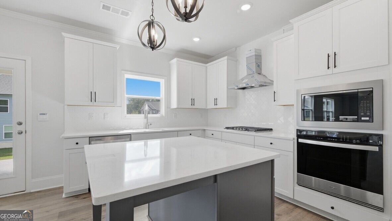
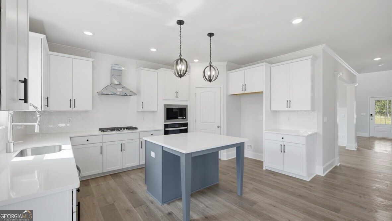
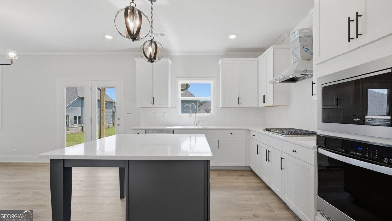
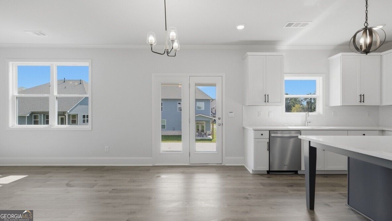
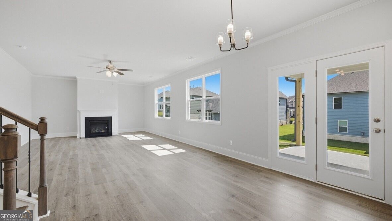
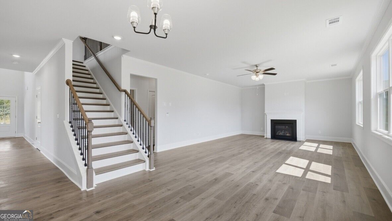
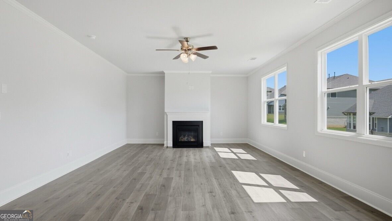
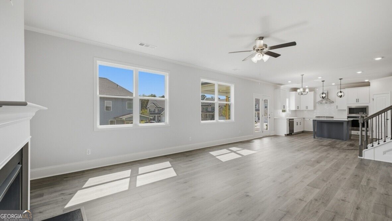
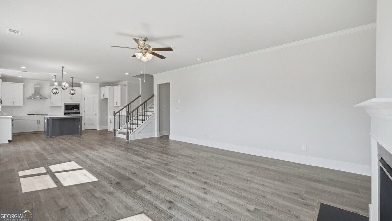
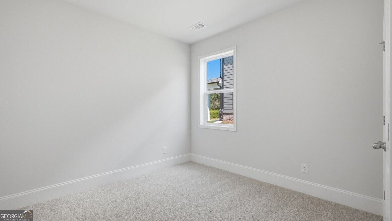
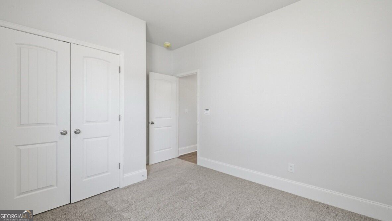
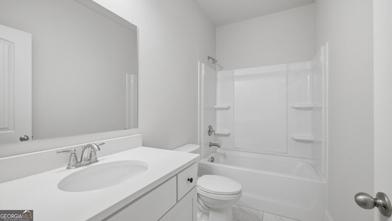
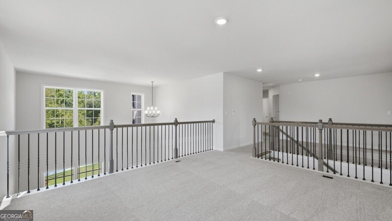
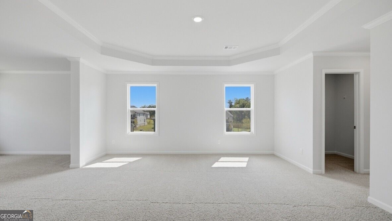
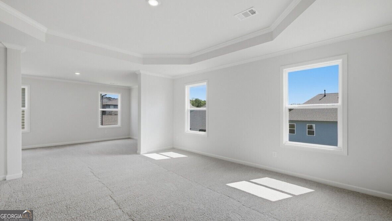
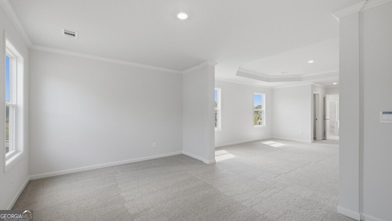
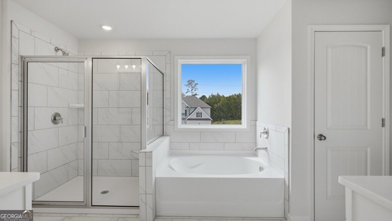
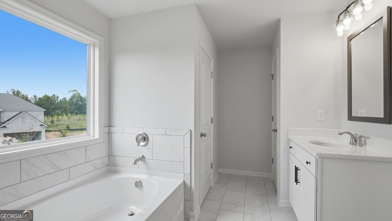
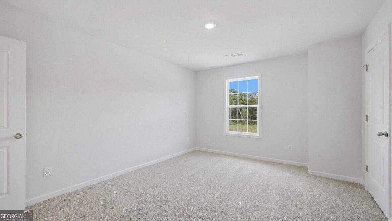
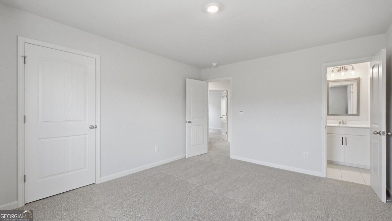
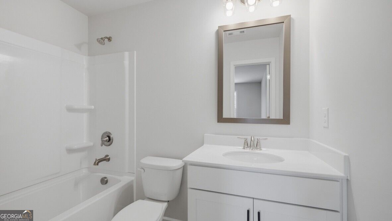
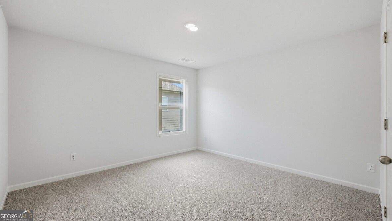
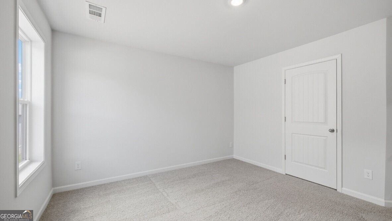
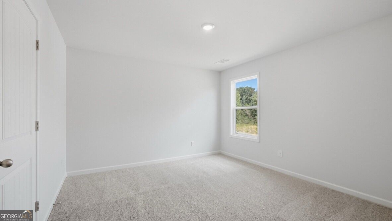
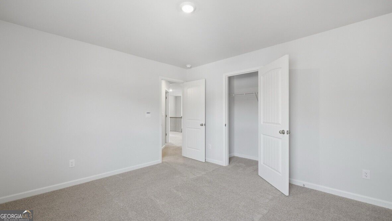
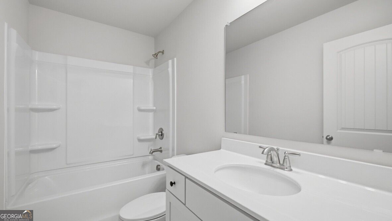
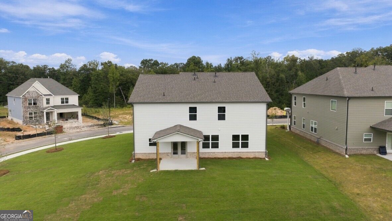
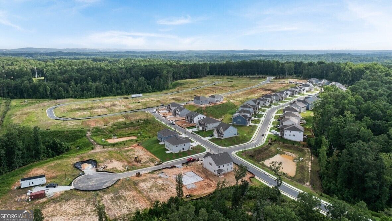
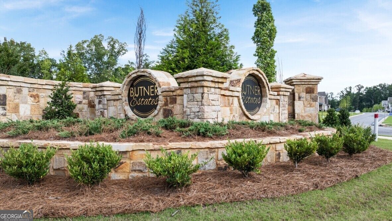
Welcome to 7169 Bocholt Drive in our South Fulton, GA community of Butner Estates. Featuring the Grayson floorplan, this homesite features a beautiful 5-bedroom, 4-bathroom home with a 3-car garage featuring an impressive two-story foyer and plenty of space for entertaining and everyday living. The main level offers a formal dining room, open-concept kitchen and family room, plus a bedroom and full bath. The kitchen features 42-inch cabinets with crown molding, designer tile backsplash, quartz countertops, gas cooktop, and a large island overlooking the family room and center fireplace. Upstairs, the spacious primary suite offers tray ceilings, a comfortable sitting area, dual quartz vanities, and a beautiful separate tiled shower and soaking tub. You'll also find a large loft overlooking the foyer, a private teen suite with its own bathroom, two additional bedrooms, and another full bath. All secondary bathrooms are exquisite with the 36" vanity cabinets and cultured marble vanity tops. Corner Lot with lots of yard space a a covered porch on the rear. With impressive spaces, beautiful finishes, and room for everyone, the Grayson is a home you have to see in person! If you are looking to call 7169 Bocholt Drive your future home, call us today at Butner Estates to schedule a tour.
Details
| MLS # | 10800387 |
|---|---|
| Listing Type | For Sale |
| Style | House |
| HOA Dues | $795 |
| Sub-Type | Resale |
| Status | Active |
| Year | 2026 |
| Days On Site | 110 |
| Listing Provided By | D.R. Horton Realty of Georgia, Inc. | Maria H Shirley |
Features
| Bed(s) | 5 |
|---|---|
| Bath(s) | 4 Total |
| SQ Feet | 3,363 |
| Story(s) | 2 |
| Acreage | 0.25 |
Interior
| Appliances | Dishwasher, Double Oven, Gas Water Heater, Microwave |
|---|---|
| Interior Features | Double Vanity, High Ceilings, Separate Shower, Soaking Tub, Split Bedroom Plan, Tray Ceiling(s), Vaulted Ceiling(s), Walk-In Closet(s) |
| Cooling | Ceiling Fan(s), Central Air, Gas, Zoned |
| Cooling Yes / No | Yes |
| Heating | Forced Air, Natural Gas |
| Heating Yes / No | Yes |
| Fireplace Yes / No | Yes |
| Fireplaces Total | 1 |
| Fireplace Features | Family Room, Gas Log, Gas Starter |
| Window Features | Double Pane Windows |
| Room Kitchen Features | Breakfast Area, Kitchen Island, Solid Surface Counters, Walk-in Pantry |
| Laundry Features | Upper Level |
Exterior
| Lot Features | Sloped |
|---|---|
| Construction Materials | Other |
| Roof | Composition |
| Foundation Details | Slab |
| Patio And Porch Features | Porch |
| Security Features | Carbon Monoxide Detector(s), Smoke Detector(s) |
Parking
| Attached Garage Yes / No | No |
|---|---|
| Garage Yes / No | Yes |
| Parking Features | Garage |
Utilities
| Utilities | Cable Available, Electricity Available, Natural Gas Available, Phone Available, Sewer Available, Underground Utilities, Water Available |
|---|---|
| Sewer | Public Sewer |
| Electric | 220 Volts |
Taxes
| Tax Annual Amount | 1 |
|---|---|
| Tax Year | 2026 |
Location
| Community Features | Sidewalks, Street Lights |
|---|
Area Information
| State | GA |
|---|---|
| County | Fulton |
| City | South Fulton |
| Zip Code | 30349 |
| Area | Fulton |
| Community Name | Butner Estates |
| School District | Langston Hughes |
| Elementary School | Cliftondale |
| High School | Langston Hughes |
| Listing VS Median (in Butner Estates) | |
Price: $524,990 low | high Med: $522,402 sqft: 3,363 low | high Med: 3,076 $ / sqft: $156 low | high Med: $170 On site: 110 low | high Med: 131 | |
Market Activity 30349
Request a showing
Request a showing
Contact
Learn More About This Property

Alicia Appling
Coldwell Banker Upchurch Realty
Smart Home Certified, Accredited Buyer Representative, Senior Real Estate Specialist, Certified Residential Specialist, Certified Relocation Residential Specialist, Certified Luxury Home Marketing Specialist, Graduate, REALTOR Institute (706) 202-5033alicia@aliciaappling.com| State | GA |
|---|---|
| County | Fulton |
| City | South Fulton |
| Zip Code | 30349 |
| Area | Fulton |
| Community Name | Butner Estates |
| School District | Langston Hughes |
| Elementary School | Cliftondale |
| High School | Langston Hughes |
| Listing VS Median (in Butner Estates) | |
Price: $524,990 low | high Med: $522,402 sqft: 3,363 low | high Med: 3,076 $ / sqft: $156 low | high Med: $170 On site: 110 low | high Med: 131 | |