
Description
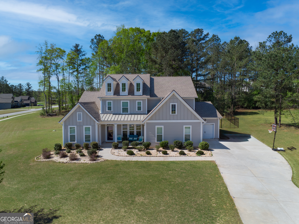
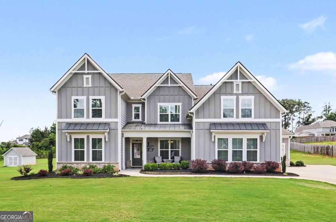
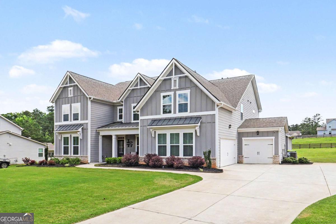
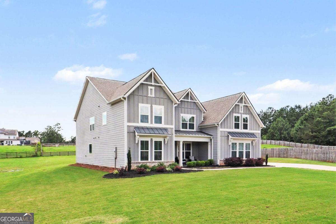
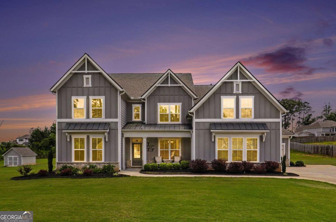
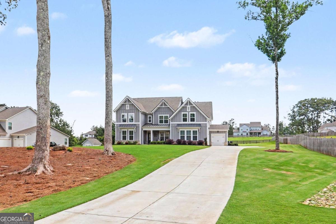
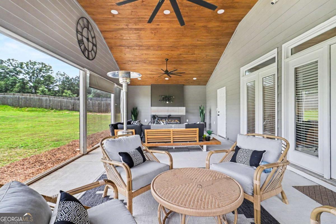
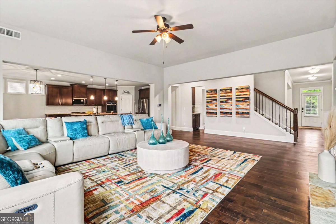
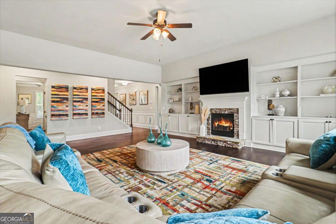
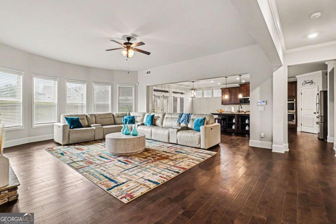
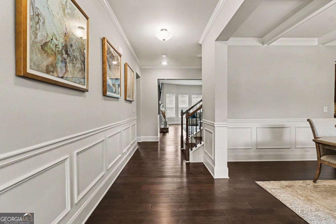
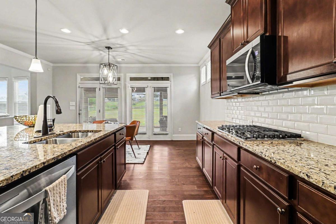
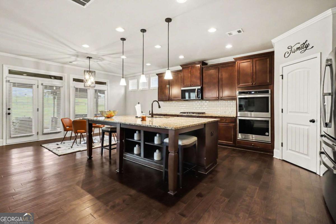
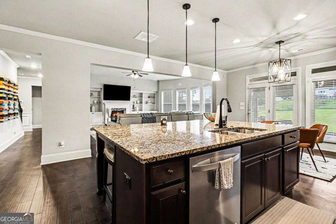
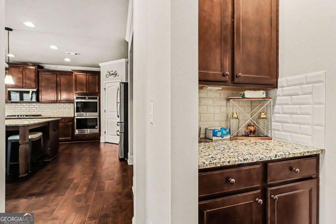
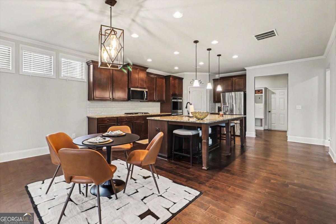
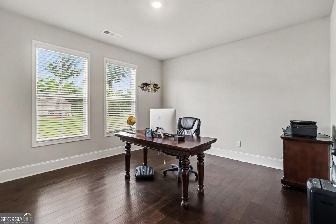
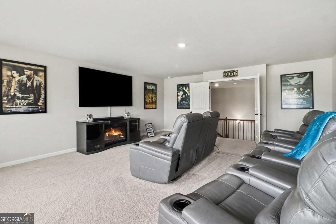
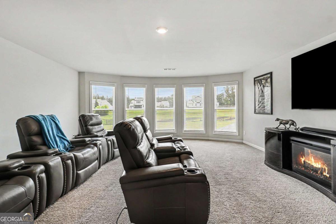
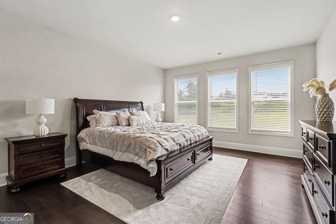
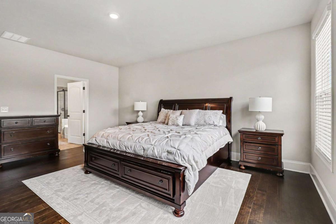
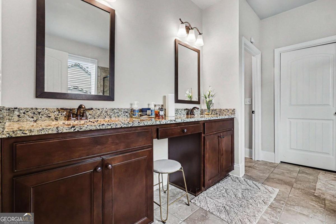
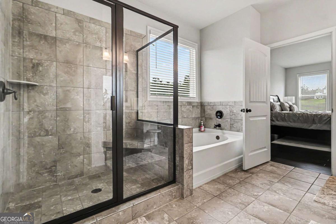
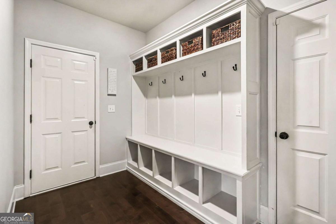
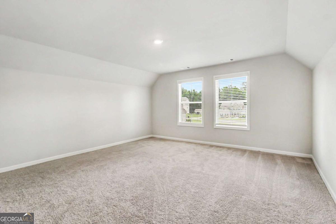
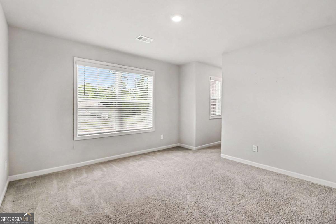
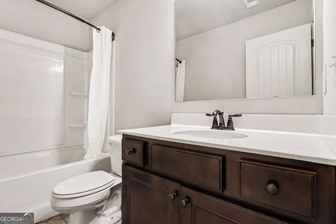
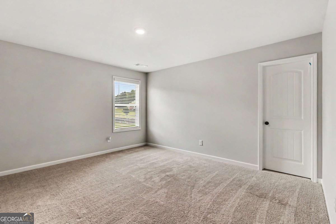
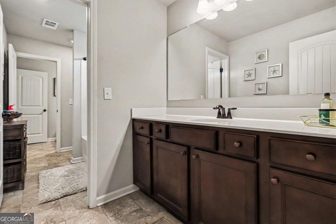
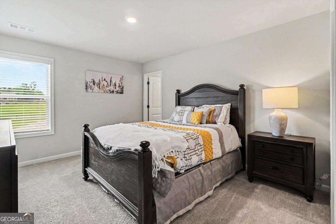
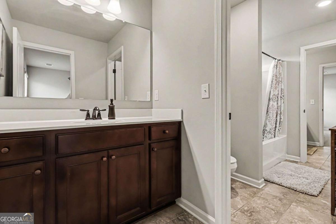
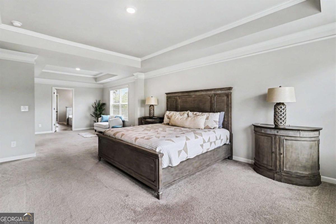
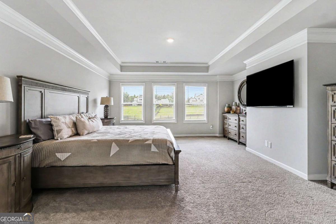
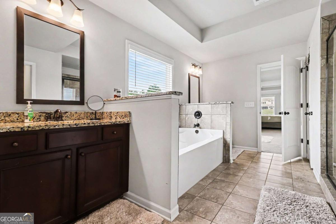
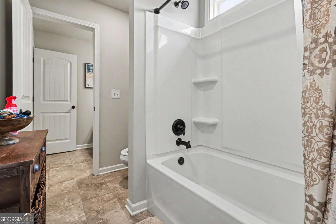
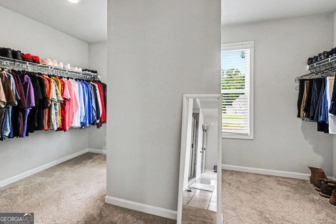
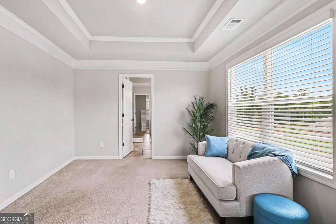
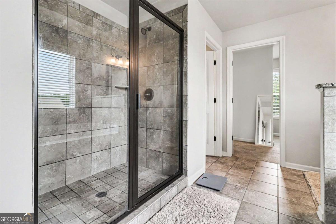
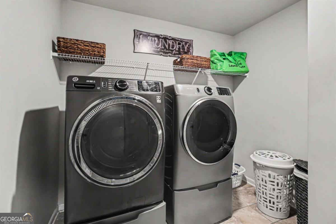
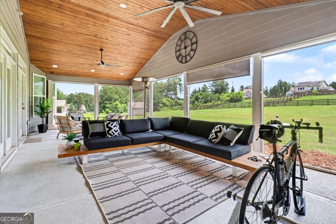
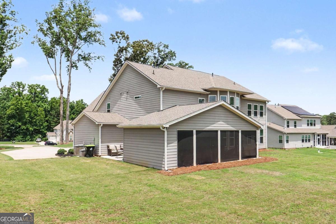
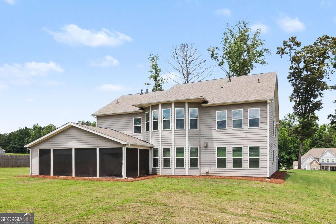
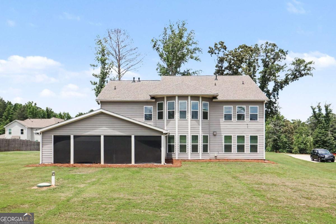
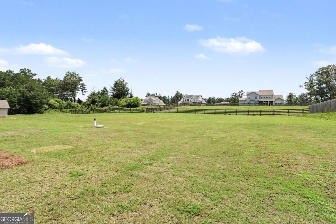
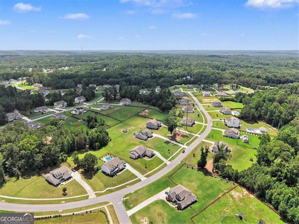
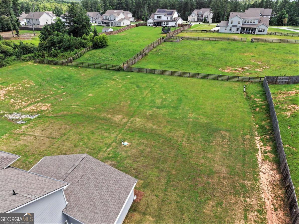
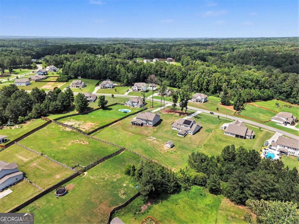
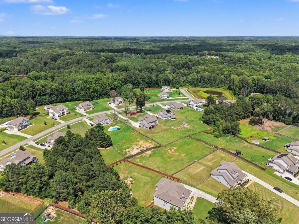
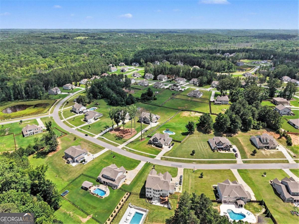
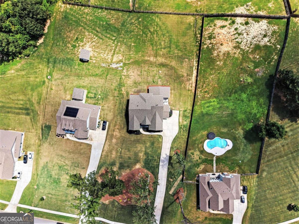
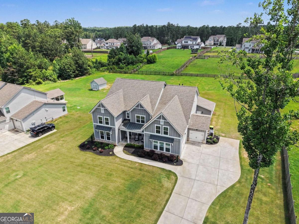
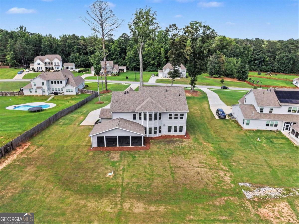
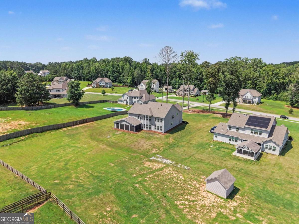
4,585 SF, TWO PRIMARY SUITES, TWO LAUNDRY ROOMS AND A 3-CAR SIDE-ENTRY GARAGE-this Sonoma plan offers the kind of space and functionality that's hard to duplicate. Situated on a 1-ACRE LOT in Genesee, the home includes a main-level primary suite PLUS a second primary suite upstairs, providing excellent flexibility for multigenerational living, guests or long-term needs. The kitchen is built for serious everyday use with 42" maple cabinetry, granite countertops, DOUBLE OVENS, a large center island and abundant workspace and storage. It opens directly to the family room featuring a stacked-stone fireplace and distinctive curved windows. One of the BEST UPGRADES is the screened porch addition with TONGUE-AND-GROOVE CEILING, fireplace and power for a TV-true additional living space that can be enjoyed much of the year. Upstairs, a large media/flex room with a curved wall of windows provides another substantial gathering space, along with additional bedrooms and the SECOND laundry room. Other practical features include smart-home technology, irrigation system and the 3-car garage. Genesee offers neighborhood amenities including pool, playground, sidewalks and tennis. If SPACE, FUNCTION AND FLEXIBILITY matter more than cosmetic buzzwords, this home delivers.
Details
| MLS # | 10792041 |
|---|---|
| Listing Type | For Sale |
| Style | House |
| HOA Dues | $875 |
| Sub-Type | Resale |
| Status | Active |
| Year | 2021 |
| Days On Site | 121 |
| Listing Provided By | REMAX Concierge | Jacqueline Campbell |
Features
| Bed(s) | 5 |
|---|---|
| Bath(s) | 5 Total |
| SQ Feet | 4,585 |
| Story(s) | 2 |
| Acreage | 1.00 |
Interior
| Appliances | Convection Oven, Cooktop, Dishwasher, Disposal, Double Oven, Gas Water Heater, Oven, Refrigerator, Stainless Steel Appliance(s) |
|---|---|
| Interior Features | Double Vanity, High Ceilings, In-Law Floorplan, Master On Main Level, Separate Shower, Soaking Tub, Tray Ceiling(s), Walk-In Closet(s) |
| Cooling | Ceiling Fan(s), Central Air, Gas, Heat Pump, Zoned |
| Cooling Yes / No | Yes |
| Heating | Central, Forced Air, Natural Gas |
| Heating Yes / No | Yes |
| Fireplace Yes / No | Yes |
| Fireplaces Total | 1 |
| Fireplace Features | Factory Built, Family Room, Gas Starter |
| Window Features | Bay Window(s), Double Pane Windows |
| Room Kitchen Features | Breakfast Area, Kitchen Island, Solid Surface Counters, Walk-in Pantry |
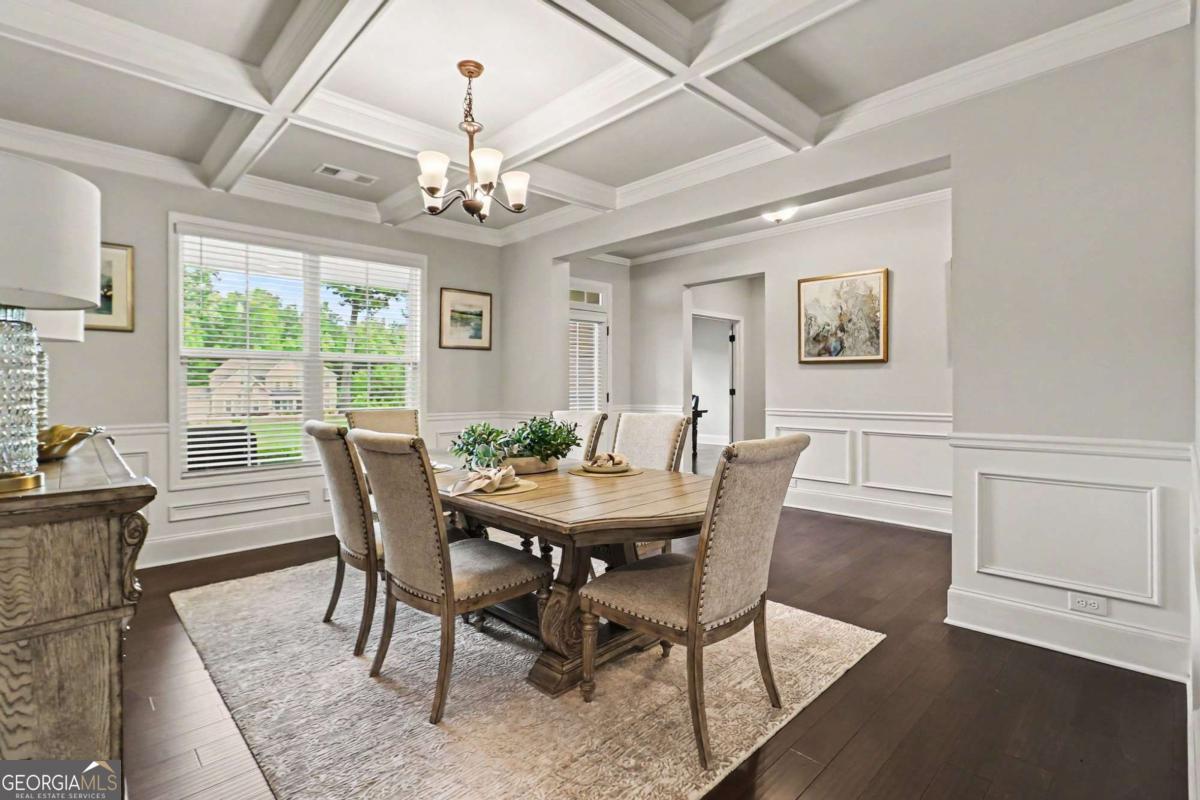
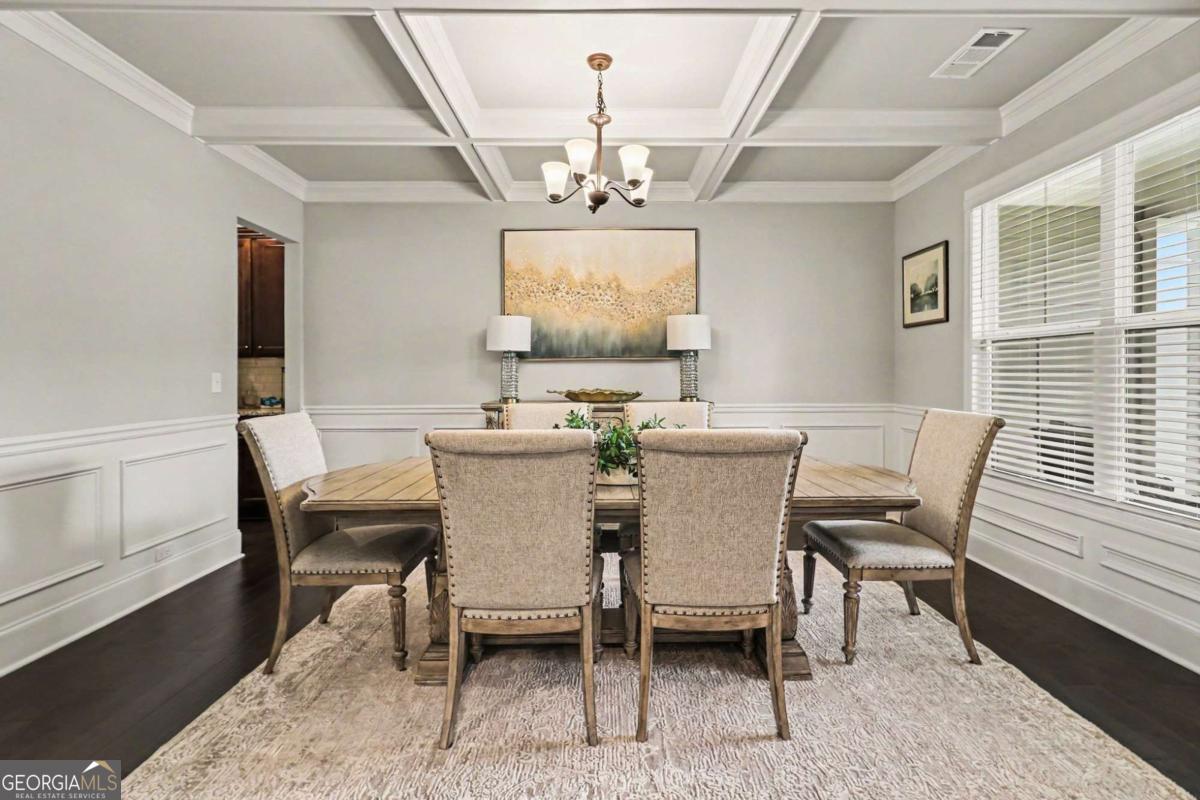
| Room Dining Room Features | Seats 12+, Separate Room |
| Laundry Features | Upper Level |
Exterior
| Lot Features | Level |
|---|---|
| Construction Materials | Brick, Concrete |
| Roof | Composition |
| Foundation Details | Slab |
| Patio And Porch Features | Patio, Porch, Screened |
| Security Features | Carbon Monoxide Detector(s), Security System, Smoke Detector(s) |
Parking
| Attached Garage Yes / No | Yes |
|---|---|
| Garage Yes / No | Yes |
| Parking Features | Garage, Storage, Attached, Kitchen Level, Garage Door Opener, Side/Rear Entrance |
Utilities
| Utilities | Cable Available, Electricity Available, High Speed Internet, Natural Gas Available, Phone Available, Underground Utilities, Water Available |
|---|---|
| Sewer | Septic Tank |
| Electric | 220 Volts |
Taxes
| Tax Annual Amount | 6518.47 |
|---|---|
| Tax Year | 2025 |
Location
| Community Features | Playground, Sidewalks, Street Lights, Tennis Court(s) |
|---|
Area Information
| State | GA |
|---|---|
| County | Coweta |
| City | Newnan |
| Zip Code | 30263 |
| Area | Coweta |
| Community Name | Genesee |
| School District | Northgate |
| Elementary School | Brooks |
| High School | Northgate |
| Listing VS Median (in Genesee) | |
Price: $678,150 low | high Med: $678,150 sqft: 4,585 low | high Med: 4,585 $ / sqft: $148 low | high Med: $148 On site: 121 low | high Med: 121 | |
Market Activity 30263
Request a showing
Request a showing
Contact
Learn More About This Property

Alicia Appling
Coldwell Banker Upchurch Realty
Smart Home Certified, Accredited Buyer Representative, Senior Real Estate Specialist, Certified Residential Specialist, Certified Relocation Residential Specialist, Certified Luxury Home Marketing Specialist, Graduate, REALTOR Institute (706) 202-5033alicia@aliciaappling.com| State | GA |
|---|---|
| County | Coweta |
| City | Newnan |
| Zip Code | 30263 |
| Area | Coweta |
| Community Name | Genesee |
| School District | Northgate |
| Elementary School | Brooks |
| High School | Northgate |
| Listing VS Median (in Genesee) | |
Price: $678,150 low | high Med: $678,150 sqft: 4,585 low | high Med: 4,585 $ / sqft: $148 low | high Med: $148 On site: 121 low | high Med: 121 | |