
 In-Person: 10/24 3:00 PM - 5:00 PM

Description
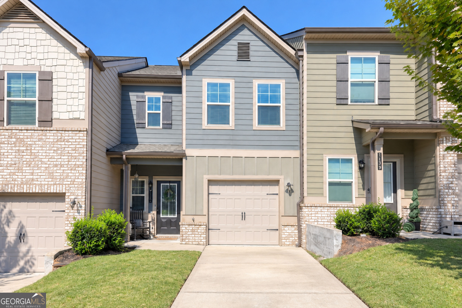
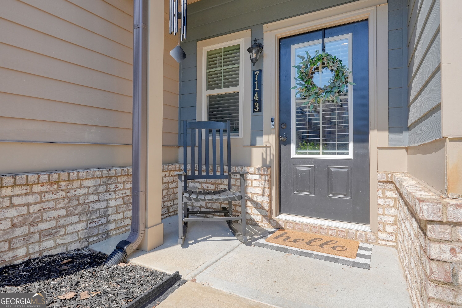
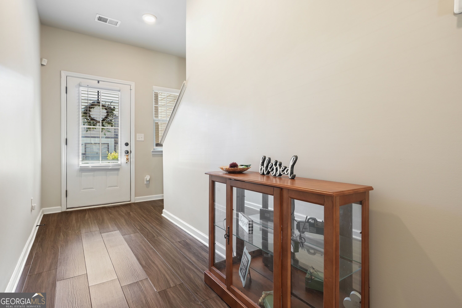
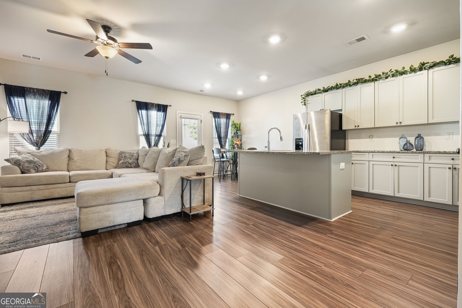
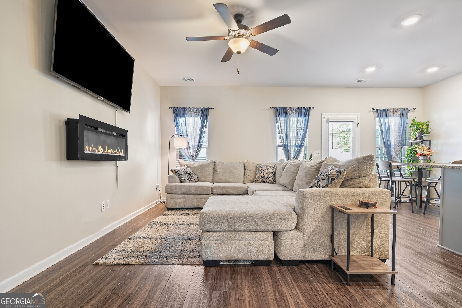
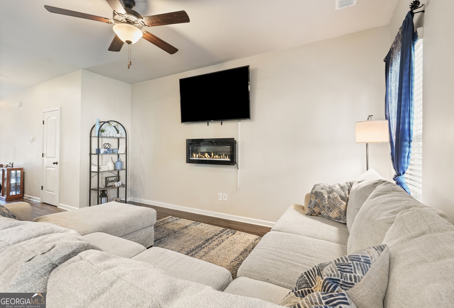
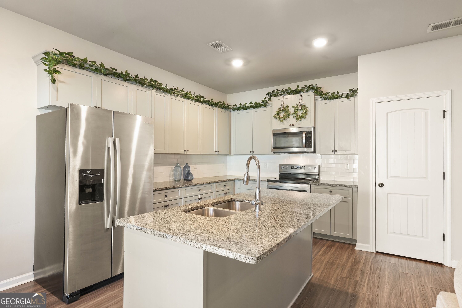
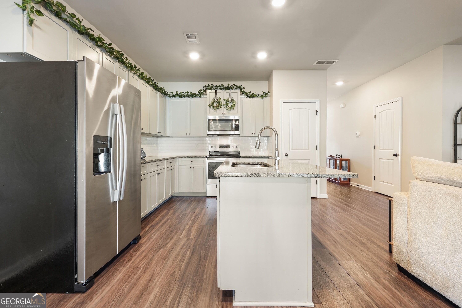
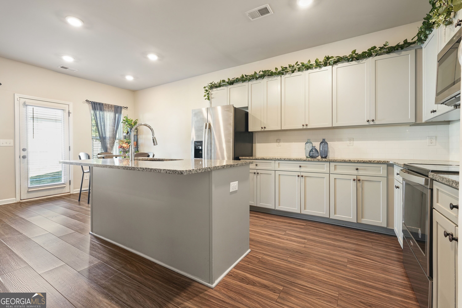
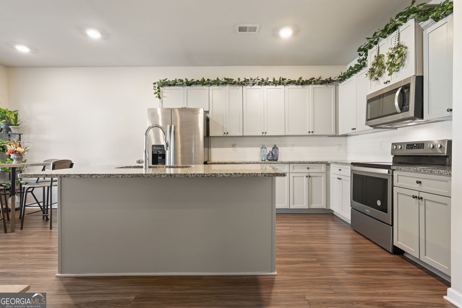
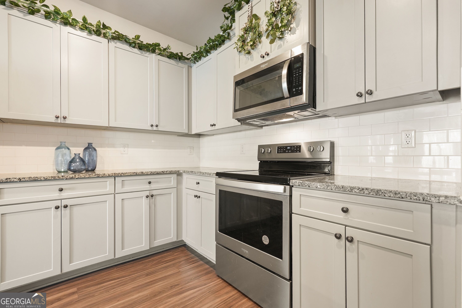
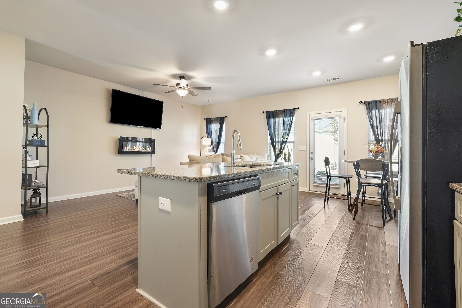
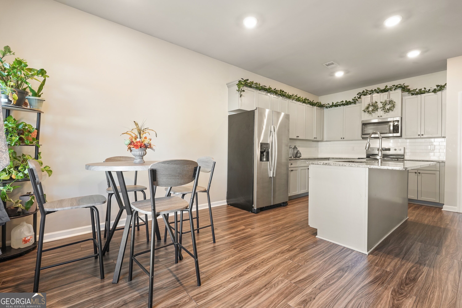
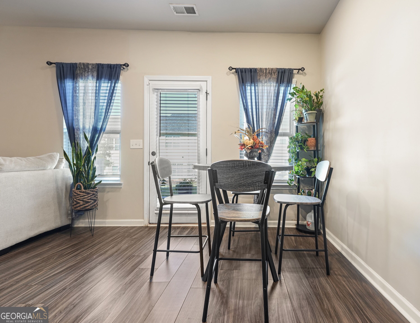
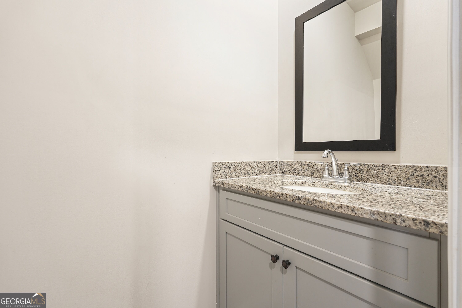
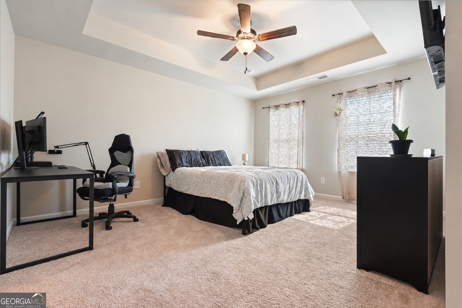
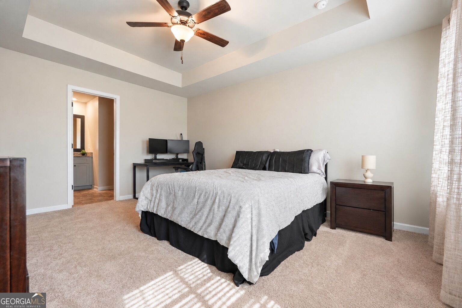
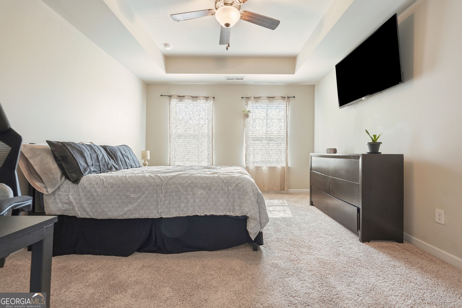
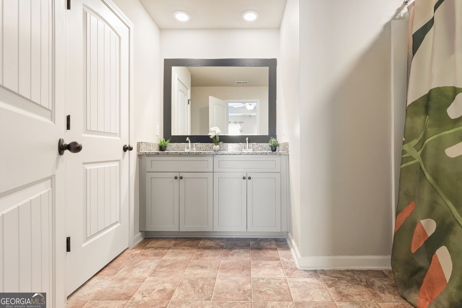
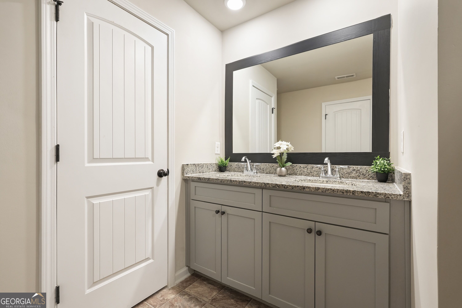
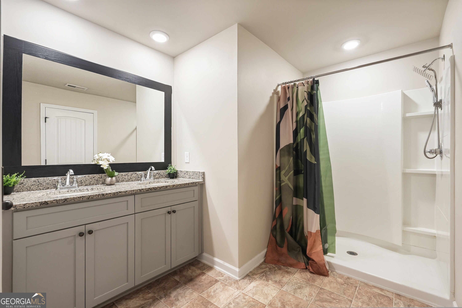
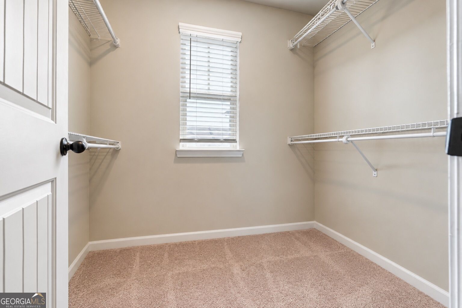
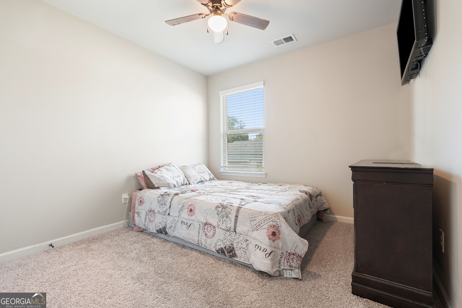
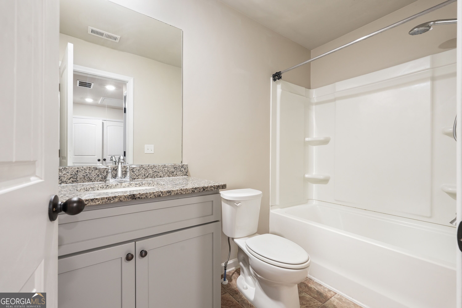
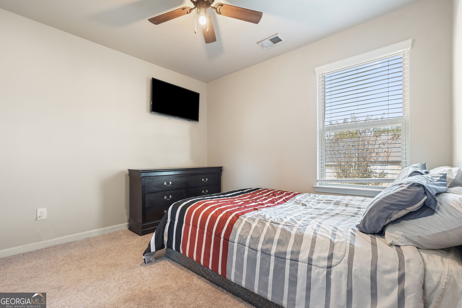
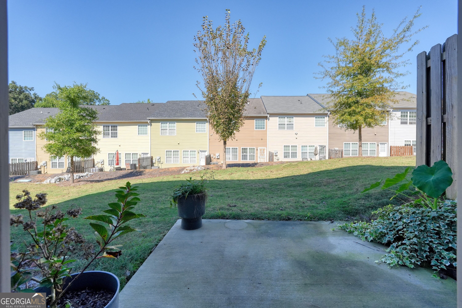
Craftsman charm meets modern comfort at 7143 Chara Lane. A welcoming rocking chair front porch sets the tone for this recently built Atlanta townhome, where thoughtful finishes and an open layout make everyday living feel effortless. Luxury vinyl plank flooring flows throughout the main level, connecting the kitchen and family room for easy conversation and entertaining. An electric fireplace adds a warm focal point to the gathering space. The kitchen features granite countertops, a center island, stainless steel appliances, and shaker-style cabinetry, bringing together polished style and practical workspace. Brand-new carpet adds a fresh touch, while garage parking offers everyday convenience. The primary suite provides a comfortable retreat with a tray ceiling and walk-in closet. Its adjoining bath features a spacious walk-in shower and a double vanity with granite countertops. Granite countertops also carry into the secondary bathroom for a cohesive finish. Step outside to a patio overlooking a private backyard, an inviting setting for morning coffee or an evening unwind. Convenient access to I-20 puts shopping, dining, and entertainment within reach, with connections to downtown Atlanta and Hartsfield-Jackson Atlanta International Airport.
Details
| MLS # | 10873680 |
|---|---|
| Listing Type | For Sale |
| Style | Town House |
| HOA Dues | $1,560 |
| Sub-Type | Resale |
| Status | Active |
| Year | 2022 |
| Days On Site | 8 |
| Listing Provided By | Keller Williams Realty | Jules Harper |
Features
| Bed(s) | 3 |
|---|---|
| Bath(s) | 3 Total |
| SQ Feet | 1,504 |
| Story(s) | 2 |
| Acreage | 0.02 |
| Water Front | Yes |
Interior
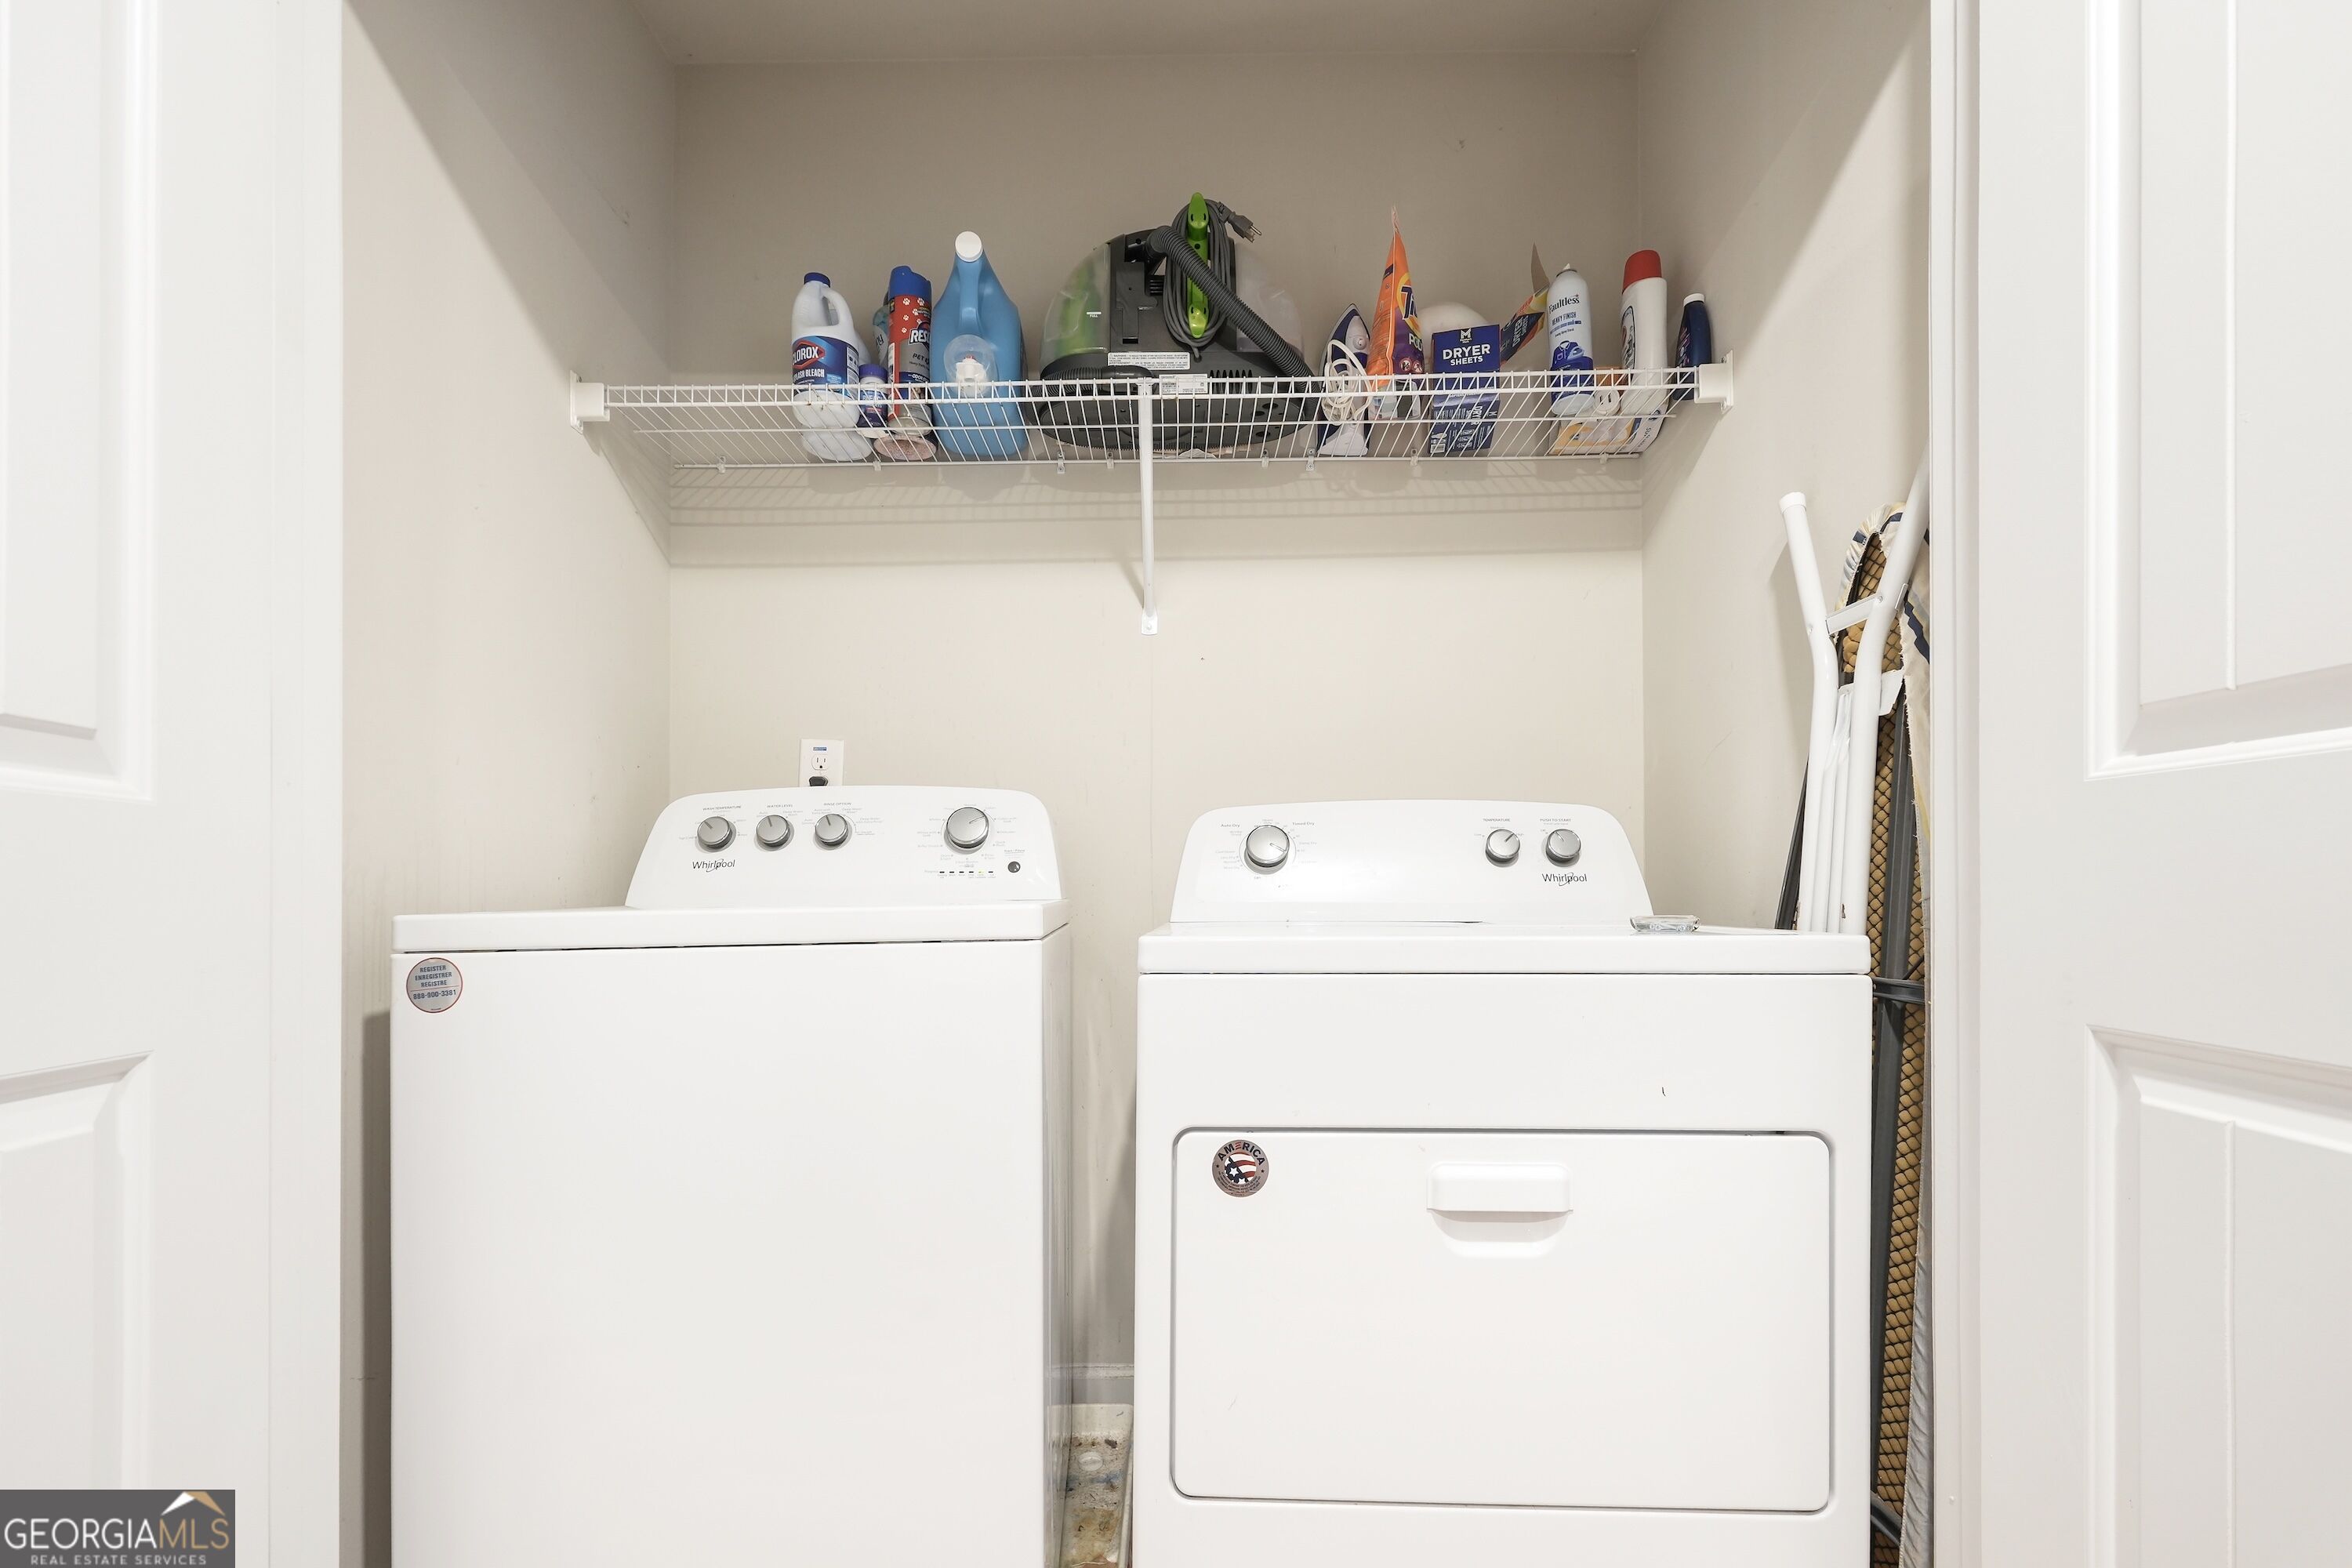
| Appliances | Dishwasher, Dryer, Electric Water Heater, Microwave, Refrigerator, Stainless Steel Appliance(s), Washer |
|---|---|
| Interior Features | High Ceilings, Split Bedroom Plan, Tray Ceiling(s), Walk-In Closet(s) |
| Cooling | Ceiling Fan(s), Central Air |
| Cooling Yes / No | Yes |
| Heating | Central, Electric |
| Heating Yes / No | Yes |
| Fireplace Yes / No | Yes |
| Fireplaces Total | 1 |
| Fireplace Features | Family Room |
| Window Features | Double Pane Windows |
| Room Kitchen Features | Breakfast Area, Breakfast Bar, Kitchen Island, Pantry, Solid Surface Counters |
| Laundry Features | Upper Level |
Exterior
| Lot Features | Level, Private |
|---|---|
| Construction Materials | Concrete |
| Roof | Composition |
| Foundation Details | Slab |
| Waterfront Features | No Dock Or Boathouse |
| Patio And Porch Features | Patio |
| Security Features | Carbon Monoxide Detector(s), Security System, Smoke Detector(s) |
Parking
| Attached Garage Yes / No | Yes |
|---|---|
| Garage Yes / No | Yes |
| Parking Features | Garage, Attached, Kitchen Level |
Utilities
| Utilities | Cable Available, Electricity Available, High Speed Internet, Phone Available, Sewer Available, Underground Utilities, Water Available |
|---|---|
| Sewer | Public Sewer |
| Electric | 220 Volts |
Taxes
| Tax Annual Amount | 3542 |
|---|---|
| Tax Year | 2025 |
Location
| Community Features | Clubhouse, Pool, Sidewalks, Street Lights, Walk To Schools, Near Shopping |
|---|
Area Information
| State | GA |
|---|---|
| County | Fulton |
| City | Atlanta |
| Zip Code | 30331 |
| Area | Fulton |
| Community Name | Anatole |
| School District | Westlake |
| Elementary School | Cliftondale |
| High School | Westlake |
| Listing VS Median (in Anatole) | |
Price: $292,500 low | high Med: $277,500 sqft: 1,504 low | high Med: 1,596 $ / sqft: $194 low | high Med: $174 On site: 8 low | high Med: 99 | |
Market Activity 30331
Request a showing
Request a showing
Contact
Learn More About This Property

Alicia Appling
Coldwell Banker Upchurch Realty
Smart Home Certified, Accredited Buyer Representative, Senior Real Estate Specialist, Certified Residential Specialist, Certified Relocation Residential Specialist, Certified Luxury Home Marketing Specialist, Graduate, REALTOR Institute (706) 202-5033alicia@aliciaappling.com| Open House |
|---|
| In-Person 10/24 3:00 PM - 5:00 PM |
| State | GA |
|---|---|
| County | Fulton |
| City | Atlanta |
| Zip Code | 30331 |
| Area | Fulton |
| Community Name | Anatole |
| School District | Westlake |
| Elementary School | Cliftondale |
| High School | Westlake |
| Listing VS Median (in Anatole) | |
Price: $292,500 low | high Med: $277,500 sqft: 1,504 low | high Med: 1,596 $ / sqft: $194 low | high Med: $174 On site: 8 low | high Med: 99 | |