
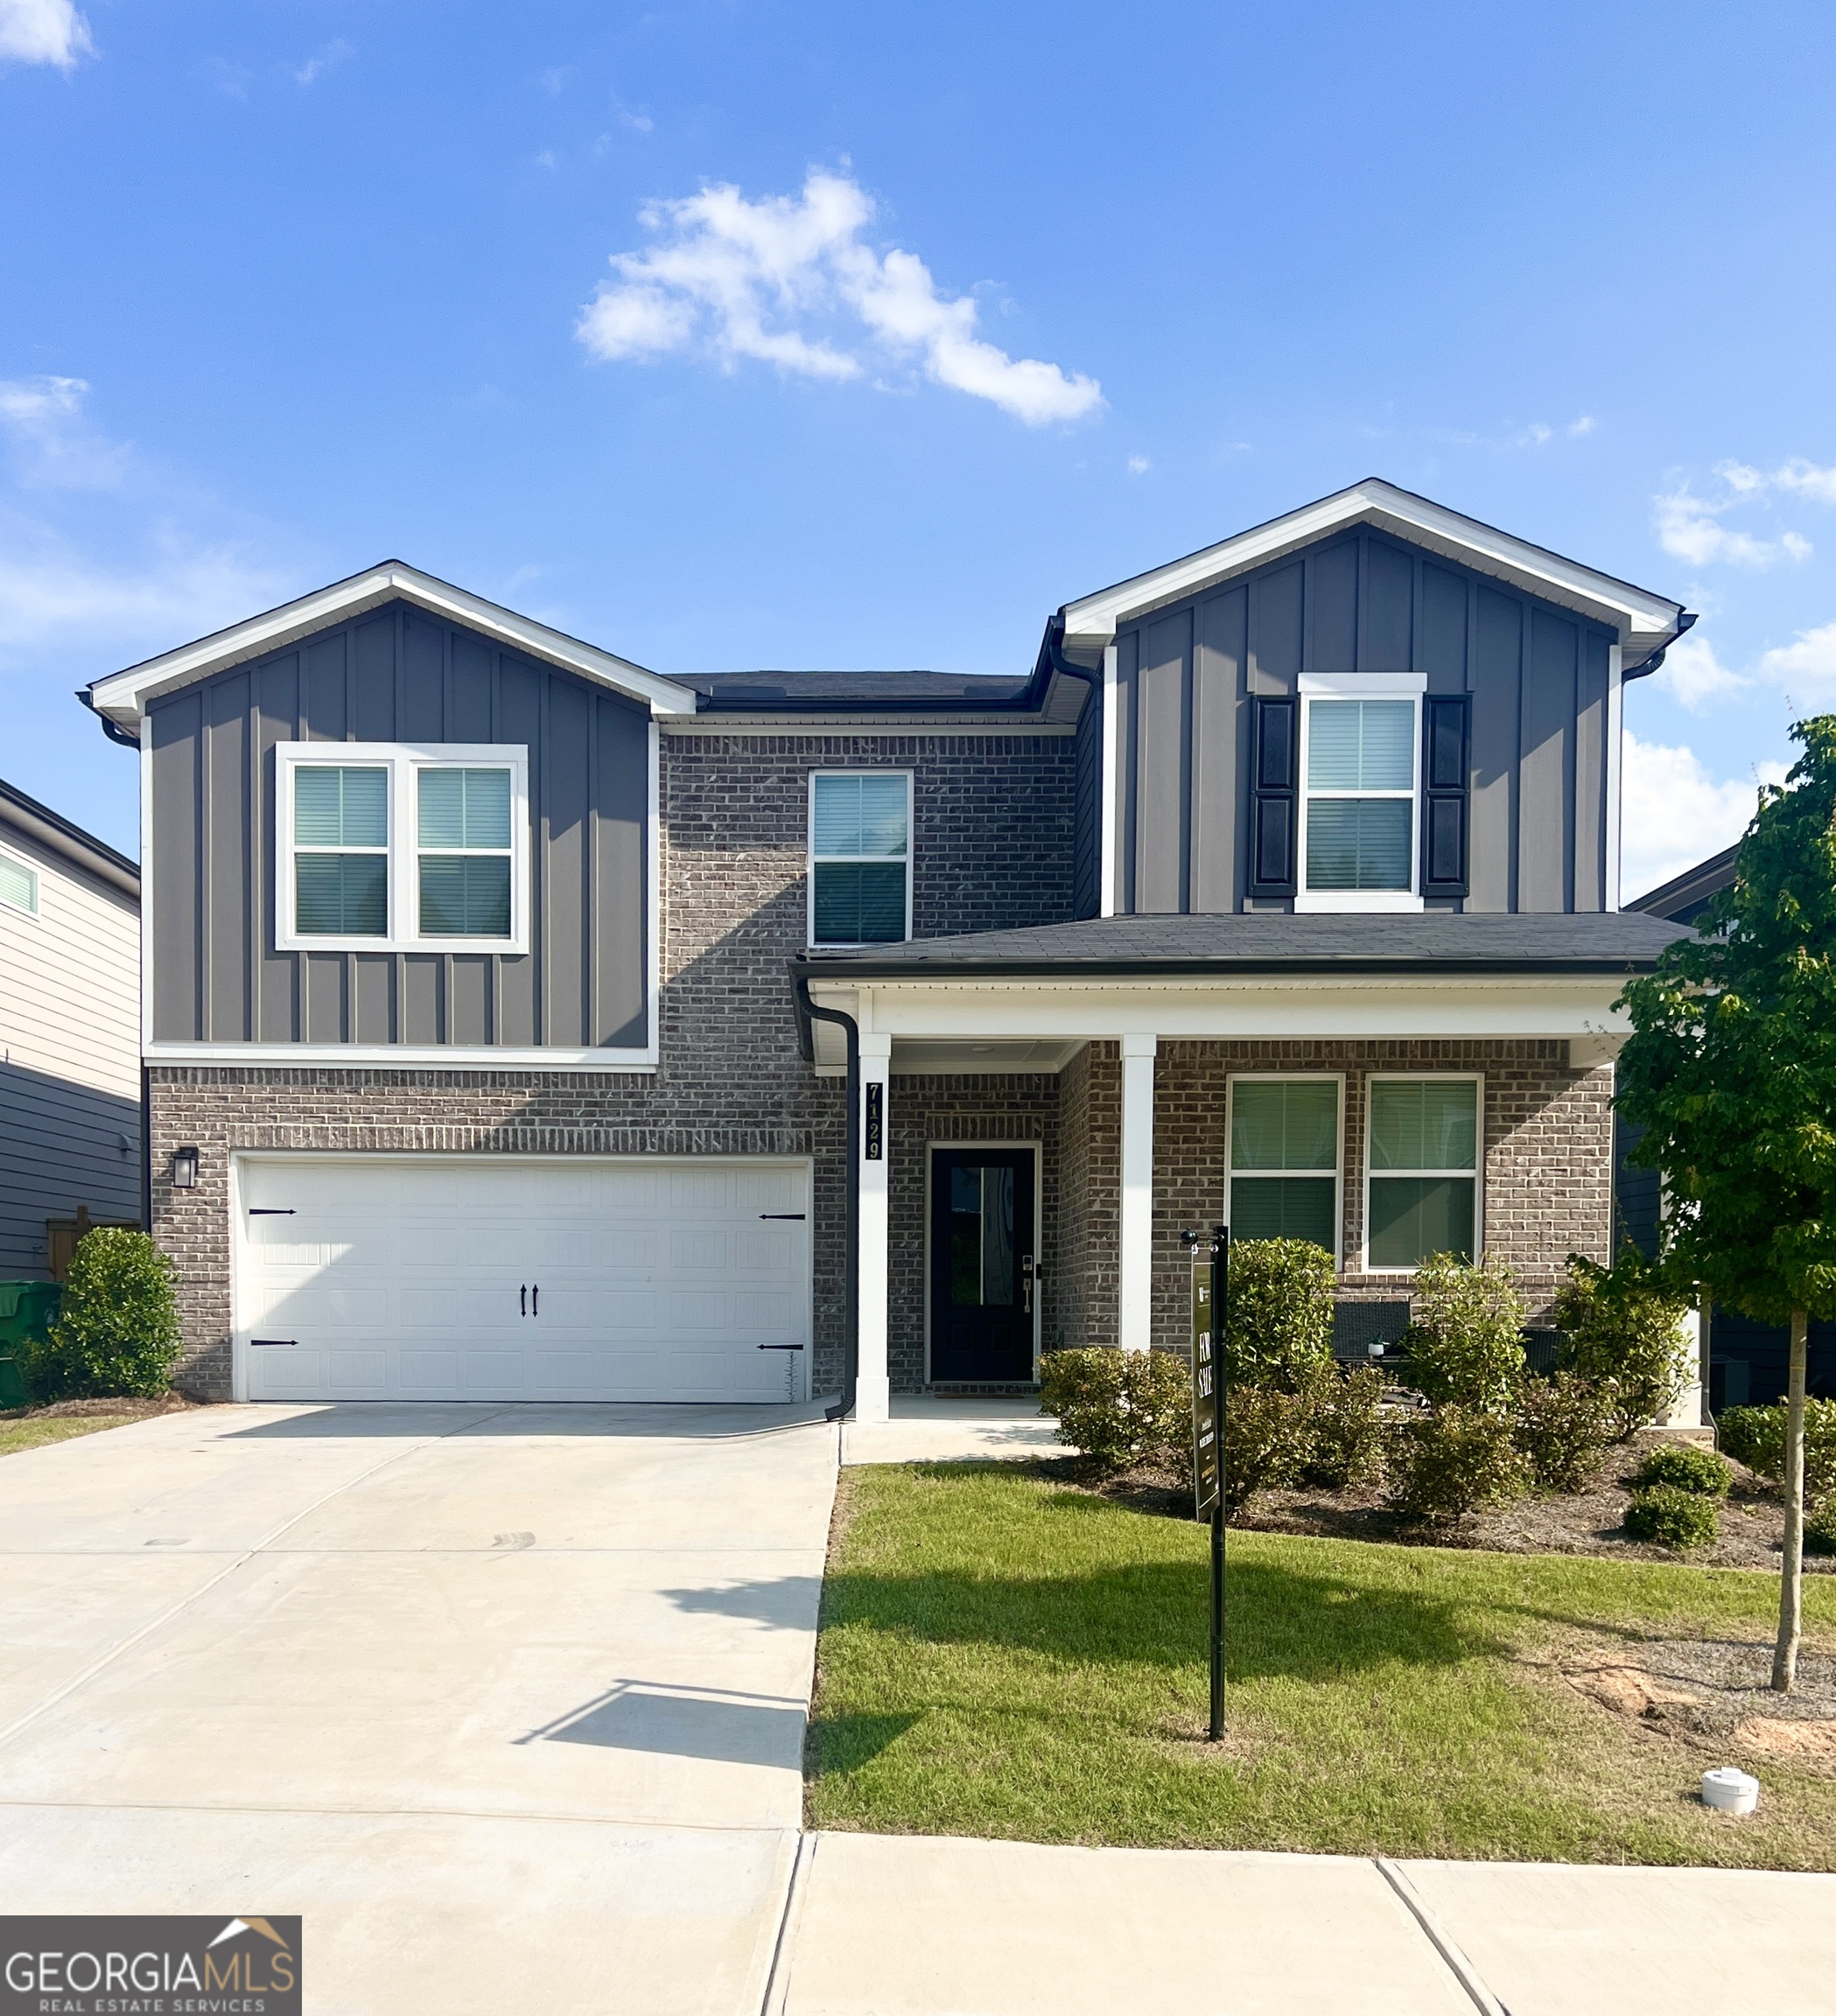
7129 Timberland Trail,Lithonia, GA 30058
Lithonia, GA 30058

Description
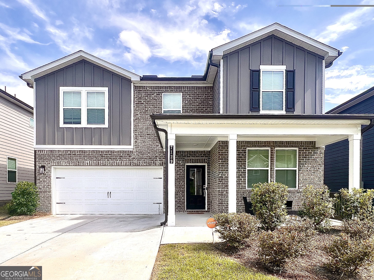
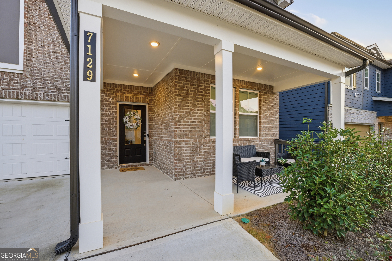
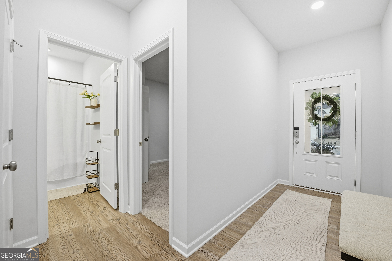
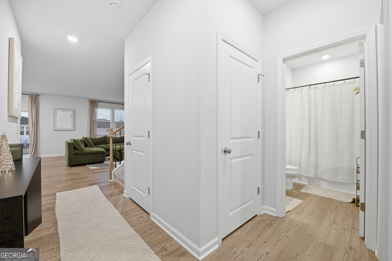
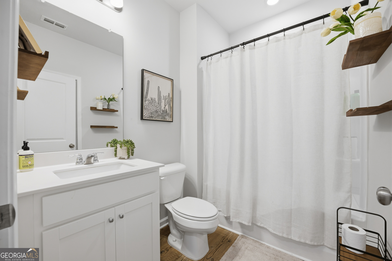
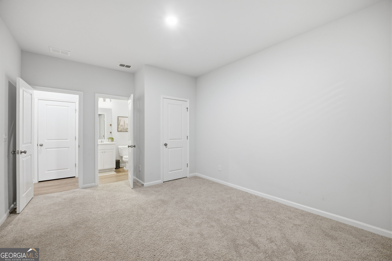
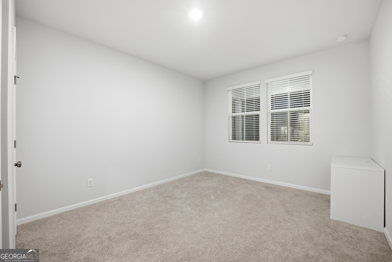
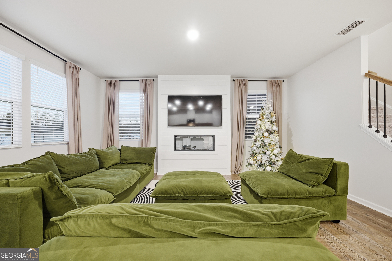
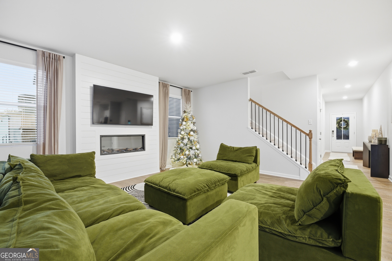
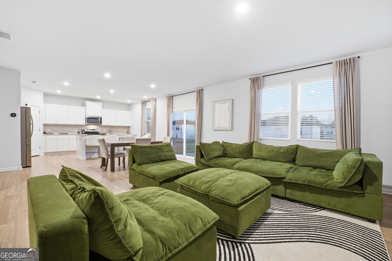
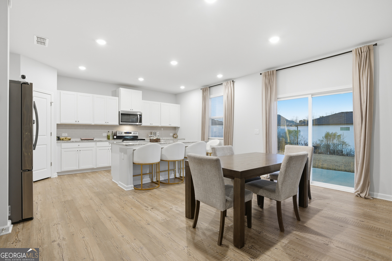
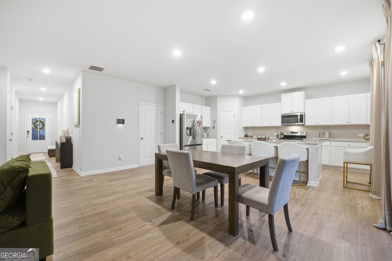
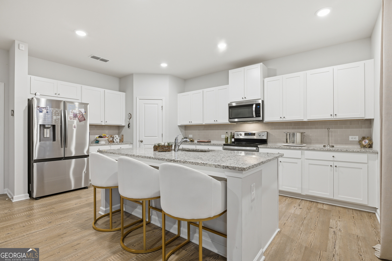
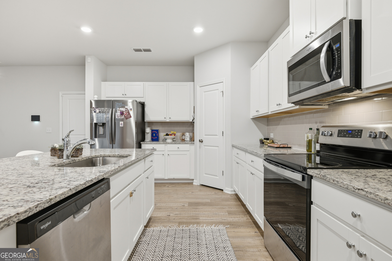
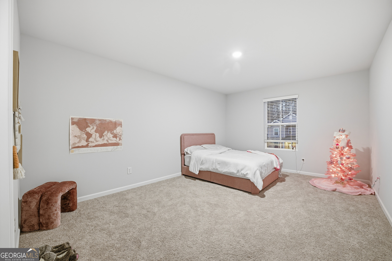
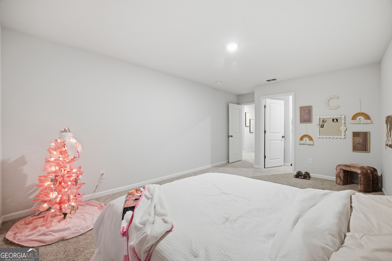
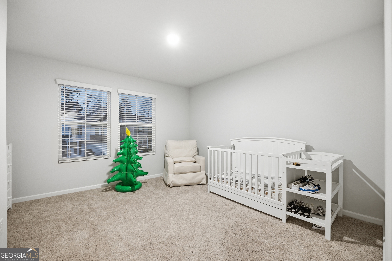
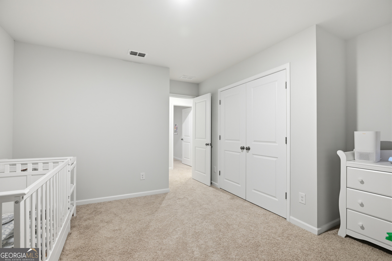
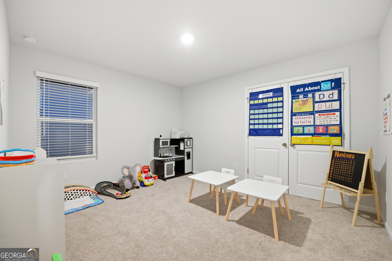
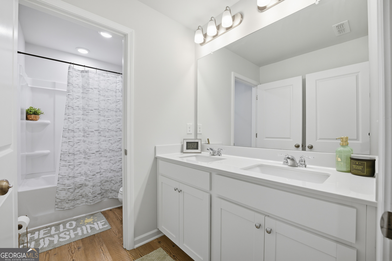
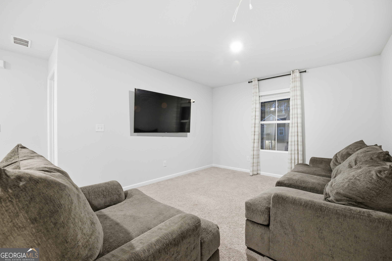
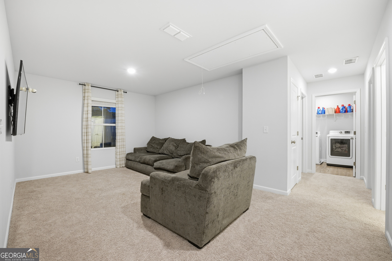
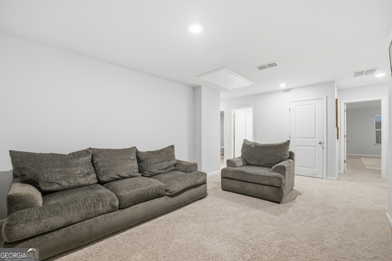
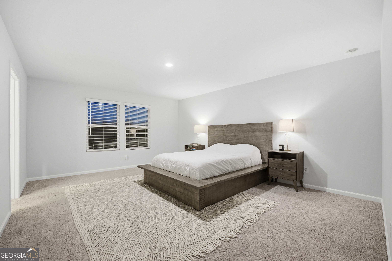
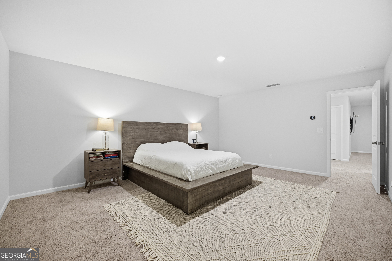
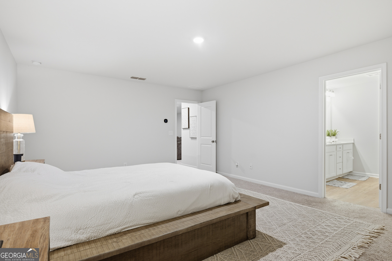
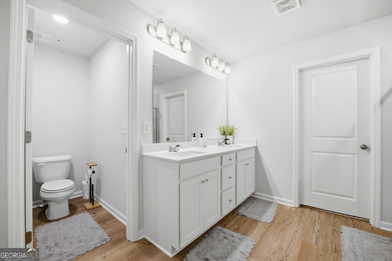
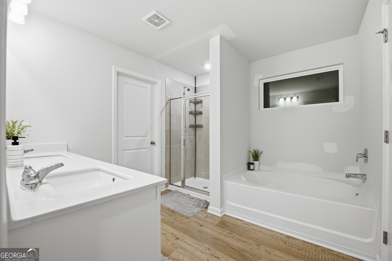
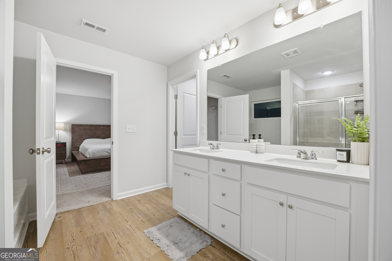
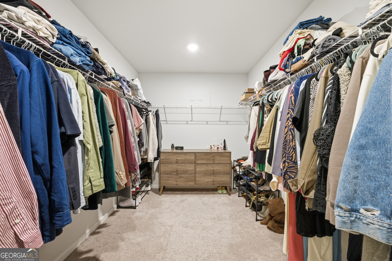
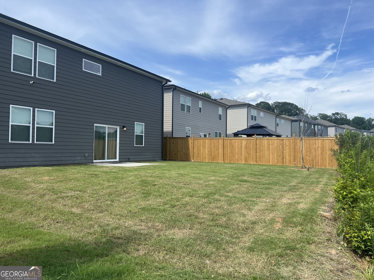
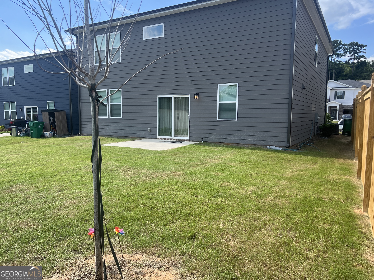
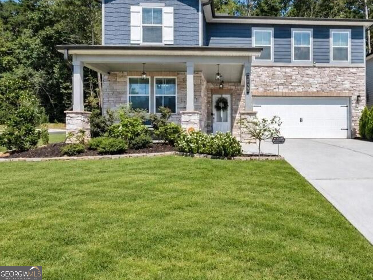
Welcome to New & Luxury Living! Nestled on one of the largest lots in the community with the largest floor plan, this stunning home is just over a year old and blends modern elegance with comfort. Boasting an open floor plan, this 5-bedroom, 3-bath masterpiece features an inviting loft area upstairs and a spacious living space. The living room flows seamlessly into the gourmet kitchen, complete with granite countertops and stylish subway accent tiling and walk-in pantry. Entertain with ease around the floating fireplace, step out onto rear patio for serene outdoor gatherings, or enjoy a coffee in the morning on the front porch with privacy landscaping. The expansive owner suite is complete with a standing shower, large tub, water closet, double vanity, and a grand walk-in closet. This home also has lots of closet space and a 2-car garage. Don't wait to see this home! ***Owner/Agent***
Details
| MLS # | 10789607 |
|---|---|
| Listing Type | For Sale |
| Style | House |
| HOA Dues | $650 |
| Sub-Type | Resale |
| Status | Active |
| Year | 2024 |
| Days On Site | 128 |
| Listing Provided By | Watch Realty Co | Jenelle Butler |
Features
| Bed(s) | 5 |
|---|---|
| Bath(s) | 3 Total |
| SQ Feet | 2,774 |
| Story(s) | 2 |
| Acreage | 0.13 |
Interior
| Appliances | Dishwasher, Disposal, Electric Water Heater, Microwave, Range, Stainless Steel Appliance(s) |
|---|---|
| Interior Features | Double Vanity, Separate Shower, Soaking Tub, Tile Bath, Walk-In Closet(s) |
| Cooling | Central Air, Electric, Zoned |
| Cooling Yes / No | Yes |
| Heating | Central, Electric, Zoned |
| Heating Yes / No | Yes |
| Fireplace Yes / No | Yes |
| Fireplaces Total | 1 |
| Fireplace Features | Living Room |
| Laundry Features | In Hall, Laundry Closet, Upper Level |
Exterior
| Lot Features | None |
|---|---|
| Construction Materials | Brick |
| Roof | Composition |
| Patio And Porch Features | Patio, Porch |
| Security Features | Security System, Smoke Detector(s) |
Parking
| Attached Garage Yes / No | No |
|---|---|
| Garage Yes / No | Yes |
| Parking Features | Garage, Garage Door Opener |
Utilities
| Utilities | Cable Available, Electricity Available, Phone Available, Water Available |
|---|---|
| Sewer | Public Sewer |
Taxes
| Tax Annual Amount | 6876.76 |
|---|---|
| Tax Year | 25 |
Location
| Community Features | Park, Sidewalks, Street Lights |
|---|
Area Information
| State | GA |
|---|---|
| County | DeKalb |
| City | Lithonia |
| Zip Code | 30058 |
| Area | DeKalb |
| Community Name | Kingsley Creek |
| School District | Stephenson |
| Elementary School | Chapel Hill |
| High School | Stephenson |
| Listing VS Median (in Kingsley Creek) | |
Price: $425,000 low | high Med: $425,950 sqft: 2,774 low | high Med: 2,774 $ / sqft: $153 low | high Med: $154 On site: 128 low | high Med: 85 | |
Market Activity 30058
Request a showing
Request a showing
Contact
Learn More About This Property

Alicia Appling
Coldwell Banker Upchurch Realty
Smart Home Certified, Accredited Buyer Representative, Senior Real Estate Specialist, Certified Residential Specialist, Certified Relocation Residential Specialist, Certified Luxury Home Marketing Specialist, Graduate, REALTOR Institute (706) 202-5033alicia@aliciaappling.com| State | GA |
|---|---|
| County | DeKalb |
| City | Lithonia |
| Zip Code | 30058 |
| Area | DeKalb |
| Community Name | Kingsley Creek |
| School District | Stephenson |
| Elementary School | Chapel Hill |
| High School | Stephenson |
| Listing VS Median (in Kingsley Creek) | |
Price: $425,000 low | high Med: $425,950 sqft: 2,774 low | high Med: 2,774 $ / sqft: $153 low | high Med: $154 On site: 128 low | high Med: 85 | |
 | $426,9001039 Glade RunLithonia, GA 30058 |