7105 Timberbrooke Drive,Gainesville, GA 30506
Gainesville, GA 30506

Description
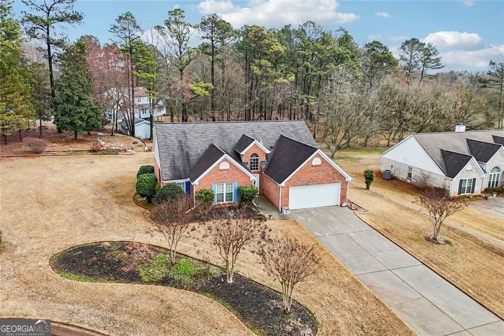
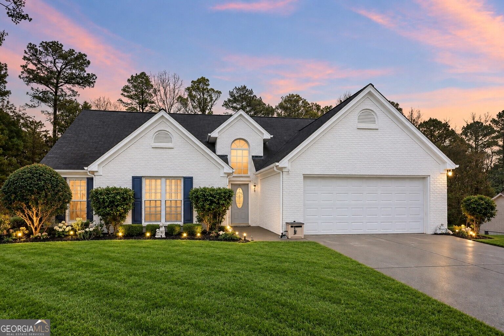
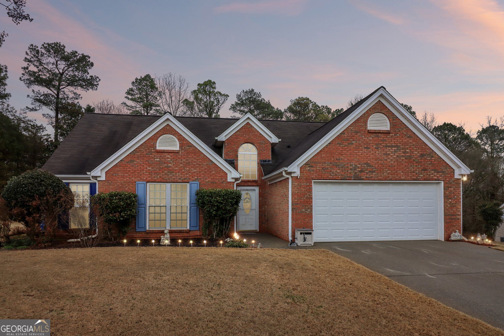
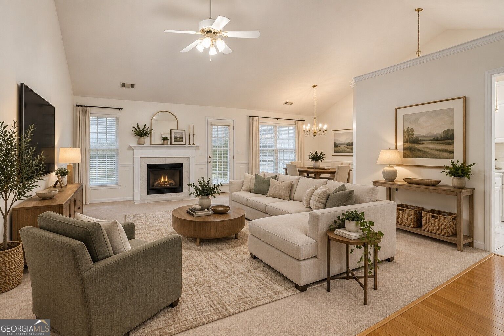
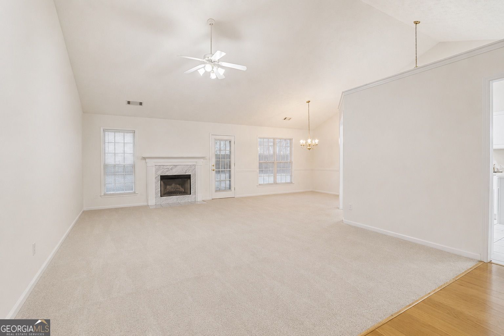
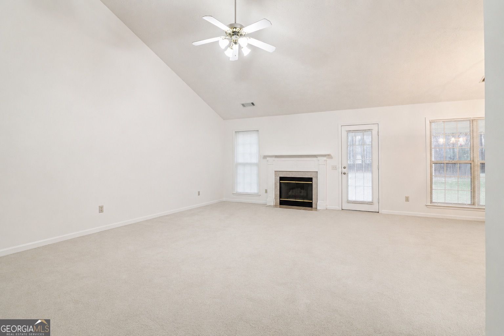
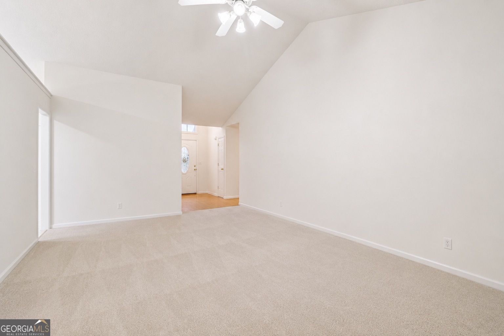
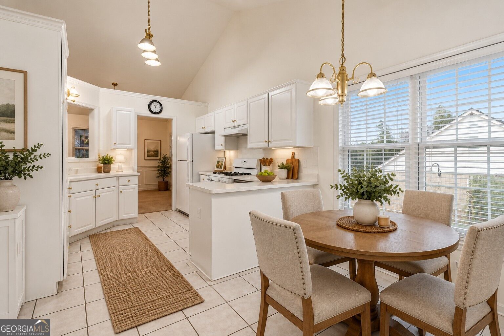
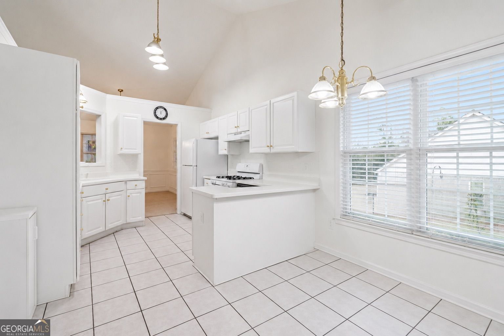
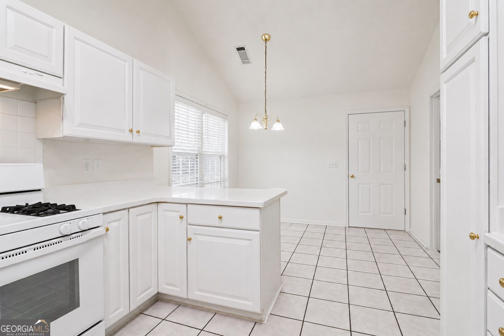
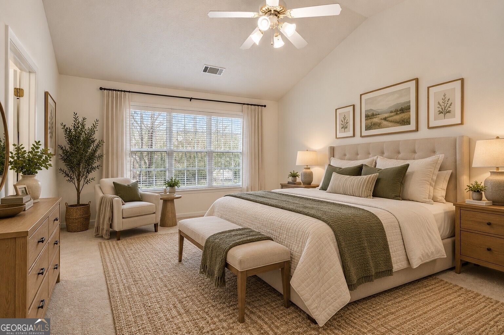
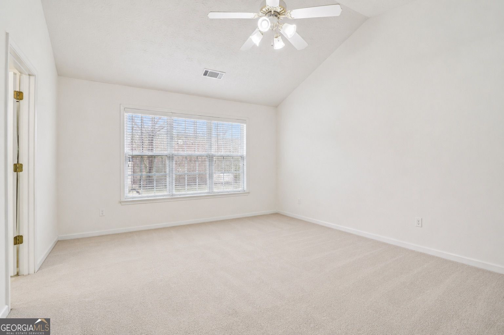
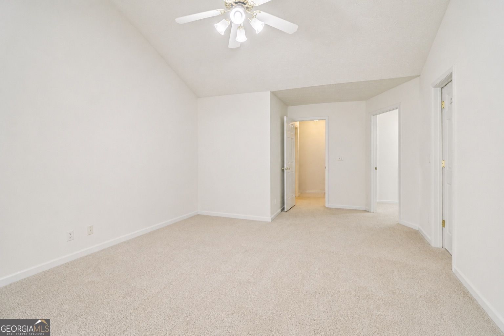
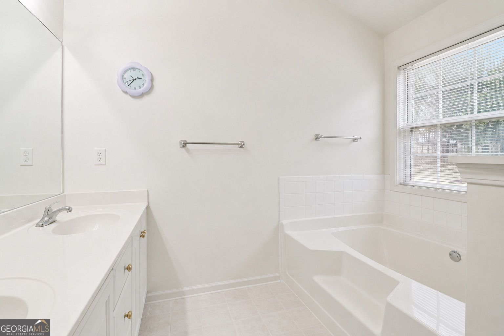
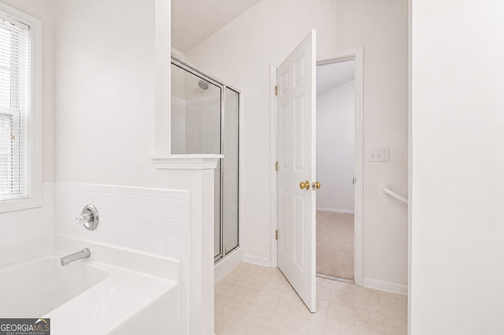
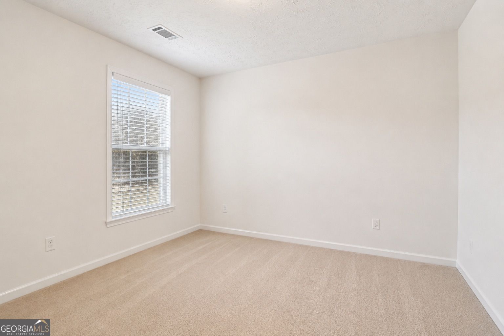
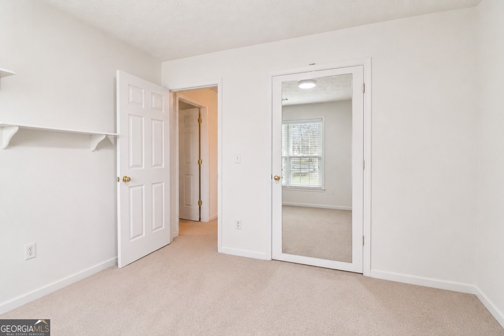
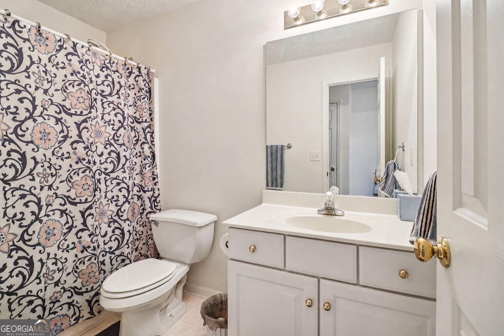
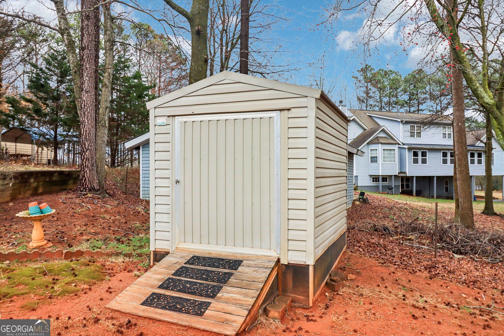
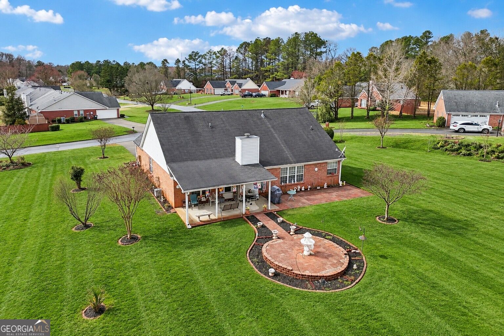
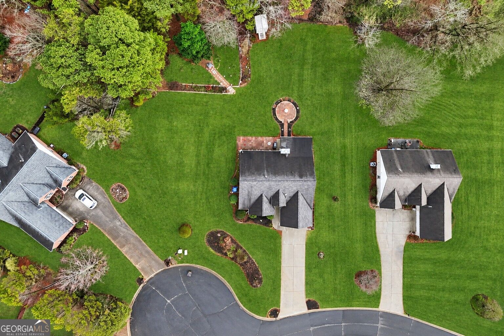
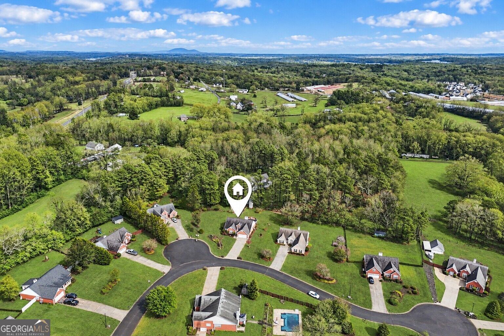
Welcome home to this charming 3 bedroom, 2 bath brick home offering spacious one level living in a convenient location. Step inside to a bright, open interior featuring a large family room with soaring vaulted ceilings and a cozy fireplace, creating an inviting space to gather and relax. The adjoining dining area provides plenty of room for entertaining, while the light filled kitchen features crisp white cabinetry, generous counter space, a breakfast bar and a sunny breakfast area overlooking the backyard. The spacious owner's suite offers a vaulted ceiling and private bath complete with double vanities, a soaking tub and separate shower. Two additional bedrooms provide plenty of flexibility for family, guests, a home office or hobby space. Step outside to enjoy the covered patio and additional patio area overlooking the expansive backyard, offering plenty of room for outdoor entertaining, gardening, pets or simply enjoying the outdoors. A separate storage building provides additional space for lawn equipment, tools and seasonal items. The attached two car garage adds even more storage and everyday convenience. Ideally located near Hwy 53 with easy access to shopping, dining and everyday necessities, while Lake Lanier is just a short drive away for boating, fishing, recreation and weekends on the water. With a spacious floor plan, generous outdoor space and a convenient location, this home has so much to offer.
Details
| MLS # | 10851053 |
|---|---|
| Listing Type | For Sale |
| Style | House |
| HOA Dues | $125 |
| Sub-Type | Resale |
| Status | Active |
| Year | 1999 |
| Days On Site | 28 |
| Listing Provided By | Keller Williams Realty Atl. Partners | Svetlana Efremova |
Features
| Bed(s) | 3 |
|---|---|
| Bath(s) | 2 Total |
| SQ Feet | 1,922 |
| Story(s) | 1 |
| Acreage | 0.71 |
Interior
| Appliances | Dishwasher, Dryer, Refrigerator, Washer |
|---|---|
| Interior Features | Master On Main Level, Vaulted Ceiling(s), Walk-In Closet(s) |
| Cooling | Ceiling Fan(s), Central Air |
| Cooling Yes / No | Yes |
| Heating | Central |
| Heating Yes / No | Yes |
| Fireplace Yes / No | Yes |
| Fireplaces Total | 1 |
| Fireplace Features | Family Room, Gas Starter |
| Room Kitchen Features | Breakfast Area |
| Laundry Features | Other |
Exterior
| Lot Features | Level, Private |
|---|---|
| Construction Materials | Brick, Vinyl Siding |
| Roof | Composition |
| Foundation Details | Slab |
| Patio And Porch Features | Patio |
| Security Features | Smoke Detector(s) |
Parking
| Attached Garage Yes / No | No |
|---|---|
| Garage Yes / No | Yes |
| Parking Features | Garage |
Utilities
| Utilities | Cable Available, Electricity Available, Natural Gas Available, Water Available |
|---|---|
| Sewer | Septic Tank |
| Electric | 220 Volts |
Taxes
| Tax Annual Amount | 402 |
|---|---|
| Tax Year | 2025 |
Location
| Community Features | None |
|---|
Area Information
| State | GA |
|---|---|
| County | Forsyth |
| City | Gainesville |
| Zip Code | 30506 |
| Area | Forsyth |
| Community Name | Timberbrooke |
| School District | East Forsyth |
| Elementary School | Chestatee |
| High School | East Forsyth |
| Listing VS Median (in Timberbrooke) | |
Price: $400,000 low | high Med: $400,000 sqft: 1,922 low | high Med: 1,922 $ / sqft: $208 low | high Med: $208 On site: 28 low | high Med: 28 | |
Market Activity 30506
Request a showing
Request a showing
Contact
Learn More About This Property

Alicia Appling
Coldwell Banker Upchurch Realty
Smart Home Certified, Accredited Buyer Representative, Senior Real Estate Specialist, Certified Residential Specialist, Certified Relocation Residential Specialist, Certified Luxury Home Marketing Specialist, Graduate, REALTOR Institute (706) 202-5033alicia@aliciaappling.com| State | GA |
|---|---|
| County | Forsyth |
| City | Gainesville |
| Zip Code | 30506 |
| Area | Forsyth |
| Community Name | Timberbrooke |
| School District | East Forsyth |
| Elementary School | Chestatee |
| High School | East Forsyth |
| Listing VS Median (in Timberbrooke) | |
Price: $400,000 low | high Med: $400,000 sqft: 1,922 low | high Med: 1,922 $ / sqft: $208 low | high Med: $208 On site: 28 low | high Med: 28 | |