
7056 Geneva Highway,Box Springs, GA 31801
Box Springs, GA 31801

Description
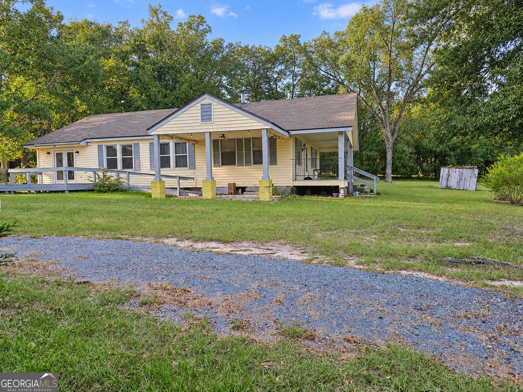
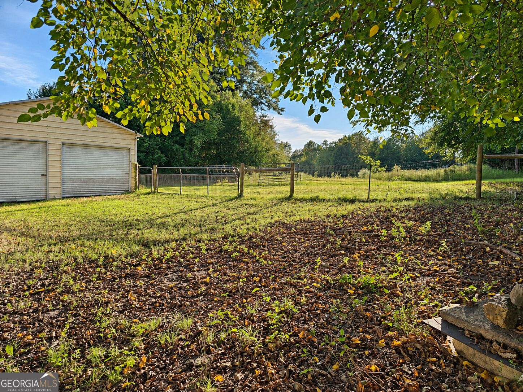
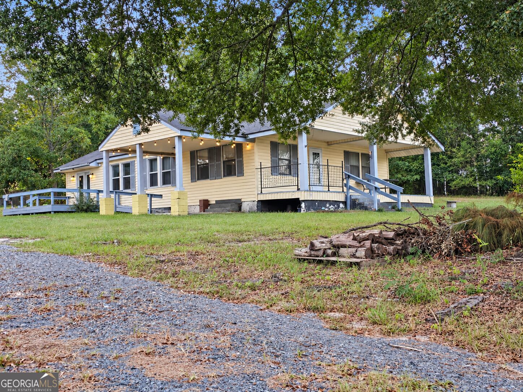
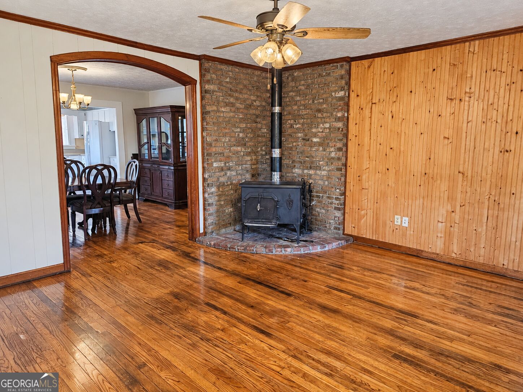
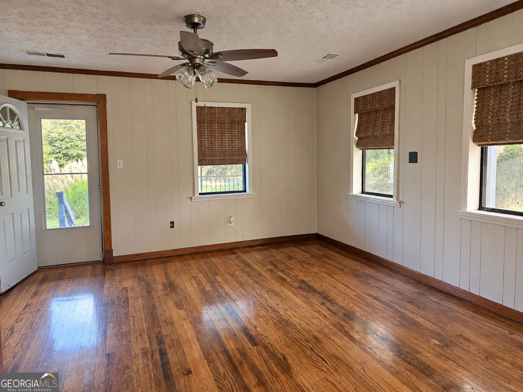
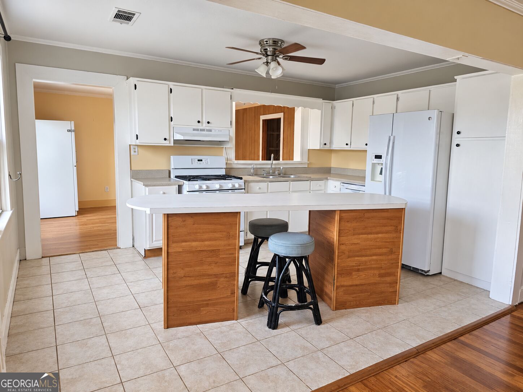
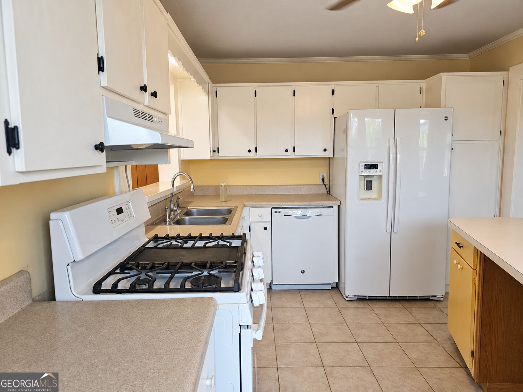
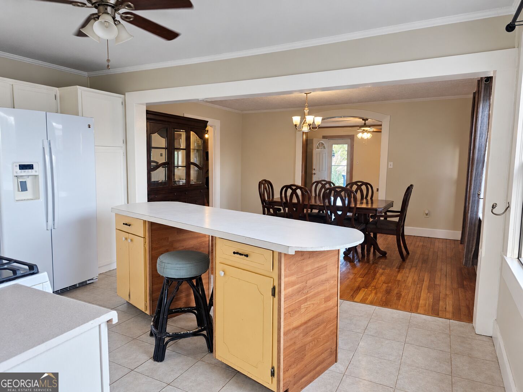
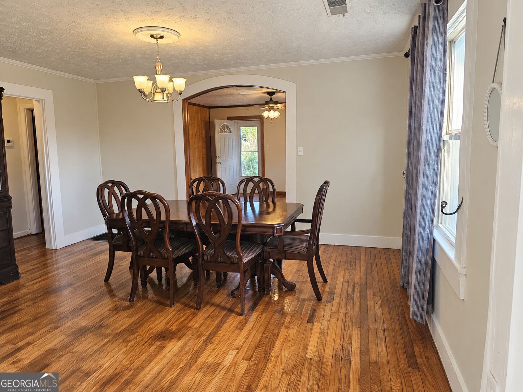
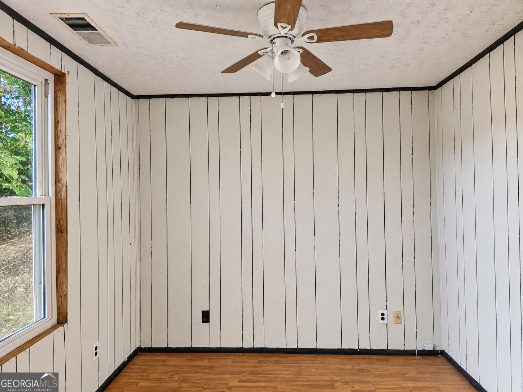
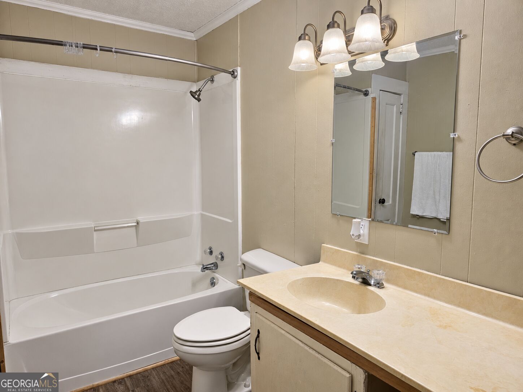
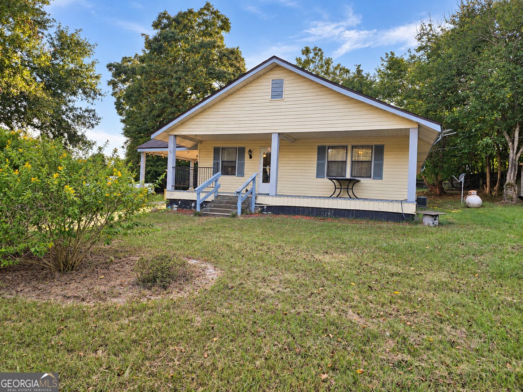
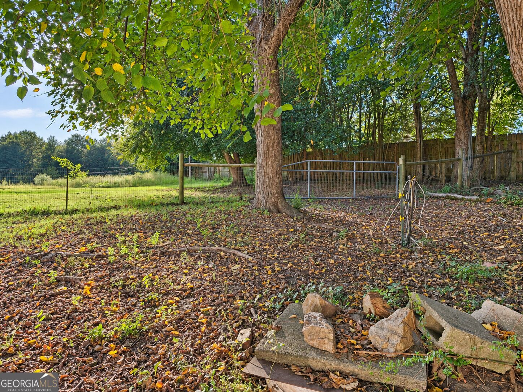
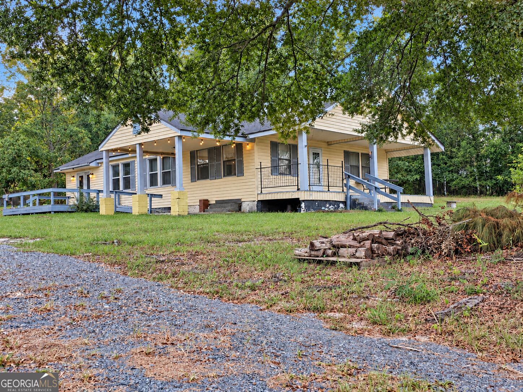
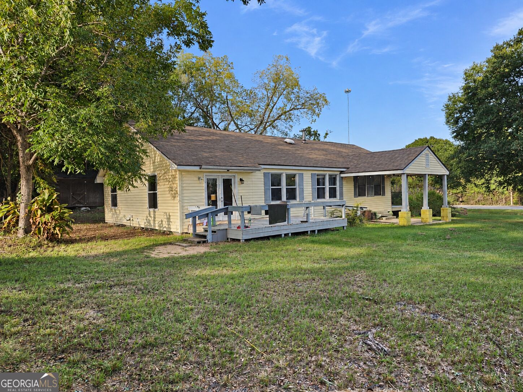
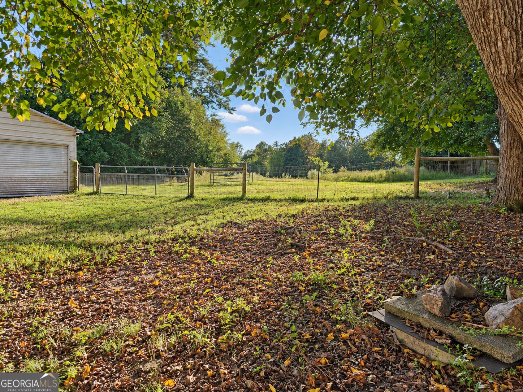
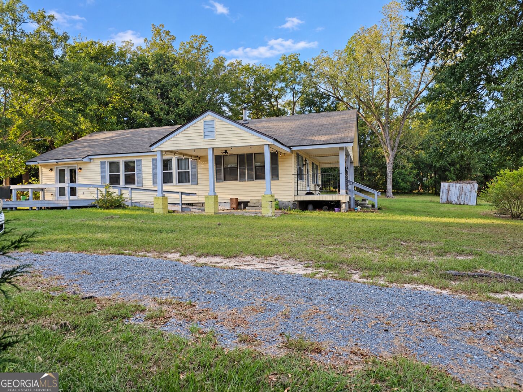
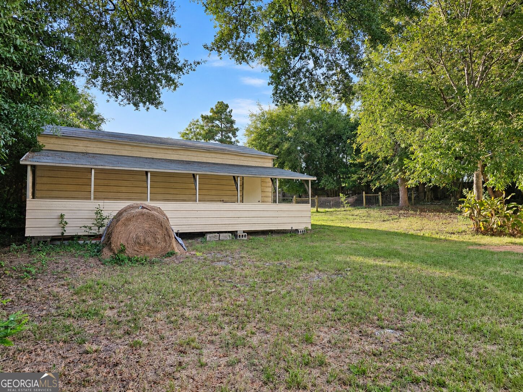
Country charm, room to breathe, and space for your projects! Set on approximately 1.94 acres in Box Springs, this character-filled home offers approximately 1,550 square feet with 2 bedrooms, 1 bathroom, and a dedicated private office. A spacious living room, kitchen, separate dining room, and additional entry/bonus room provide a versatile layout with room to gather, work, and unwind. The entry room offers options for an additional dining area or sunroom-style sitting space, while the welcoming front porch is an inviting spot to enjoy the outdoors. An HVAC system installed approximately three years ago adds everyday comfort. Outside, two pecan trees and two mulberry trees add to the property's country appeal. The back acre is fully enclosed with professionally installed wood-and-wire horse fencing, complete with two 16-foot access gates for equipment access or conveniently pulling a horse trailer through, plus a 4-foot walkthrough gate. A detached workshop styled to complement the home features two garage doors and a covered side lean-to, offering useful space for hobbies, projects, and equipment storage. A separate storage shed adds even more convenience. Whether your plans include gardening, enjoying the pasture, or making the most of your own workshop, come explore the possibilities at 7056 Geneva Highway!
Details
| MLS # | 10869698 |
|---|---|
| Listing Type | For Sale |
| Style | House |
| Sub-Type | Resale |
| Status | Active |
| Year | 1943 |
| Days On Site | 17 |
| Listing Provided By | RE/MAX SOUTHERN | null Smith & Davis |
Features
| Bed(s) | 2 |
|---|---|
| Bath(s) | 1 Total |
| SQ Feet | 1,550 |
| Story(s) | 1 |
| Acreage | 1.94 |
Interior
| Appliances | Convection Oven |
|---|---|
| Interior Features | Master On Main Level |
| Cooling | Central Air, Electric |
| Cooling Yes / No | Yes |
| Heating | Central, Electric |
| Heating Yes / No | Yes |
| Fireplace Yes / No | Yes |
| Fireplaces Total | 1 |
| Fireplace Features | Family Room |
| Laundry Features | Other |
Exterior
| Lot Features | Level |
|---|---|
| Construction Materials | Vinyl Siding |
| Roof | Composition |
Parking
| Attached Garage Yes / No | No |
|---|---|
| Garage Yes / No | No |
| Parking Features | Guest |
Utilities
| Utilities | Electricity Available, Water Available |
|---|---|
| Sewer | Septic Tank |
Taxes
| Tax Annual Amount | 1578.08 |
|---|---|
| Tax Year | 2024 |
Location
| Community Features | None |
|---|
Area Information
| State | GA |
|---|---|
| County | Talbot |
| City | Box Springs |
| Zip Code | 31801 |
| Area | Talbot |
| School District | Central |
| Elementary School | Central |
| High School | Central |
| Listing VS Median (in 31801) | |
Price: $199,900 low | high Med: $309,500 sqft: 1,550 low | high Med: 1,721 $ / sqft: $129 low | high Med: $176 On site: 17 low | high Med: 11.5 | |
Market Activity 31801
Request a showing
Request a showing
Contact
Learn More About This Property

Alicia Appling
Coldwell Banker Upchurch Realty
Smart Home Certified, Accredited Buyer Representative, Senior Real Estate Specialist, Certified Residential Specialist, Certified Relocation Residential Specialist, Certified Luxury Home Marketing Specialist, Graduate, REALTOR Institute (706) 202-5033alicia@aliciaappling.com| State | GA |
|---|---|
| County | Talbot |
| City | Box Springs |
| Zip Code | 31801 |
| Area | Talbot |
| School District | Central |
| Elementary School | Central |
| High School | Central |
| Listing VS Median (in 31801) | |
Price: $199,900 low | high Med: $309,500 sqft: 1,550 low | high Med: 1,721 $ / sqft: $129 low | high Med: $176 On site: 17 low | high Med: 11.5 | |