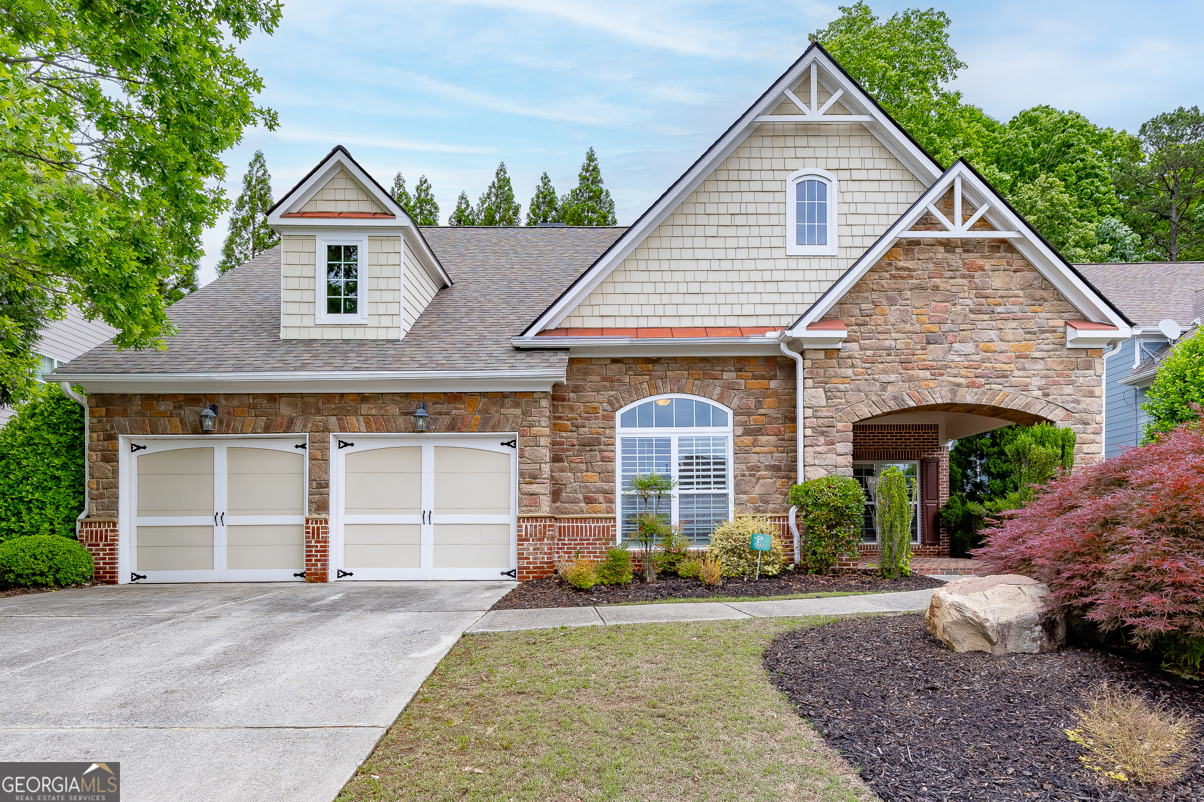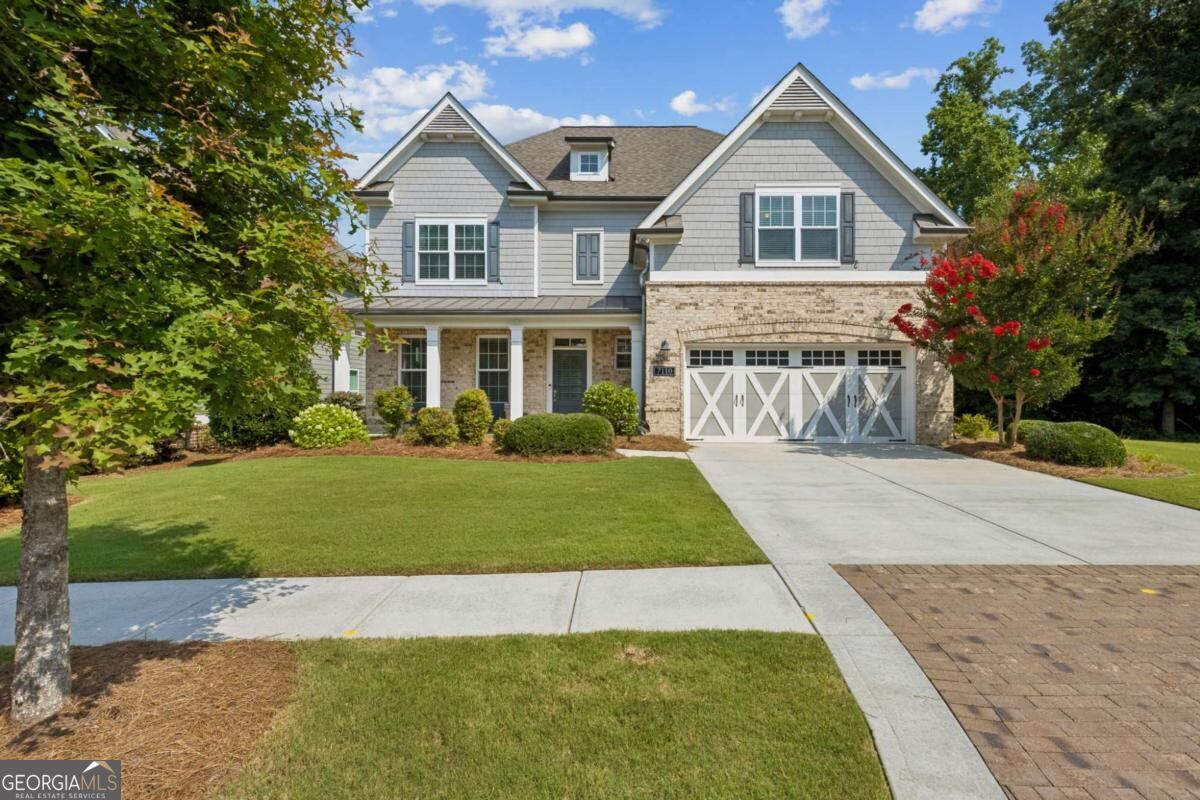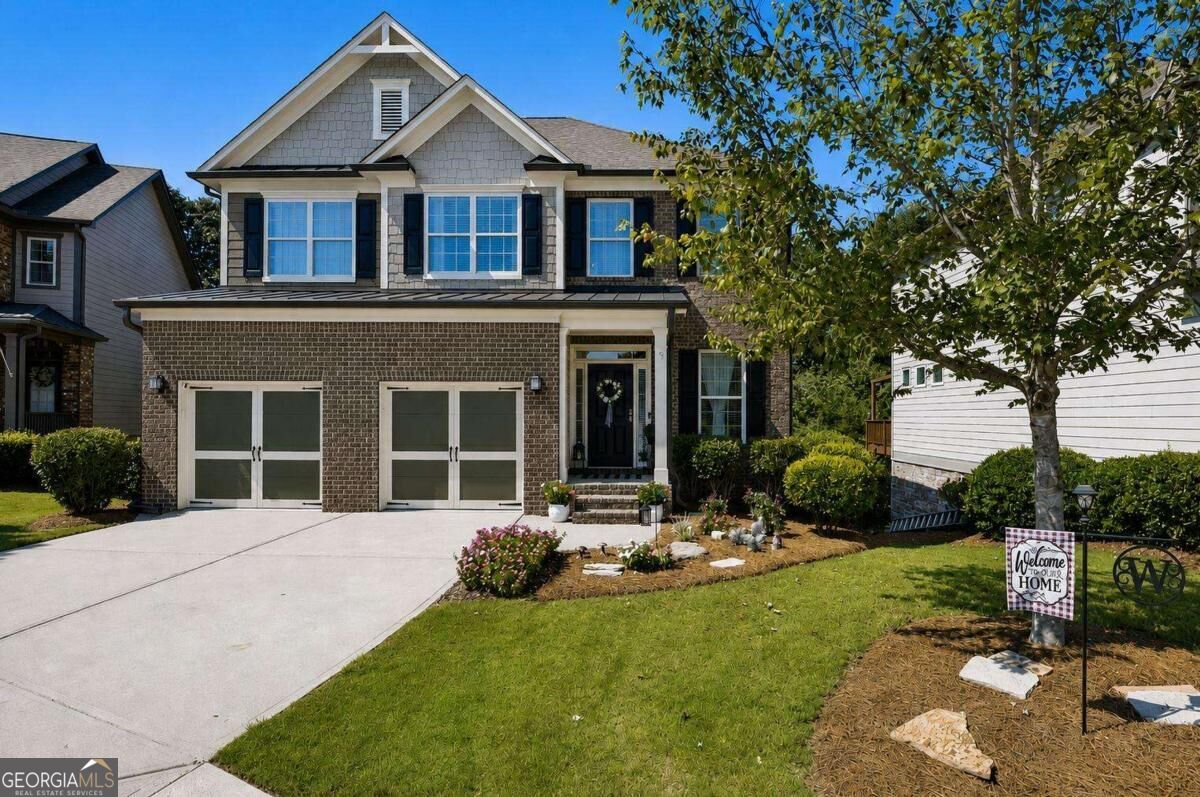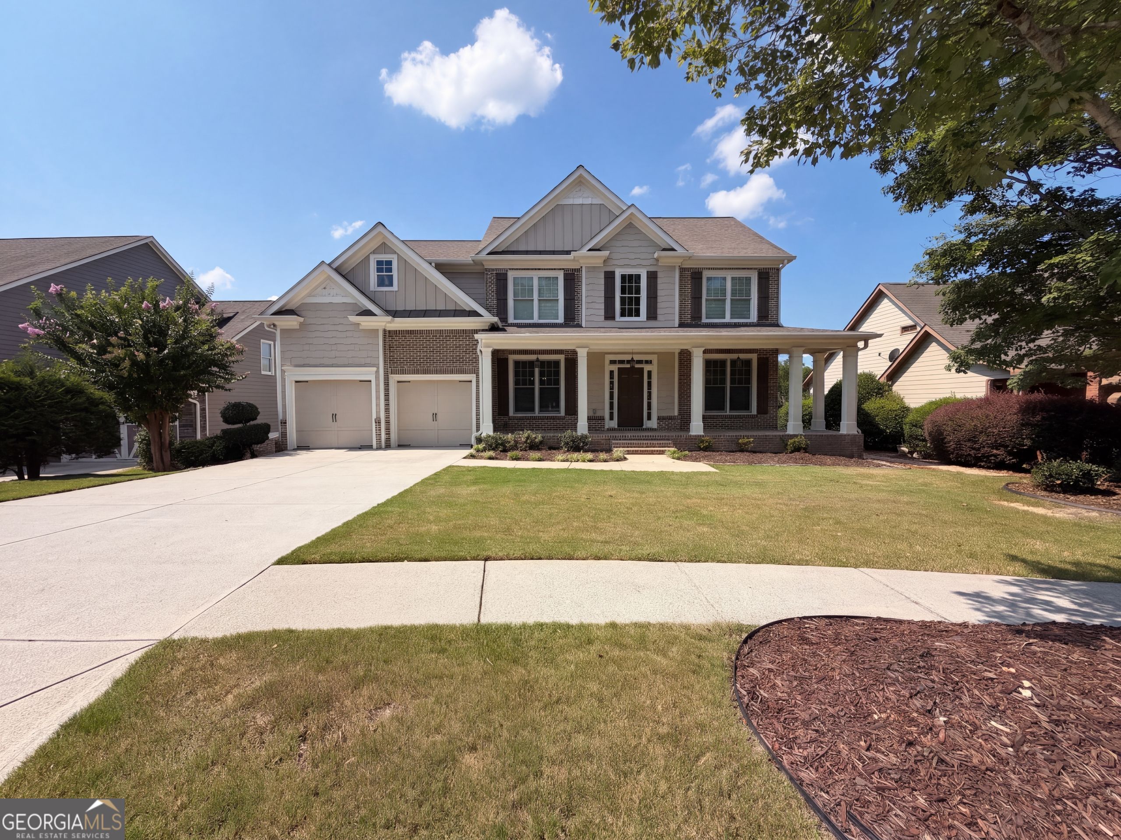
7047 Tree House Way,Flowery Branch, GA 30542
Flowery Branch, GA 30542

Description
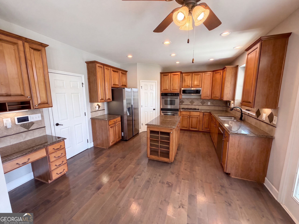
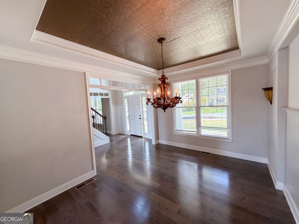
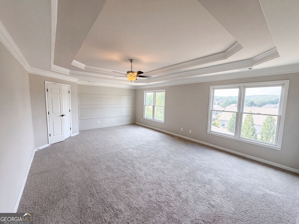
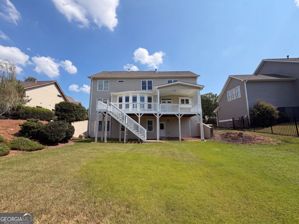
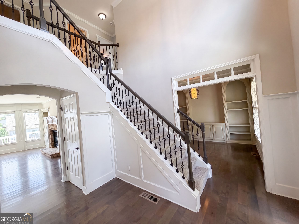
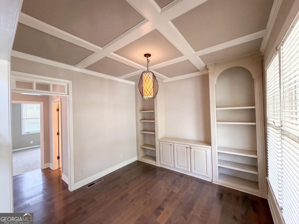
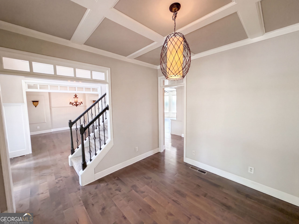
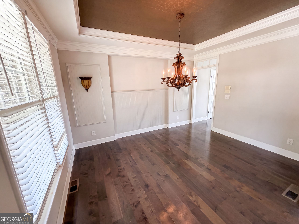
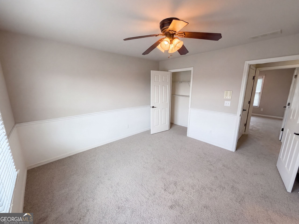
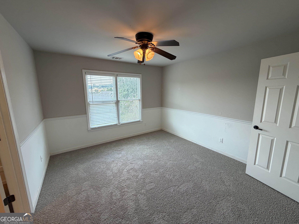
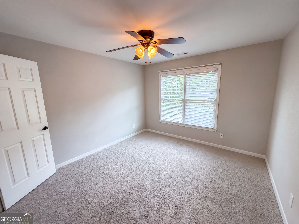
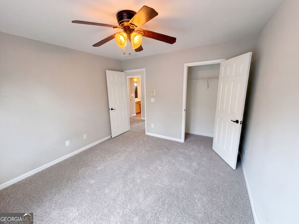
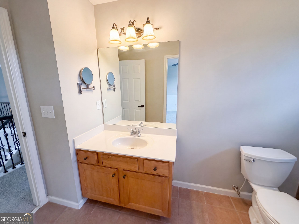
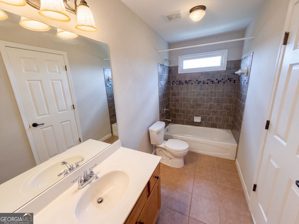
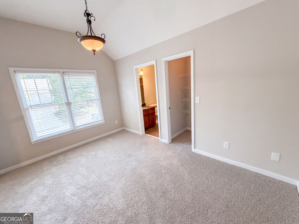
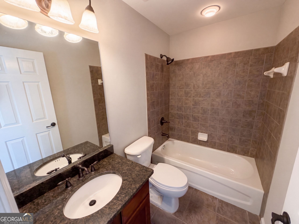
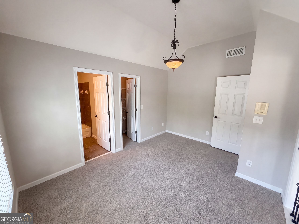
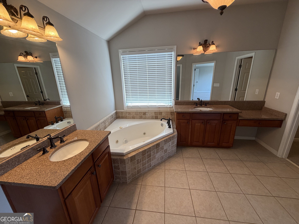
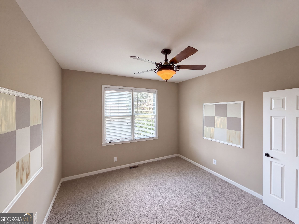
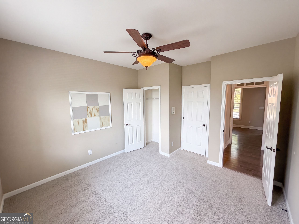
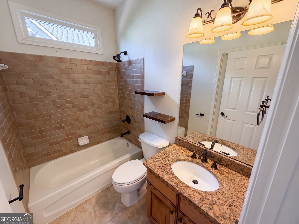
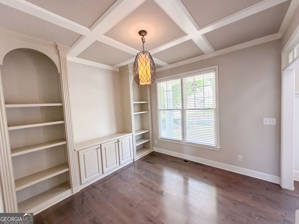
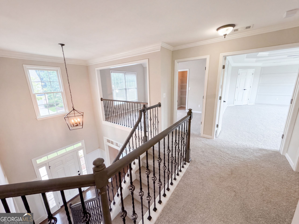
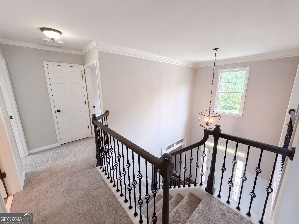
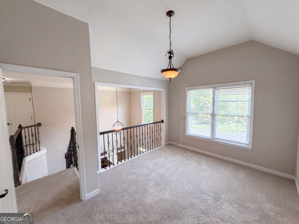
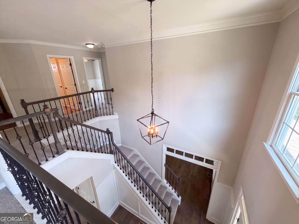
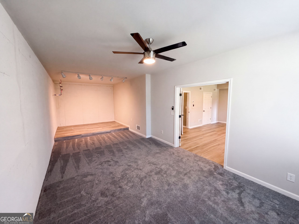
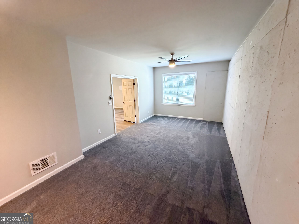
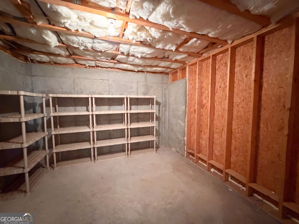
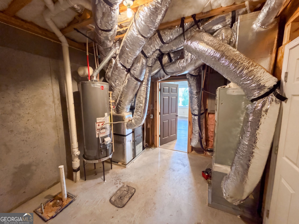
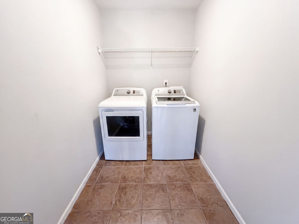
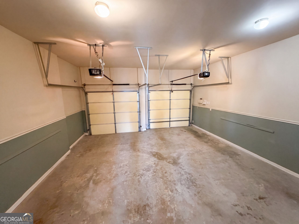
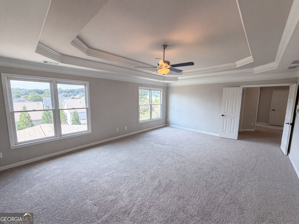
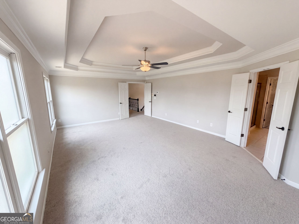
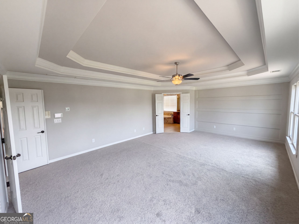
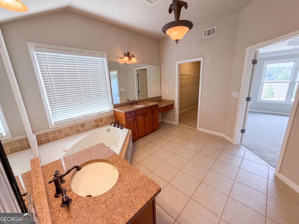
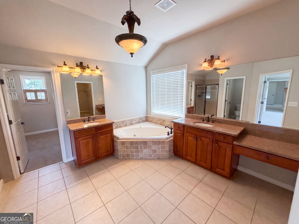
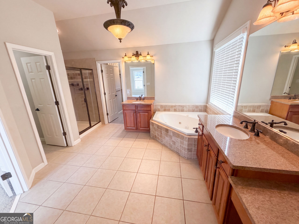
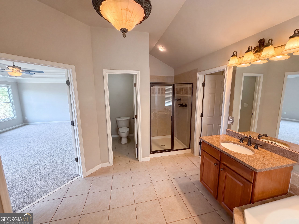
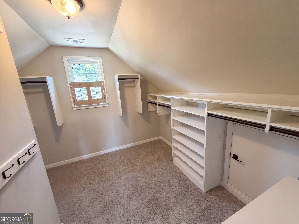
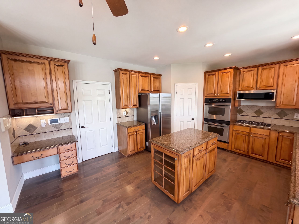
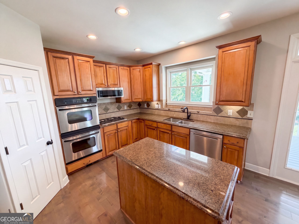
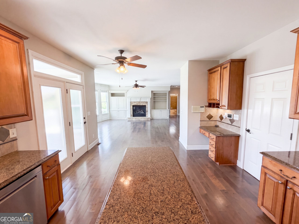
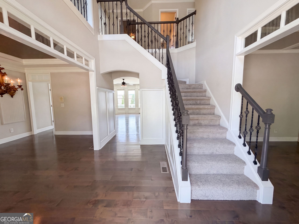
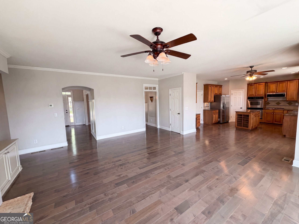
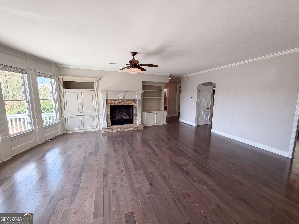
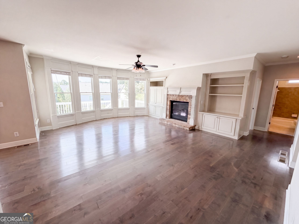
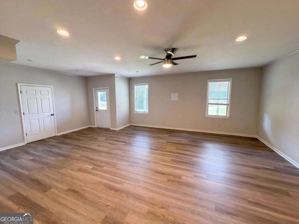
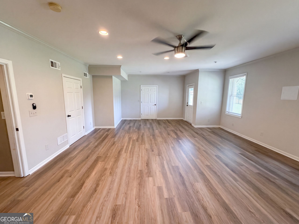
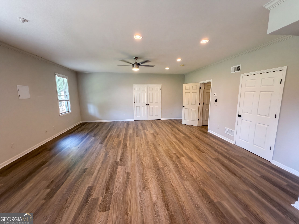
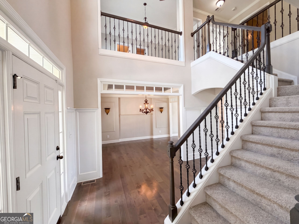
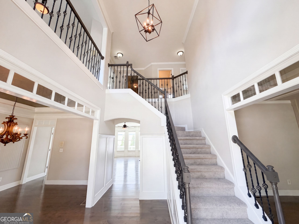
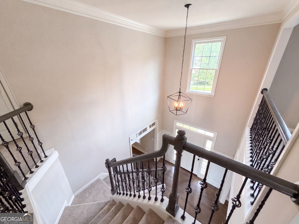
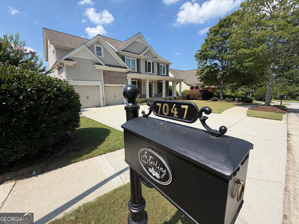
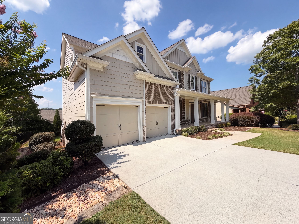
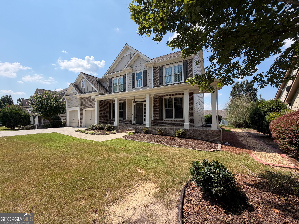
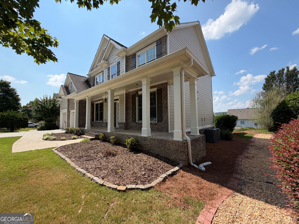
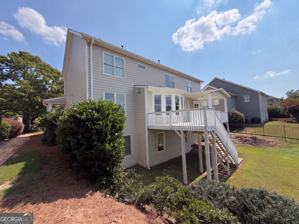
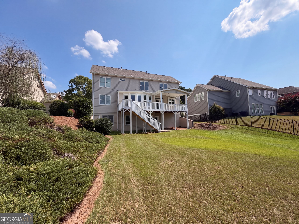
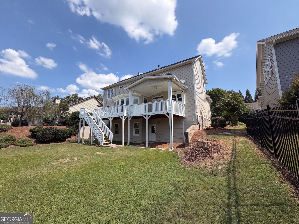
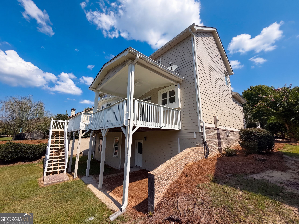
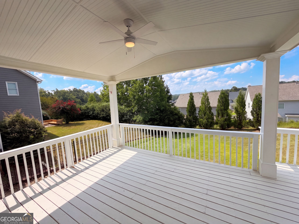
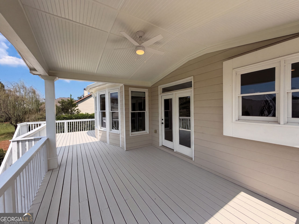
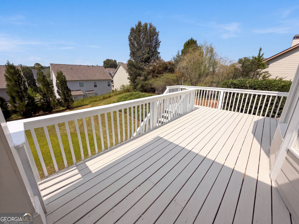
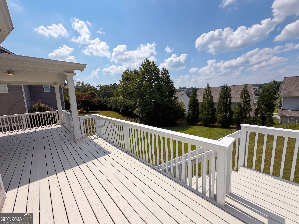
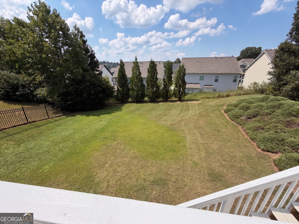
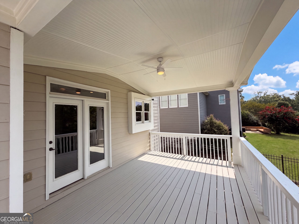
INCREDIBLE BUYER INCENTIVES: $9,000 MORTGAGE CONCESSION. Opendoor Home Loans will contribute up to $9,000 towards a permanent interest rate buy-down if you finance with Opendoor Home Loans LLC. 7047 Tree House Way is a two-story Flowery Branch home with a two-story foyer and hardwood flooring across the main level. The kitchen features wood cabinetry, a center island, stainless steel appliances, and generous counter space open to a breakfast area. Formal living and dining rooms with coffered and tray ceilings flank the entry, and the great room provides open gathering space. The primary bedroom includes a tray ceiling and connects to an ensuite bathroom with a double vanity, a garden tub, and a separate shower. Additional bedrooms share full bathrooms, and a finished basement adds flexible space. A two-car attached garage and a rear deck overlooking the backyard complete this well-maintained residence with practical amenities throughout. Included 100-Day Home Warranty with buyer activation
Details
| MLS # | 10843989 |
|---|---|
| Listing Type | For Sale |
| Style | House |
| Sub-Type | Resale |
| Status | Active |
| Year | 2004 |
| Days On Site | 44 |
| Listing Provided By | Opendoor Brokerage | Tanya Pickens |
Features
| Bed(s) | 5 |
|---|---|
| Bath(s) | 4 Total |
| SQ Feet | 3,883 |
| Basement | Y |
| Story(s) | 2 |
| Acreage | 0.22 |
Interior
| Appliances | Microwave, Dishwasher, Other |
|---|---|
| Interior Features | Other |
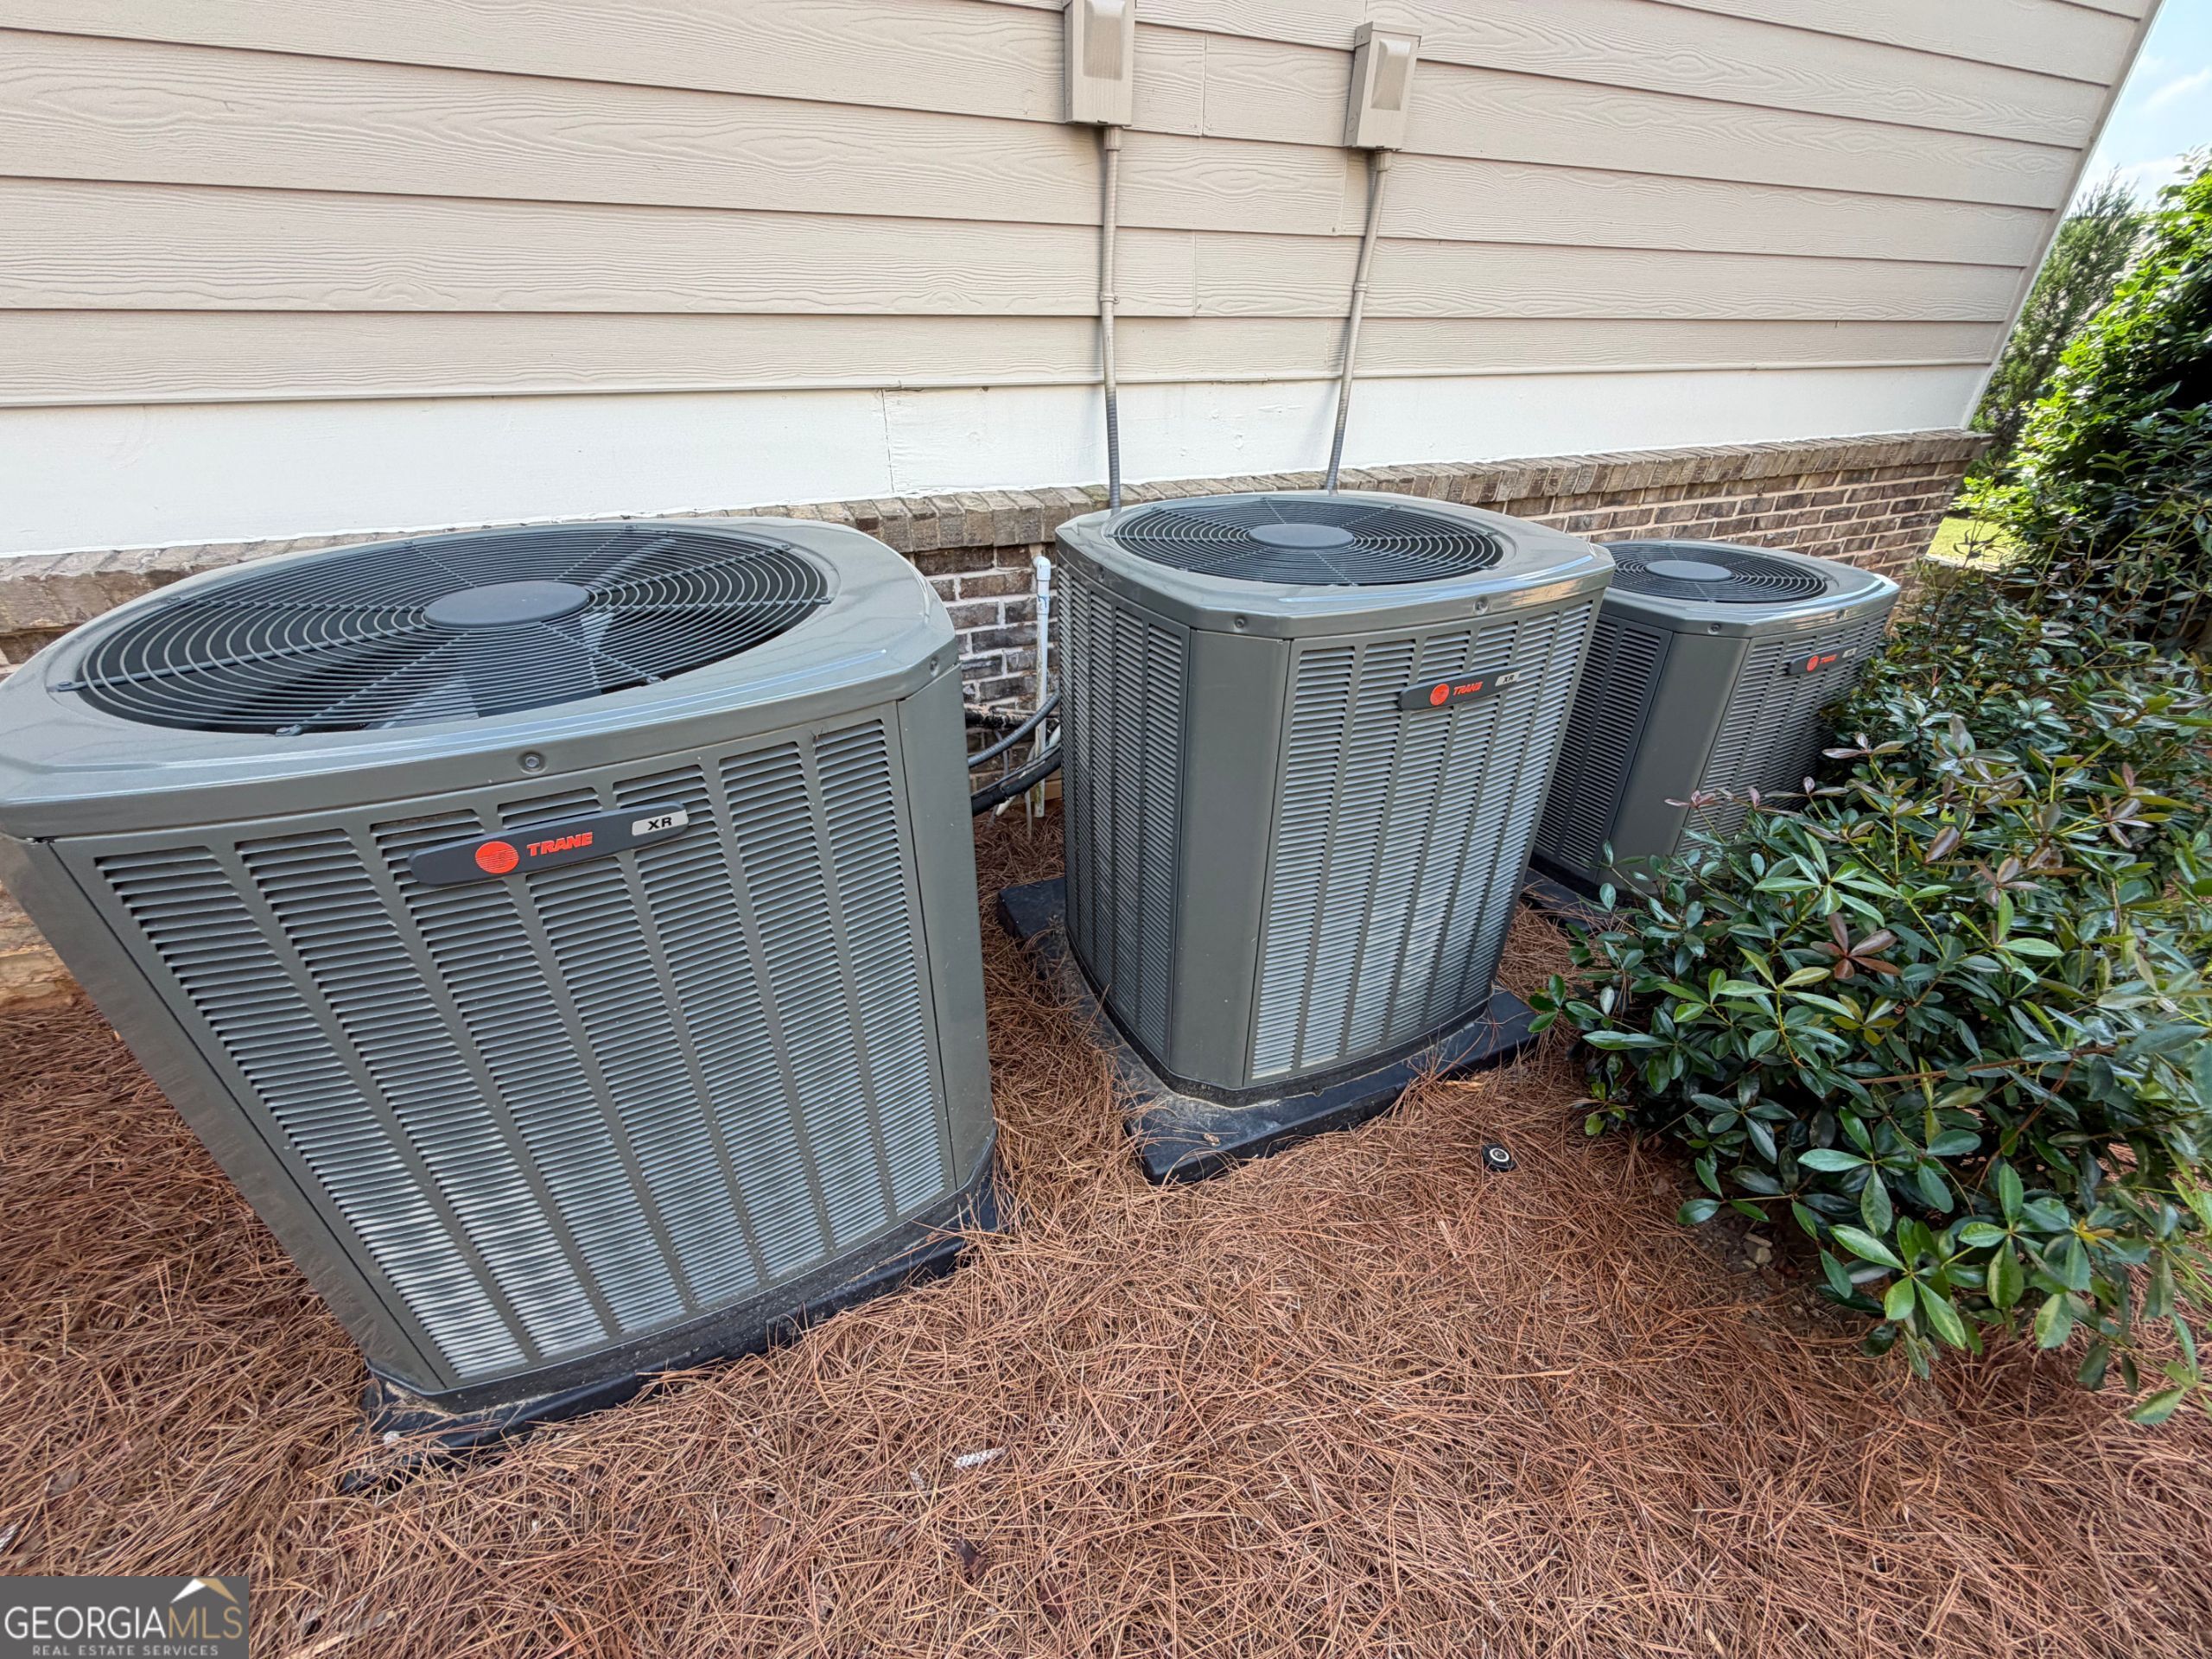
| Cooling | Central Air, Heat Pump |
| Cooling Yes / No | Yes |
| Heating | Electric, Central, Natural Gas, Heat Pump |
| Heating Yes / No | Yes |
| Fireplace Yes / No | Yes |
| Fireplaces Total | 1 |
| Room Kitchen Features | Kitchen Island |
| Laundry Features | Upper Level, Other |
Exterior
| Lot Features | None |
|---|---|
| Construction Materials | Block, Brick, Other |
| Roof | Composition |
Parking
| Attached Garage Yes / No | Yes |
|---|---|
| Garage Yes / No | Yes |
| Parking Features | Garage, Attached |
Utilities
| Utilities | Water Available, Electricity Available, Sewer Available |
|---|---|
| Sewer | Public Sewer |
Taxes
| Tax Annual Amount | 6117 |
|---|---|
| Tax Year | 2025 |
Location
| Community Features | Pool, Tennis Court(s), Clubhouse, Fitness Center, Park |
|---|
Area Information
| State | GA |
|---|---|
| County | Hall |
| City | Flowery Branch |
| Zip Code | 30542 |
| Area | Hall |
| Community Name | STERLING ON THE LAKE |
| School District | Cherokee Bluff |
| Elementary School | Other |
| High School | Cherokee Bluff |
| Listing VS Median (in STERLING ON THE LAKE) | |
Price: $580,000 low | high Med: $499,500 sqft: 3,883 low | high Med: 2,567 $ / sqft: $149 low | high Med: $195 On site: 44 low | high Med: 71 | |
Market Activity 30542
Request a showing
Request a showing
Contact
Learn More About This Property

Alicia Appling
Coldwell Banker Upchurch Realty
Smart Home Certified, Accredited Buyer Representative, Senior Real Estate Specialist, Certified Residential Specialist, Certified Relocation Residential Specialist, Certified Luxury Home Marketing Specialist, Graduate, REALTOR Institute (706) 202-5033alicia@aliciaappling.com| State | GA |
|---|---|
| County | Hall |
| City | Flowery Branch |
| Zip Code | 30542 |
| Area | Hall |
| Community Name | STERLING ON THE LAKE |
| School District | Cherokee Bluff |
| Elementary School | Other |
| High School | Cherokee Bluff |
| Listing VS Median (in STERLING ON THE LAKE) | |
Price: $580,000 low | high Med: $499,500 sqft: 3,883 low | high Med: 2,567 $ / sqft: $149 low | high Med: $195 On site: 44 low | high Med: 71 | |