704 Inman Road # 3,Fayetteville, GA 30215
Fayetteville, GA 30215

Description
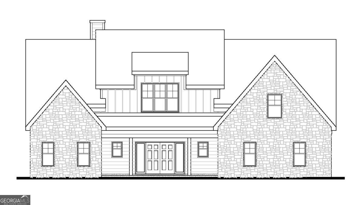
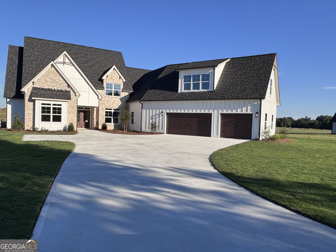
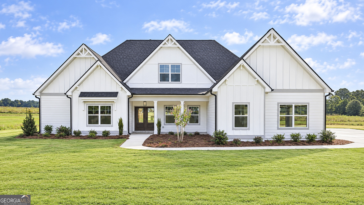
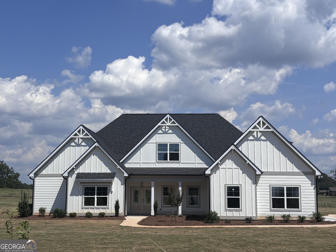
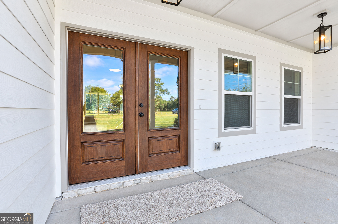
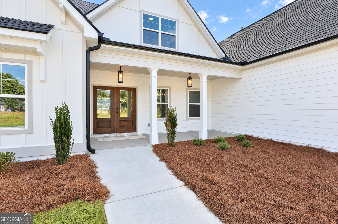
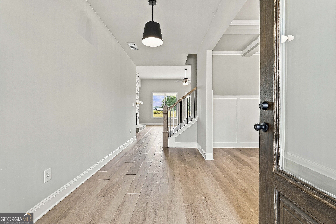
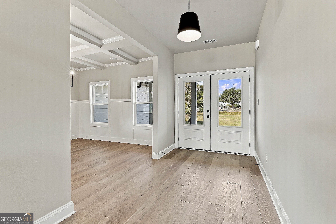
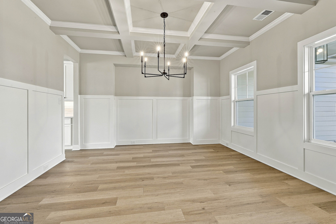
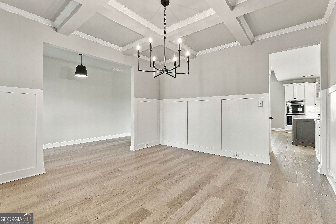
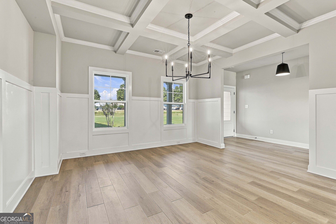
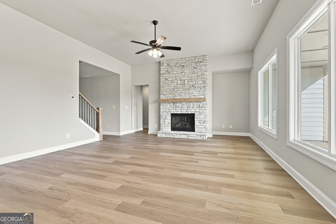
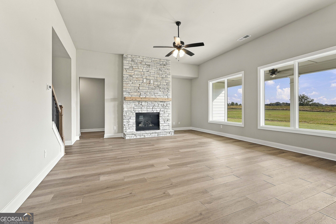
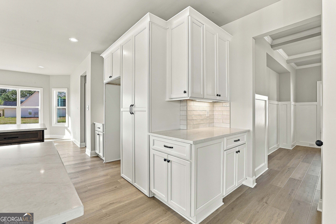
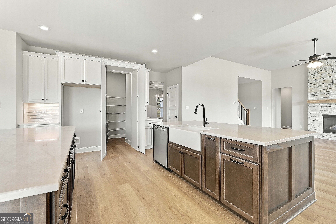
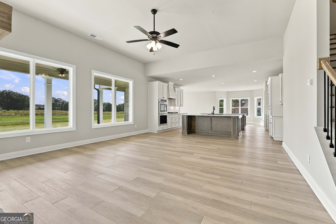
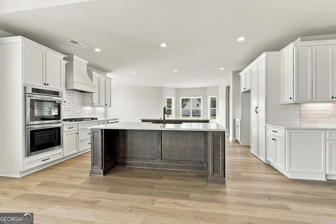
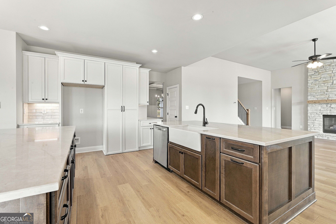
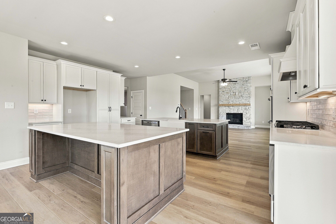
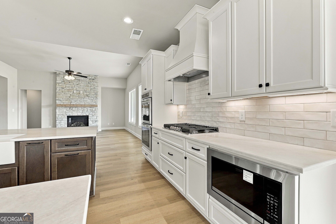
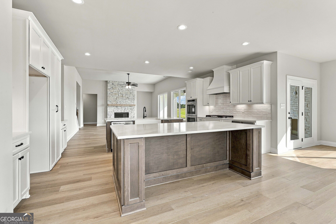
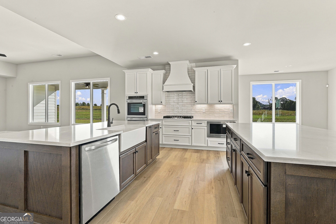
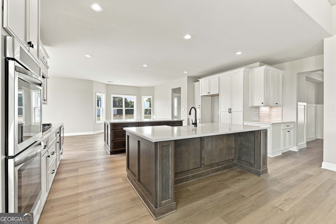
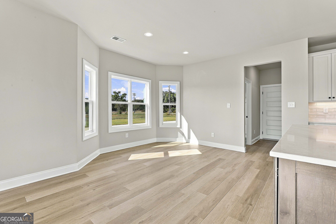
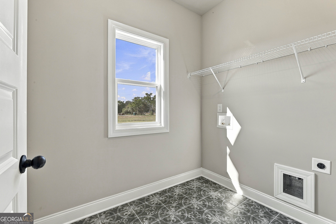
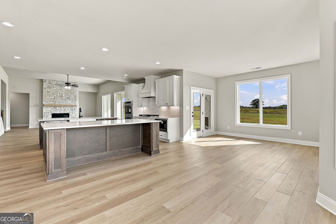
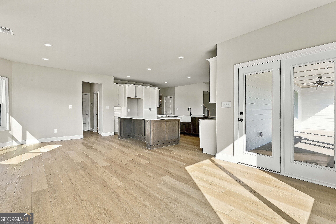
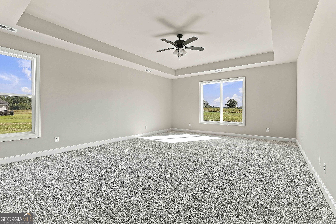
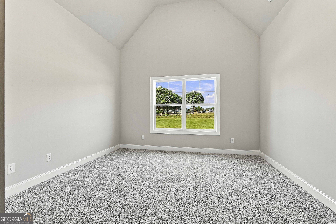
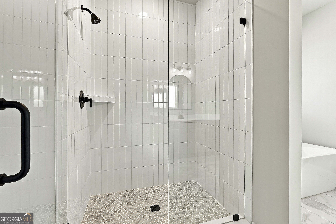
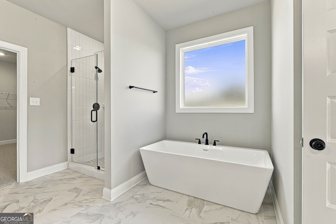
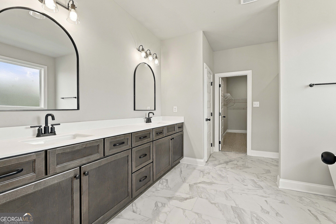
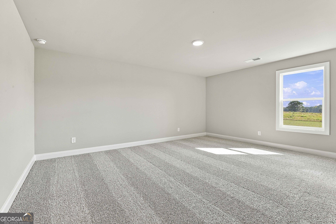
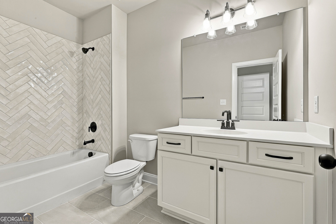
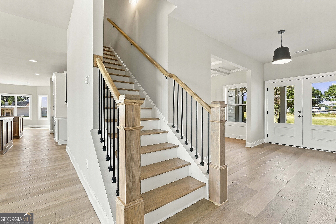
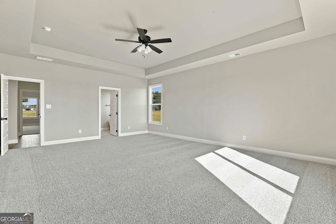
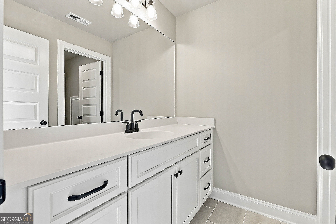
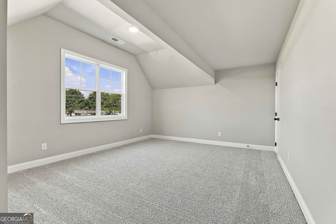
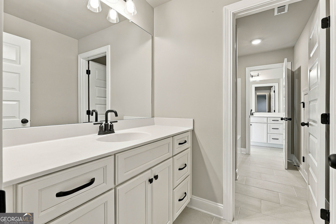
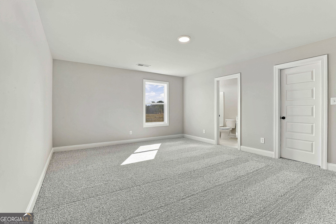
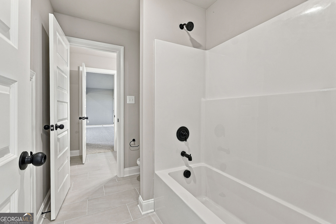
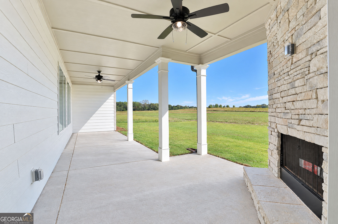
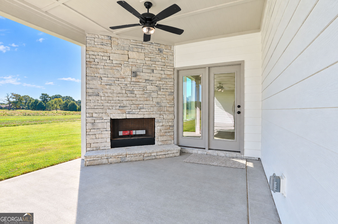
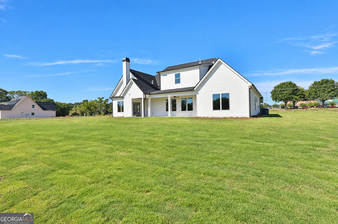
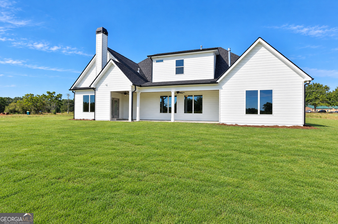
Greywell A - 5 Bedrooms, 4.5 Baths Love to cook and entertain? The Greywell plan has exactly what you're looking for! This 3600+ sq. ft. 5 bedroom, 3.5 bath plan has not one, but TWO islands in the oversize kitchen! Granite, Quartz or Marble countertops, stainless steel appliances. This open floor plan overlooks the breakfast area, keeping room, and the family room with fireplace. The Greywell is perfect for both large gatherings or quiet, cozy evenings at home. The main level houses a formal dining room, secondary bedroom with en suite and a generous laundry room. The oversize Owner's suite is sure to please with the large walk-in closet and bathroom with a double vanity, large walk-in shower and free standing tub. You will also enjoy an additional suite with private bath suite as well as a powder room for guest all beautifully situated on the main level. Upstairs you will enjoy 3 spacious bedrooms including another junior suite with private bath and walk in closet, along with two additional huge bedrooms each room has its own sink & cabinets. The central landing has a quaint reading nook. This home comes with a 3 car garage and the extended covered patio has a large exterior fireplace and is great for outdoor entertaining. MEGA INCENTIVES speak with agent
Details
| MLS # | 10741122 |
|---|---|
| Listing Type | For Sale |
| Style | House |
| Sub-Type | Resale |
| Status | Active |
| Year | 2026 |
| Days On Site | 183 |
| Listing Provided By | Lindsey Marketing Group | Kyle Johnson |
Features
| Bed(s) | 5 |
|---|---|
| Bath(s) | 5 Total |
| SQ Feet | 3,662 |
| Story(s) | 2 |
| Acreage | 2.50 |
Interior
| Appliances | Cooktop, Dishwasher, Double Oven, Gas Water Heater, Ice Maker, Microwave, Oven, Stainless Steel Appliance(s) |
|---|---|
| Interior Features | Double Vanity, High Ceilings, In-Law Floorplan, Master On Main Level, Roommate Plan, Separate Shower, Soaking Tub, Tile Bath, Tray Ceiling(s), Walk-In Closet(s) |
| Cooling | Central Air, Dual, Electric, Zoned |
| Cooling Yes / No | Yes |
| Heating | Central, Dual, Forced Air, Natural Gas |
| Heating Yes / No | Yes |
| Fireplace Yes / No | Yes |
| Fireplaces Total | 2 |
| Fireplace Features | Family Room, Gas Starter, Outside |
| Window Features | Double Pane Windows |
| Room Kitchen Features | Breakfast Area, Breakfast Bar, Breakfast Room, Kitchen Island, Pantry, Solid Surface Counters, Walk-in Pantry |
| Room Dining Room Features | Seats 12+, Separate Room |
| Laundry Features | Other |
Exterior
| Lot Features | Level |
|---|---|
| Construction Materials | Other |
| Roof | Composition |
| Foundation Details | Slab |
| Patio And Porch Features | Patio, Porch |
| Security Features | Carbon Monoxide Detector(s), Smoke Detector(s) |
Parking
| Attached Garage Yes / No | Yes |
|---|---|
| Garage Yes / No | Yes |
| Parking Features | Garage, Attached, Kitchen Level, Garage Door Opener, Side/Rear Entrance |
Utilities
| Utilities | Cable Available, Electricity Available, High Speed Internet, Natural Gas Available, Phone Available, Underground Utilities, Water Available |
|---|---|
| Sewer | Septic Tank |
Taxes
| Tax Annual Amount | 0 |
|---|---|
| Tax Year | 2025 |
Location
| Community Features | None |
|---|
Area Information
| State | GA |
|---|---|
| County | Fayette |
| City | Fayetteville |
| Zip Code | 30215 |
| Area | Fayette |
| Community Name | Inman Estates |
| School District | Whitewater |
| Elementary School | Inman |
| High School | Whitewater |
| Listing VS Median (in Inman Estates) | |
Price: $799,700 low | high Med: $849,900 sqft: 3,662 low | high Med: 4,316 $ / sqft: $218 low | high Med: $197 On site: 183 low | high Med: 38 | |
Market Activity 30215
Request a showing
Request a showing
Contact
Learn More About This Property

Alicia Appling
Coldwell Banker Upchurch Realty
Smart Home Certified, Accredited Buyer Representative, Senior Real Estate Specialist, Certified Residential Specialist, Certified Relocation Residential Specialist, Certified Luxury Home Marketing Specialist, Graduate, REALTOR Institute (706) 202-5033alicia@aliciaappling.com| State | GA |
|---|---|
| County | Fayette |
| City | Fayetteville |
| Zip Code | 30215 |
| Area | Fayette |
| Community Name | Inman Estates |
| School District | Whitewater |
| Elementary School | Inman |
| High School | Whitewater |
| Listing VS Median (in Inman Estates) | |
Price: $799,700 low | high Med: $849,900 sqft: 3,662 low | high Med: 4,316 $ / sqft: $218 low | high Med: $197 On site: 183 low | high Med: 38 | |