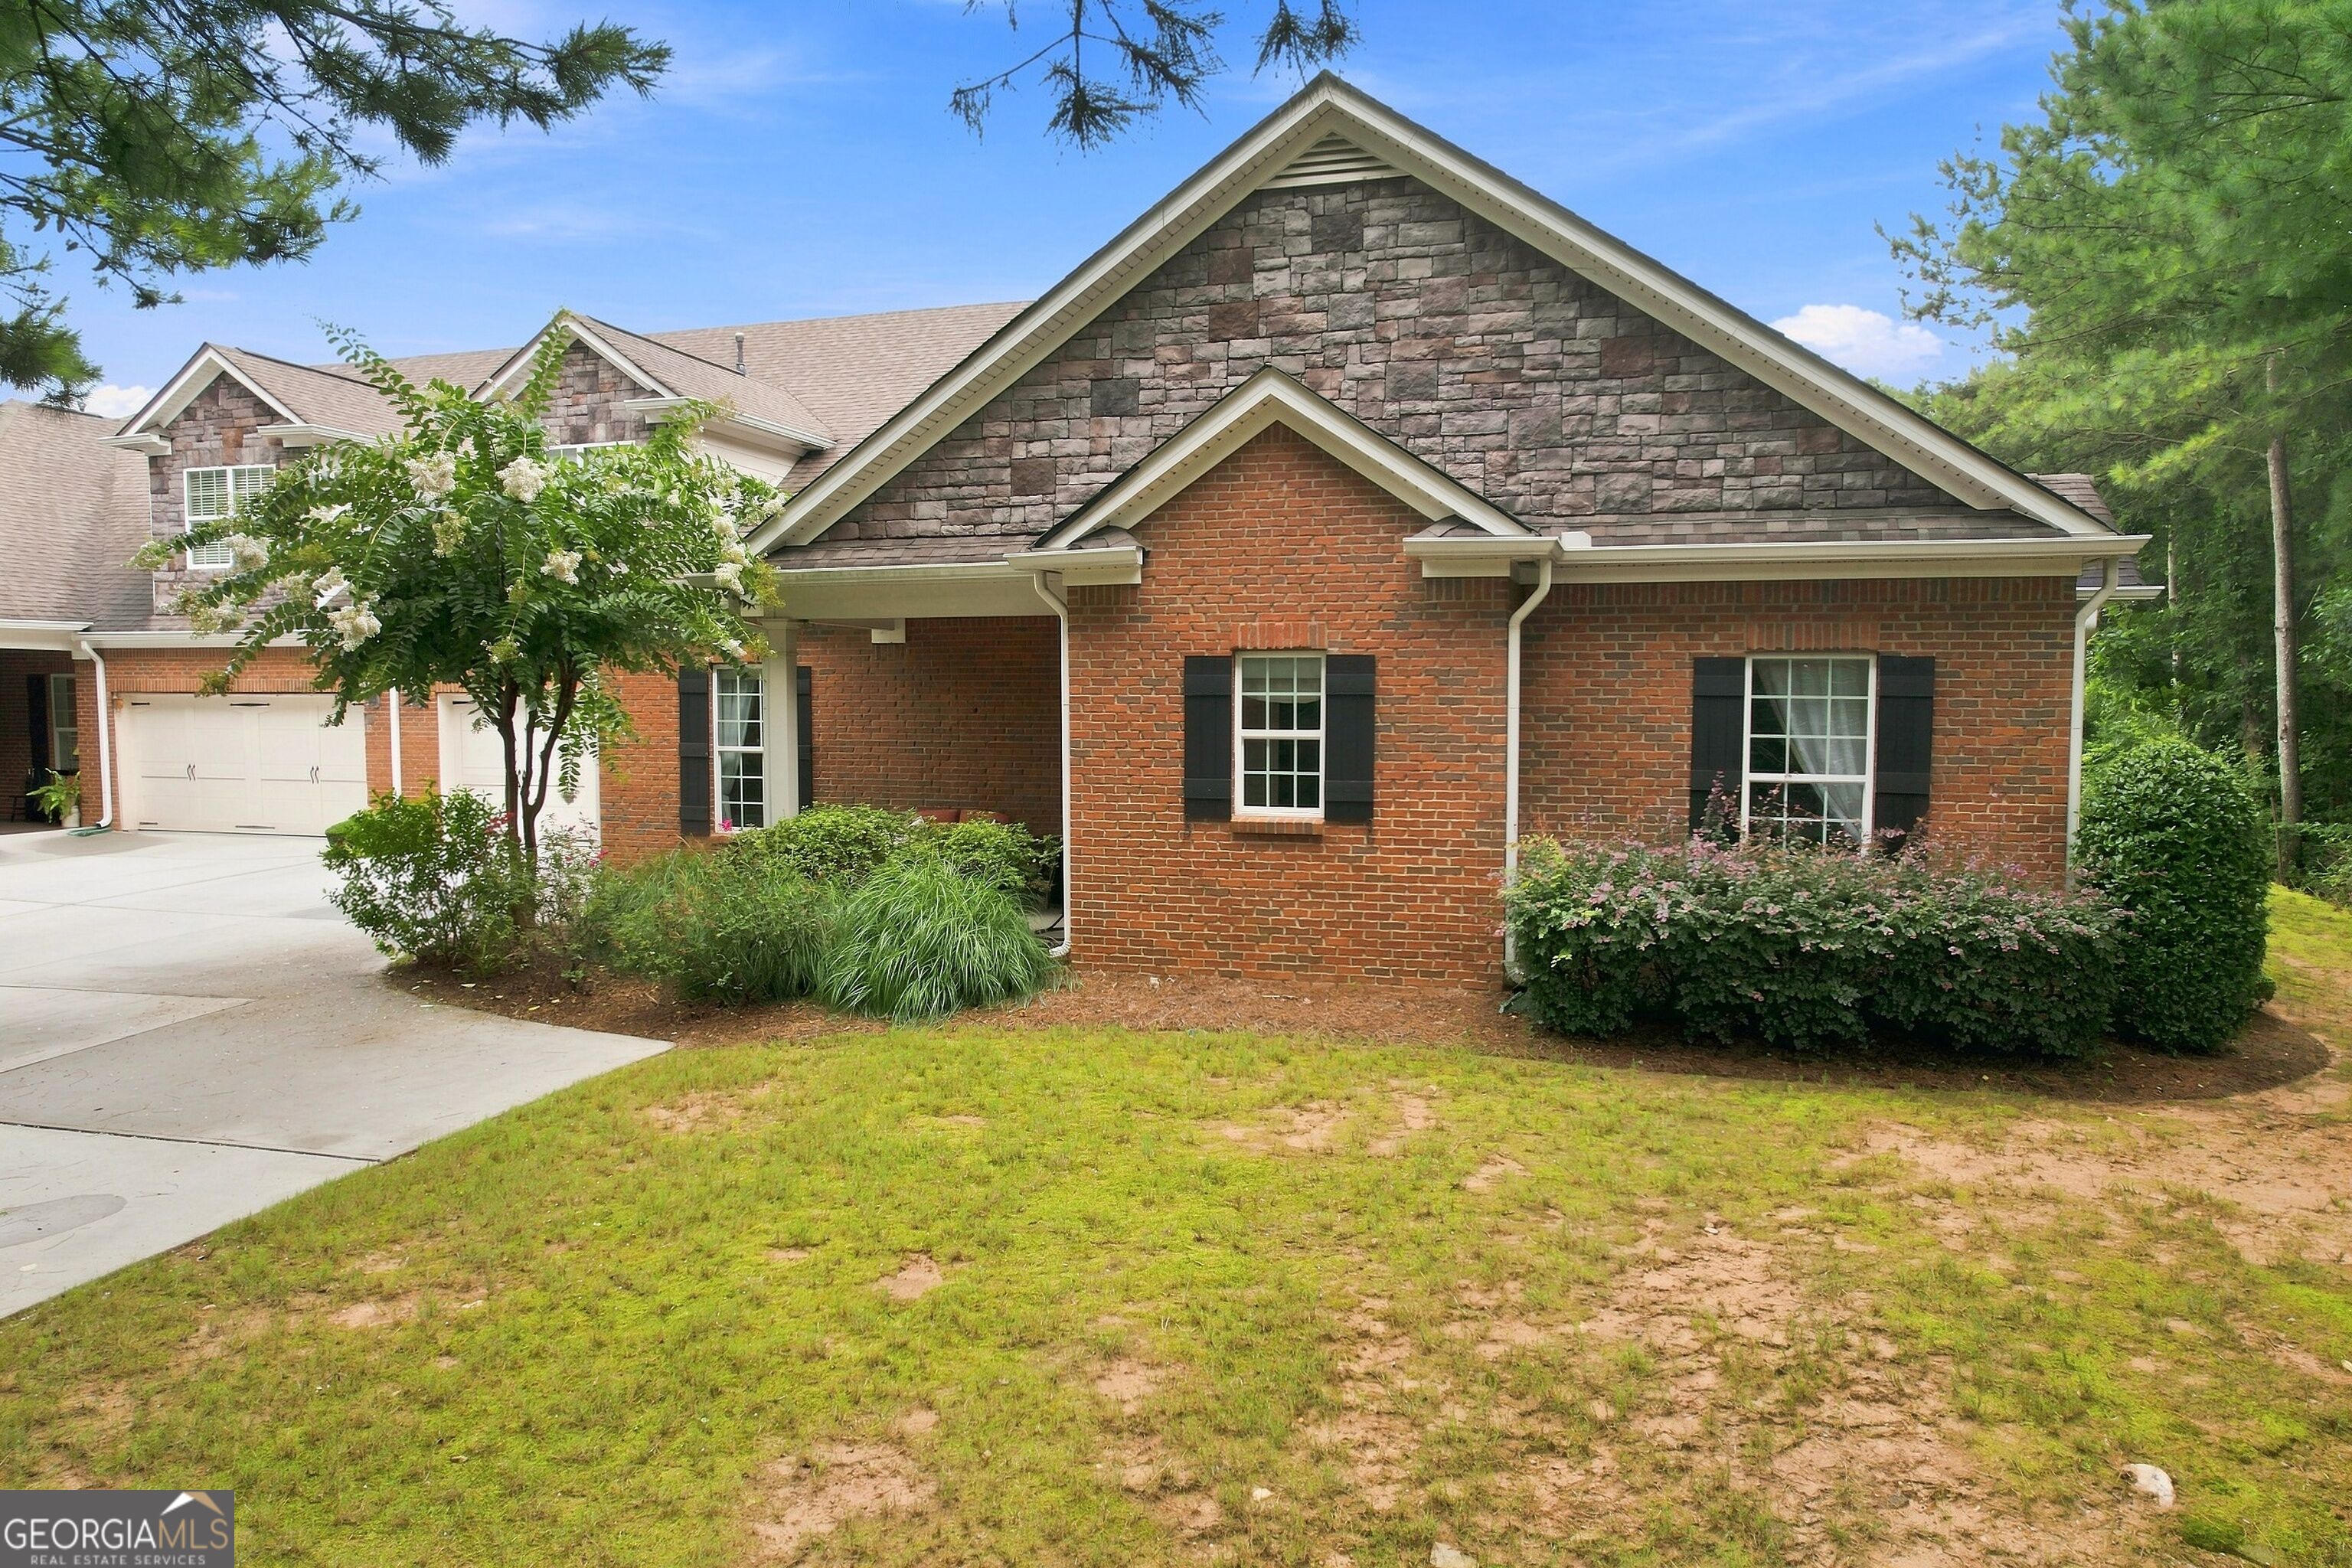
703 Haven Circle,Douglasville, GA 30135
Douglasville, GA 30135

Description
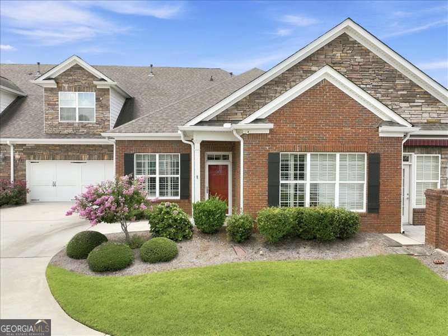
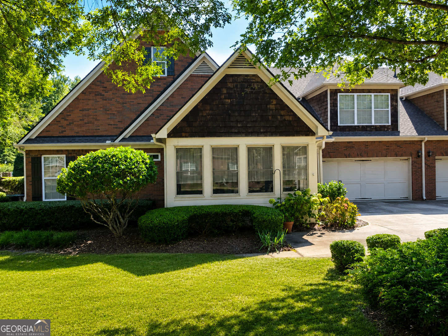
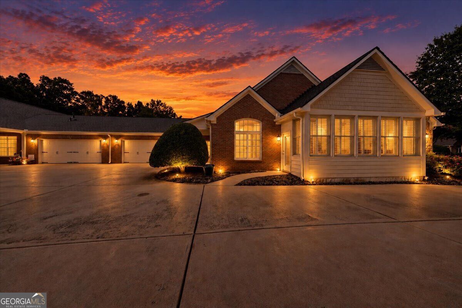
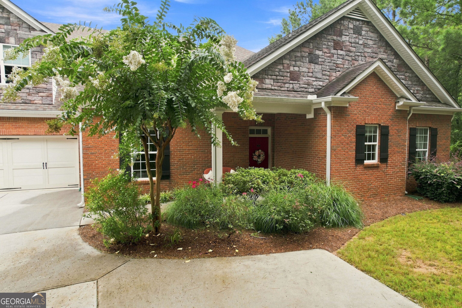
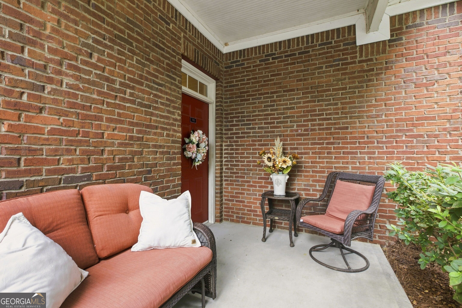
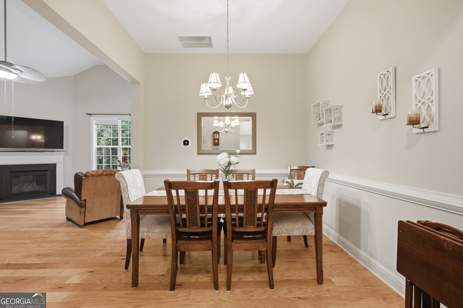
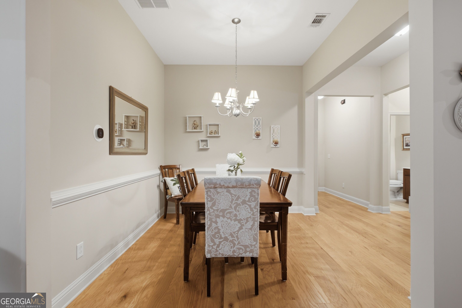
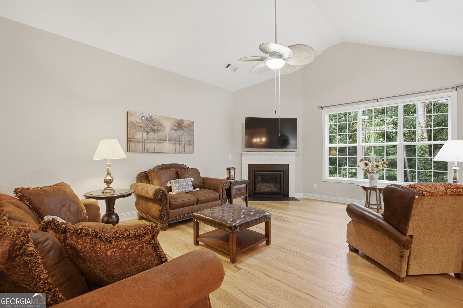
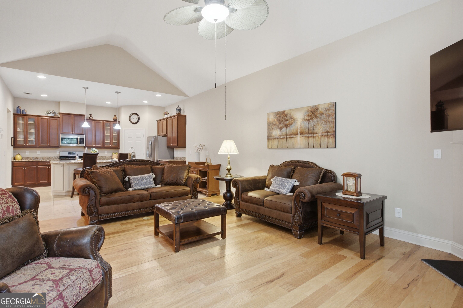
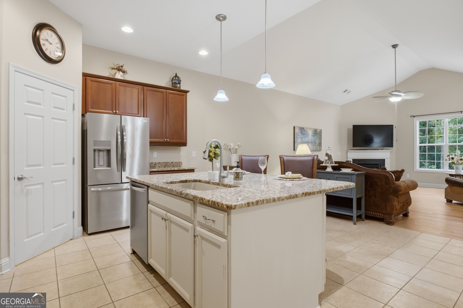
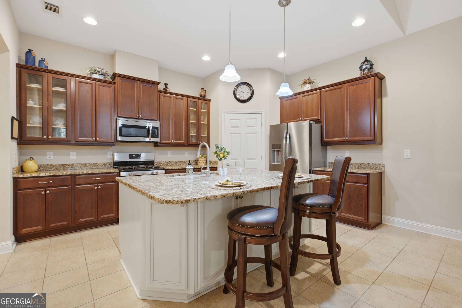
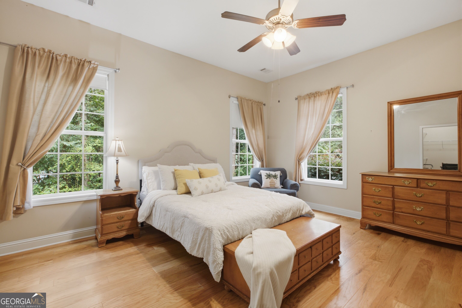
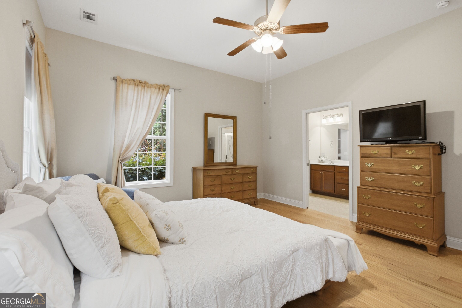
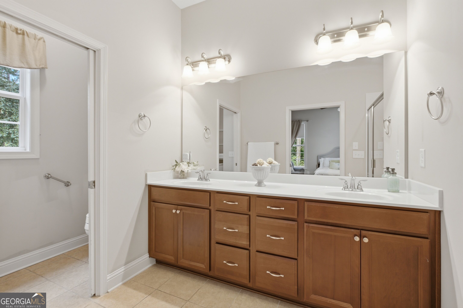
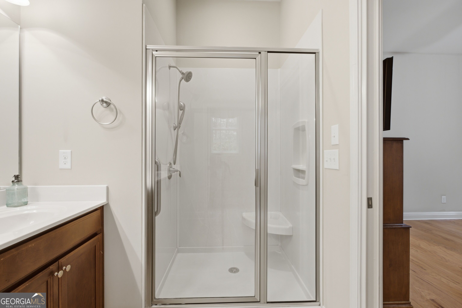
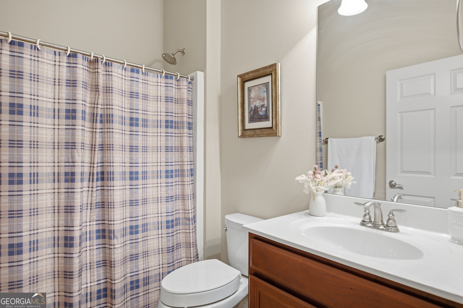
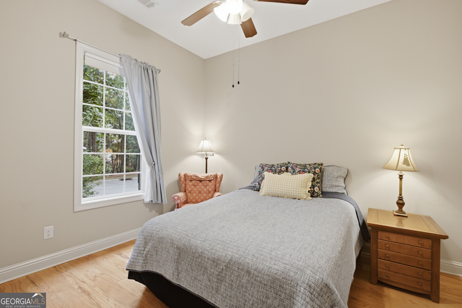
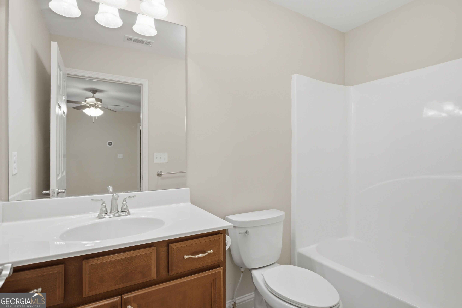
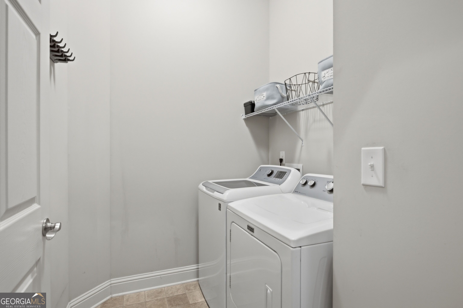
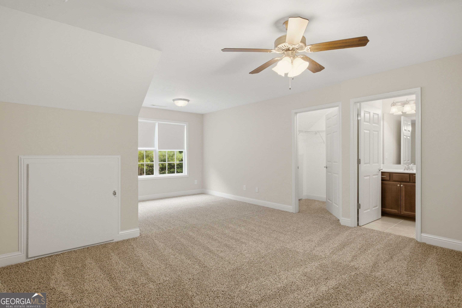
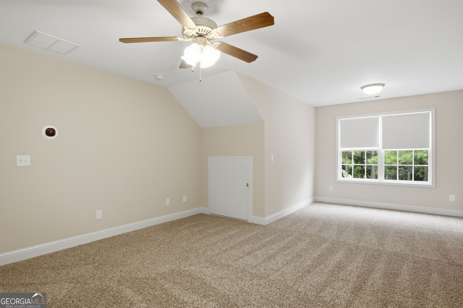
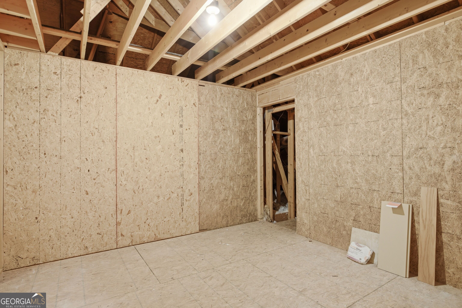
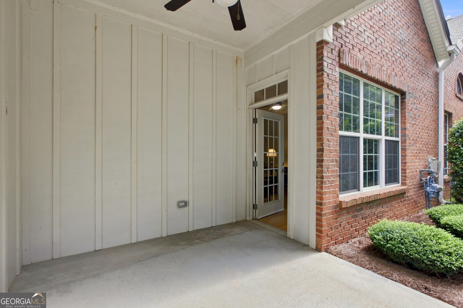
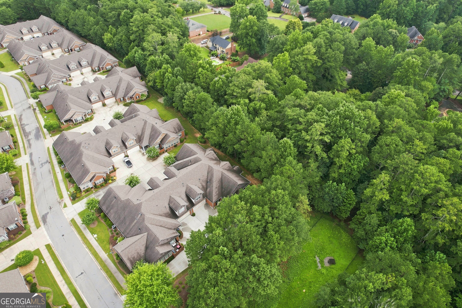
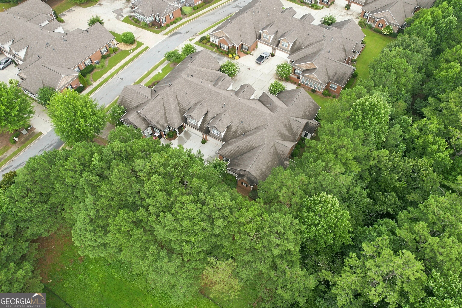
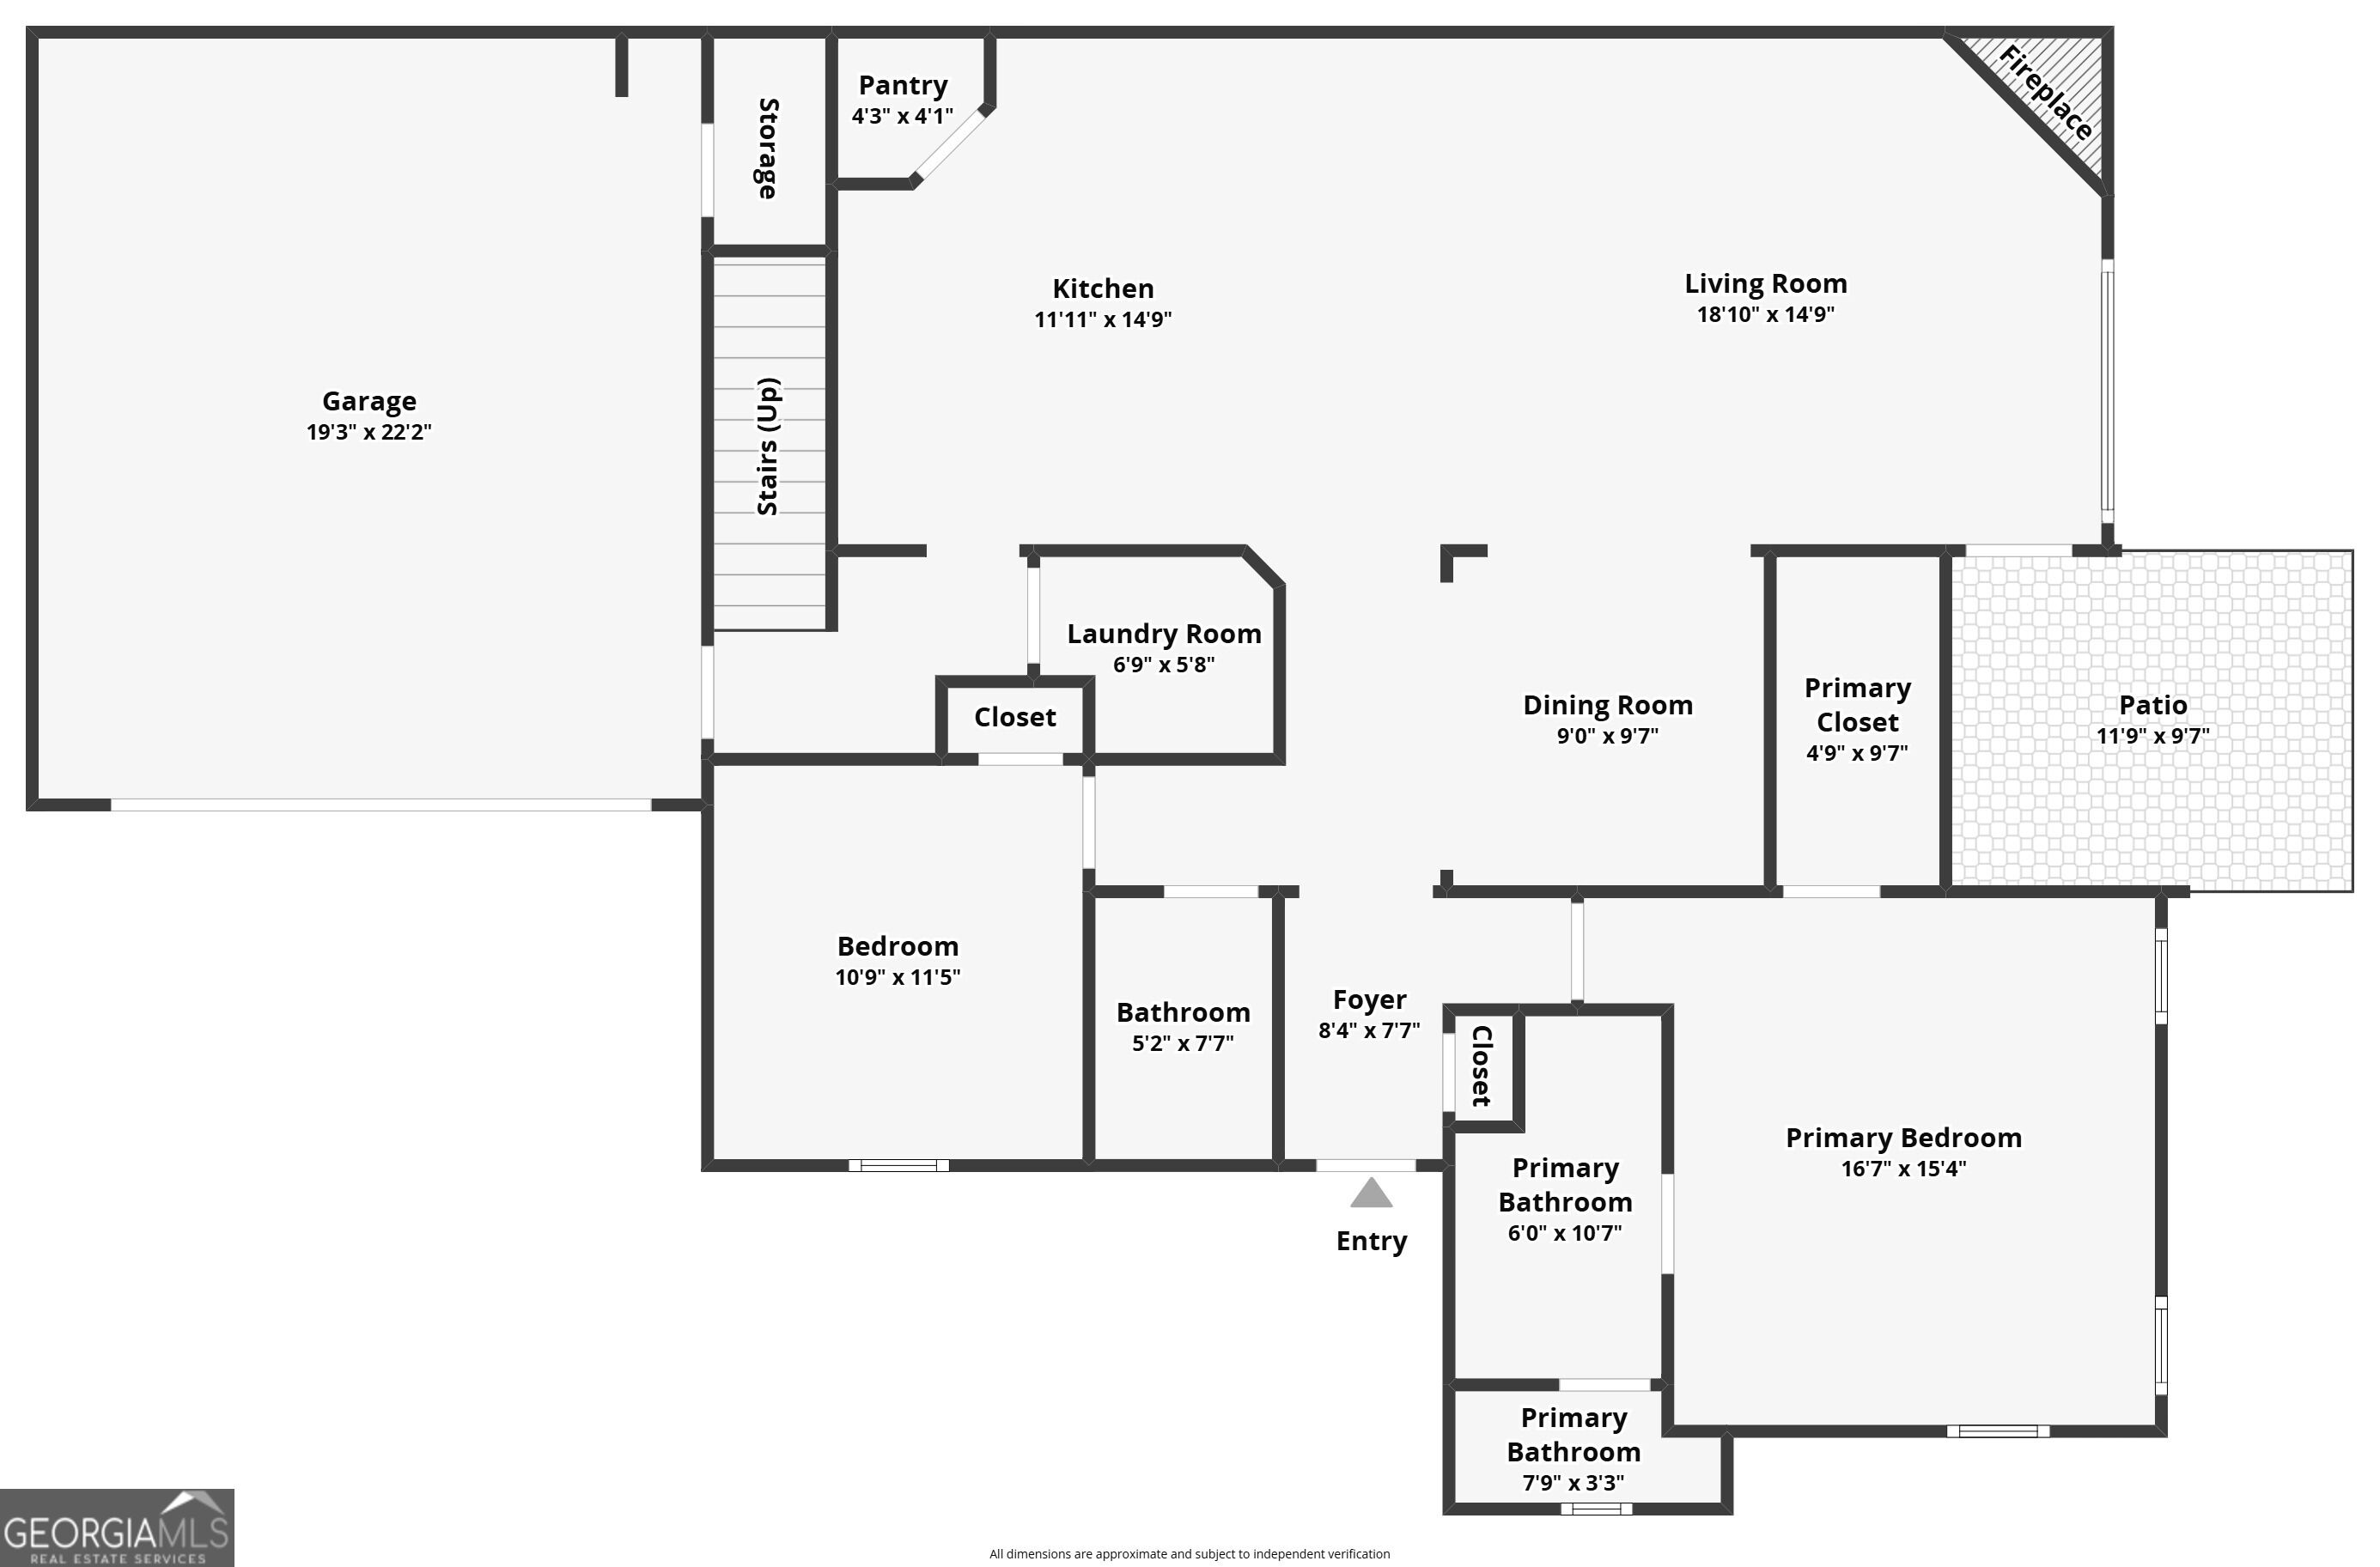
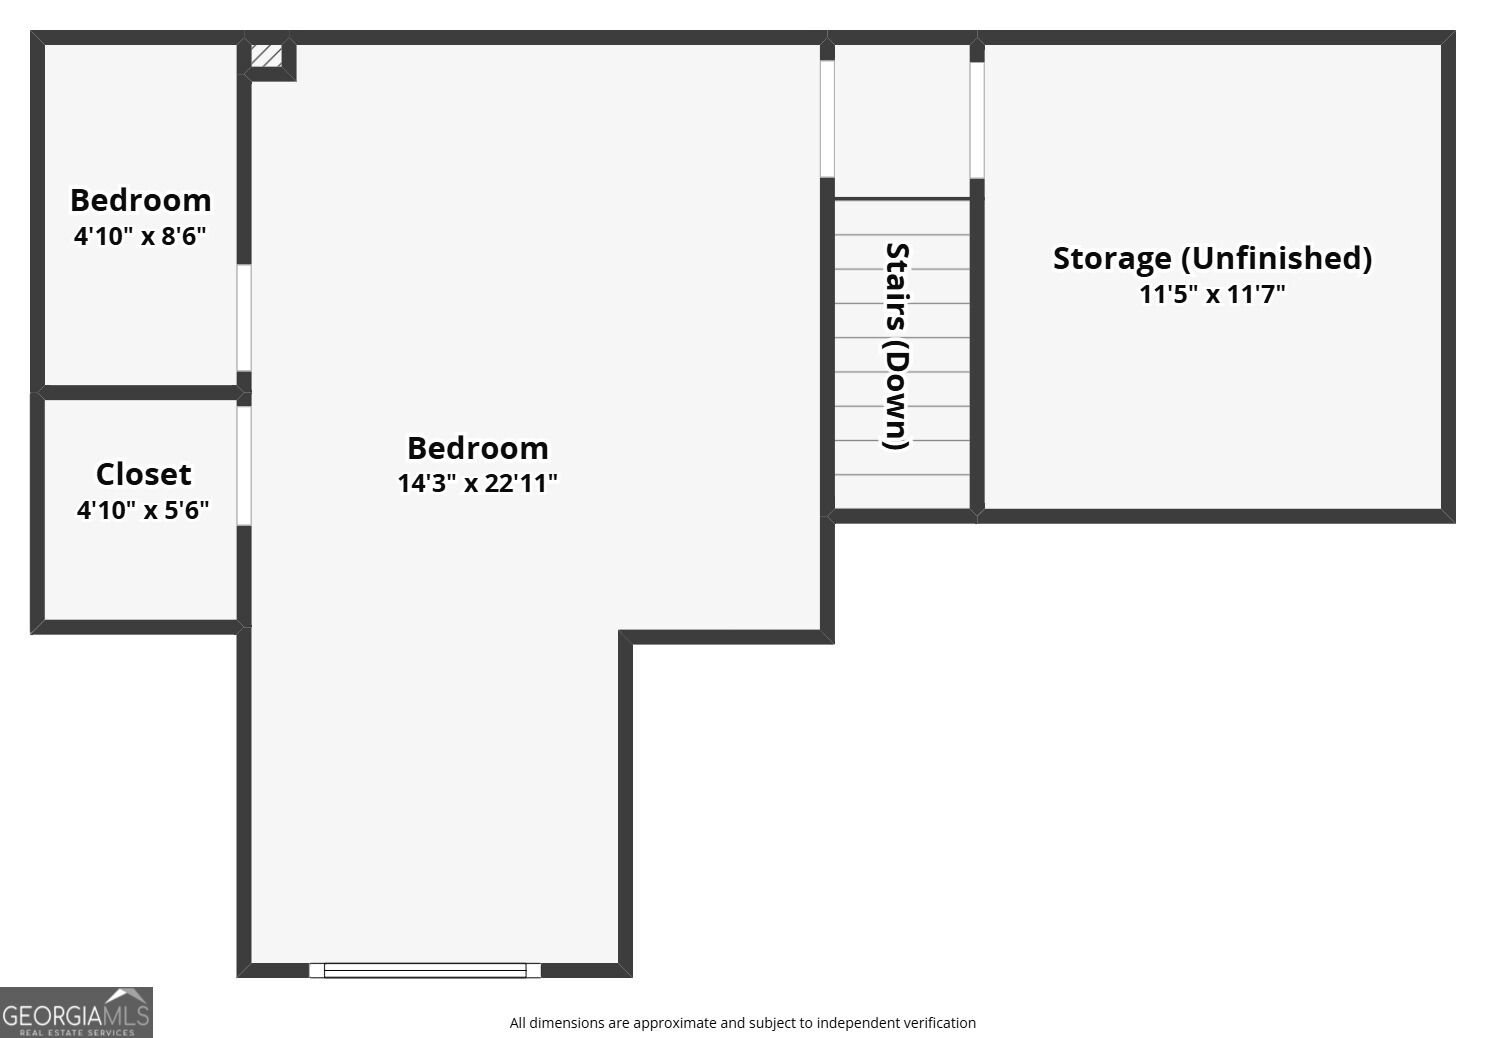
Welcome to 703 Haven Circle, nestled in a desirable gated 55+ active adult community. This beautifully maintained 3-bedroom, 3-bath attached home offers approximately 2,186 square feet of thoughtfully designed living space, combining comfort, style, and low-maintenance living. Step inside to discover inviting living areas featuring hardwood flooring, fresh interior paint, and a spacious kitchen with granite countertops and a new kitchen island, perfect for everyday living and entertaining. The versatile floor plan provides plenty of space for family and guests while offering the convenience of a more relaxed lifestyle. Step outside to your private back patio, where mature trees and peaceful surroundings create the perfect setting to enjoy your morning coffee, watch the local wildlife, or unwind at the end of the day. Beyond the home, enjoy wonderful community amenities, including a swimming pool, fitness facilities, and social activities that make it easy to stay active and connected with neighbors. Whether you're looking to downsize without sacrificing space or simply enjoy the benefits of active adult living, 703 Haven Circle offers a wonderful opportunity to enjoy comfort, convenience, and community. Come see all this beautiful home has to offer!
Details
| MLS # | 10869180 |
|---|---|
| Listing Type | For Sale |
| Style | Condominium |
| HOA Dues | $6,000 |
| Sub-Type | Resale |
| Status | Active |
| Year | 2014 |
| Days On Site | 12 |
| Listing Provided By | Keller Williams Realty PeachtreeRoad | Elizabeth Barnes |
Features
| Bed(s) | 3 |
|---|---|
| Bath(s) | 3 Total |
| SQ Feet | 2,186 |
| Story(s) | 1 |
| Acreage | 0.06 |
Interior
| Appliances | Dishwasher, Gas Water Heater |
|---|---|
| Interior Features | Master On Main Level, Split Bedroom Plan, Tray Ceiling(s) |
| Cooling | Ceiling Fan(s), Central Air |
| Cooling Yes / No | Yes |
| Heating | Central, Natural Gas |
| Heating Yes / No | Yes |
| Fireplace Yes / No | Yes |
| Fireplaces Total | 1 |
| Fireplace Features | Factory Built, Family Room |
| Window Features | Double Pane Windows |
| Room Kitchen Features | Breakfast Bar, Kitchen Island, Pantry |
| Room Dining Room Features | Separate Room |
| Laundry Features | Other |
Exterior
| Lot Features | Level |
|---|---|
| Construction Materials | Stone |
| Roof | Other |
| Security Features | Gated Community, Smoke Detector(s) |
Parking
| Attached Garage Yes / No | No |
|---|---|
| Garage Yes / No | Yes |
| Parking Features | Garage |
Utilities
| Utilities | Cable Available, High Speed Internet, Underground Utilities |
|---|---|
| Sewer | Public Sewer |
Taxes
| Tax Annual Amount | 1013 |
|---|---|
| Tax Year | 2025 |
Location
| Community Features | Clubhouse, Fitness Center, Gated, Pool, Retirement Community |
|---|
Area Information
| State | GA |
|---|---|
| County | Douglas |
| City | Douglasville |
| Zip Code | 30135 |
| Area | Douglas |
| Community Name | THE HAVEN AT SLATER MILL |
| School District | Chapel Hill |
| Elementary School | Chapel Hill |
| High School | Chapel Hill |
| Listing VS Median (in THE HAVEN AT SLATER MILL) | |
Price: $335,000 low | high Med: $342,500 sqft: 2,186 low | high Med: 2,240 $ / sqft: $153 low | high Med: $153 On site: 12 low | high Med: 19.5 | |
Market Activity 30135
Request a showing
Request a showing
Contact
Learn More About This Property

Alicia Appling
Coldwell Banker Upchurch Realty
Smart Home Certified, Accredited Buyer Representative, Senior Real Estate Specialist, Certified Residential Specialist, Certified Relocation Residential Specialist, Certified Luxury Home Marketing Specialist, Graduate, REALTOR Institute (706) 202-5033alicia@aliciaappling.com| State | GA |
|---|---|
| County | Douglas |
| City | Douglasville |
| Zip Code | 30135 |
| Area | Douglas |
| Community Name | THE HAVEN AT SLATER MILL |
| School District | Chapel Hill |
| Elementary School | Chapel Hill |
| High School | Chapel Hill |
| Listing VS Median (in THE HAVEN AT SLATER MILL) | |
Price: $335,000 low | high Med: $342,500 sqft: 2,186 low | high Med: 2,240 $ / sqft: $153 low | high Med: $153 On site: 12 low | high Med: 19.5 | |