70 Alcovy Reserve Way,Covington, GA 30014
Covington, GA 30014

Description
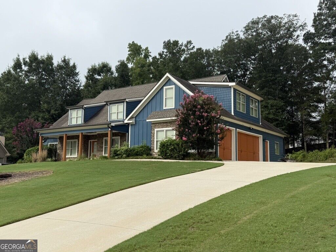
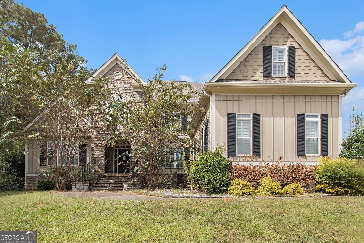
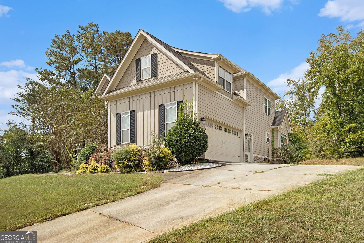
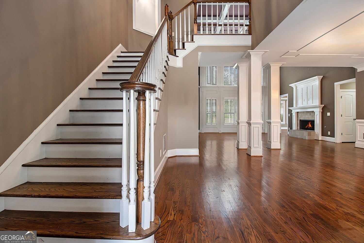
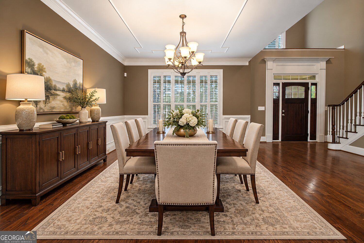
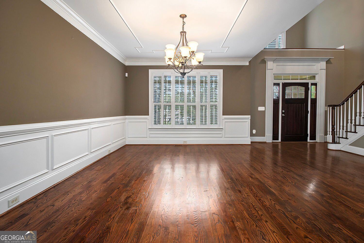
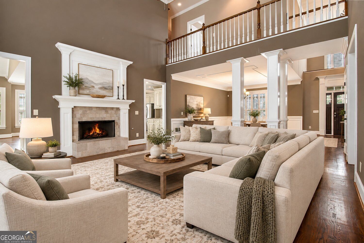
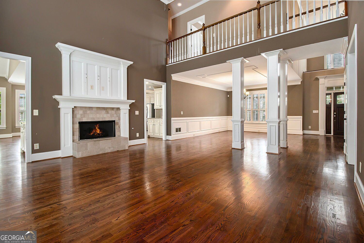
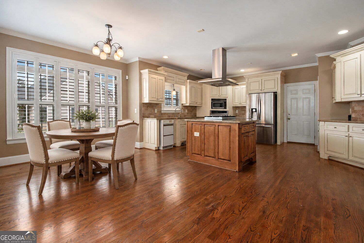
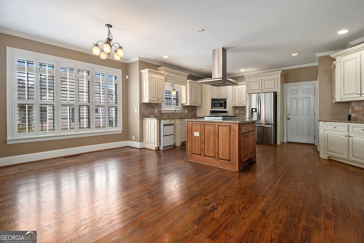
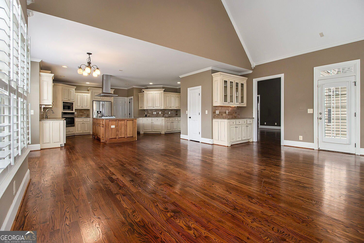
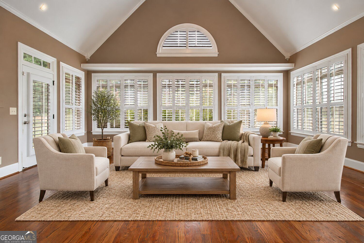
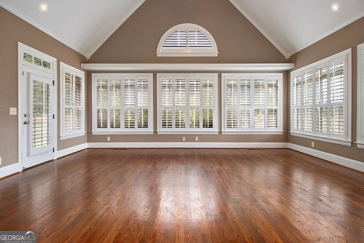
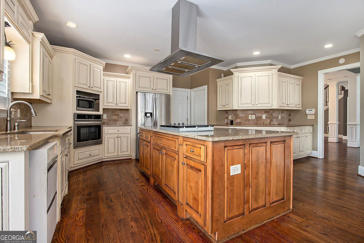
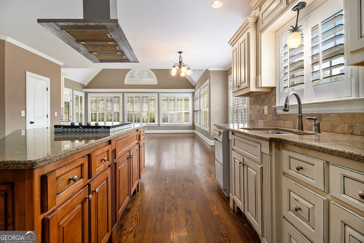
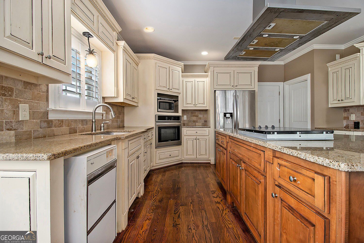
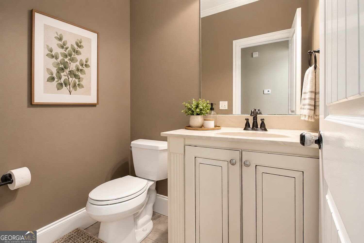
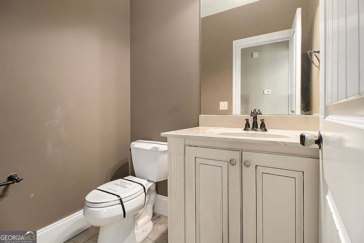
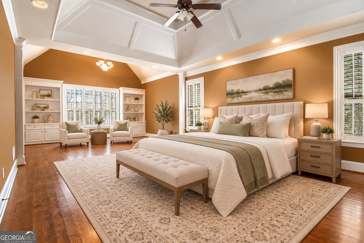
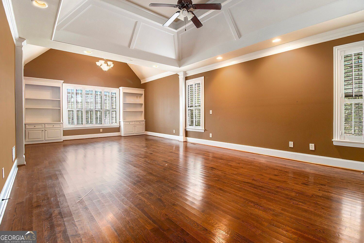
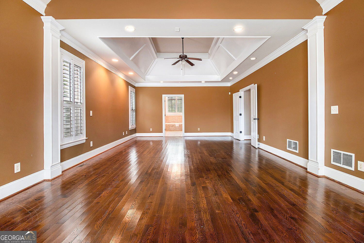
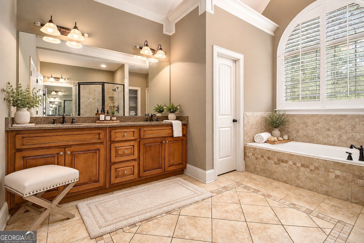
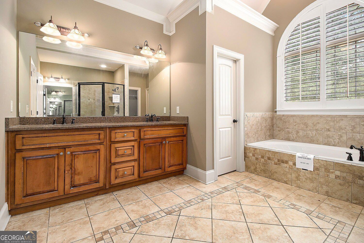
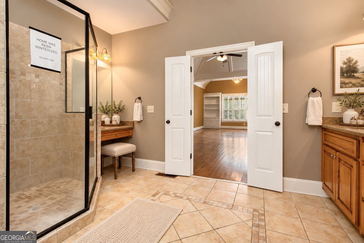
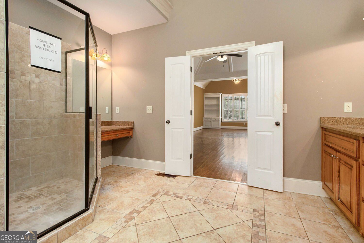
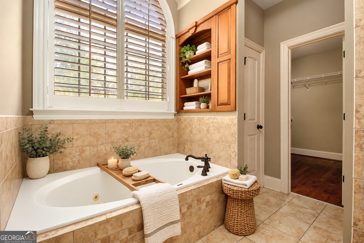
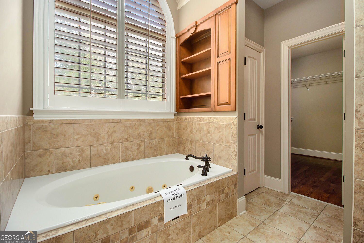
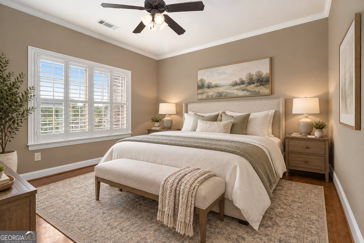
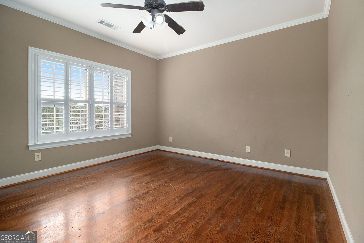
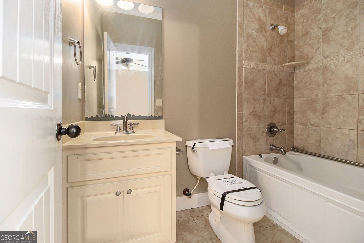
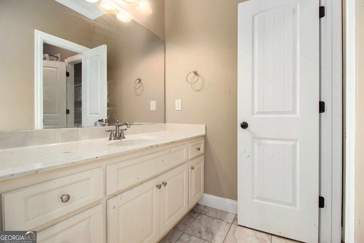
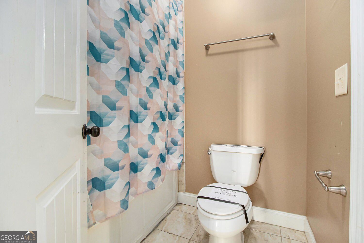
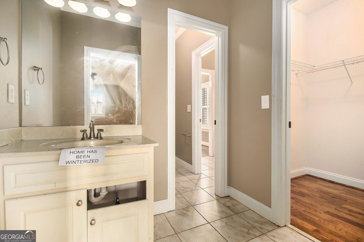
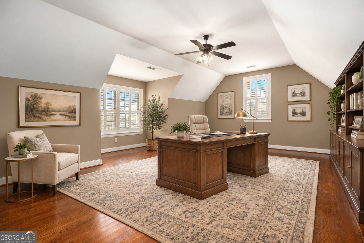
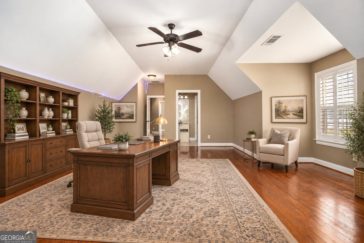
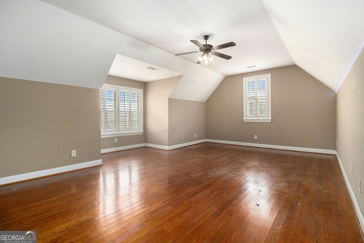
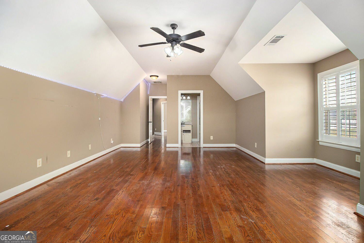
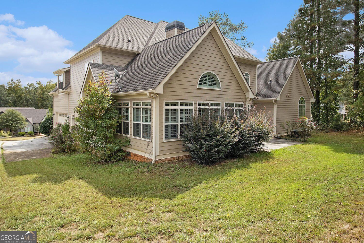
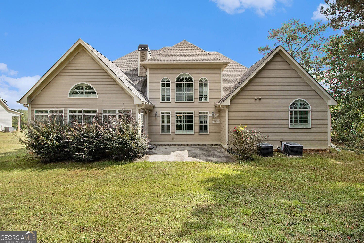
Gracefully appointed and rich in timeless European-inspired character, this exceptional two-story residence offers 4 bedrooms, 3.5 baths, and an inviting blend of sophistication, comfort, and refined craftsmanship. From the moment you enter, beautiful oak hardwood floors, elegant moldings, and custom plantation shutters create a warm and polished ambiance. The chef's kitchen is thoughtfully designed for both everyday living and entertaining, featuring granite countertops, stainless steel appliances, and abundant cabinetry and storage. The luxurious main-level primary suite offers a private retreat, complete with a spa-inspired bath featuring sophisticated tile and marble finishes. Upstairs, three generously sized bedrooms and well-appointed baths provide ample space for family, guests, or additional living needs. Additional highlights include a convenient sprinkler system and numerous thoughtful upgrades throughout the home. Nestled in a peaceful and highly sought-after community, this residence offers the tranquility of a residential setting while remaining conveniently close to shopping, dining, and major thoroughfares. With its European-inspired style, elegant finishes, spacious floor plan, and desirable location, this home offers a distinctive opportunity to enjoy comfortable and sophisticated living. Just waiting on your personal touch. This is a Navy Federal Credit Union foreclosure property. Property is sold AS IS.
Details
| MLS # | 10855713 |
|---|---|
| Listing Type | For Sale |
| Style | House |
| Sub-Type | Resale |
| Status | Active |
| Year | 2007 |
| Days On Site | 24 |
| Listing Provided By | BHGRE Metro Brokers | Melvina R. Little |
Features
| Bed(s) | 4 |
|---|---|
| Bath(s) | 3 Total |
| SQ Feet | 3,845 |
| Story(s) | 1 |
| Acreage | 0.59 |
Interior
| Appliances | Dishwasher, Microwave, Refrigerator |
|---|---|
| Interior Features | Double Vanity, High Ceilings, Separate Shower, Tile Bath, Tray Ceiling(s), Vaulted Ceiling(s), Walk-In Closet(s) |
| Cooling | Central Air |
| Cooling Yes / No | Yes |
| Heating | Central |
| Heating Yes / No | Yes |
| Fireplace Yes / No | Yes |
| Fireplaces Total | 1 |
| Fireplace Features | Factory Built, Family Room, Gas Log |
| Room Kitchen Features | Breakfast Bar, Country Kitchen, Kitchen Island, Breakfast Area |
| Room Dining Room Features | Separate Room, Seats 12+ |
| Laundry Features | In Hall |
Exterior
| Exterior Features | Other |
|---|---|
| Lot Features | Sloped, Private |
| Construction Materials | Wood Siding |
| Roof | Composition |
| Foundation Details | Slab |
| Patio And Porch Features | Deck |
Parking
| Attached Garage Yes / No | Yes |
|---|---|
| Garage Yes / No | Yes |
| Parking Features | Garage, Attached |
Utilities
| Utilities | Cable Available, Electricity Available, Phone Available, Water Available |
|---|---|
| Sewer | Septic Tank |
Taxes
| Tax Annual Amount | 5468 |
|---|---|
| Tax Year | 2025 |
Location
| Community Features | None |
|---|
Area Information
| State | GA |
|---|---|
| County | Newton |
| City | Covington |
| Zip Code | 30014 |
| Area | Newton |
| Community Name | Sautee Bluff The Reserve at The Alcovy |
| School District | Eastside |
| Elementary School | Heard Mixon |
| High School | Eastside |
| Listing VS Median (in Sautee Bluff The Reserve at The Alcovy) | |
Price: $475,000 low | high Med: $475,000 sqft: 3,845 low | high Med: 3,845 $ / sqft: $124 low | high Med: $124 On site: 24 low | high Med: 24 | |
Market Activity 30014
Request a showing
Request a showing
Contact
Learn More About This Property

Alicia Appling
Coldwell Banker Upchurch Realty
Smart Home Certified, Accredited Buyer Representative, Senior Real Estate Specialist, Certified Residential Specialist, Certified Relocation Residential Specialist, Certified Luxury Home Marketing Specialist, Graduate, REALTOR Institute (706) 202-5033alicia@aliciaappling.com| State | GA |
|---|---|
| County | Newton |
| City | Covington |
| Zip Code | 30014 |
| Area | Newton |
| Community Name | Sautee Bluff The Reserve at The Alcovy |
| School District | Eastside |
| Elementary School | Heard Mixon |
| High School | Eastside |
| Listing VS Median (in Sautee Bluff The Reserve at The Alcovy) | |
Price: $475,000 low | high Med: $475,000 sqft: 3,845 low | high Med: 3,845 $ / sqft: $124 low | high Med: $124 On site: 24 low | high Med: 24 | |