6915 Fellowship Lane,Flowery Branch, GA 30542
Flowery Branch, GA 30542













Description
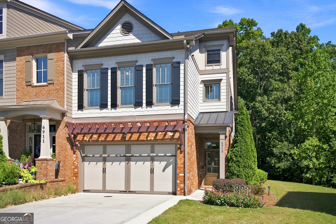
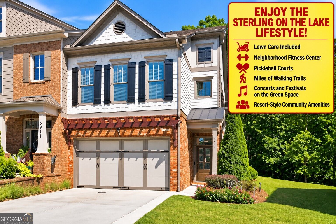
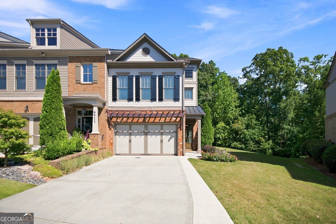
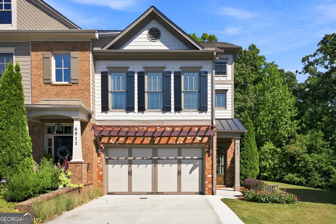
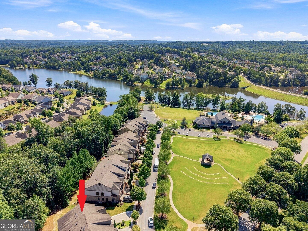
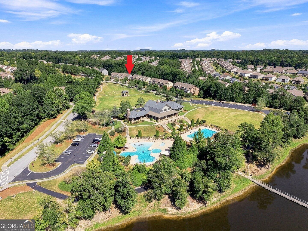
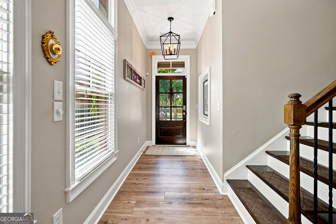
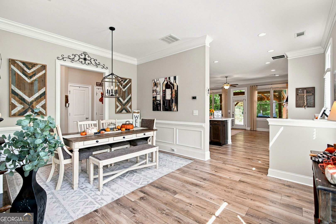
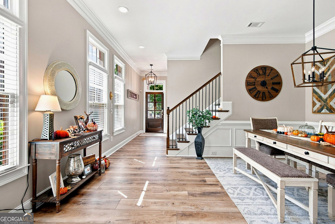
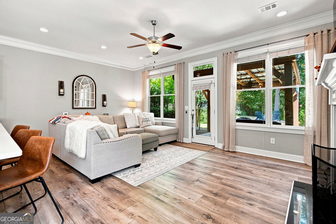
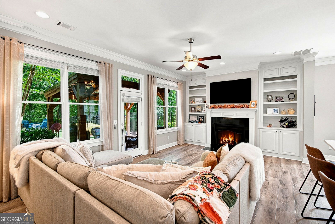
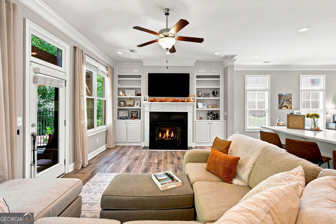
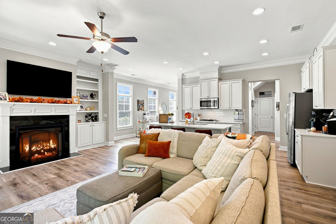
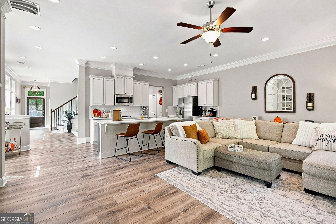
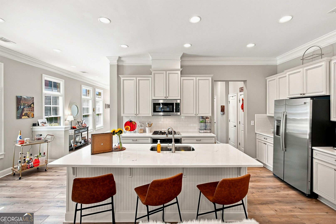
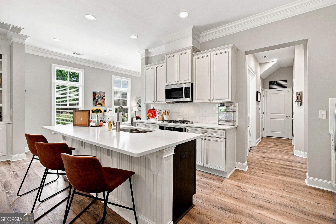
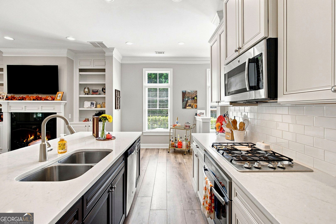
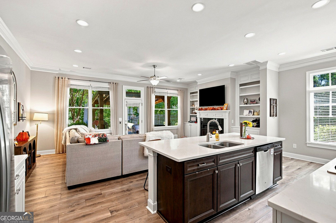
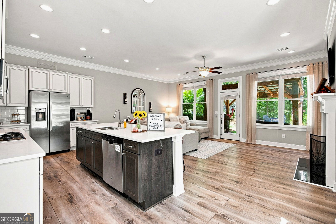
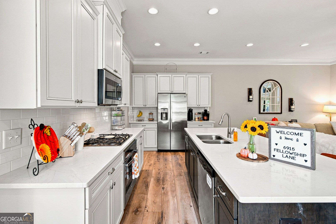
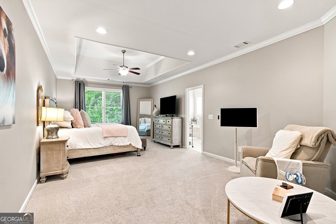
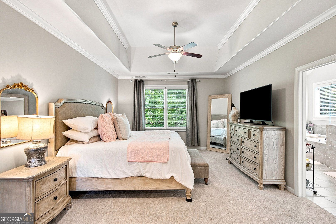
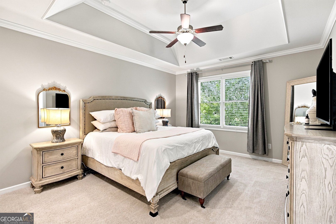
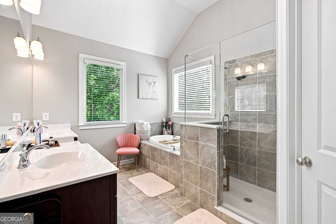
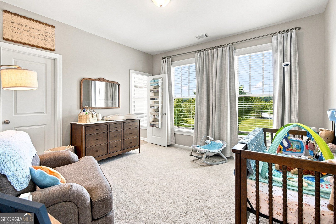
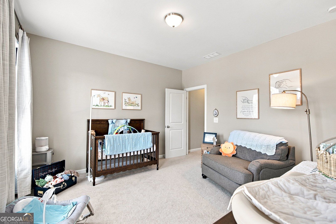
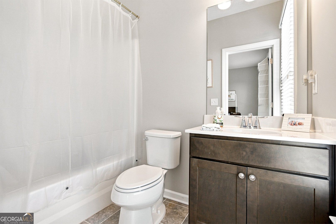
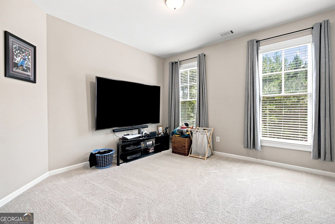
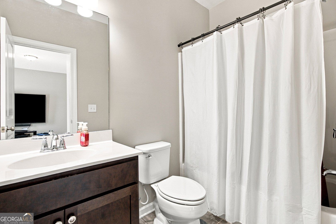
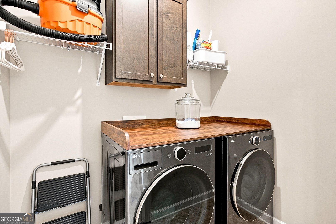
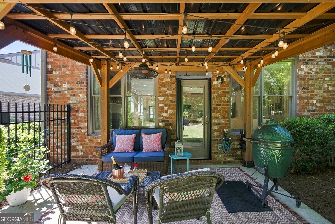
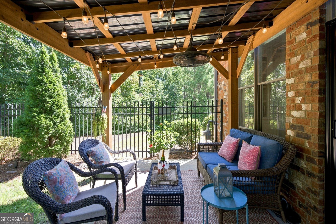
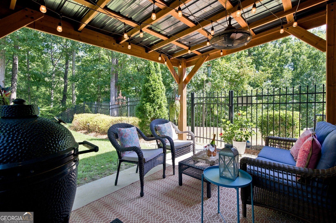
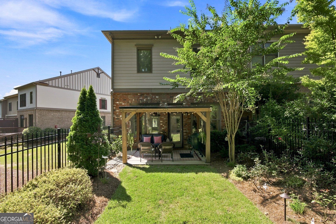
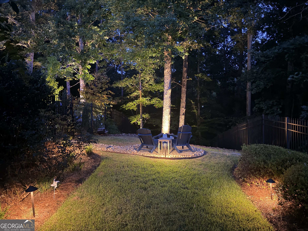
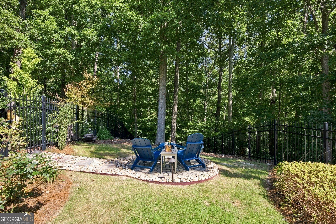
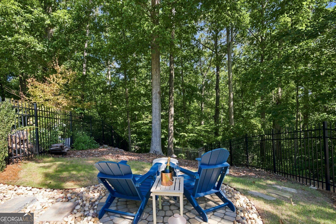
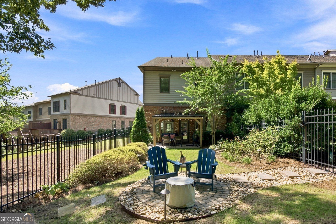
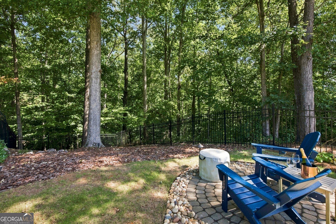
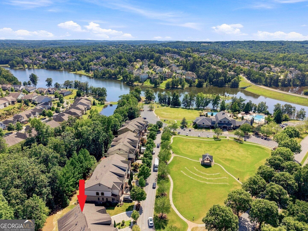
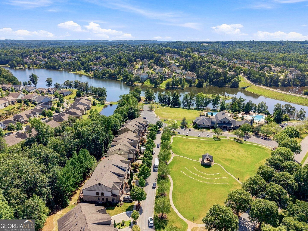
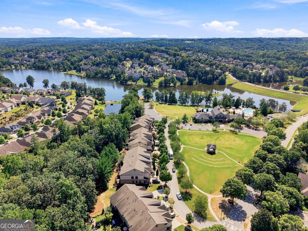
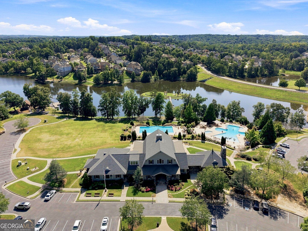
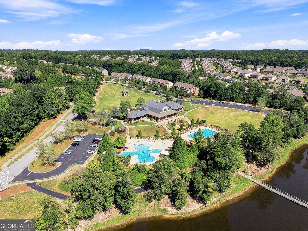
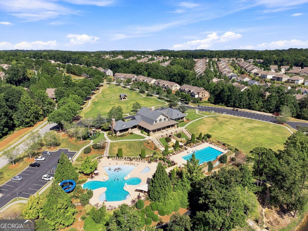
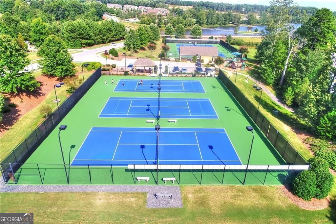
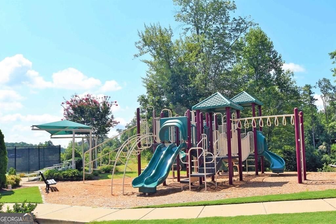
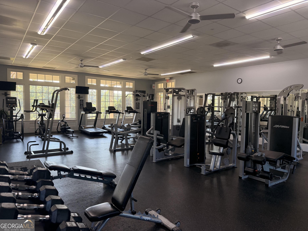
END-UNIT TOWNHOME WITH $80K+ IN OWNER-ADDED UPGRADES, RARE PARKING & PRIVATE OUTDOOR LIVING! Beautifully maintained and truly move-in ready, this 3-bedroom, 3.5-bath end-unit has received more than $80,000 in owner-added upgrades since being purchased in 2022. It offers a combination that's hard to find: an exceptional floor plan, extensive updates, a private professionally landscaped backyard, and the longest and widest driveway on the street-with parking for 5+ vehicles. Inside, you'll find new LVP flooring throughout the main level, quartz countertops, a new refrigerator, an updated powder room, premium upstairs carpet, a frameless shower, updated lighting with dimmers, and numerous additional improvements. Step outside to one of this home's standout features-a private backyard retreat designed for both relaxing and entertaining. A custom-built covered pergola, fire pit, professional landscaping, and outdoor lighting create an outdoor living space that feels like an extension of the home. The location within Sterling on the Lake makes it even more special. Lawn maintenance is included, giving you more time to enjoy the community's pools, lakes, fitness center, clubhouse, tennis and pickleball courts, and miles of walking trails. Even better, enjoy concerts, festivals, Fourth of July fireworks, movies on the lawn, and other community events right from your own driveway.
Details
| MLS # | 10842788 |
|---|---|
| Listing Type | For Sale |
| Style | Town House |
| HOA Dues | $1,625 |
| Sub-Type | Resale |
| Status | Active Under Contract |
| Year | 2016 |
| Days On Site | 45 |
| Listing Provided By | Georgia Real Estate Depot | Gary L Nix |
Features
| Bed(s) | 3 |
|---|---|
| Bath(s) | 4 Total |
| SQ Feet | 2,450 |
| Story(s) | 2 |
| Acreage | 0.08 |
Interior
| Appliances | Cooktop, Dishwasher, Disposal, Microwave |
|---|---|
| Interior Features | Beamed Ceilings, Double Vanity, High Ceilings |
| Cooling | Central Air, Electric |
| Cooling Yes / No | Yes |
| Heating | Central, Forced Air, Natural Gas |
| Heating Yes / No | Yes |
| Fireplace Yes / No | Yes |
| Fireplaces Total | 1 |
| Fireplace Features | Factory Built, Gas Log |
| Window Features | Double Pane Windows |
| Room Kitchen Features | Kitchen Island, Pantry, Walk-in Pantry |
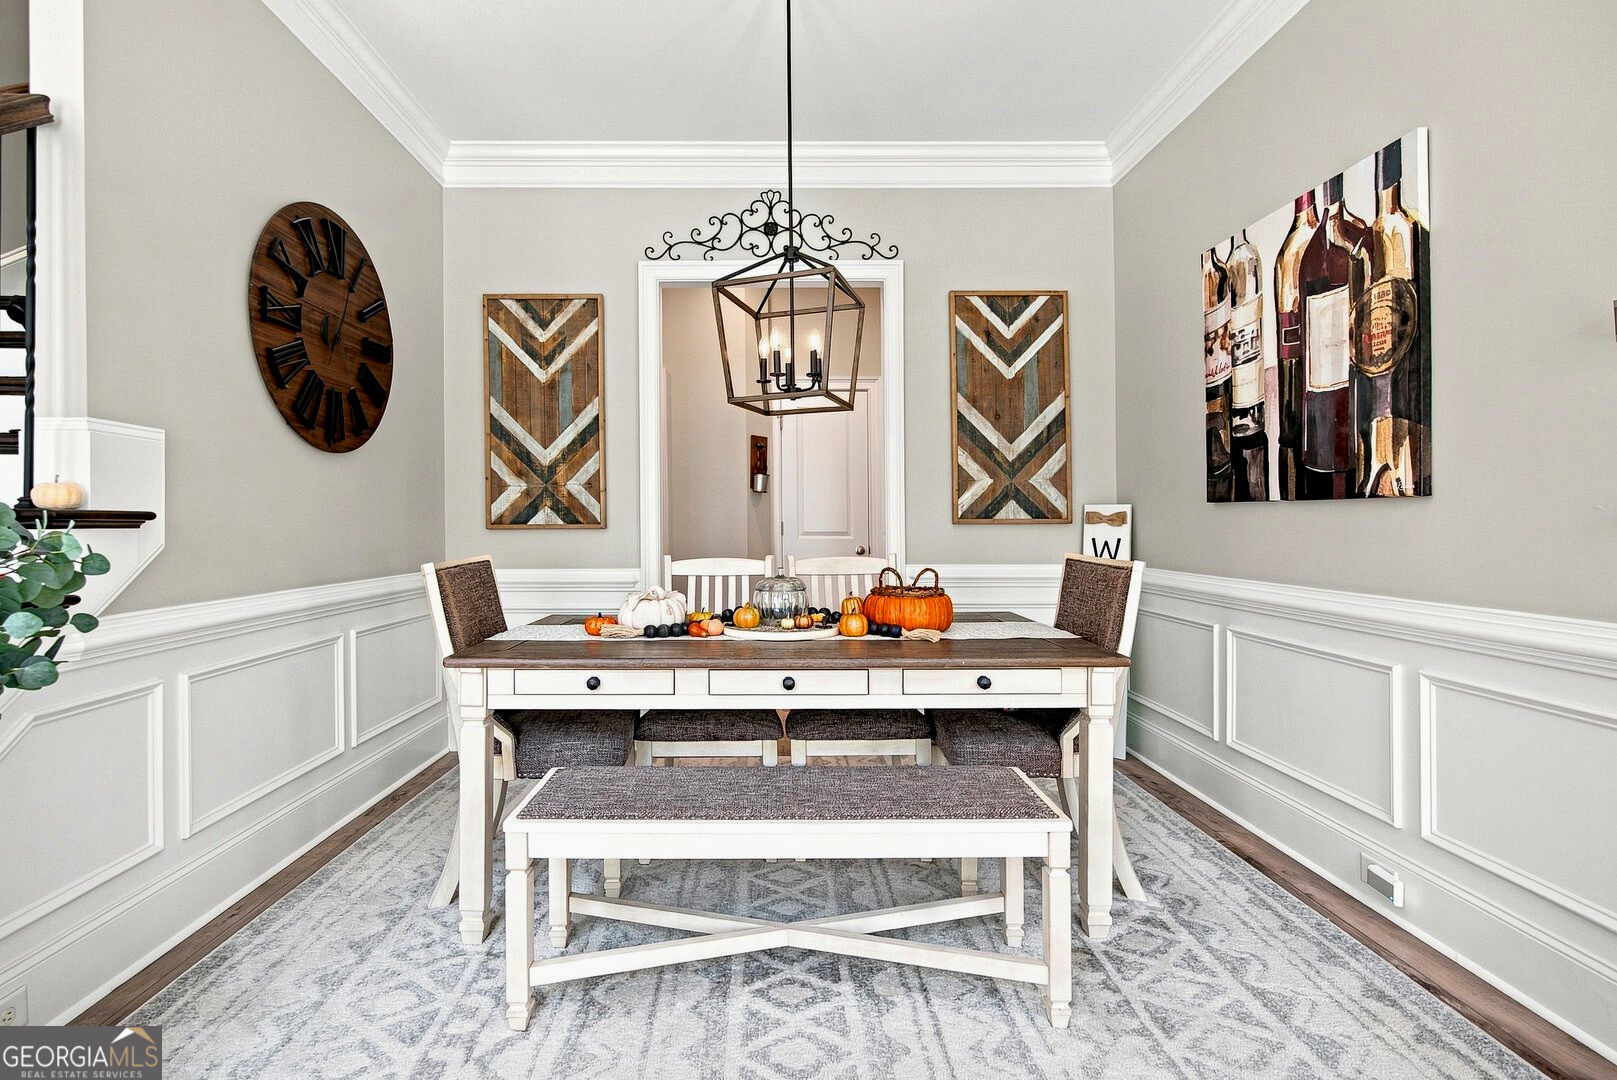
| Room Dining Room Features | Separate Room |
| Laundry Features | Upper Level |
Exterior
| Lot Features | Level, Private |
|---|---|
| Construction Materials | Brick, Concrete |
| Roof | Composition |
| Fencing | Back Yard |
| Foundation Details | Slab |
| Patio And Porch Features | Patio |
| Security Features | Smoke Detector(s) |
Parking
| Attached Garage Yes / No | No |
|---|---|
| Garage Yes / No | Yes |
| Parking Features | Garage, Detached, Kitchen Level, Garage Door Opener |
Utilities
| Utilities | Cable Available, Electricity Available, Natural Gas Available, Phone Available, Sewer Available, Sewer Connected, Underground Utilities, Water Available |
|---|---|
| Sewer | Public Sewer |
| Electric | 220 Volts |
Taxes
| Tax Annual Amount | 4007 |
|---|---|
| Tax Year | 2025 |
Location
| Community Features | Fitness Center, Lake, Park, Playground, Pool, Sidewalks, Tennis Court(s) |
|---|
Area Information
| State | GA |
|---|---|
| County | Hall |
| City | Flowery Branch |
| Zip Code | 30542 |
| Area | Hall |
| Community Name | Sterling on the Lake |
| School District | Flowery Branch |
| Elementary School | Spout Springs |
| High School | Flowery Branch |
| Listing VS Median (in Sterling on the Lake) | |
Price: $489,000 low | high Med: $499,500 sqft: 2,450 low | high Med: 2,567 $ / sqft: $200 low | high Med: $195 On site: 45 low | high Med: 71 | |
Market Activity 30542
Request a showing
Request a showing
Contact
Learn More About This Property

Alicia Appling
Coldwell Banker Upchurch Realty
Smart Home Certified, Accredited Buyer Representative, Senior Real Estate Specialist, Certified Residential Specialist, Certified Relocation Residential Specialist, Certified Luxury Home Marketing Specialist, Graduate, REALTOR Institute (706) 202-5033alicia@aliciaappling.com| State | GA |
|---|---|
| County | Hall |
| City | Flowery Branch |
| Zip Code | 30542 |
| Area | Hall |
| Community Name | Sterling on the Lake |
| School District | Flowery Branch |
| Elementary School | Spout Springs |
| High School | Flowery Branch |
| Listing VS Median (in Sterling on the Lake) | |
Price: $489,000 low | high Med: $499,500 sqft: 2,450 low | high Med: 2,567 $ / sqft: $200 low | high Med: $195 On site: 45 low | high Med: 71 | |