6829 Benjamin Drive,Flowery Branch, GA 30542
Flowery Branch, GA 30542

Description
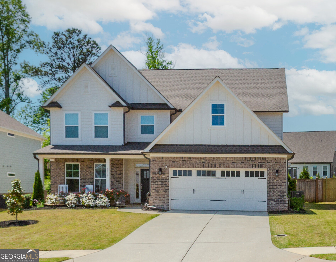
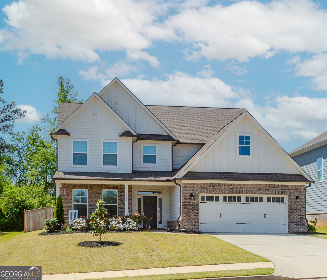
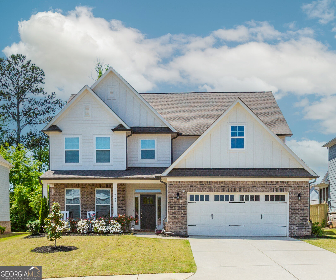
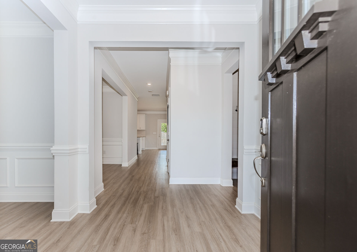
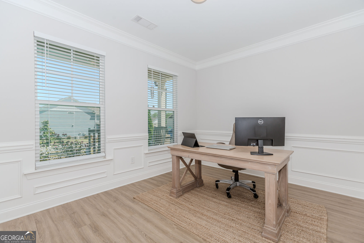
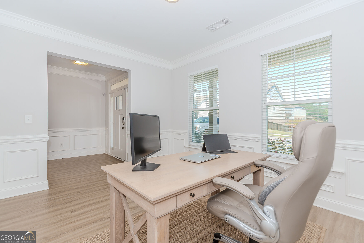
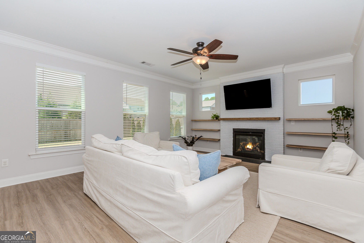
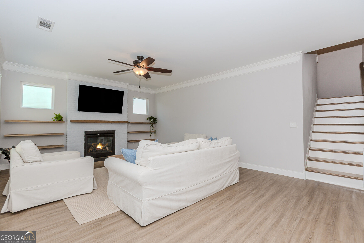
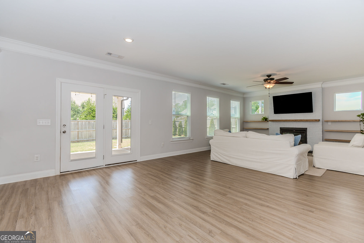
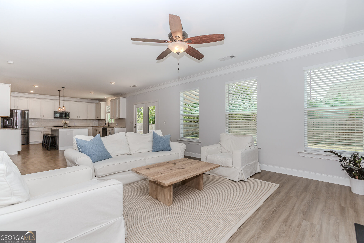
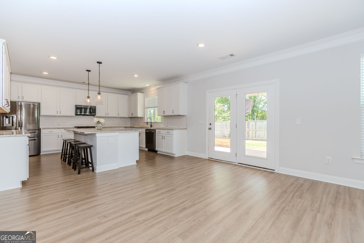
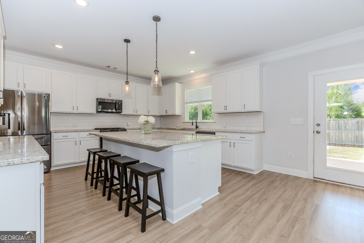
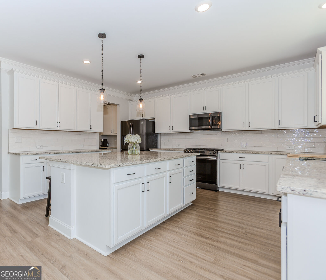
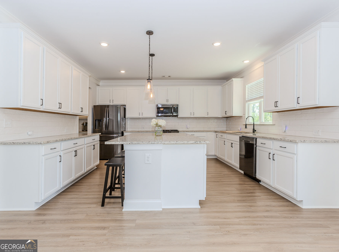
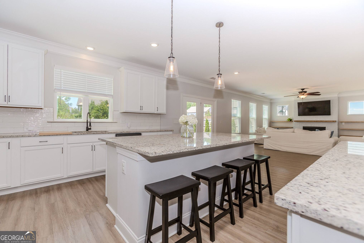
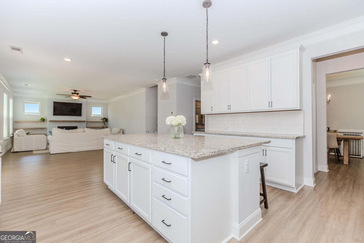
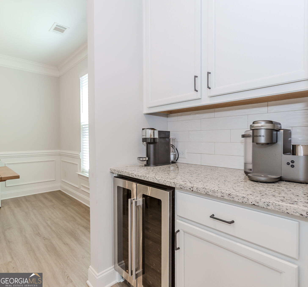
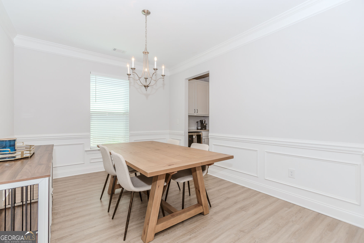
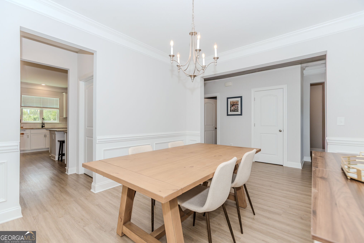
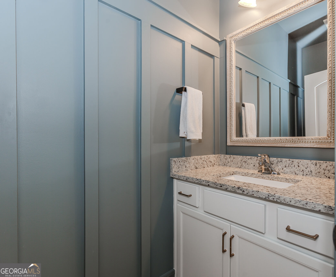
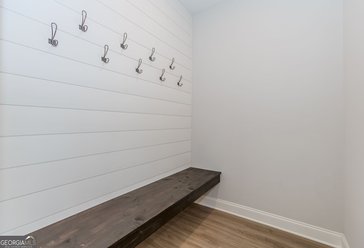
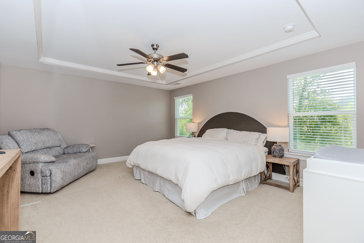
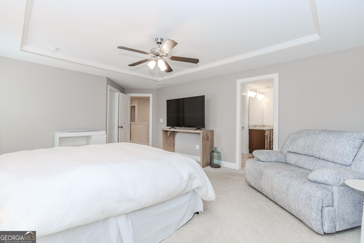
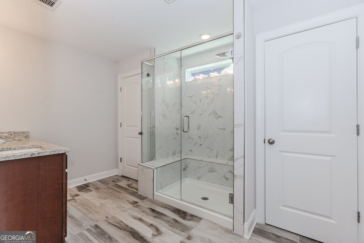
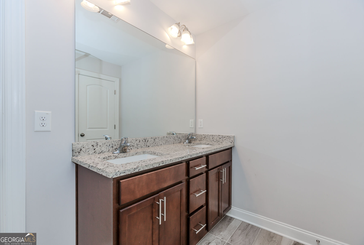
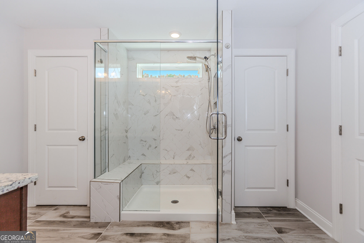
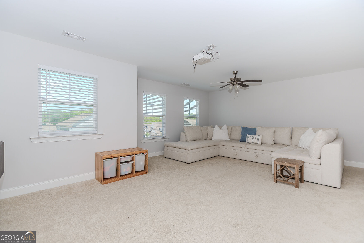
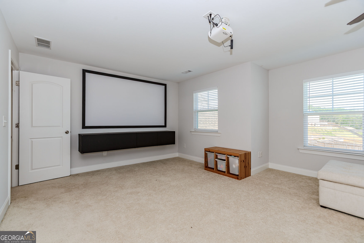
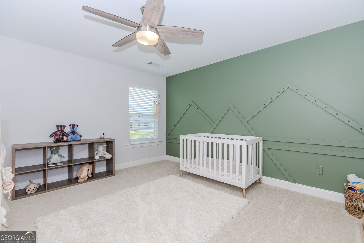
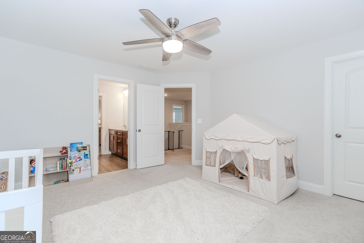
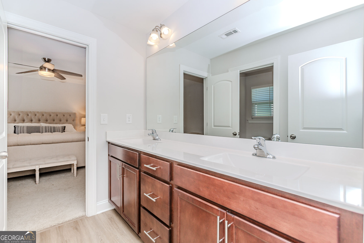
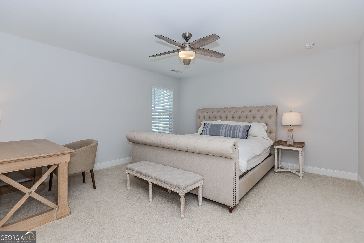
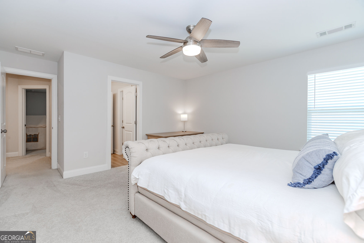
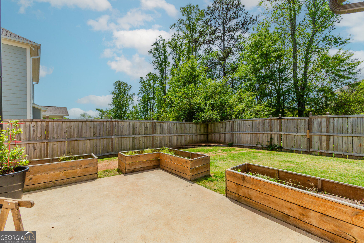
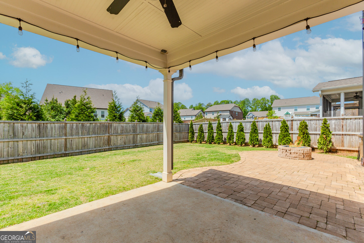
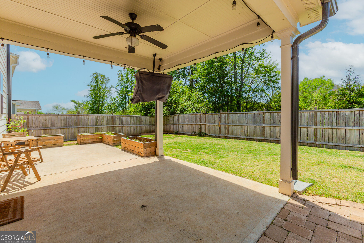
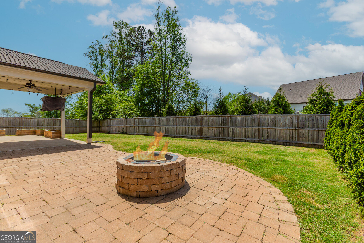
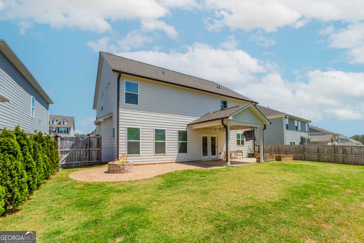
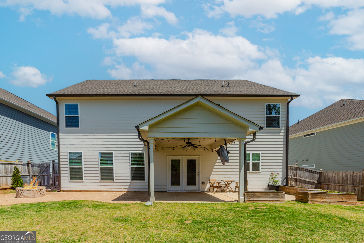
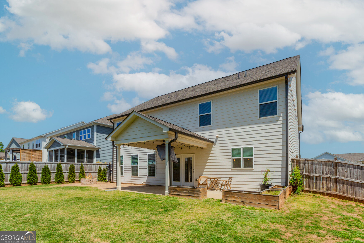
**One percent temporary interest rate buydown when working with Preferred Lender** Welcome to your next home in Cambridge neighborhood in Flowery Branch, located in the highly rated Cherokee Bluff School district. This thoughtfully designed 4 bedroom, 2.5 bath home offers a warm and inviting layout perfect for everyday living and entertaining. The kitchen is the heart of the home, featuring white cabinets, stone countertops, stainless steel appliances, a walk-in pantry, and a spacious island that opens up to a naturally lit family room with a fireplace and access to the covered back patio. A butler's pantry connects the kitchen to the dining room, providing both function and charm. As you enter from the garage, a mudroom welcomes you, offering a practical space to keep things organized. Upstairs, you'll find four well-sized bedrooms, including the Master bedroom with an ensuite bath complete with a beautifully tiled shower and double vanity. The fenced-in backyard provides both privacy and space, highlighted by a covered patio and a firepit-perfect for gathering with friends or relaxing at the end of the day. This home combines comfort, space, and convenience in one of Flowery Branch's most desirable communities.
Details
| MLS # | 10858242 |
|---|---|
| Listing Type | For Sale |
| Style | House |
| HOA Dues | $675 |
| Sub-Type | Resale |
| Status | Active |
| Year | 2021 |
| Days On Site | 19 |
| Listing Provided By | PEND Realty, LLC | Maureen Nuedling |
Features
| Bed(s) | 4 |
|---|---|
| Bath(s) | 3 Total |
| SQ Feet | 3,083 |
| Story(s) | 2 |
| Acreage | 0.18 |
Interior
| Appliances | Dishwasher, Disposal, Dryer, Gas Water Heater, Microwave, Refrigerator |
|---|---|
| Interior Features | High Ceilings, Walk-In Closet(s) |
| Cooling | Central Air, Zoned |
| Cooling Yes / No | Yes |
| Heating | Central, Natural Gas, Zoned |
| Heating Yes / No | Yes |
| Fireplace Yes / No | Yes |
| Fireplaces Total | 1 |
| Fireplace Features | Family Room |
| Window Features | Double Pane Windows |
| Room Kitchen Features | Kitchen Island, Walk-in Pantry |
| Room Dining Room Features | Separate Room |
| Laundry Features | In Hall, Upper Level |
Exterior
| Exterior Features | Garden |
|---|---|
| Lot Features | Level |
| Construction Materials | Concrete |
| Roof | Composition |
| Fencing | Back Yard |
| Foundation Details | Slab |
| Security Features | Smoke Detector(s) |
Parking
| Attached Garage Yes / No | No |
|---|---|
| Garage Yes / No | Yes |
| Parking Features | Garage |
Utilities
| Utilities | Cable Available, Electricity Available, High Speed Internet, Natural Gas Available, Phone Available, Sewer Available, Underground Utilities, Water Available |
|---|---|
| Sewer | Public Sewer |
| Electric | 220 Volts |
Taxes
| Tax Annual Amount | 5434 |
|---|---|
| Tax Year | 2024 |
Location
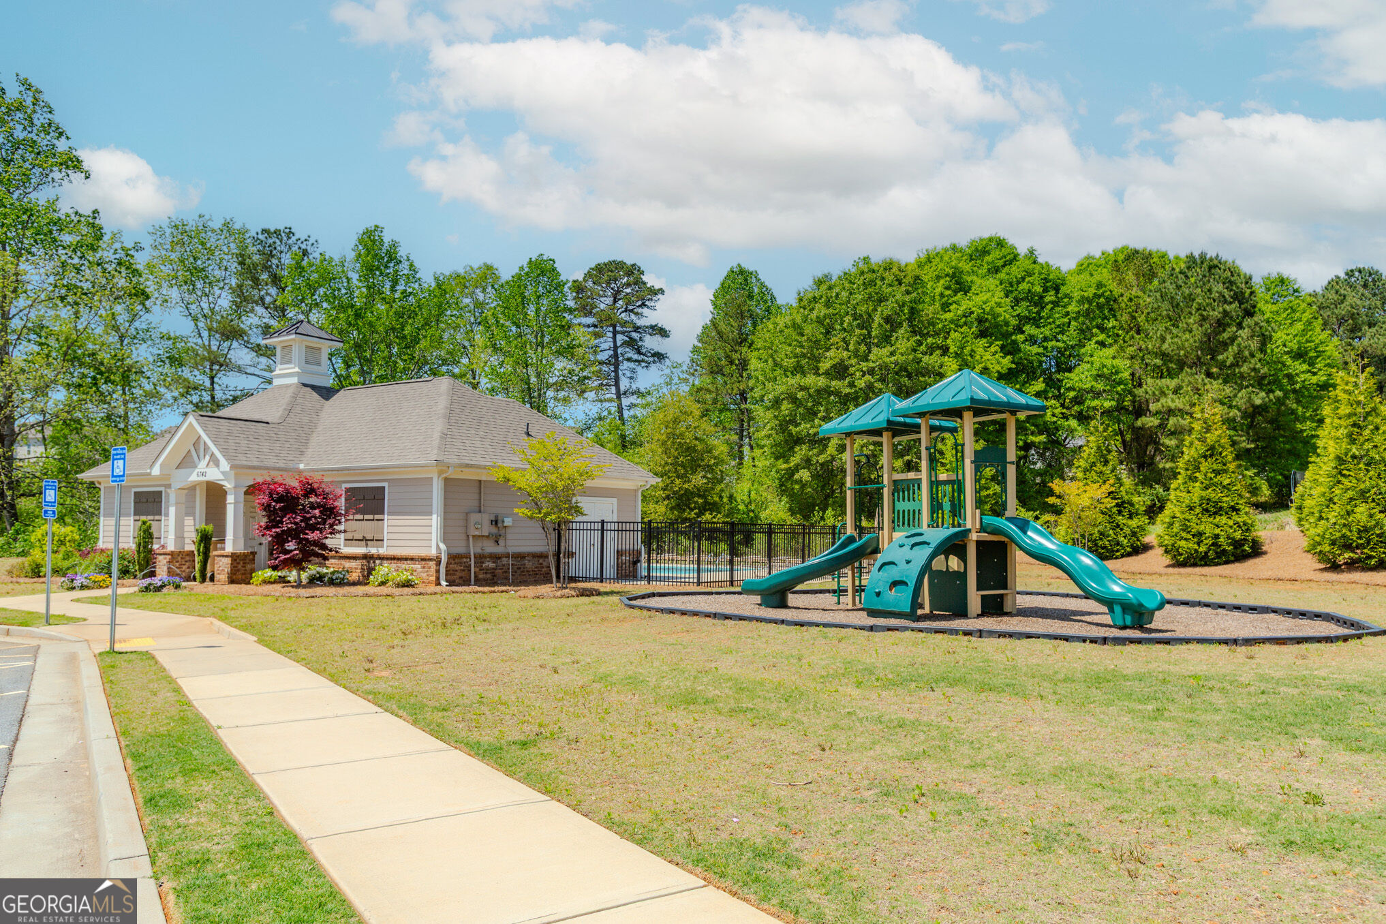
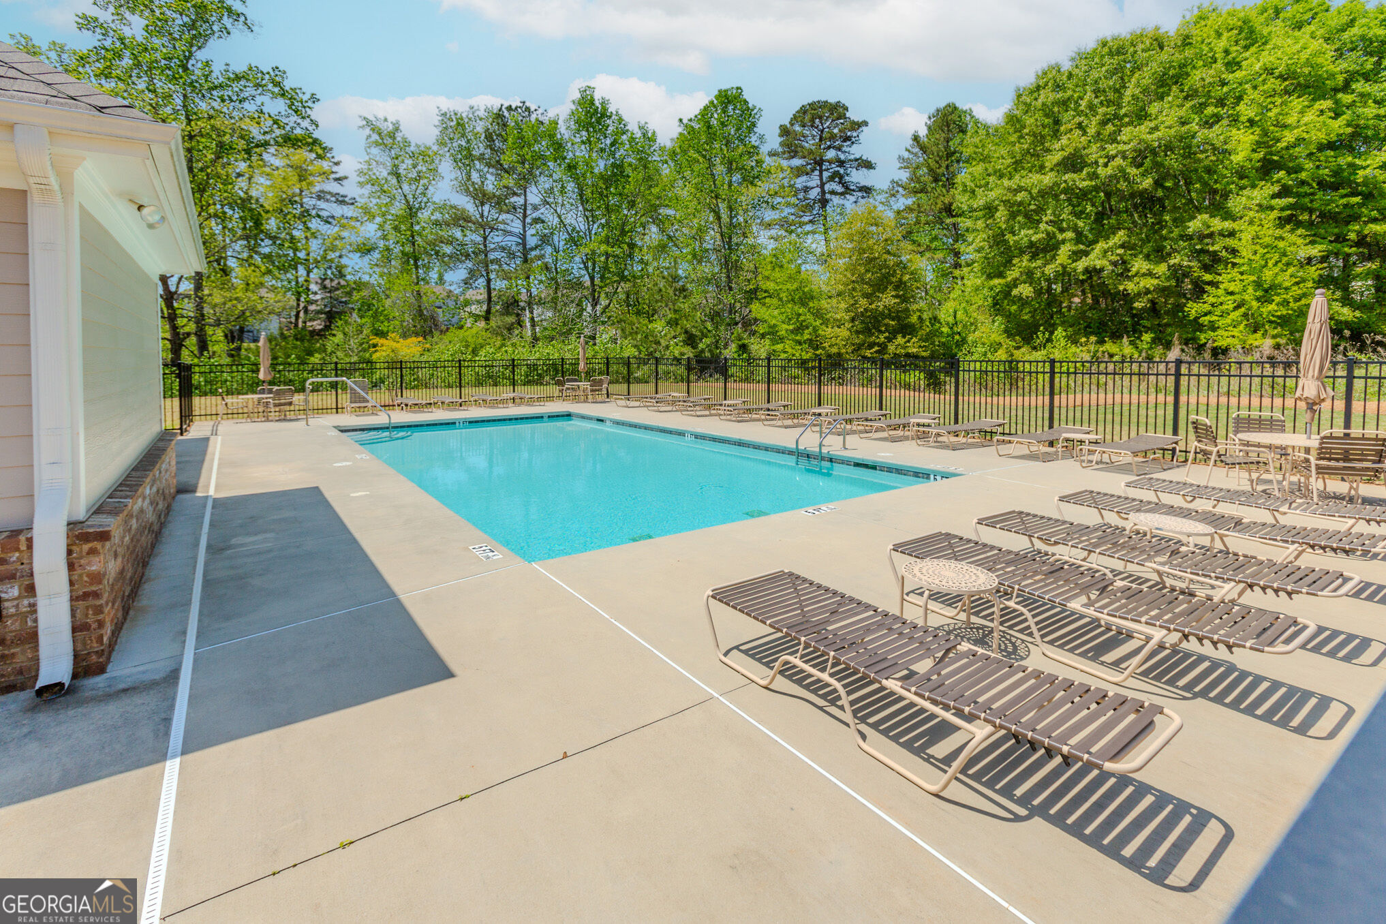
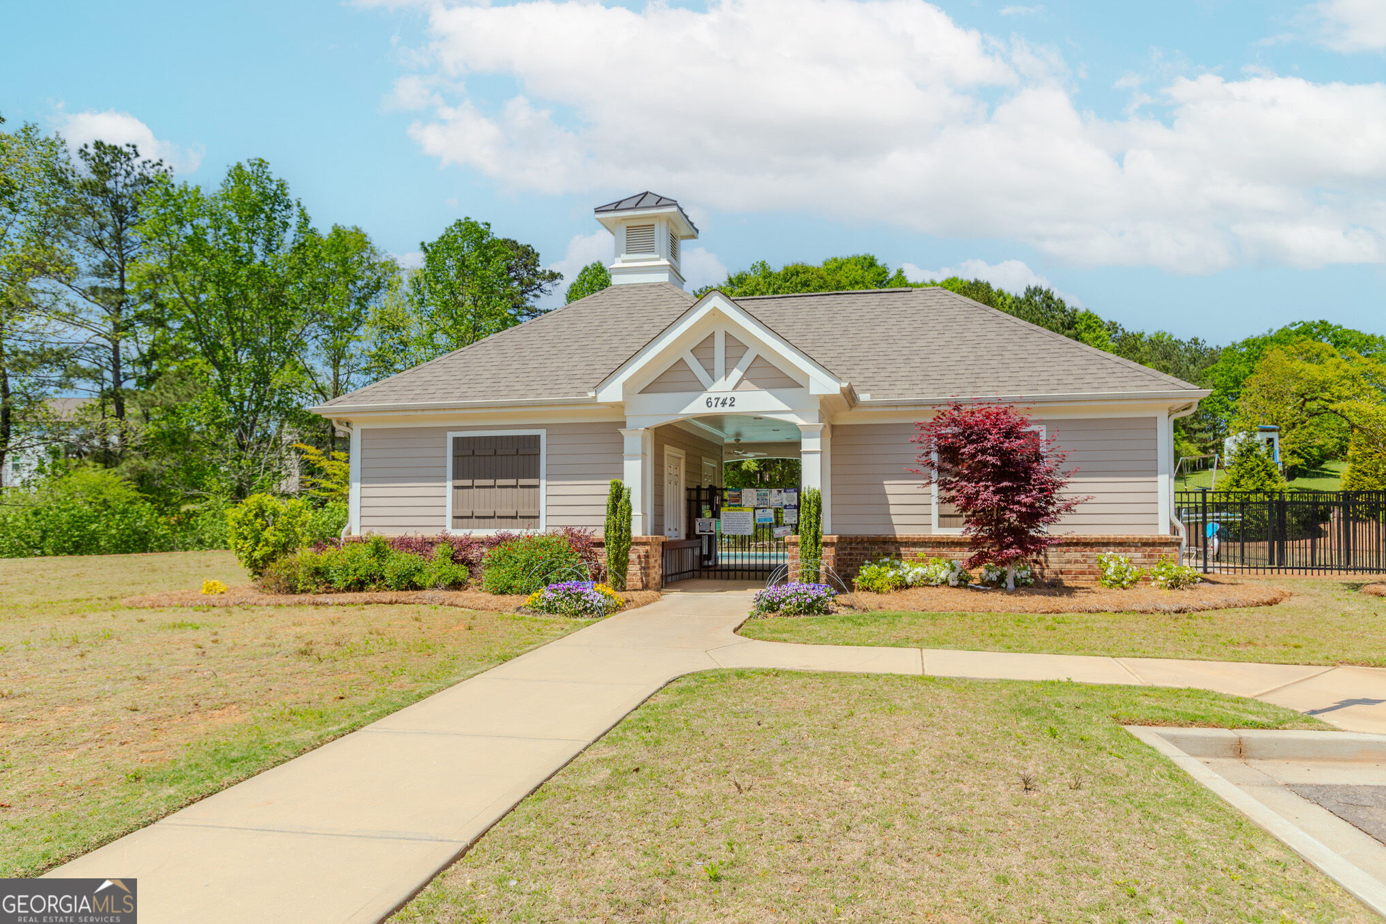
| Community Features | Playground, Pool |
|---|
Area Information
| State | GA |
|---|---|
| County | Hall |
| City | Flowery Branch |
| Zip Code | 30542 |
| Area | Hall |
| Community Name | Cambridge |
| School District | Cherokee Bluff |
| Elementary School | Spout Springs |
| High School | Cherokee Bluff |
| Listing VS Median (in Cambridge) | |
Price: $539,900 low | high Med: $439,900 sqft: 3,083 low | high Med: 1,702 $ / sqft: $175 low | high Med: $258 On site: 19 low | high Med: 21 | |
Market Activity 30542
Request a showing
Request a showing
Contact
Learn More About This Property

Alicia Appling
Coldwell Banker Upchurch Realty
Smart Home Certified, Accredited Buyer Representative, Senior Real Estate Specialist, Certified Residential Specialist, Certified Relocation Residential Specialist, Certified Luxury Home Marketing Specialist, Graduate, REALTOR Institute (706) 202-5033alicia@aliciaappling.com| State | GA |
|---|---|
| County | Hall |
| City | Flowery Branch |
| Zip Code | 30542 |
| Area | Hall |
| Community Name | Cambridge |
| School District | Cherokee Bluff |
| Elementary School | Spout Springs |
| High School | Cherokee Bluff |
| Listing VS Median (in Cambridge) | |
Price: $539,900 low | high Med: $439,900 sqft: 3,083 low | high Med: 1,702 $ / sqft: $175 low | high Med: $258 On site: 19 low | high Med: 21 | |