
Description
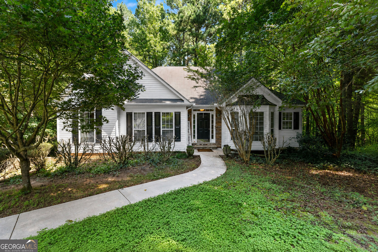
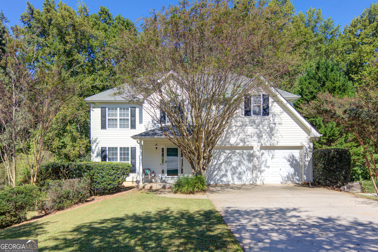
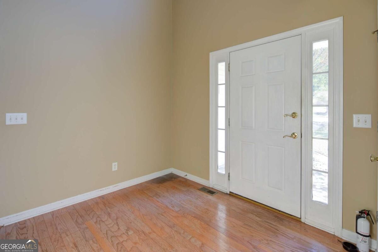
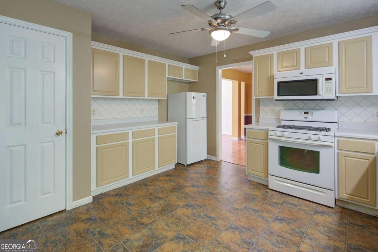
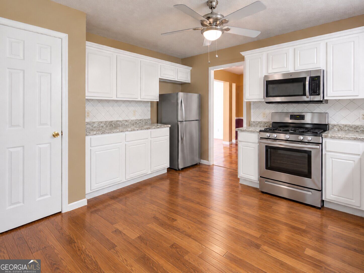
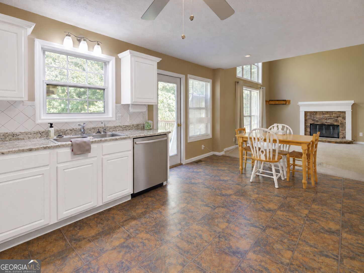
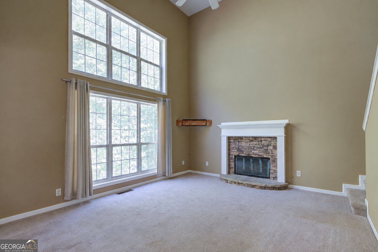
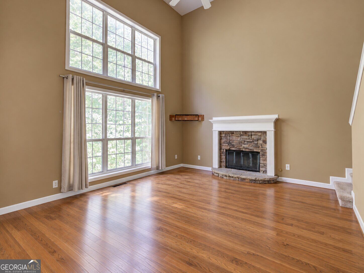
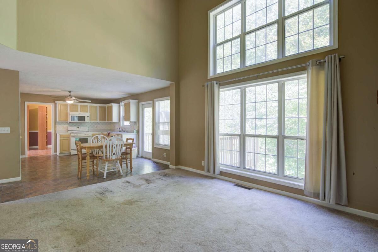
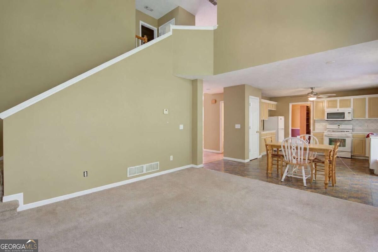
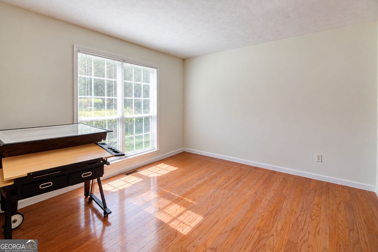
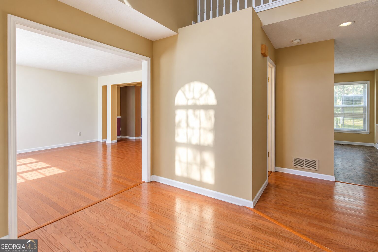
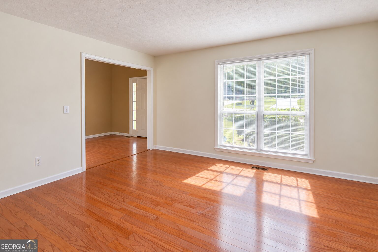
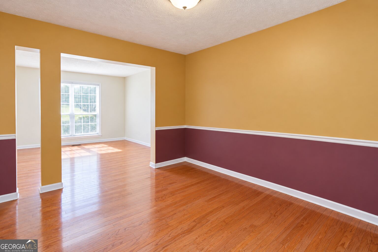
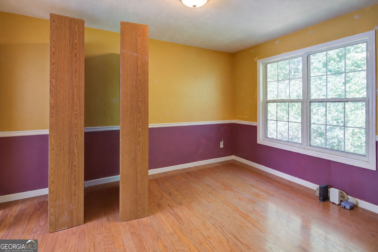
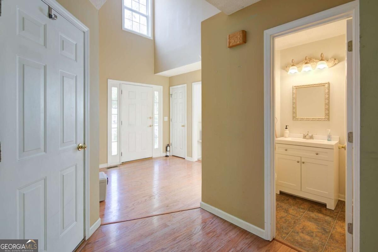
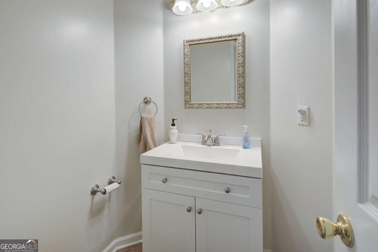
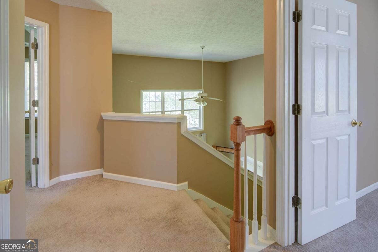
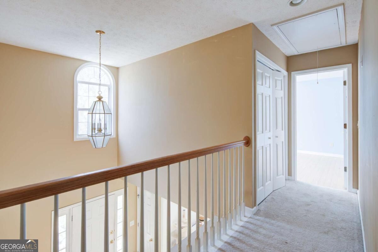
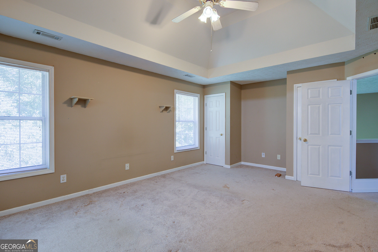
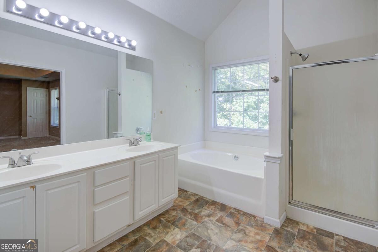
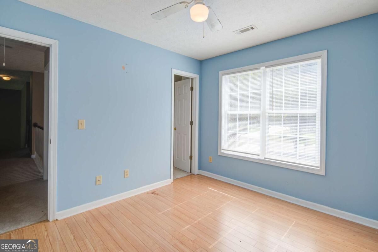
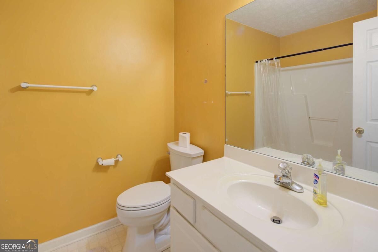
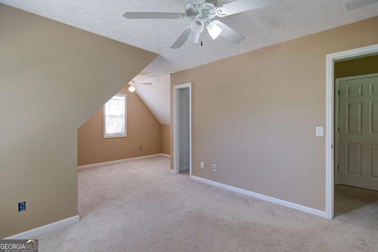
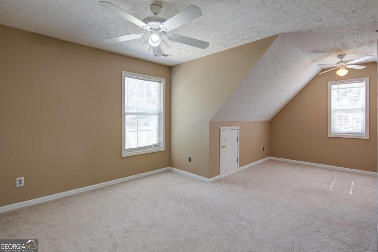
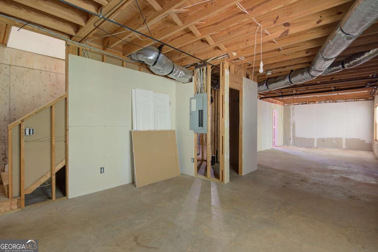
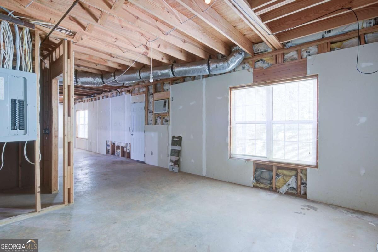
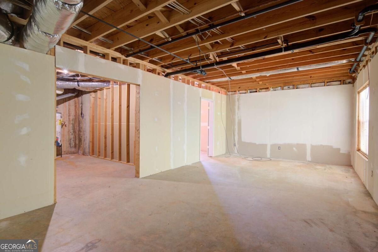
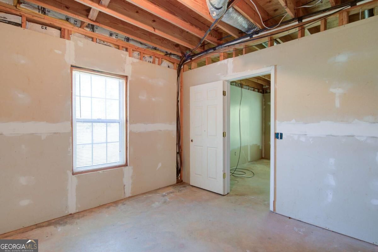
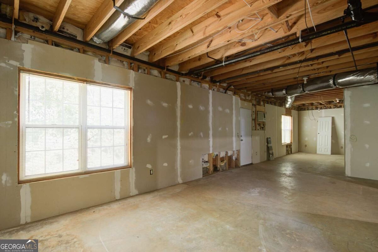
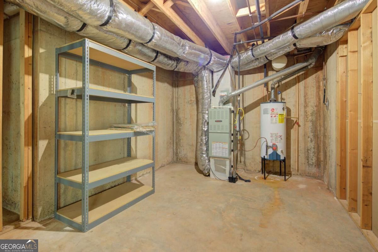
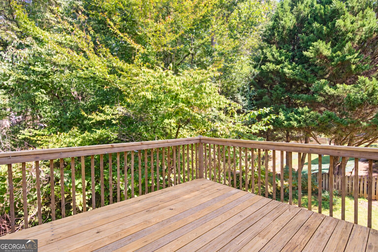
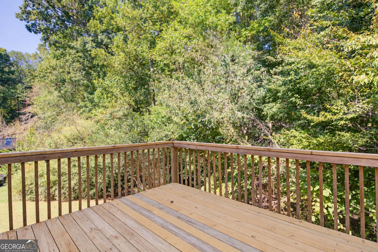
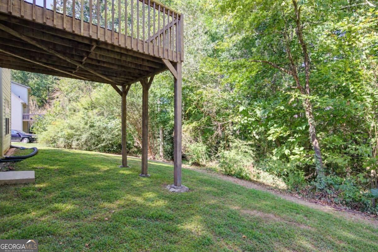
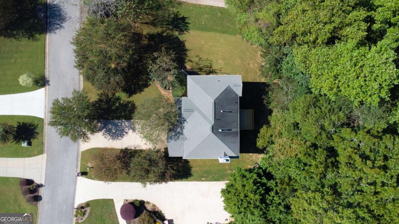
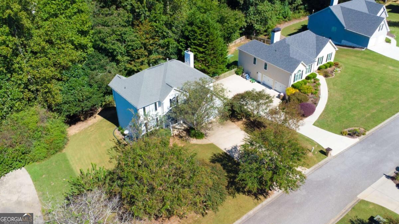
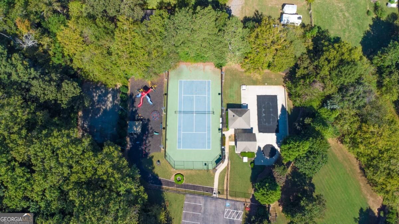
PRICED TO SELL WELL BELOW COMPARABLE HOMES IN THE AREA AND COMMUNITY! Bring your offers and get an excellent opportunity to take advantage of a sweet equity! Situated in a quiet, well-established neighborhood offering a community pool, tennis courts, and playground, this solid 3-bedroom, 2.5-bath home offers plenty of space and potential. The main level features a spacious living room with fireplace, a separate dining room with hardwood flooring, and an open-concept kitchen with abundant cabinetry, generous counter space, gas range, and convenient pantry. An office/den and half bath complete the main level. Upstairs, the generously sized master suite features a coffered ceiling, double vanities, and two closets. Two spacious secondary bedrooms, a full bath, and a conveniently located laundry room complete the upper level. The partially finished basement offers excellent potential for additional living space, with electrical, sheetrock, plumbing rough-ins, and doors already installed. Additional highlights include a welcoming deck and 2-car garage. This is a solid home with great bones that needs updated flooring and potentially fresh paint to make it everything you could want. Priced accordingly with these improvements in mind, it presents a fantastic opportunity to add your personal touches while building equity. Conveniently located just a short drive from Polo Golf & Country Club, Vickery Village, shopping, dining, and much more! Bring your offers and capitalize on the value and potential this home has to offer to someone who wants to make it theirs!! NOTE: AI generated photos included of kitchen redone in white with new counter tops as well as generated pictures of new flooring in the family room.
Details
| MLS # | 10870370 |
|---|---|
| Listing Type | For Sale |
| Style | House |
| HOA Dues | $465 |
| Sub-Type | Resale |
| Status | Active Under Contract |
| Year | 1999 |
| Days On Site | 11 |
| Listing Provided By | Keller Williams North GA Partners | John R. Cook |
Features
| Bed(s) | 3 |
|---|---|
| Bath(s) | 3 Total |
| SQ Feet | 1,956 |
| Basement | Y |
| Story(s) | 2 |
| Acreage | 0.46 |
Interior
| Appliances | Dishwasher, Microwave, Refrigerator |
|---|---|
| Interior Features | Walk-In Closet(s) |
| Cooling | Ceiling Fan(s), Central Air |
| Cooling Yes / No | Yes |
| Heating | Natural Gas |
| Heating Yes / No | Yes |
| Fireplace Yes / No | Yes |
| Fireplaces Total | 1 |
| Fireplace Features | Factory Built, Family Room |
| Room Kitchen Features | Breakfast Area, Pantry |
| Laundry Features | Upper Level |
Exterior
| Lot Features | Other |
|---|---|
| Construction Materials | Vinyl Siding |
| Roof | Composition |
| Fencing | Back Yard, Front Yard |
| Patio And Porch Features | Deck |
| Security Features | Smoke Detector(s) |
Parking
| Attached Garage Yes / No | Yes |
|---|---|
| Garage Yes / No | Yes |
| Parking Features | Garage, Attached |
Utilities
| Utilities | Cable Available, Electricity Available, High Speed Internet, Natural Gas Available, Sewer Available |
|---|---|
| Sewer | Public Sewer |
| Electric | 220 Volts |
Taxes
| Tax Annual Amount | 3690 |
|---|---|
| Tax Year | 2025 |
Location
| Community Features | Playground, Pool, Tennis Court(s), Walk To Schools |
|---|
Area Information
| State | GA |
|---|---|
| County | Forsyth |
| City | Cumming |
| Zip Code | 30028 |
| Area | Forsyth |
| Community Name | Glenbrooke |
| School District | West Forsyth |
| Elementary School | Pooles Mill |
| High School | West Forsyth |
| Listing VS Median (in Glenbrooke) | |
Price: $385,000 low | high Med: $425,000 sqft: 1,956 low | high Med: 2,423 $ / sqft: $197 low | high Med: $175 On site: 11 low | high Med: 68 | |
Market Activity 30028
Request a showing
Request a showing
Contact
Learn More About This Property

Alicia Appling
Coldwell Banker Upchurch Realty
Smart Home Certified, Accredited Buyer Representative, Senior Real Estate Specialist, Certified Residential Specialist, Certified Relocation Residential Specialist, Certified Luxury Home Marketing Specialist, Graduate, REALTOR Institute (706) 202-5033alicia@aliciaappling.com| State | GA |
|---|---|
| County | Forsyth |
| City | Cumming |
| Zip Code | 30028 |
| Area | Forsyth |
| Community Name | Glenbrooke |
| School District | West Forsyth |
| Elementary School | Pooles Mill |
| High School | West Forsyth |
| Listing VS Median (in Glenbrooke) | |
Price: $385,000 low | high Med: $425,000 sqft: 1,956 low | high Med: 2,423 $ / sqft: $197 low | high Med: $175 On site: 11 low | high Med: 68 | |