672 Winding Rose Drive,Hoschton, GA 30548
Hoschton, GA 30548

Description
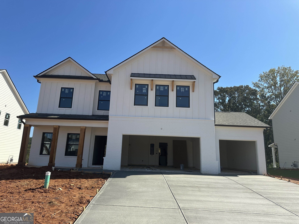
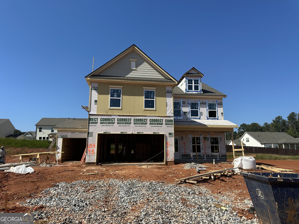
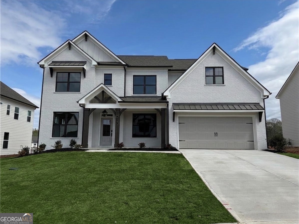
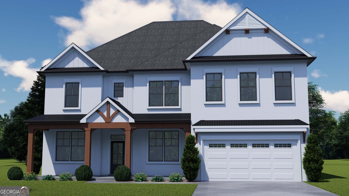
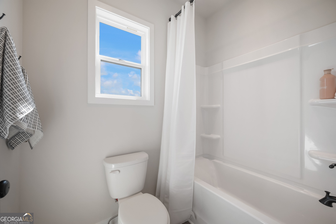
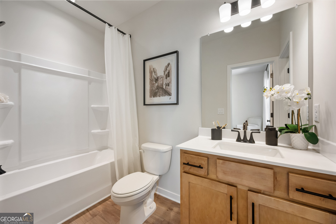
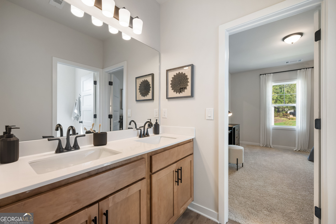
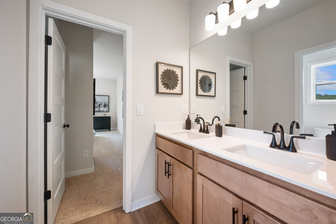
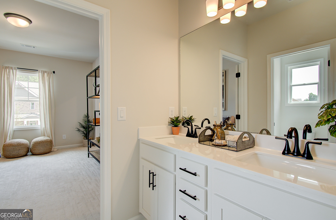
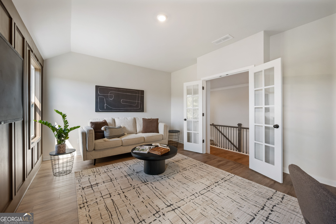
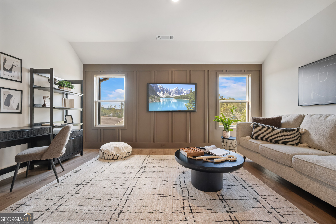
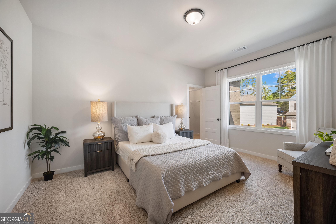
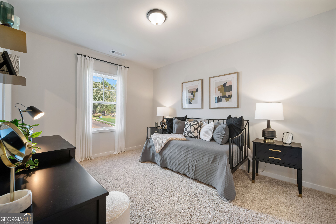
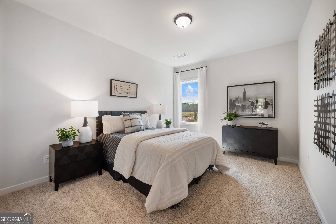
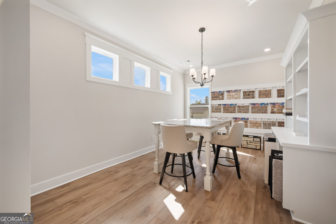
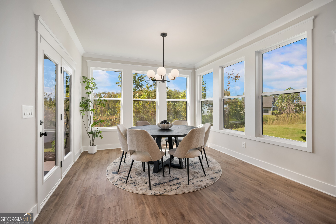
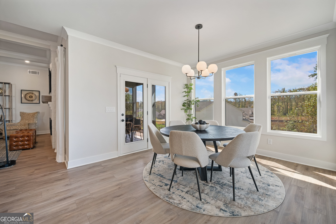
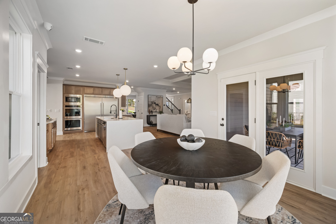
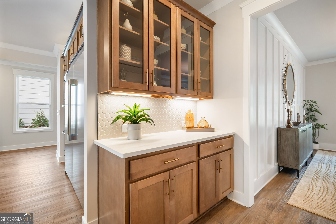
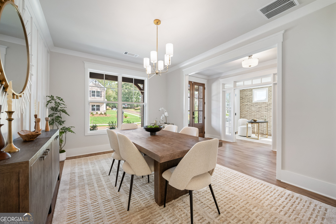
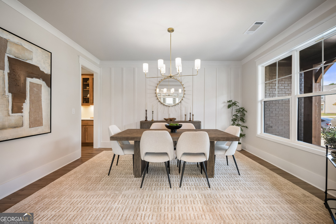
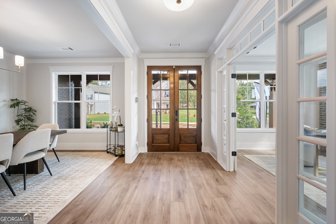
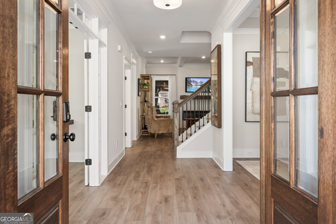
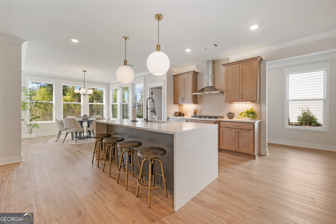
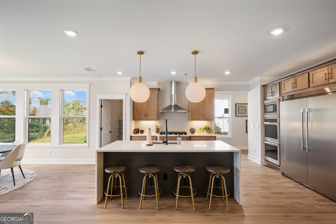
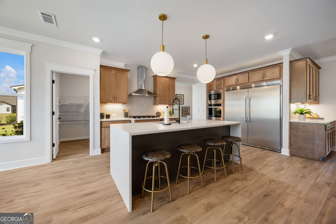
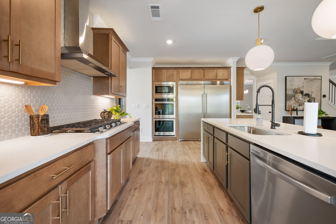
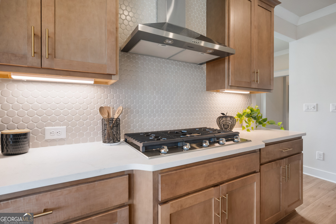
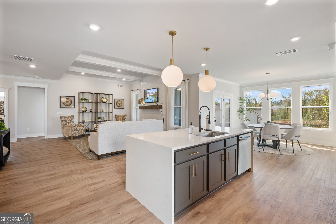
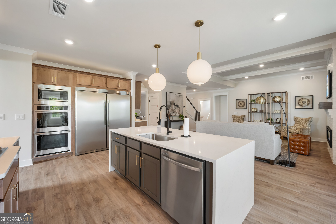
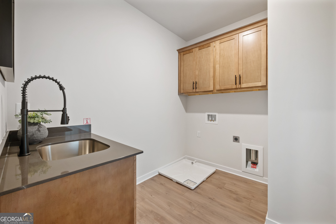
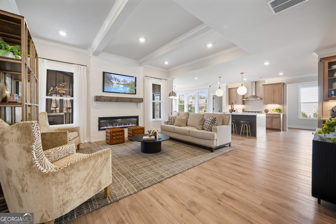
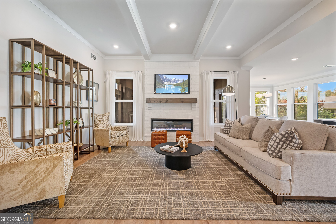
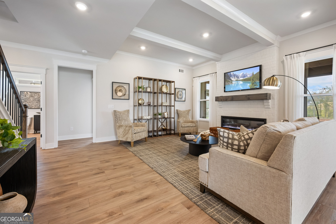
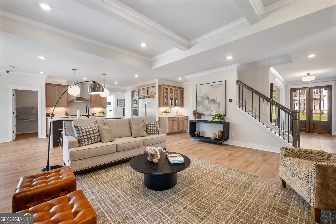
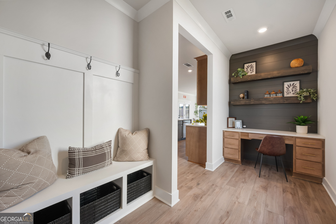
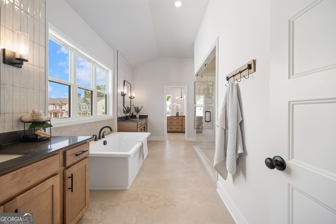
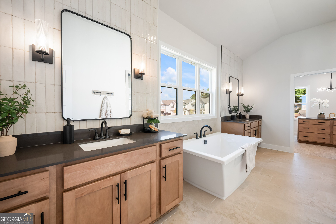
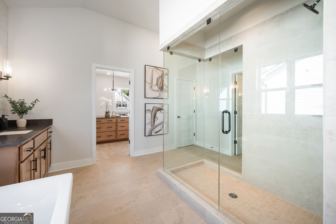
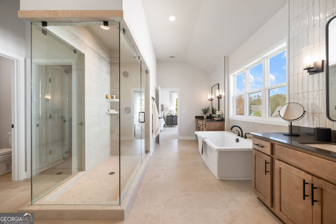
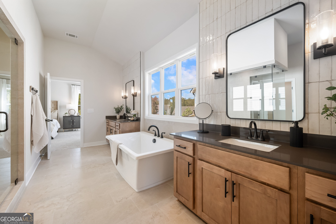
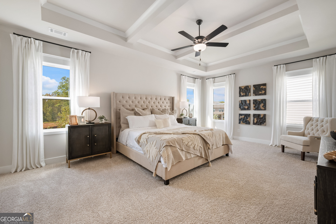
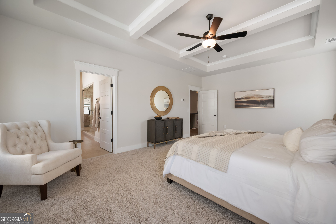
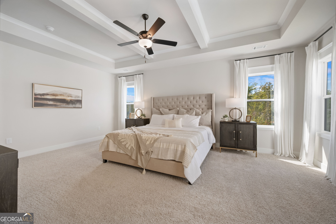
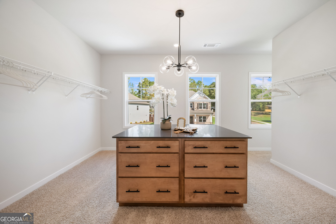
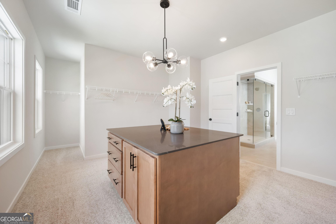
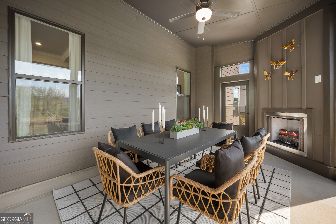
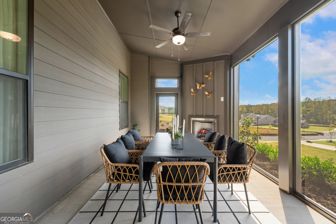
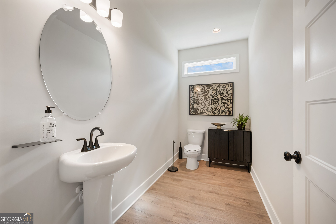
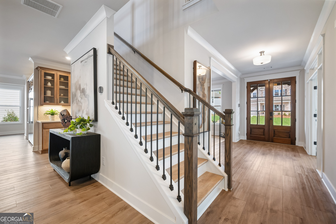
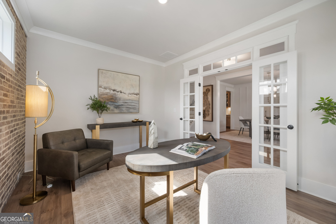
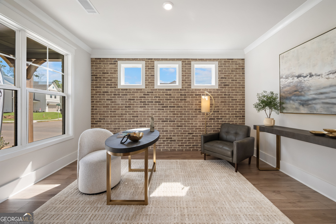
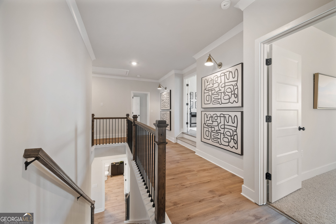
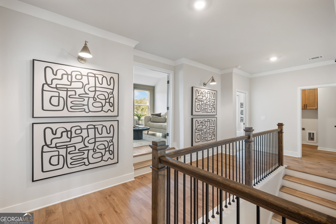
Brookmont Welcome to the Brookmont Plan, a beautifully designed 5-bedroom, 4-bathroom home that combines luxury, functionality, and smart technology all in one thoughtfully crafted layout. This home offers standout features and elegant living spaces for the modern homeowner. Step inside to discover a dramatic Great room with a beam ceiling and cozy fireplace, creating an inviting atmosphere ideal for both relaxation and entertaining. The main level also features: A guest suite with a full bathroom, perfect for visitors or extended family, A private office/study, ideal for remote work, A formal dining room that connects to the butler's pantry, seamlessly connecting to the kitchen, A separate breakfast room for casual meals The gourmet kitchen is the heart of the home, showcasing a large center island with bar stool seating, a HUGE walk-in pantry, and a convenient mudroom with valet station near the garage entrance. Upstairs, unwind in the primary suite, a true retreat featuring: A luxurious tile shower with frameless glass and dual shower heads, A HUGE walk-in closet with Direct access to the laundry room from the bathroom for added convenience The upper level also includes three additional bedrooms, three full bathrooms, and a step-up loft, perfect for a media room, play space, or teen lounge. Enjoy outdoor living year-round on the spacious covered patio, and take advantage of the SMART HOUSE PACKAGE, including a Ring Doorbell, Echo Show 8", Ecobee Thermostat, and Kwikset Halo Smart Front Door Lock for added security and convenience Home is currently under construction Stock Photos. Contact the listing agent today to learn more about our INCREDIBLE buyer incentives!
Details
| MLS # | 10855097 |
|---|---|
| Listing Type | For Sale |
| Style | House |
| HOA Dues | $675 |
| Sub-Type | Resale |
| Status | Pending |
| Year | 2026 |
| Days On Site | 23 |
| Listing Provided By | Chafin Realty, Inc. | Vivian Nation |
Features
| Bed(s) | 5 |
|---|---|
| Bath(s) | 4 Total |
| SQ Feet | 3,530 |
| Story(s) | 2 |
| Acreage | 0.25 |
| Water Front | Yes |
Interior
| Appliances | Cooktop, Dishwasher, Disposal, Gas Water Heater, Microwave, Oven, Stainless Steel Appliance(s) |
|---|---|
| Interior Features | Double Vanity, High Ceilings, Tray Ceiling(s) |
| Cooling | Central Air |
| Cooling Yes / No | Yes |
| Heating | Central, Natural Gas |
| Heating Yes / No | Yes |
| Fireplace Yes / No | Yes |
| Fireplaces Total | 1 |
| Fireplace Features | Factory Built, Family Room |
| Window Features | Double Pane Windows |
| Room Kitchen Features | Kitchen Island, Solid Surface Counters, Walk-in Pantry |
| Room Dining Room Features | Separate Room |
| Laundry Features | Upper Level |
Exterior
| Lot Features | Private |
|---|---|
| Construction Materials | Concrete, Other |
| Roof | Composition |
| Foundation Details | Slab |
| Waterfront Features | No Dock Or Boathouse |
| Patio And Porch Features | Patio, Porch |
| Security Features | Smoke Detector(s) |
Parking
| Attached Garage Yes / No | Yes |
|---|---|
| Garage Yes / No | Yes |
| Parking Features | Garage, Attached, Kitchen Level |
Utilities
| Utilities | Electricity Available, High Speed Internet, Natural Gas Available, Phone Available, Sewer Available, Underground Utilities, Water Available |
|---|---|
| Sewer | Public Sewer |
Taxes
| Tax Annual Amount | 10 |
|---|---|
| Tax Year | 2026 |
Location
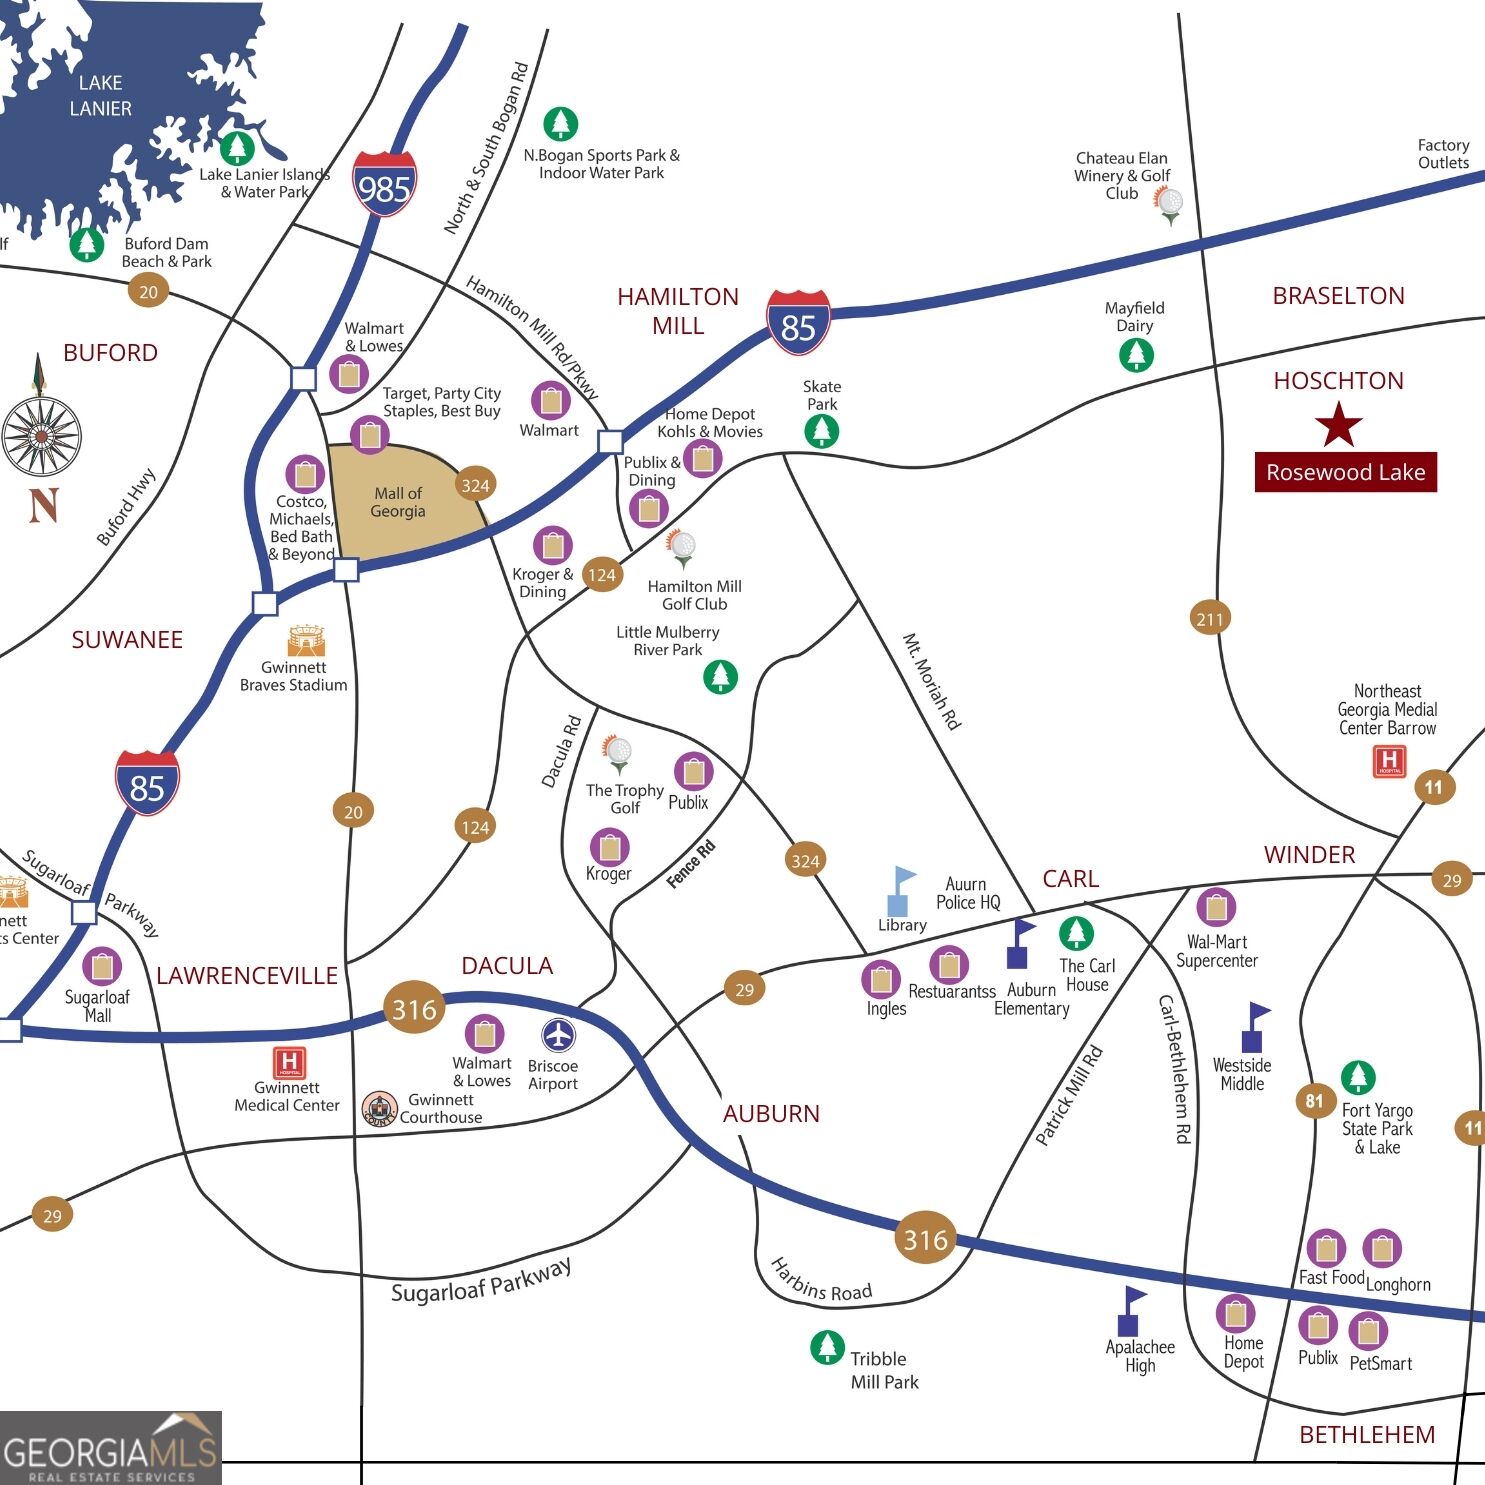
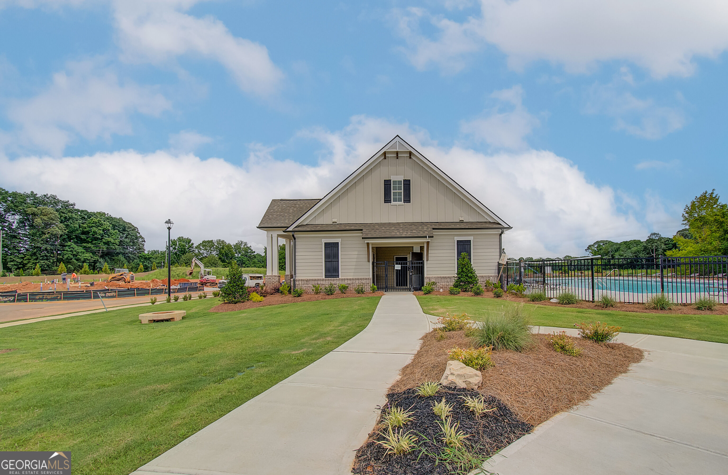
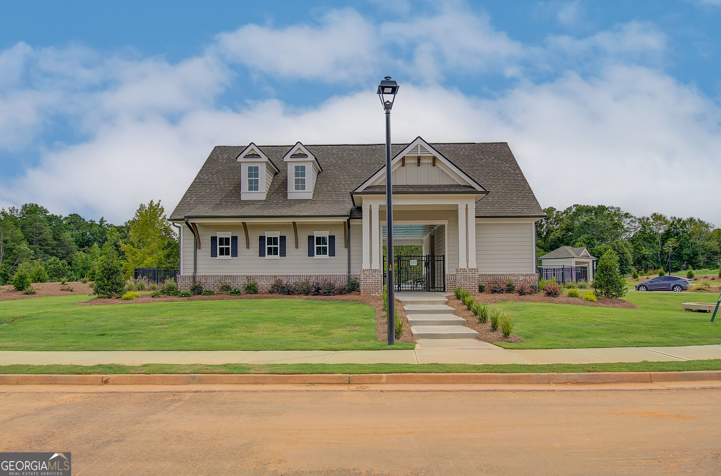
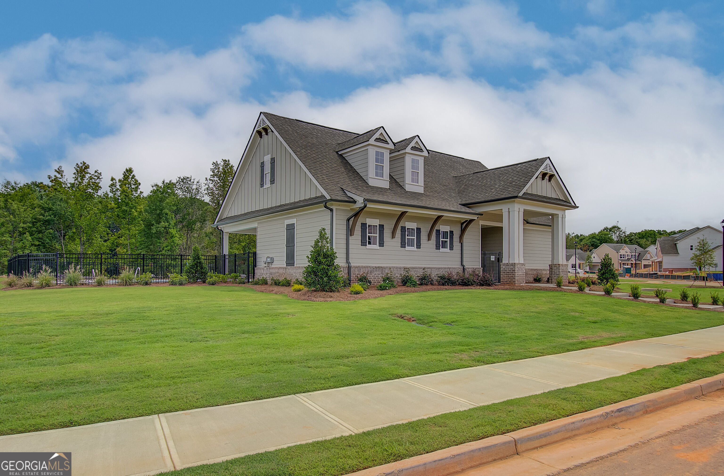
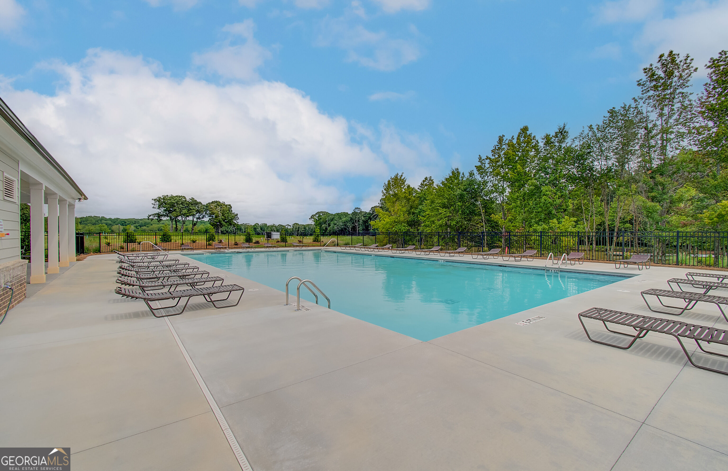
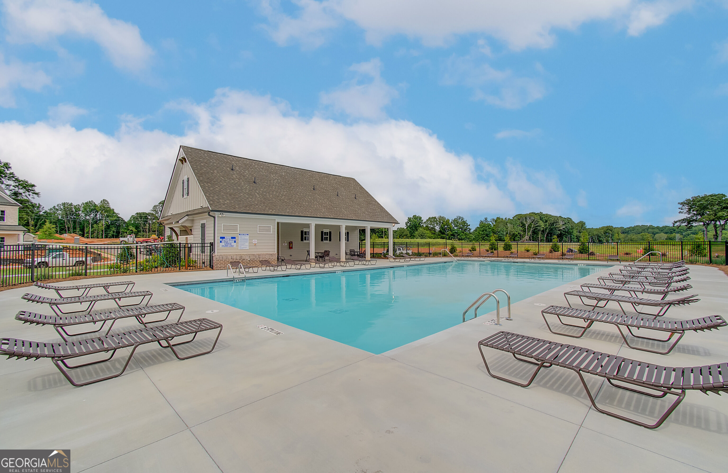
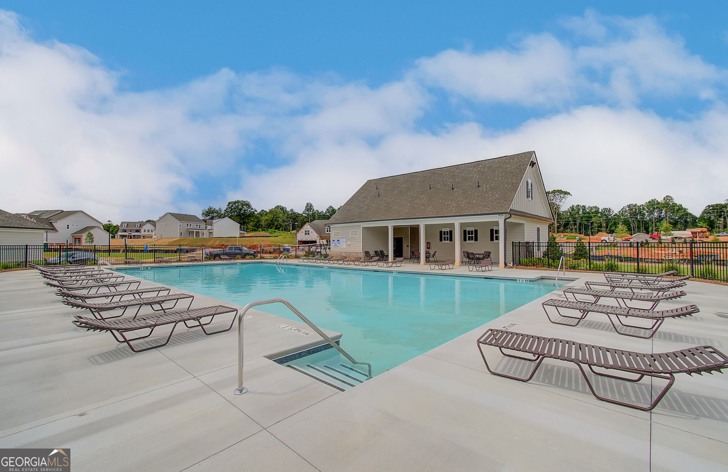
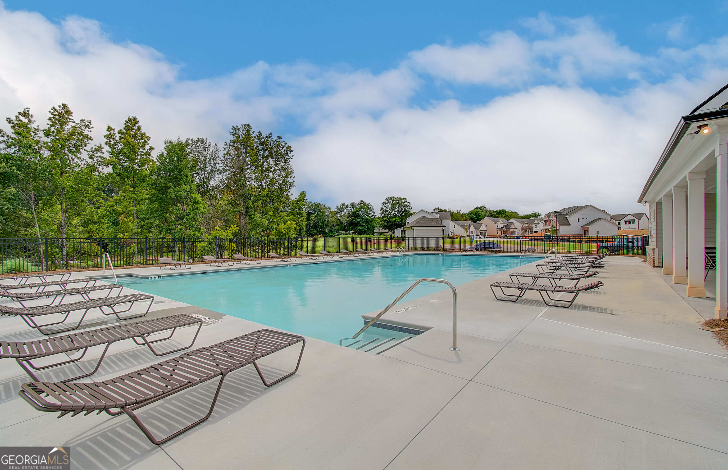
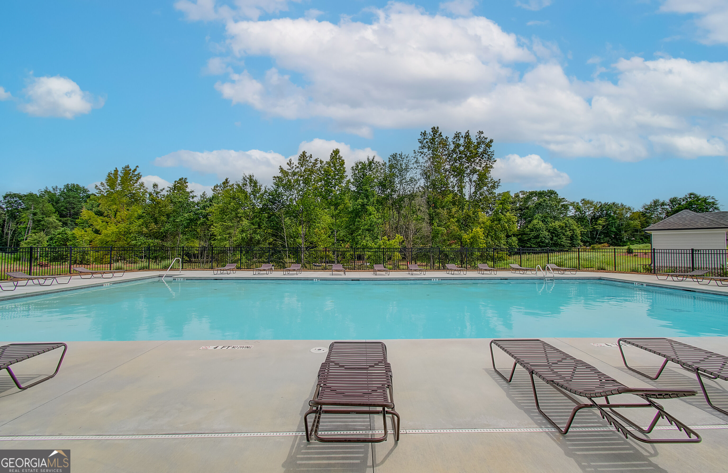
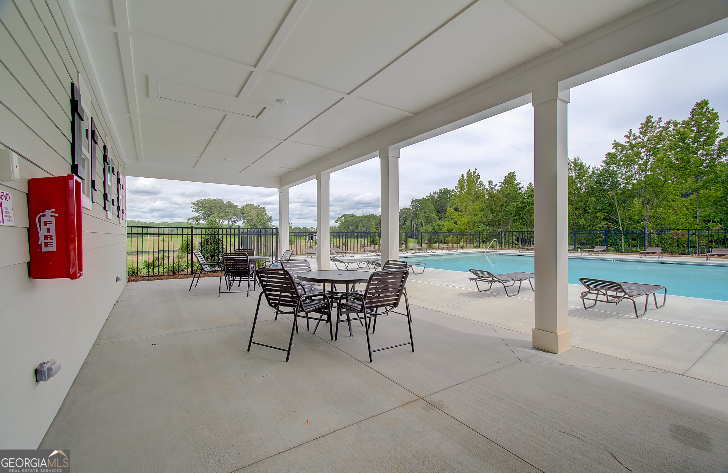
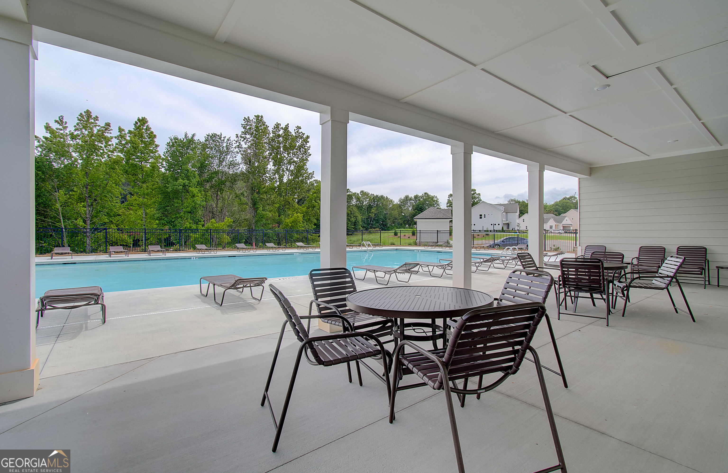
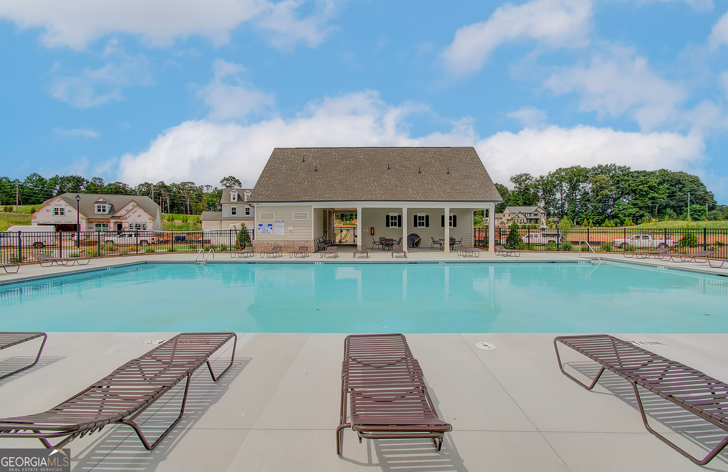
| Community Features | Pool, Sidewalks, Street Lights, Walk To Schools, Near Shopping |
|---|
Area Information
| State | GA |
|---|---|
| County | Jackson |
| City | Hoschton |
| Zip Code | 30548 |
| Area | Jackson |
| Community Name | Rosewood Lake |
| School District | Jackson |
| Elementary School | West Jackson |
| High School | Jackson |
| Listing VS Median (in Rosewood Lake) | |
Price: $639,918 low | high Med: $553,756 sqft: 3,530 low | high Med: 3,132 $ / sqft: $181 low | high Med: $177 On site: 23 low | high Med: 189 | |
Market Activity 30548
Request a showing
Request a showing
Contact
Learn More About This Property

Alicia Appling
Coldwell Banker Upchurch Realty
Smart Home Certified, Accredited Buyer Representative, Senior Real Estate Specialist, Certified Residential Specialist, Certified Relocation Residential Specialist, Certified Luxury Home Marketing Specialist, Graduate, REALTOR Institute (706) 202-5033alicia@aliciaappling.com| State | GA |
|---|---|
| County | Jackson |
| City | Hoschton |
| Zip Code | 30548 |
| Area | Jackson |
| Community Name | Rosewood Lake |
| School District | Jackson |
| Elementary School | West Jackson |
| High School | Jackson |
| Listing VS Median (in Rosewood Lake) | |
Price: $639,918 low | high Med: $553,756 sqft: 3,530 low | high Med: 3,132 $ / sqft: $181 low | high Med: $177 On site: 23 low | high Med: 189 | |