
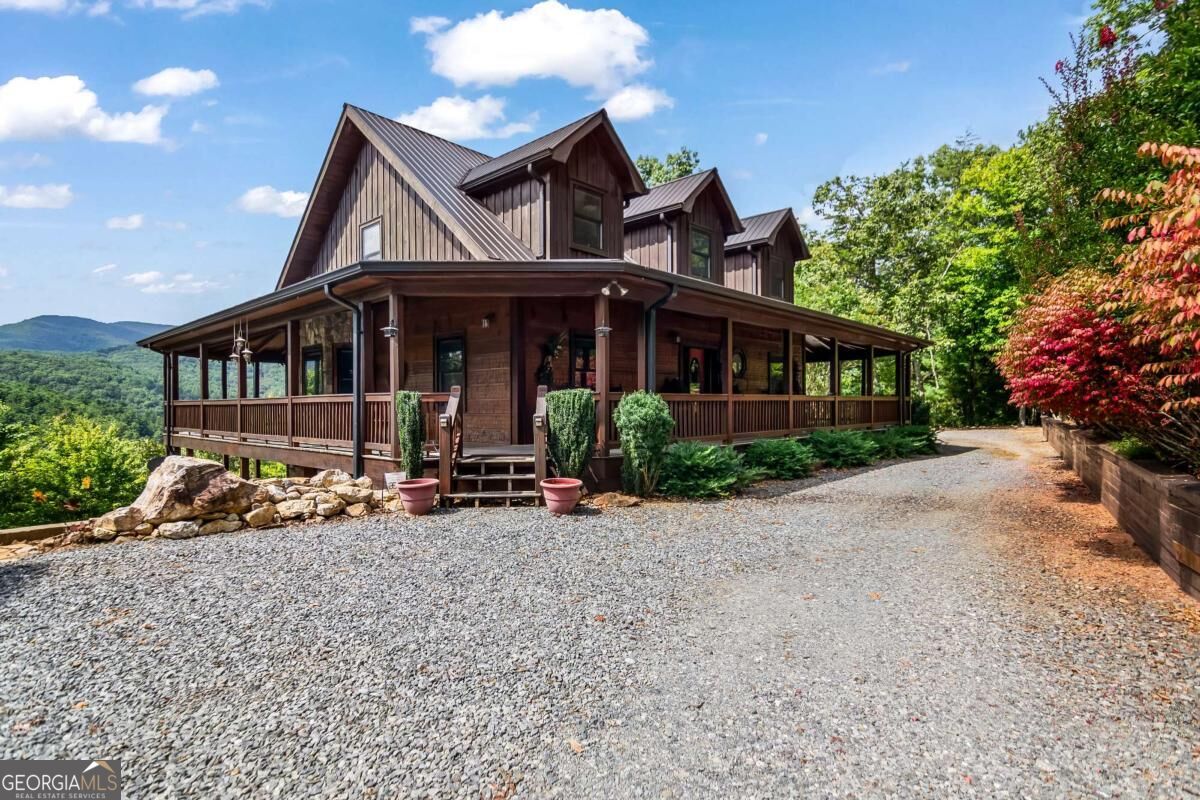
671 Stover Knob Trail,Cherry Log, GA 30522
Cherry Log, GA 30522



Description
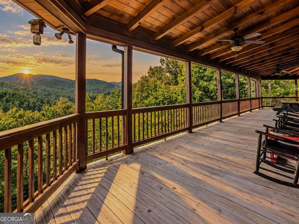
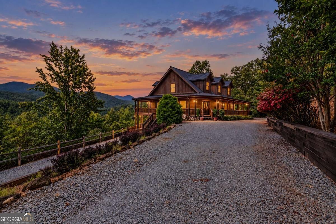
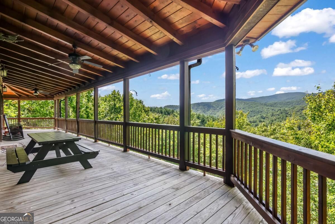
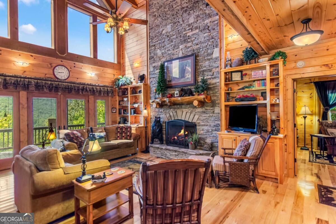
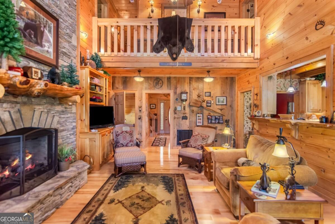
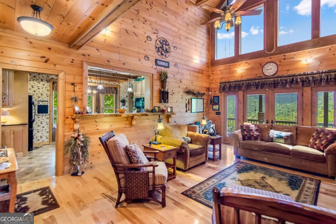
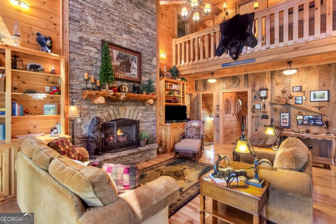
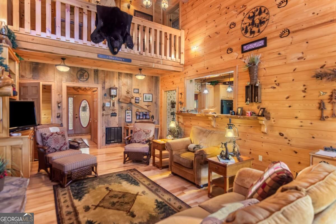
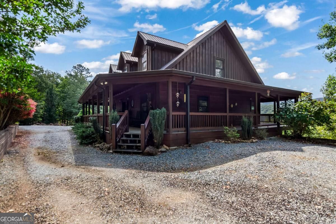
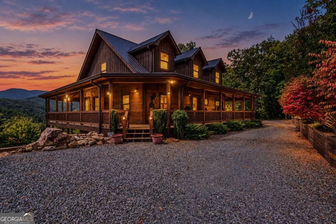
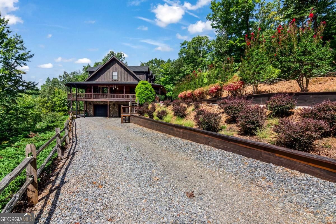
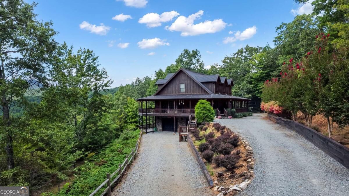
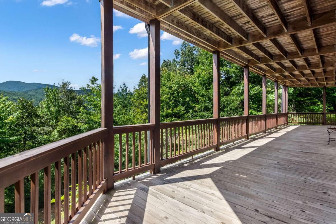
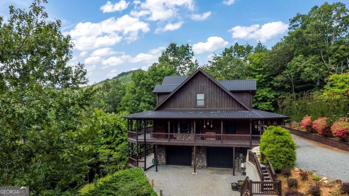
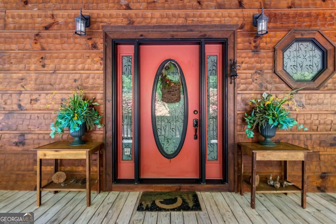
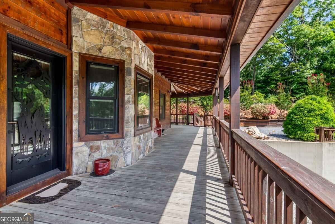
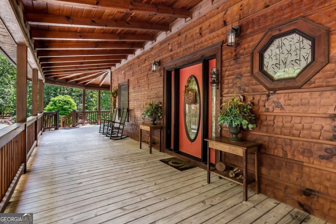
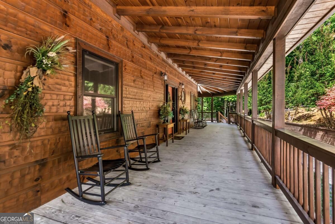
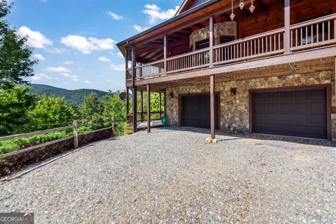
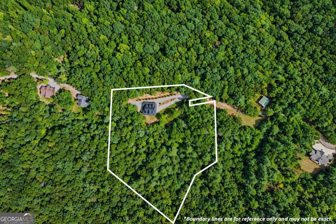
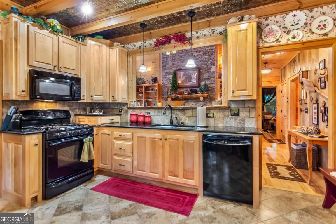
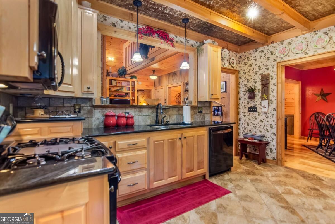
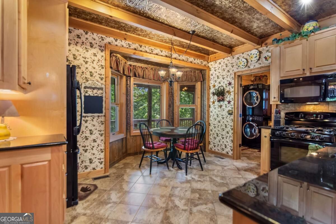
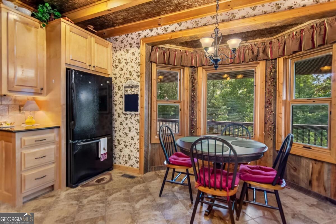
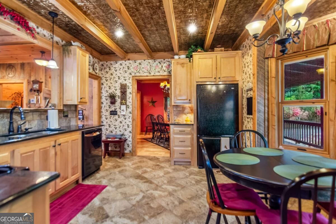
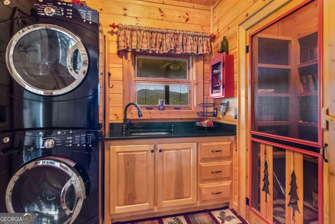
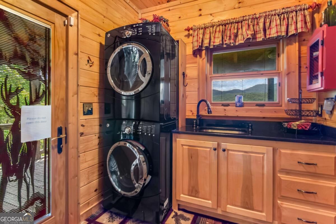
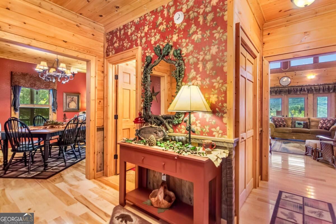
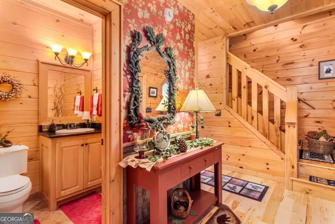
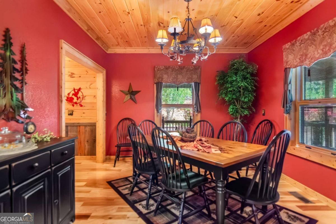
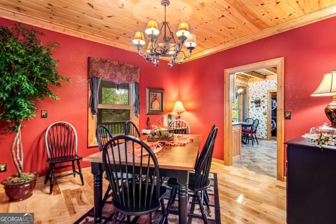
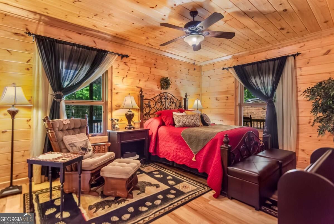
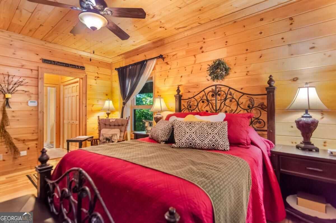
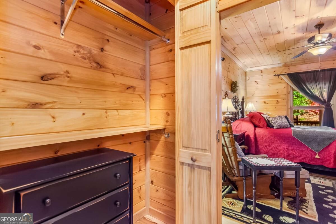
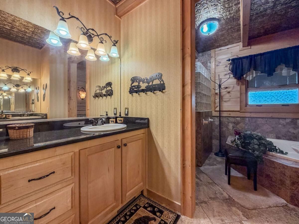
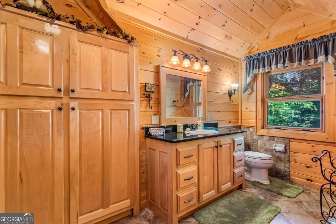
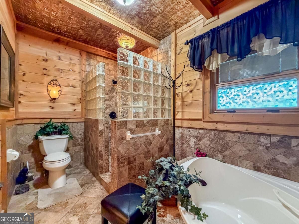
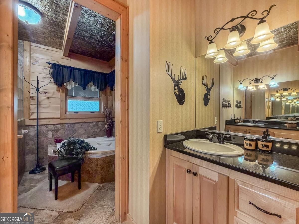
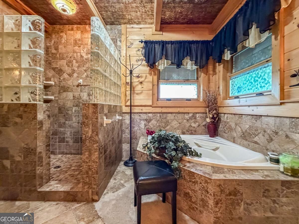
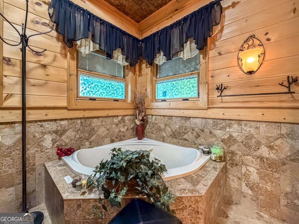
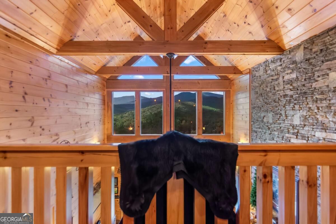
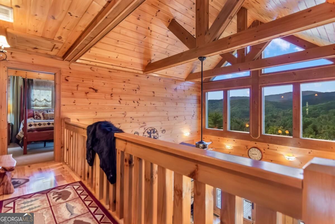
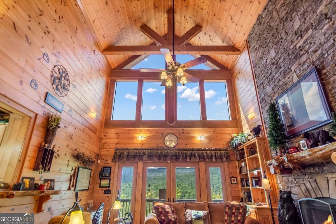
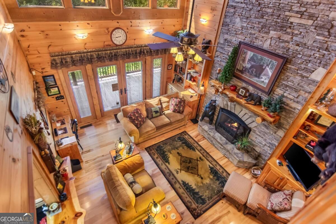
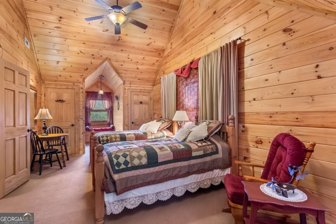
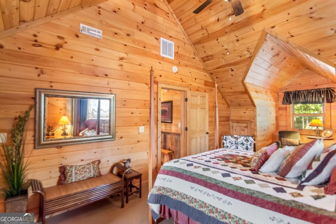
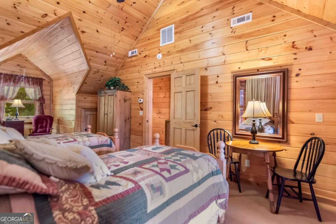
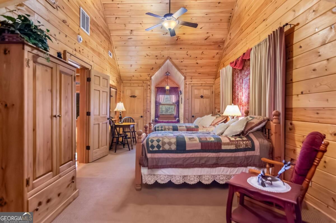
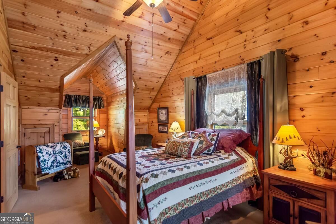
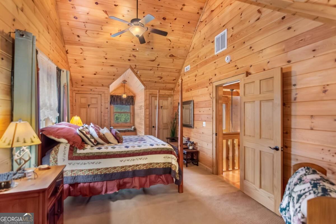
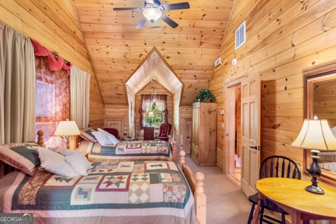
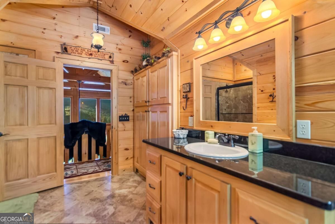
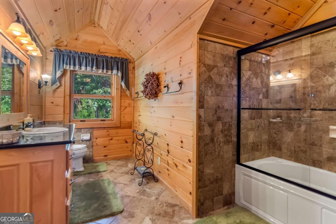
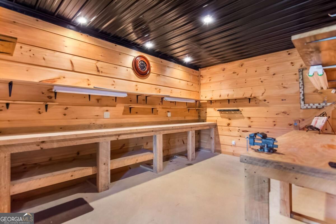
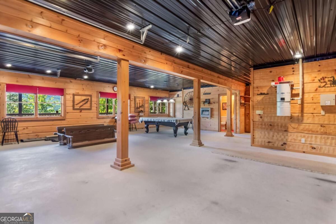
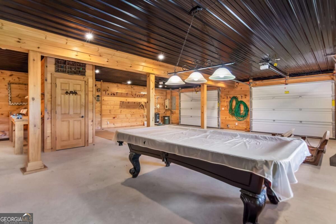
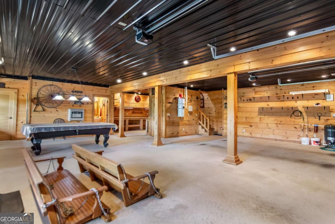
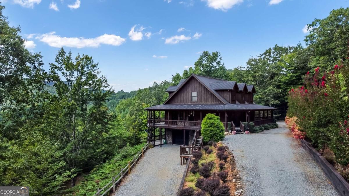
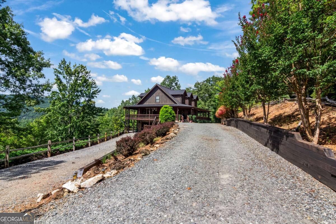
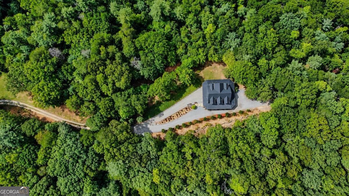
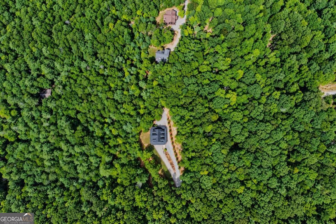
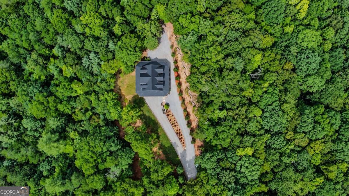
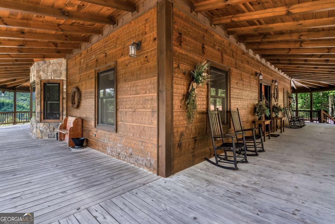
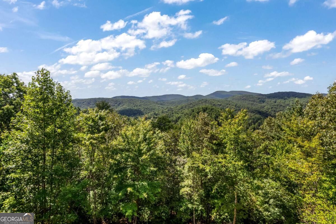
Enjoy million-dollar-year-round views for under a million! This custom-built home is beautifully situated on 6.21 unrestricted, private acres near the highly sought after Aska Adventure Area and Toccoa River. This 3 bedroom, 2 full bath and 2 half bath home offers quality craftsmanship throughout, including Pella windows, beautiful hardwood floors and soaring cathedral ceilings. The kitchen features a butlers pantry and flows easily into the living and dining areas with a separate dining room perfect for entertaining. The primary bedroom and laundry are conveniently located on the main level. Step outside to the wraparound porch, where you can relax and take in the peaceful mountain setting and views. The partially finished basement currently provides a garage area, workshop and half bath but offers tremendous potential to create additional finished living space - ideal for a family room, game room or guest space. Call today for an appointment to view this amazing property where mountain views, privacy and outdoor adventure come together in one beautiful property.
Details
| MLS # | 10849811 |
|---|---|
| Listing Type | For Sale |
| Style | House |
| Sub-Type | Resale |
| Status | Active |
| Year | 2008 |
| Days On Site | 30 |
| Listing Provided By | ReMax Town & Ctry-Downtown | Kellie Nuckolls |
Features
| Bed(s) | 3 |
|---|---|
| Bath(s) | 4 Total |
| SQ Feet | 3,535 |
| Basement | Y |
| Acreage | 6.21 |
| Property View | Yes |
Interior
| Appliances | Dishwasher, Disposal, Dryer, Microwave, Refrigerator, Stainless Steel Appliance(s), Washer |
|---|---|
| Interior Features | Central Vacuum, Master On Main Level, Split Foyer, Entrance Foyer |
| Cooling | Ceiling Fan(s), Central Air, Electric |
| Cooling Yes / No | Yes |
| Heating | Central, Dual |
| Heating Yes / No | Yes |
| Fireplace Yes / No | Yes |
| Fireplaces Total | 1 |
| Fireplace Features | Gas Log |
| Room Kitchen Features | Breakfast Area, Pantry |
| Room Dining Room Features | Separate Room |
| Laundry Features | Laundry Closet |
Exterior
| Exterior Features | Balcony |
|---|---|
| Lot Features | Open Lot, Private, Sloped |
| Construction Materials | Log, Stone, Wood Siding |
| Roof | Metal |
| Foundation Details | Block |
| Patio And Porch Features | Deck |
Parking
| Attached Garage Yes / No | Yes |
|---|---|
| Garage Yes / No | Yes |
| Parking Features | Garage, Basement |
Utilities
| Utilities | High Speed Internet |
|---|---|
| Sewer | Septic Tank |
Taxes
| Tax Annual Amount | 2416.93 |
|---|---|
| Tax Year | 0 |
Location
| Community Features | None |
|---|
Area Information
| State | GA |
|---|---|
| County | Fannin |
| City | Cherry Log |
| Zip Code | 30522 |
| Area | Fannin |
| School District | Fannin |
| Elementary School | Blue Ridge |
| High School | Fannin |
| Listing VS Median (in 30522) | |
Price: $995,000 low | high Med: $565,000 sqft: 3,535 low | high Med: 2,240 $ / sqft: $281 low | high Med: $252 On site: 30 low | high Med: 6 | |
Market Activity 30522
Request a showing
Request a showing
Contact
Learn More About This Property

Alicia Appling
Coldwell Banker Upchurch Realty
Smart Home Certified, Accredited Buyer Representative, Senior Real Estate Specialist, Certified Residential Specialist, Certified Relocation Residential Specialist, Certified Luxury Home Marketing Specialist, Graduate, REALTOR Institute (706) 202-5033alicia@aliciaappling.com| State | GA |
|---|---|
| County | Fannin |
| City | Cherry Log |
| Zip Code | 30522 |
| Area | Fannin |
| School District | Fannin |
| Elementary School | Blue Ridge |
| High School | Fannin |
| Listing VS Median (in 30522) | |
Price: $995,000 low | high Med: $565,000 sqft: 3,535 low | high Med: 2,240 $ / sqft: $281 low | high Med: $252 On site: 30 low | high Med: 6 | |
 | $1,200,00014 Riverbend ManorBlue Ridge, GA 30513 |