New Listing
67 Homesite Jericho Way,Newnan, GA 30263
Newnan, GA 30263

Description
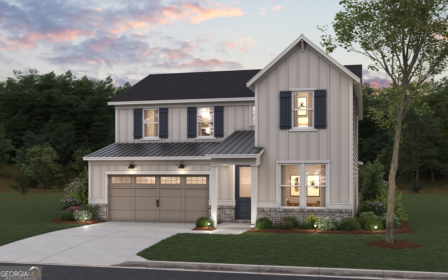
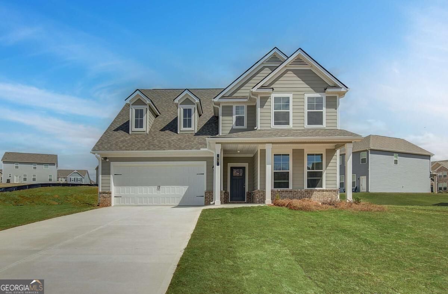
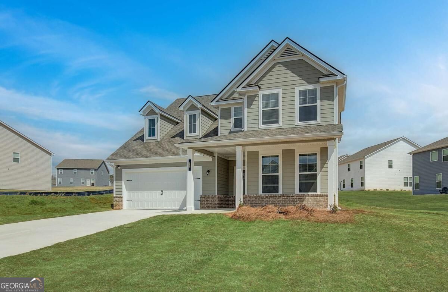
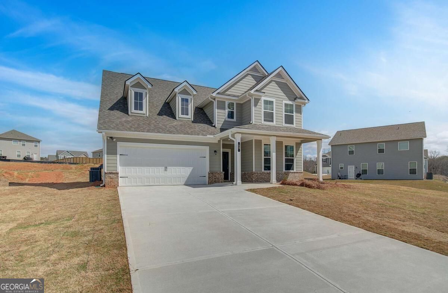
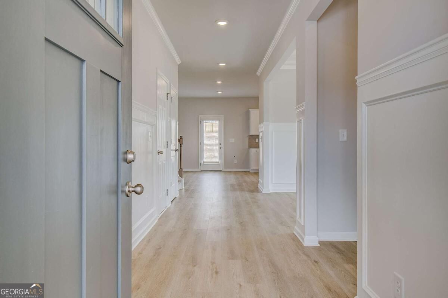
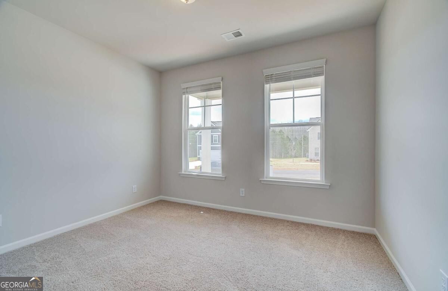
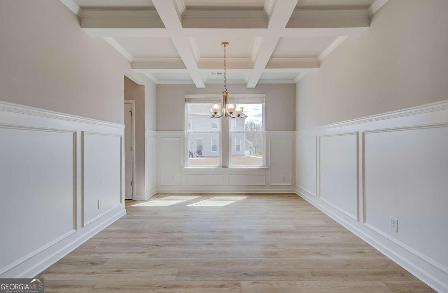
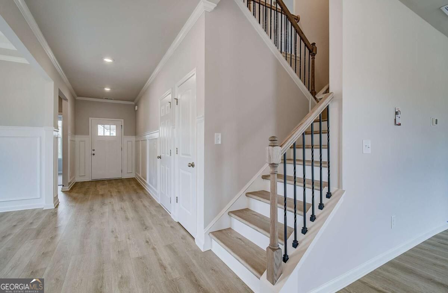
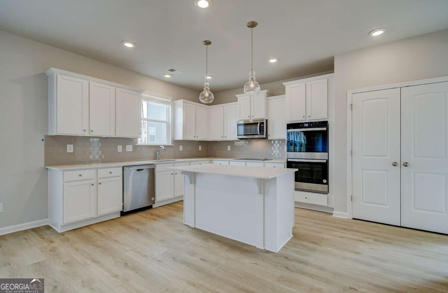
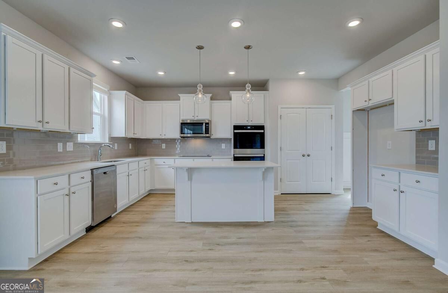
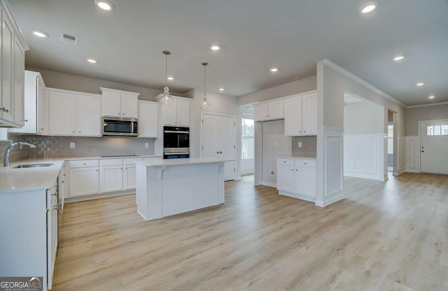
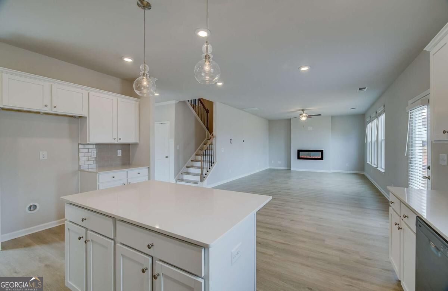
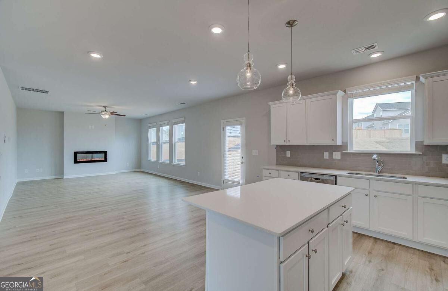
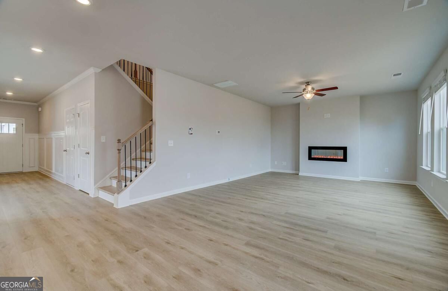
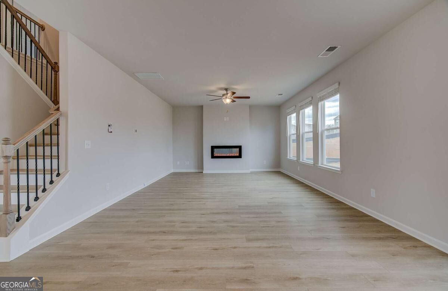
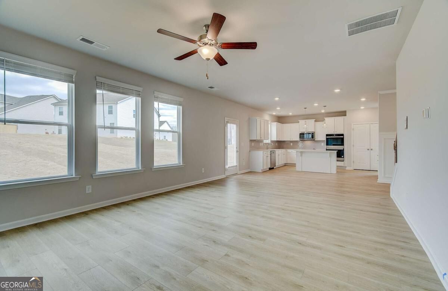
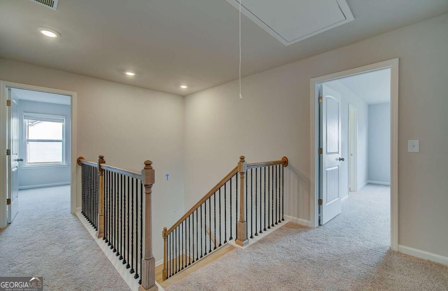
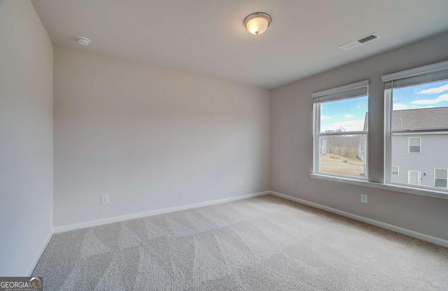
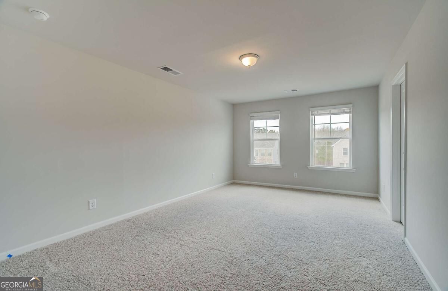
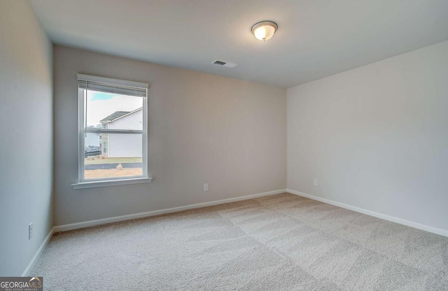
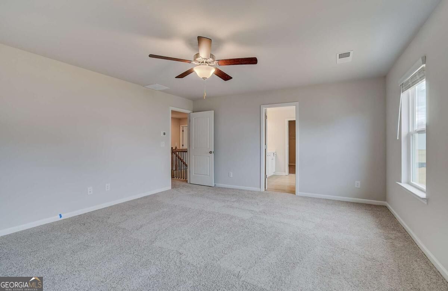
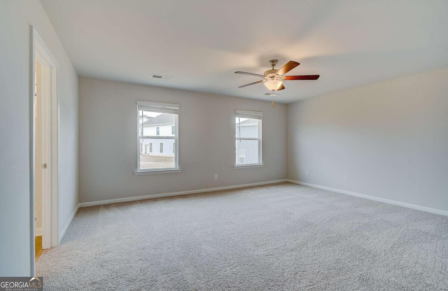
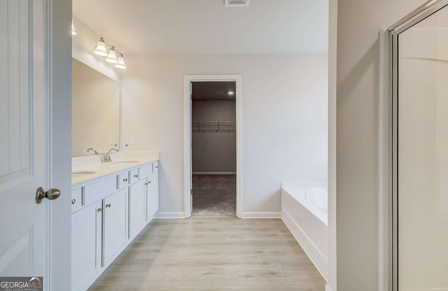
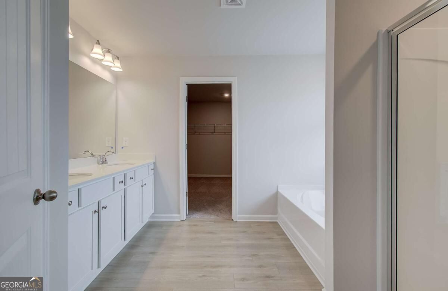
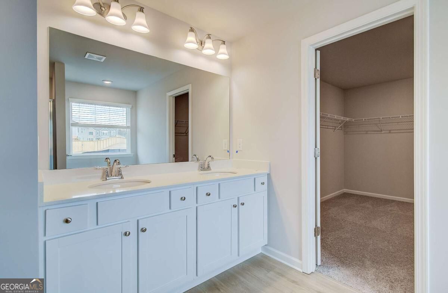
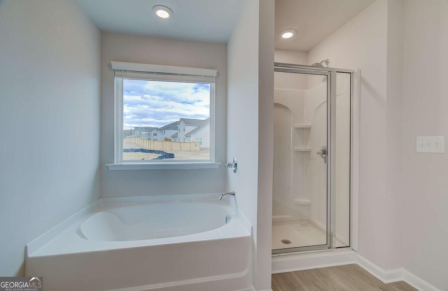
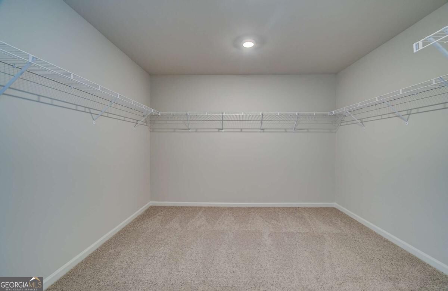
Welcome to the Drayton floor plan on Homesite 67 in Chapel Hill by DRB Homes, offering the perfect combination of space, comfort, and modern design. This thoughtfully designed home features five bedrooms and three full bathrooms, including a convenient guest bedroom and full bath on the main level, ideal for visitors, a home office, or multi-generational living. The heart of the home is the open-concept kitchen, complete with a large center island and breakfast area that overlooks the spacious family room, creating an inviting space for everyday living and entertaining. A separate dining room provides the perfect setting for holiday gatherings, dinner parties, and special occasions. Upstairs, the private owner's suite serves as a relaxing retreat, featuring a spacious walk-in closet and an en suite bath with dual vanities and a walk-in shower. Three additional secondary bedrooms, a full bathroom, a versatile loft, and a conveniently located laundry room complete the second level, offering plenty of room for today's lifestyle. Step outside to enjoy the rear deck, providing the perfect place to unwind, grill, or gather with family and friends. With its flexible floor plan, generous living spaces, and desirable location within Chapel Hill, the Drayton is a home designed to fit the way you live. Photos are representative of the floor plan and may not reflect the actual home. Please note: If the buyer is represented by a broker/agent, DRB REQUIRES the buyer's broker/agent to be present during the initial meeting with DRB's sales personnel to ensure proper representation.
Details
| MLS # | 10873546 |
|---|---|
| Listing Type | For Sale |
| Style | House |
| HOA Dues | $600 |
| Sub-Type | Resale |
| Status | Active |
| Year | 2026 |
| Days On Site | 6 |
| Listing Provided By | DRB Group Georgia LLC | null DRB Team Listings |
Features
| Bed(s) | 5 |
|---|---|
| Bath(s) | 3 Total |
| SQ Feet | 2,757 |
| Story(s) | 2 |
| Water Front | Yes |
| Property View | Yes |
Interior
| Appliances | Dishwasher, Disposal, Electric Water Heater, Microwave |
|---|---|
| Interior Features | High Ceilings, Vaulted Ceiling(s), Walk-In Closet(s) |
| Cooling | Ceiling Fan(s), Central Air, Electric |
| Cooling Yes / No | Yes |
| Heating | Central, Electric |
| Heating Yes / No | Yes |
| Fireplace Yes / No | Yes |
| Fireplaces Total | 1 |
| Fireplace Features | Factory Built, Family Room |
| Window Features | Double Pane Windows |
| Room Kitchen Features | Breakfast Area, Breakfast Room, Kitchen Island, Pantry, Solid Surface Counters |
| Laundry Features | Upper Level |
Exterior
| Lot Features | Other |
|---|---|
| Construction Materials | Concrete |
| Roof | Composition |
| Foundation Details | Slab |
| Waterfront Features | Pond |
| Patio And Porch Features | Deck |
| Security Features | Carbon Monoxide Detector(s), Smoke Detector(s) |
Parking
| Attached Garage Yes / No | No |
|---|---|
| Garage Yes / No | Yes |
| Parking Features | Garage |
Utilities
| Utilities | Cable Available, Electricity Available, High Speed Internet, Phone Available, Sewer Available, Underground Utilities, Water Available |
|---|---|
| Sewer | Public Sewer |
Taxes
| Tax Annual Amount | 100 |
|---|---|
| Tax Year | 2023 |
Location
| Community Features | Clubhouse |
|---|
Area Information
| State | GA |
|---|---|
| County | Coweta |
| City | Newnan |
| Zip Code | 30263 |
| Area | Coweta |
| Community Name | Chapel Hill |
| School District | Newnan |
| Elementary School | Western |
| High School | Newnan |
| Listing VS Median (in Chapel Hill) | |
Price: $399,993 low | high Med: $255,000 sqft: 2,757 low | high Med: 1,877 $ / sqft: $145 low | high Med: $136 On site: 6 low | high Med: 22 | |
Market Activity 30263
Request a showing
Request a showing
Contact
Learn More About This Property

Alicia Appling
Coldwell Banker Upchurch Realty
Smart Home Certified, Accredited Buyer Representative, Senior Real Estate Specialist, Certified Residential Specialist, Certified Relocation Residential Specialist, Certified Luxury Home Marketing Specialist, Graduate, REALTOR Institute (706) 202-5033alicia@aliciaappling.com| State | GA |
|---|---|
| County | Coweta |
| City | Newnan |
| Zip Code | 30263 |
| Area | Coweta |
| Community Name | Chapel Hill |
| School District | Newnan |
| Elementary School | Western |
| High School | Newnan |
| Listing VS Median (in Chapel Hill) | |
Price: $399,993 low | high Med: $255,000 sqft: 2,757 low | high Med: 1,877 $ / sqft: $145 low | high Med: $136 On site: 6 low | high Med: 22 | |