
$399,900 $2,147 est/mo Sourced by Back At You
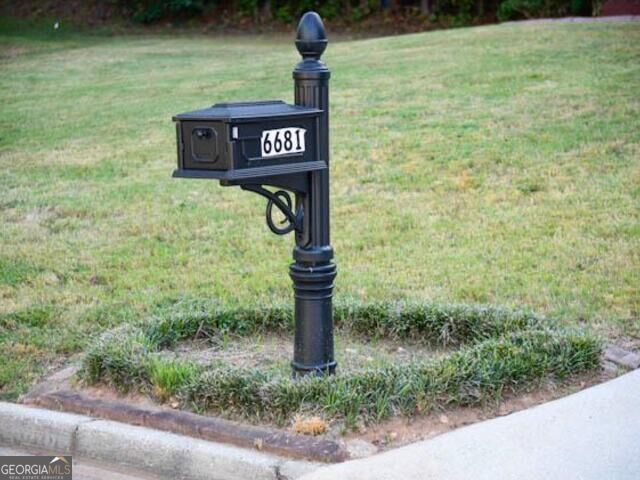
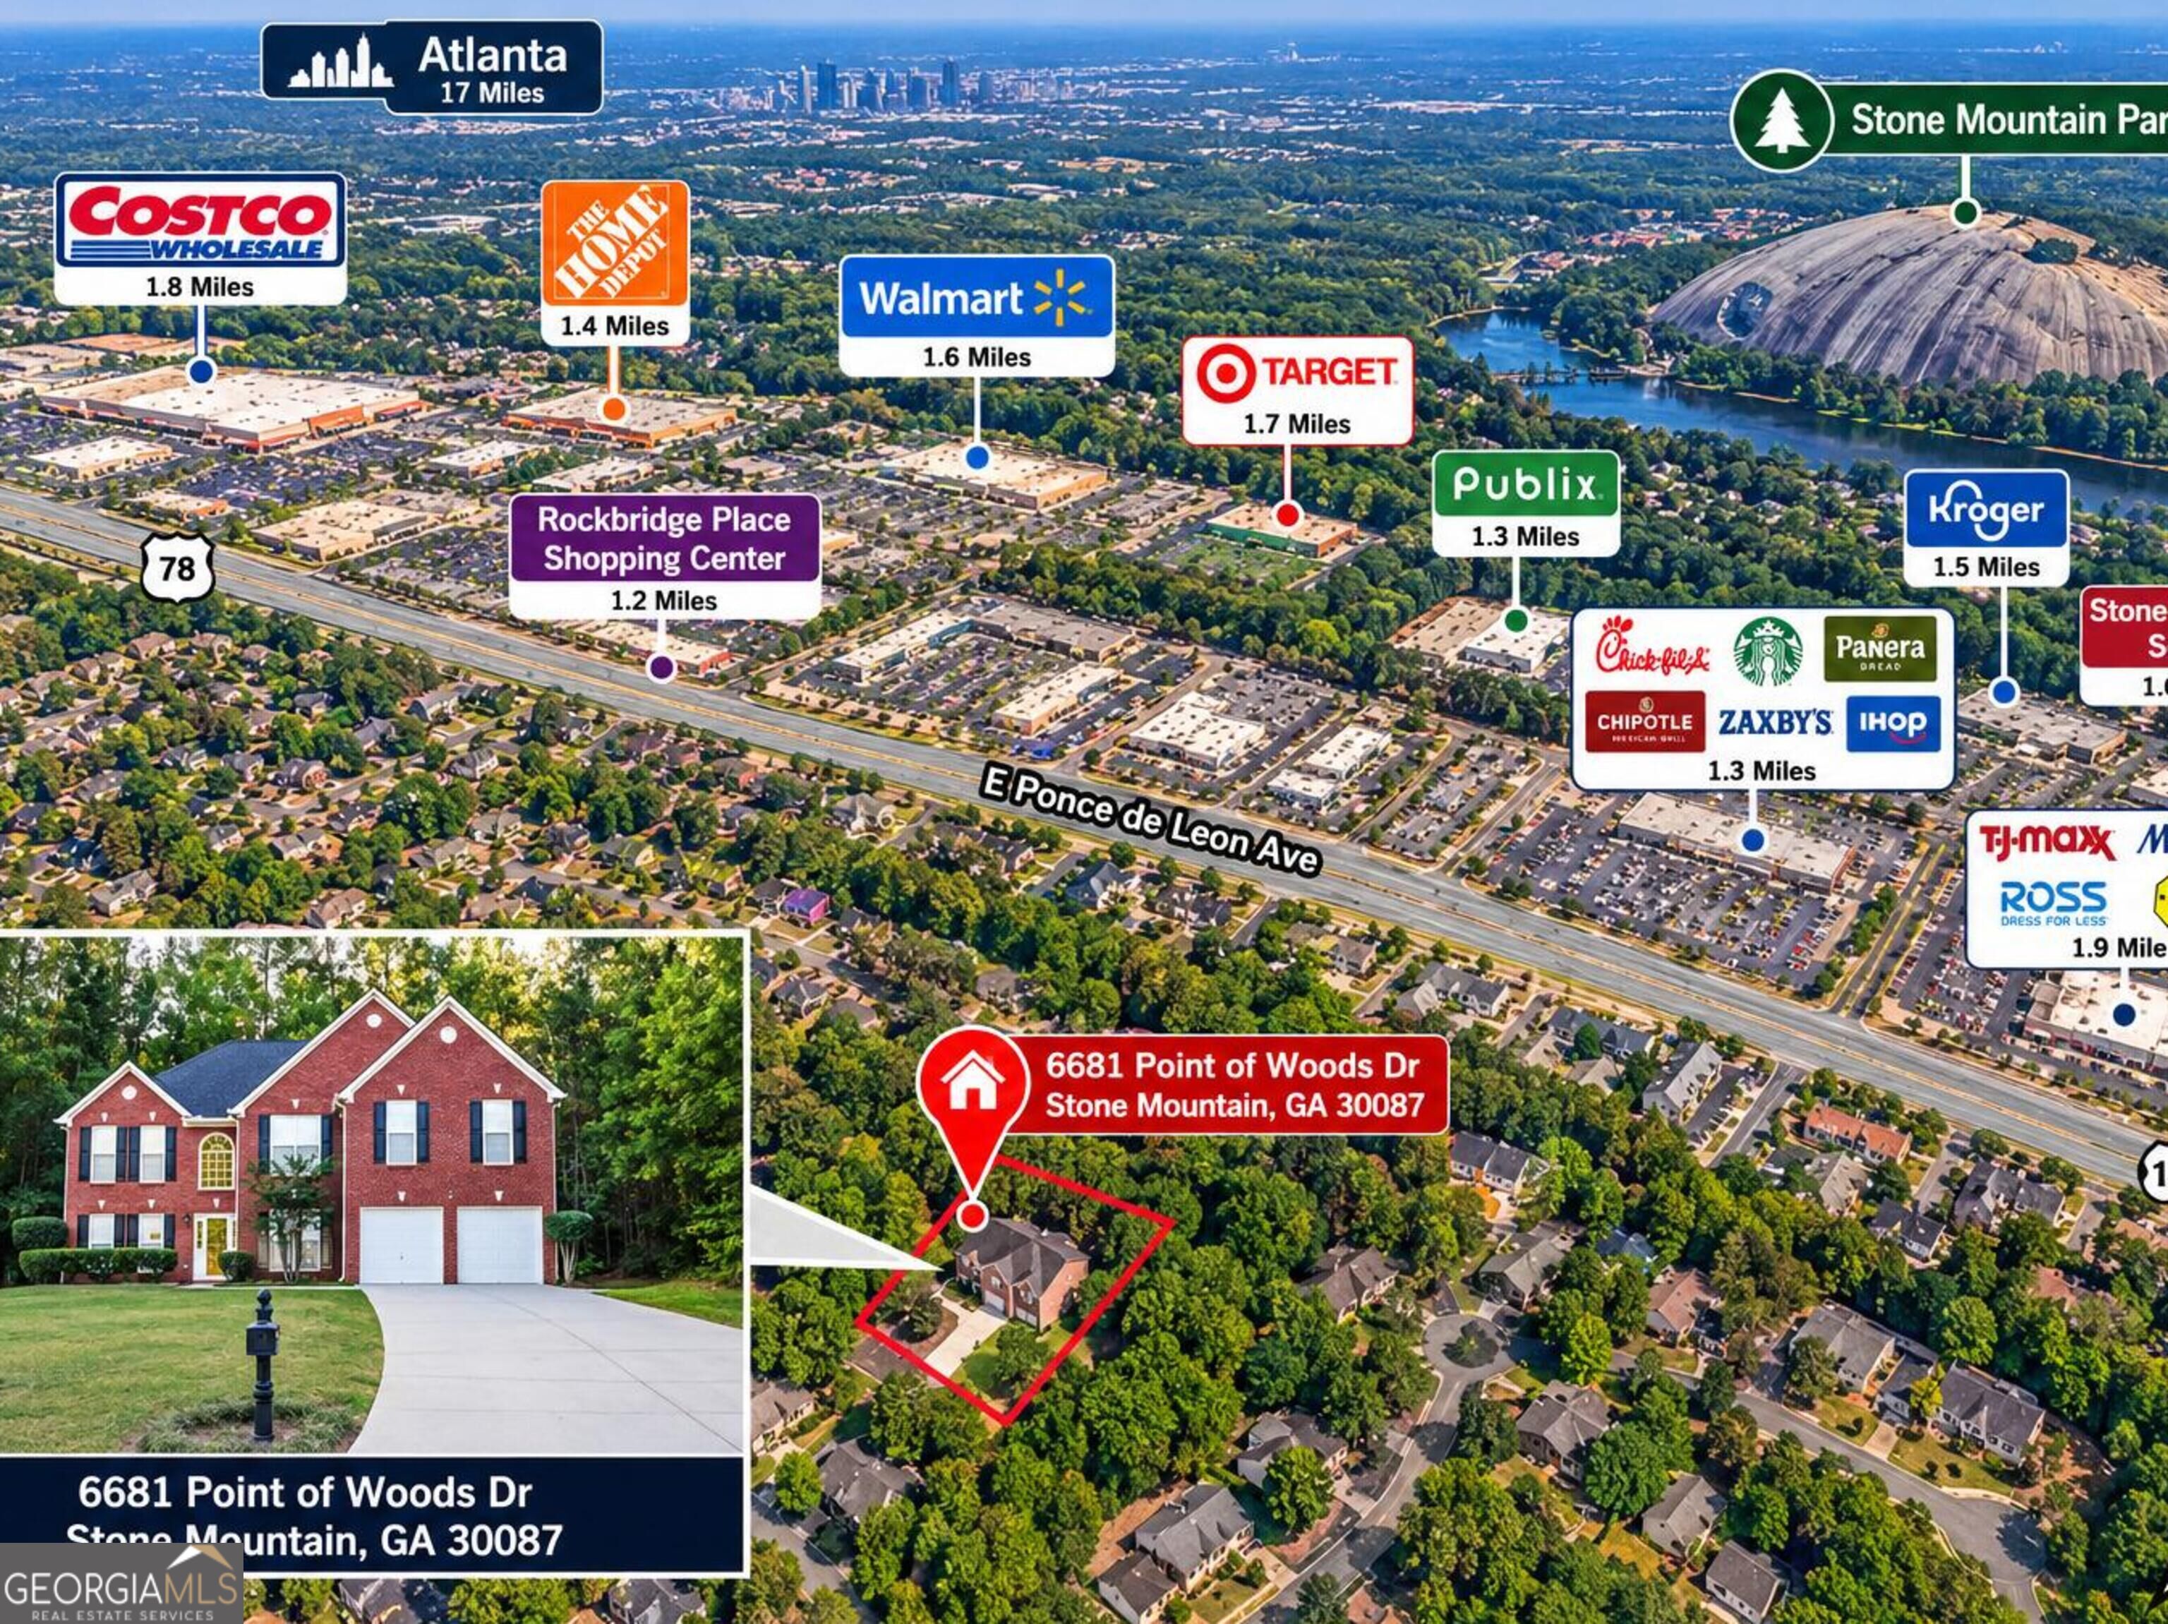
6681 Point Of Woods Drive,Stone Mountain, GA 30087
Stone Mountain, GA 30087

Description
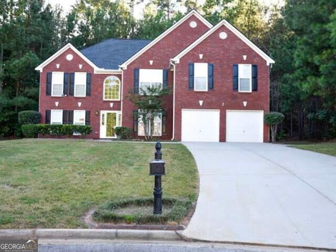
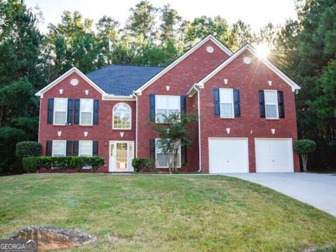
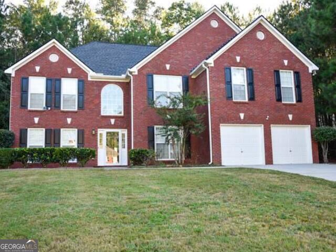
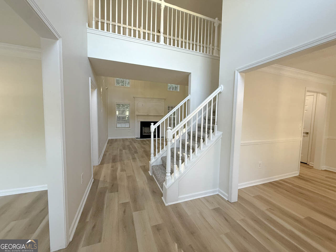
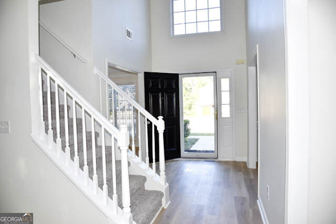
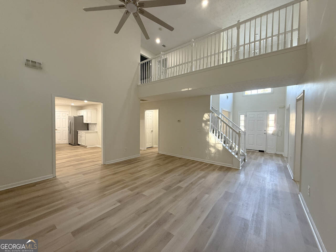
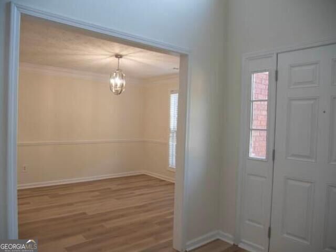
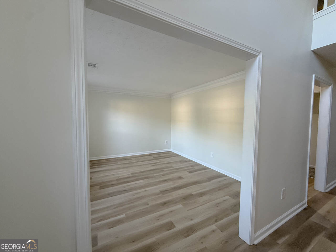
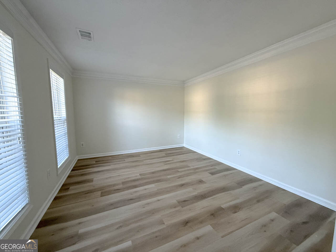
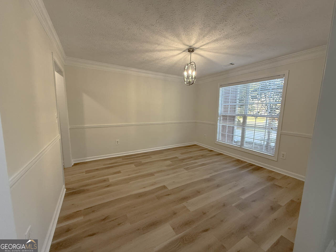
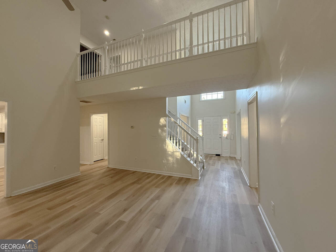
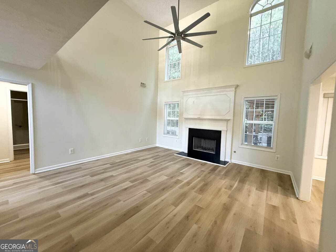
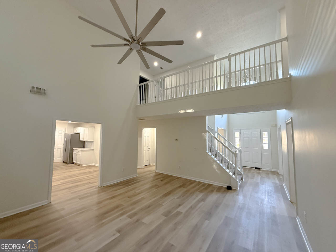
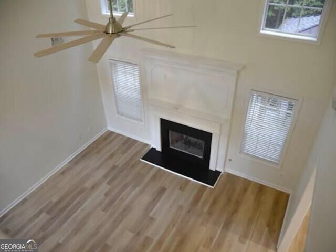
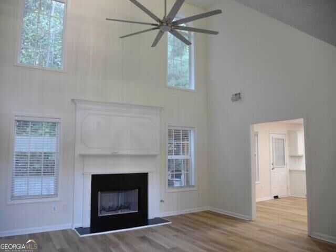
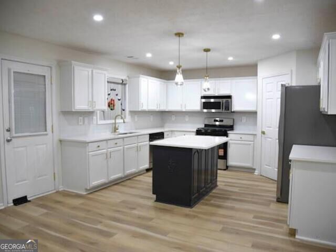
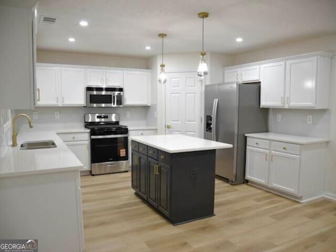
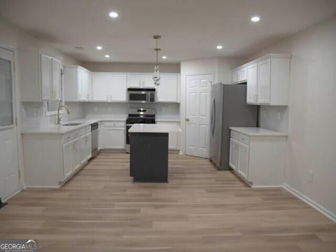
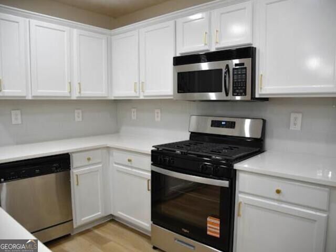
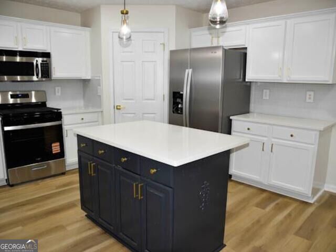
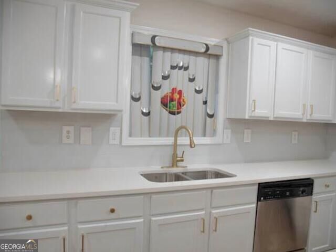
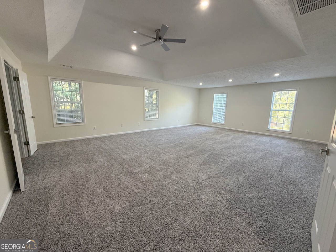
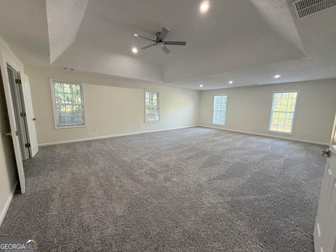
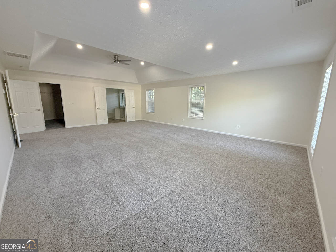
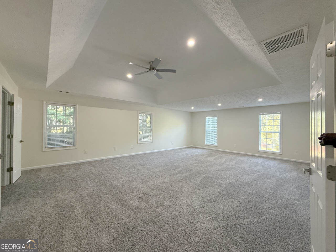
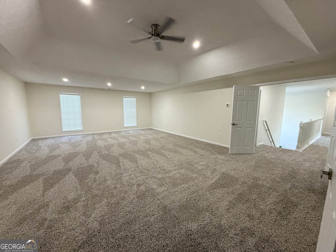
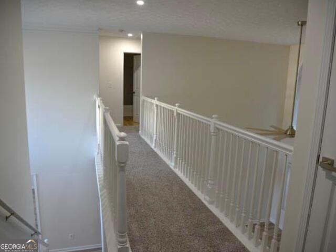
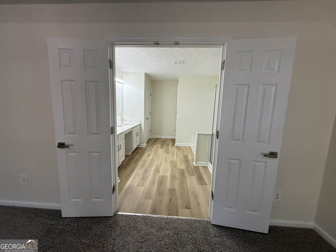
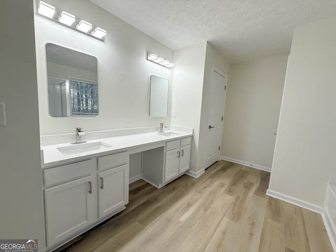
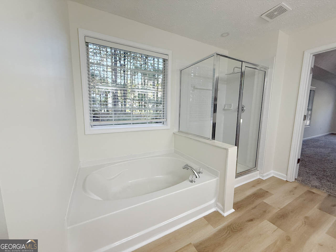
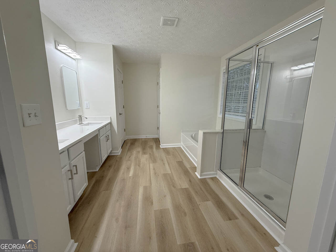
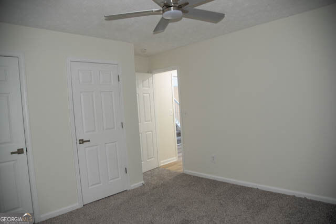
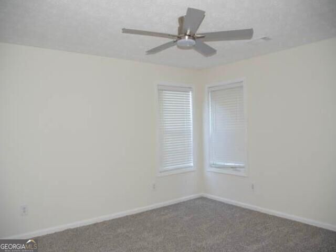
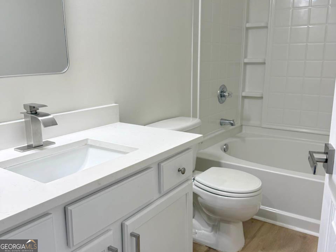
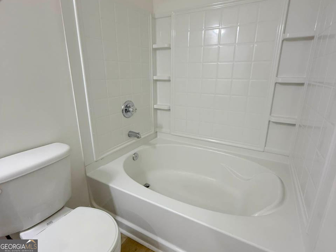
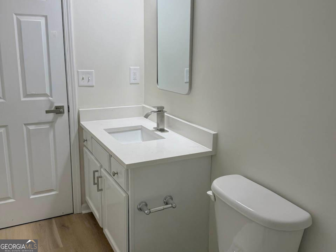
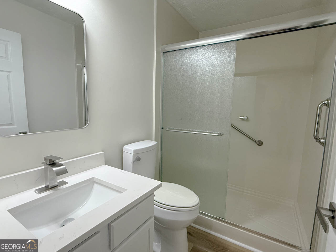
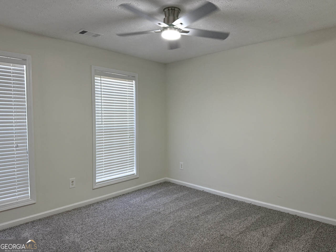
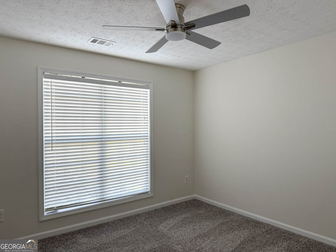
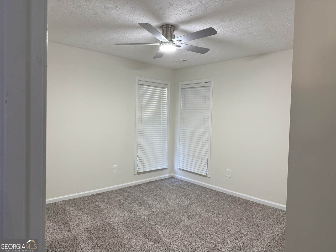
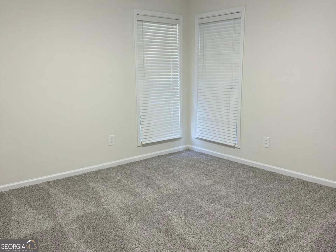
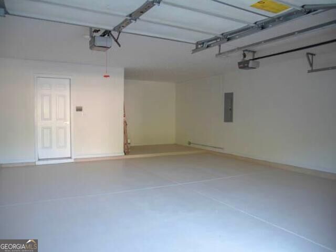
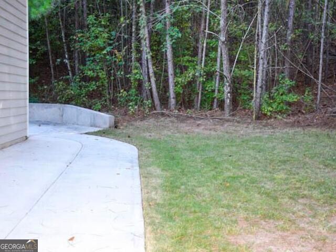
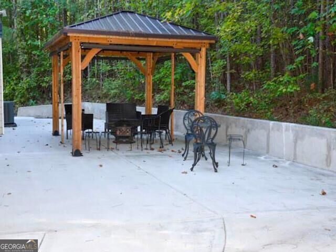
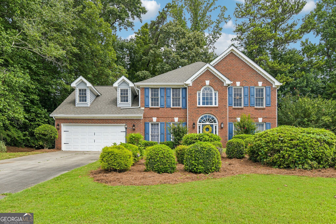
Stunning 5 Bedroom 3 full bath home! This spacious (over 3400 Sq ft) home offers excellent curb appeal, two-car garage, and a private wooded setting. Inside features include updated flooring, plush carpeting, vaulted ceilings, a fireplace, and abundant natural light. The updated kitchen boasts white cabinetry, quartz countertops, stainless steel appliances, and a center island. The spacious primary suite includes a beautiful bath with double vanities, soaking tub, and separate glass-enclosed shower. Enjoy entertaining outdoors on the large concrete patio with the covered pavilion overlooking the peaceful wooded surroundings. MOVE-IN READY and beautifully maintained. This is a must see!
Details
| MLS # | 10857756 |
|---|---|
| Listing Type | For Sale |
| Style | House |
| HOA Dues | $200 |
| Sub-Type | Resale |
| Status | Active |
| Year | 2003 |
| Days On Site | 22 |
| Listing Provided By | City 1st Realty and Financial | Deetra Wright |
Features
| Bed(s) | 5 |
|---|---|
| Bath(s) | 3 Total |
| SQ Feet | 3,494 |
| Story(s) | 2 |
| Acreage | 0.60 |
Interior
| Appliances | Dishwasher, Disposal, Microwave, Oven, Refrigerator, Stainless Steel Appliance(s), Washer |
|---|---|
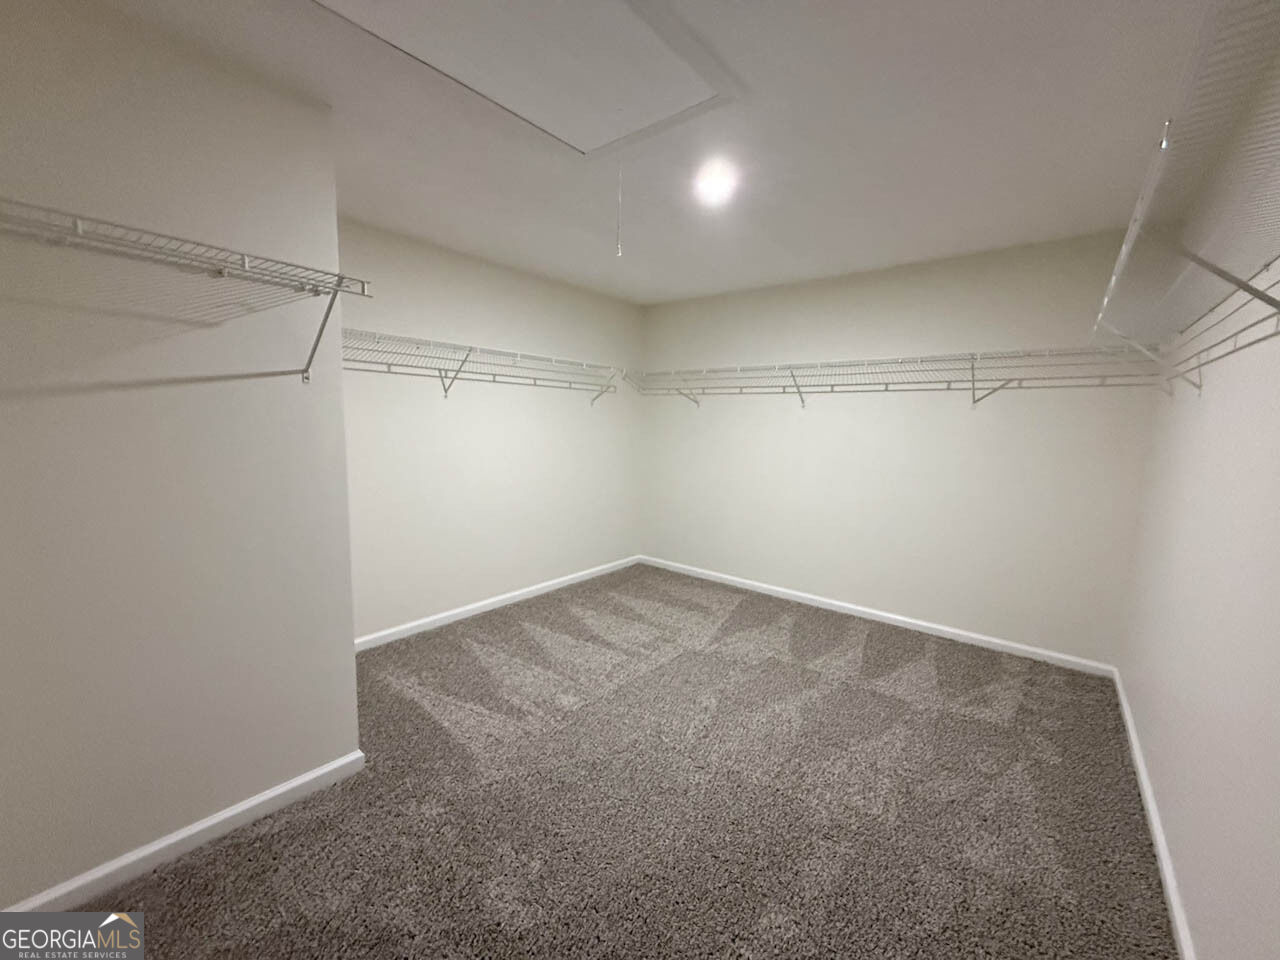
| Interior Features | Double Vanity, High Ceilings, Separate Shower, Soaking Tub, Tile Bath, Tray Ceiling(s), Entrance Foyer, Walk-In Closet(s) |
| Cooling | Ceiling Fan(s), Central Air, Electric |
| Cooling Yes / No | Yes |
| Heating | Forced Air, Natural Gas |
| Heating Yes / No | Yes |
| Fireplace Yes / No | Yes |
| Fireplaces Total | 1 |
| Room Kitchen Features | Breakfast Area, Kitchen Island, Pantry, Solid Surface Counters, Walk-in Pantry |
| Room Dining Room Features | Separate Room |
| Laundry Features | Common Area, In Garage |
Exterior
| Lot Features | Cul-De-Sac, Level |
|---|---|
| Construction Materials | Brick, Press Board |
| Roof | Composition |
Parking
| Attached Garage Yes / No | Yes |
|---|---|
| Garage Yes / No | Yes |
| Parking Features | Garage, Attached, Kitchen Level |
Utilities
| Utilities | Sewer Connected |
|---|---|
| Sewer | Public Sewer |
Taxes
| Tax Annual Amount | 6353.68 |
|---|---|
| Tax Year | 2025 |
Location
| Community Features | None |
|---|
Area Information
| State | GA |
|---|---|
| County | DeKalb |
| City | Stone Mountain |
| Zip Code | 30087 |
| Area | DeKalb |
| Community Name | Wynbrooke Chase |
| School District | Stephenson |
| Elementary School | Pine Ridge |
| High School | Stephenson |
| Listing VS Median (in Wynbrooke Chase) | |
Price: $399,900 low | high Med: $399,900 sqft: 3,494 low | high Med: 3,494 $ / sqft: $114 low | high Med: $114 On site: 22 low | high Med: 22 | |
Market Activity 30087
Request a showing
Request a showing
Contact
Learn More About This Property

Alicia Appling
Coldwell Banker Upchurch Realty
Smart Home Certified, Accredited Buyer Representative, Senior Real Estate Specialist, Certified Residential Specialist, Certified Relocation Residential Specialist, Certified Luxury Home Marketing Specialist, Graduate, REALTOR Institute (706) 202-5033alicia@aliciaappling.com| State | GA |
|---|---|
| County | DeKalb |
| City | Stone Mountain |
| Zip Code | 30087 |
| Area | DeKalb |
| Community Name | Wynbrooke Chase |
| School District | Stephenson |
| Elementary School | Pine Ridge |
| High School | Stephenson |
| Listing VS Median (in Wynbrooke Chase) | |
Price: $399,900 low | high Med: $399,900 sqft: 3,494 low | high Med: 3,494 $ / sqft: $114 low | high Med: $114 On site: 22 low | high Med: 22 | |
Nearby Listings (Within 1/2 mile)
Price: $299K - $499K
sqft: 2,500 - 4,000
Listing Updated: October 24, 2026 at 8:09:35 AM PDT